
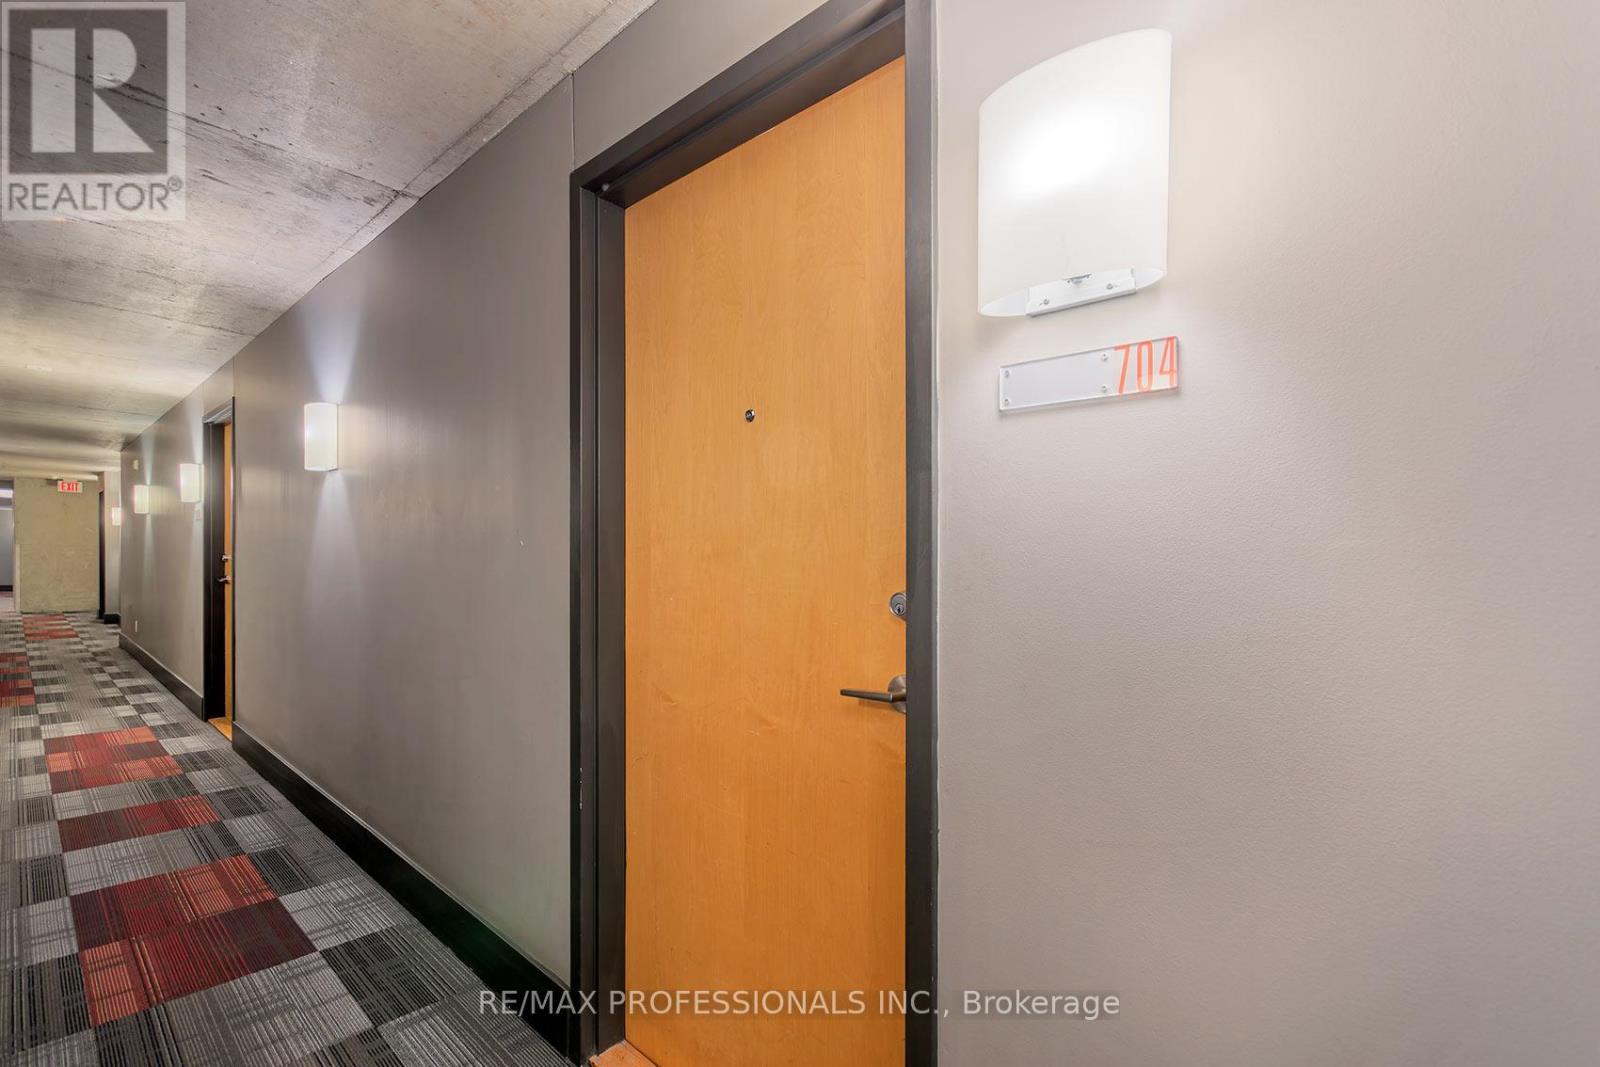
704 - 1040 The Queensway Toronto, Ontario M8Z 0A7

$429,000Maintenance, Heat, Common Area Maintenance, Water, Insurance, Parking
$527.70 Monthly
Maintenance, Heat, Common Area Maintenance, Water, Insurance, Parking
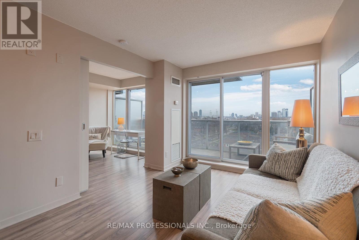
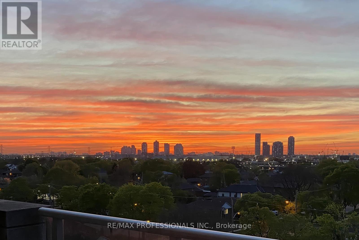
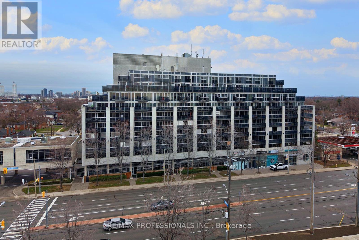
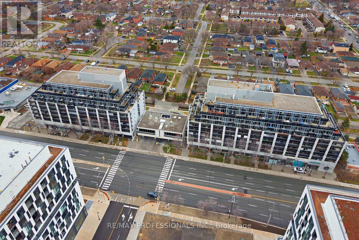
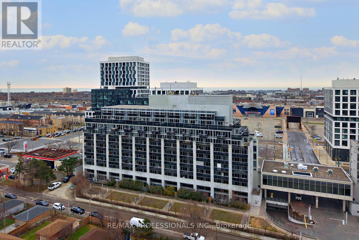
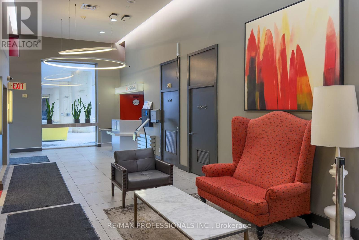
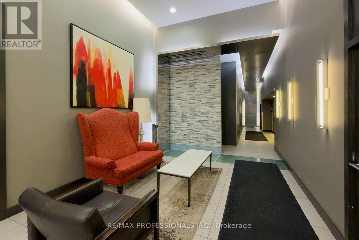
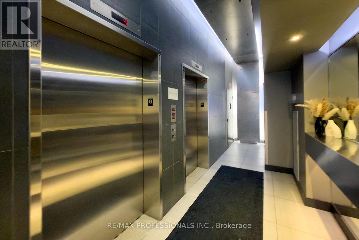
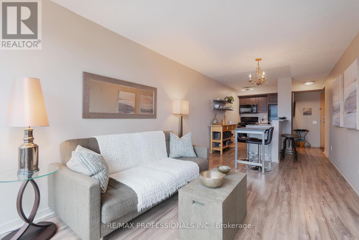
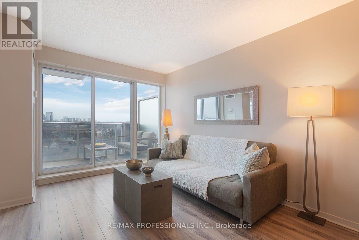
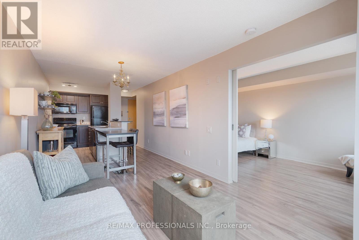
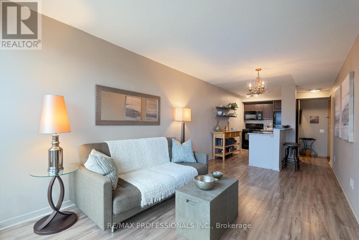
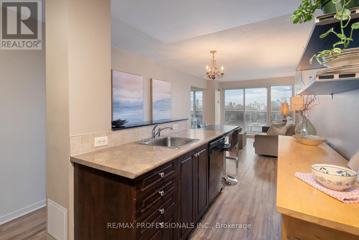
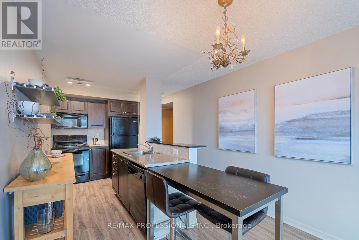
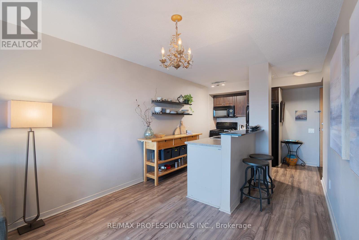
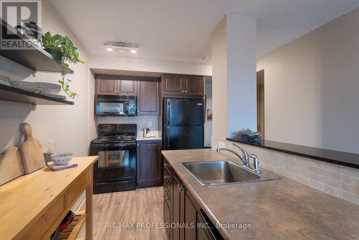
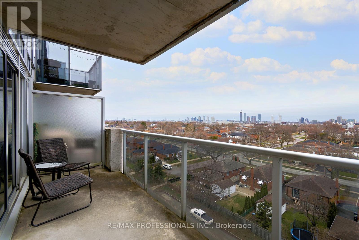
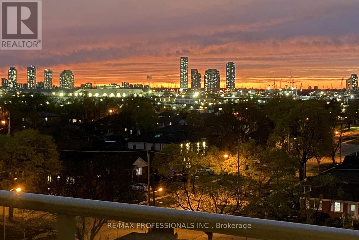
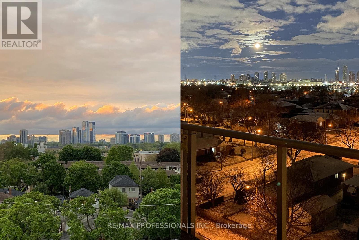
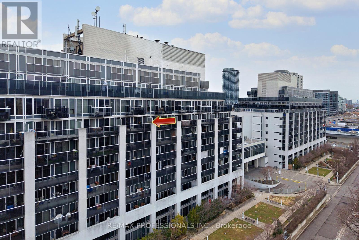
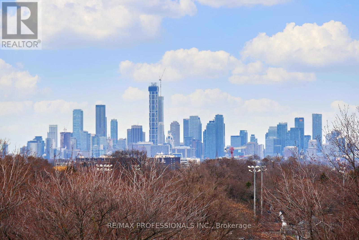
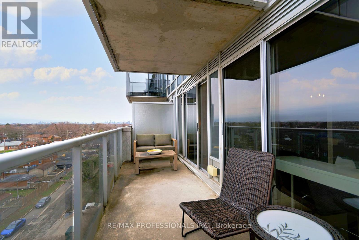
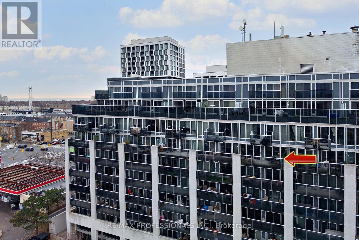
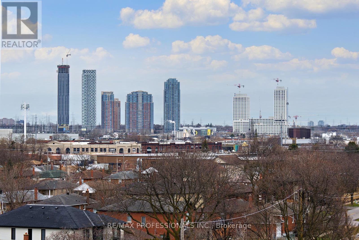
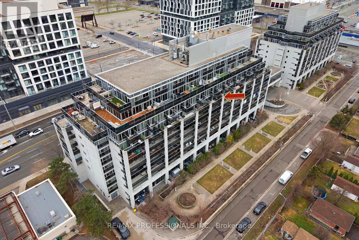
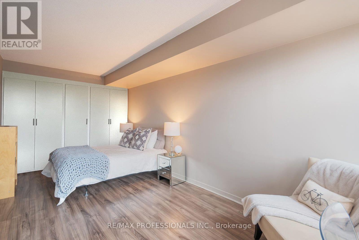
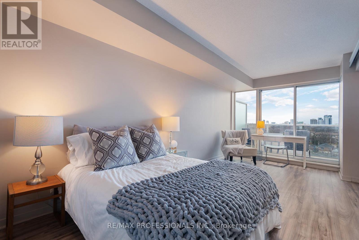
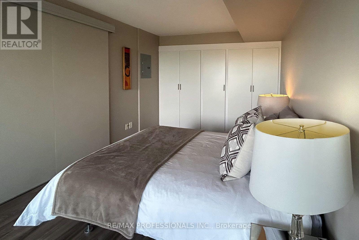
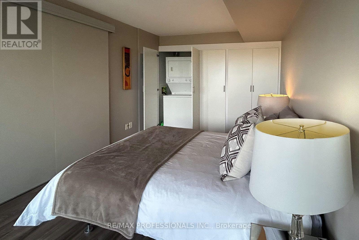
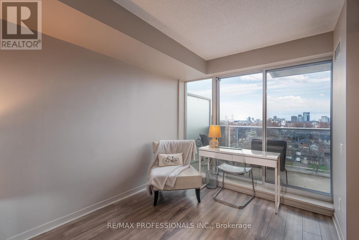
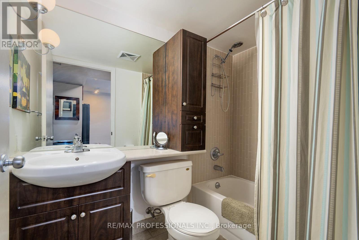
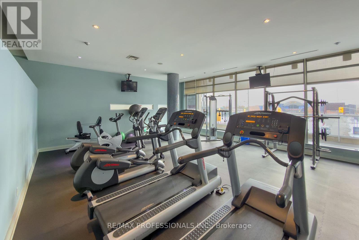
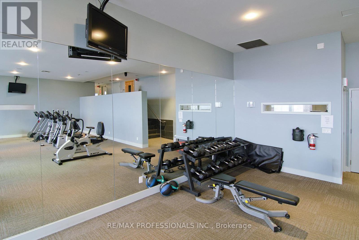
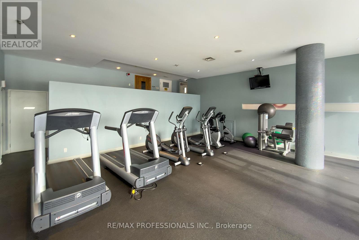
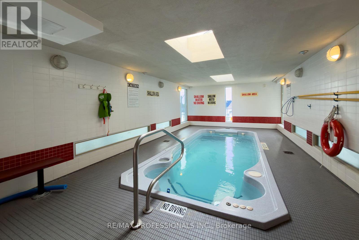
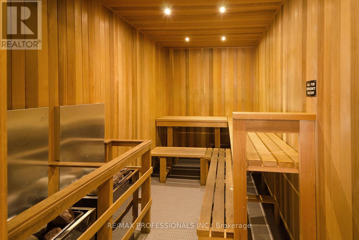
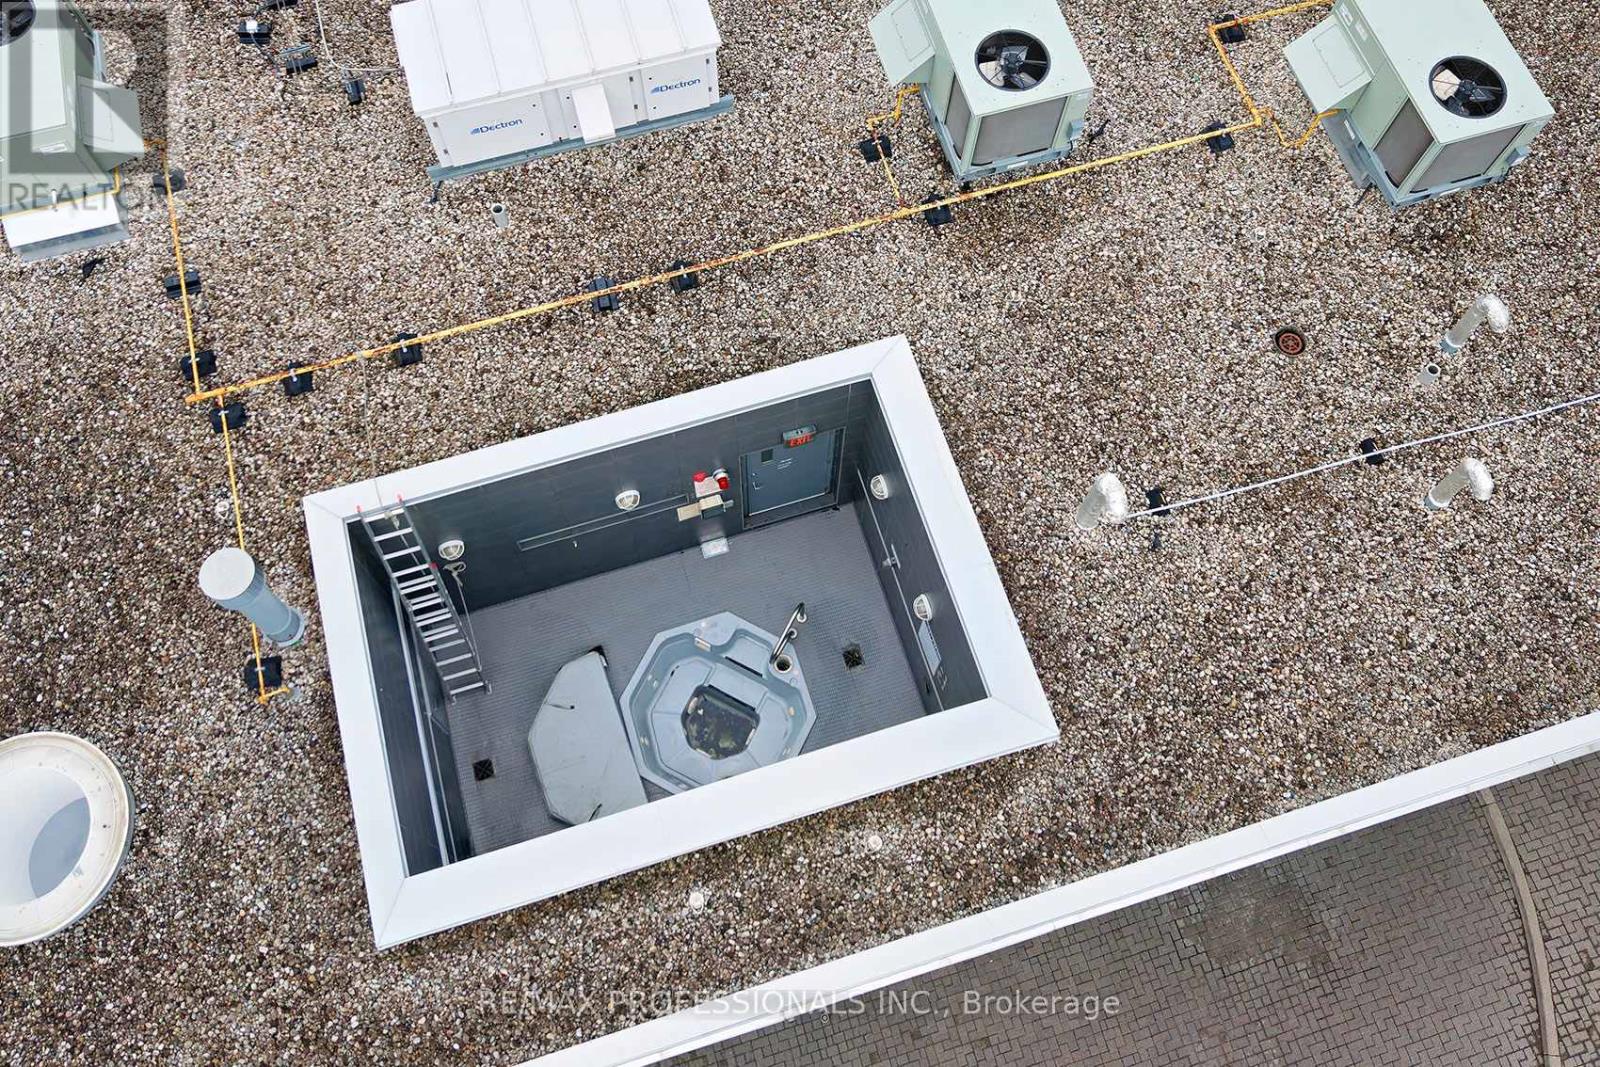
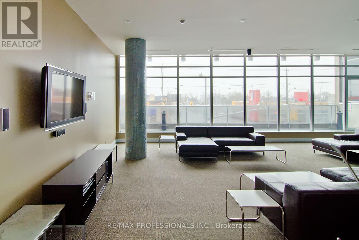
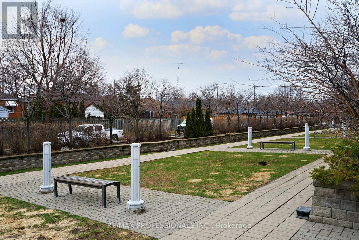
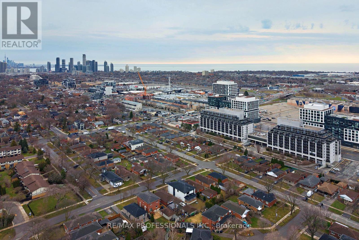
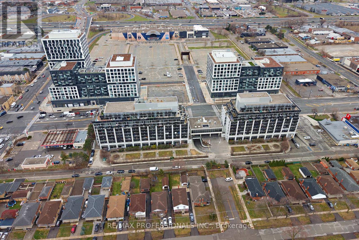
$527.70 MonthlyWelcome to Loggia Condos at 1040 The Queensway! A Fabulous Established Boutique Condominium In An Excellent Location!! This Inviting Spacious Suite Features an Open Concept Layout On the Quiet Side Of The Building with Never-Ending Views! Close To QEW, Walk To Public Transit! Easy Commute Downtown + Pearson Airport. Close to Sherway Gardens, Restaurants, Cineplex Movie Theatre, Schools and More. Parks and Lake Ontario Are Also Nearby! This Updated One Bedroom One 4 pc Bath Suite Includes One Parking Space Underground and One Locker! The Suite Features Oversized Rooms with Enough Space to Include a Home Office area, or Creative Nook-Perfect for Work-From-Home Flexibility. The Condominium Unit Also Features Laminate and Ceramic Flooring + The Convenience of Ensuite Laundry. The Primary Bedroom Features a Spacious Double Closet with All New Cabinetry. The Extra Wide Private Balcony Includes Two Walkouts. Great Value. Residents Can Enjoy Excellent Amenities Including a Gym, Indoor Lap Pool, Sauna, Party Room, 24 Hr Concierge/Security, and Visitor Parking. Click on the Virtual Tour Link for More Photos. Video and a Detailed Floor Plan. Parking and Locker are included. Ideal for First-Time Buyers, Downsizers, or Investors. (id:49269)
Property Details
| MLS® Number | W13681978 |
| Property Type | Single Family |
| Community Name | Islington-City Centre West |
| Amenities Near By | Hospital, Park, Public Transit, Schools |
| Community Features | Pets Allowed With Restrictions |
| Features | Balcony, Carpet Free |
| Parking Space Total | 1 |
| View Type | View, City View |
Building
| Bathroom Total | 1 |
| Bedrooms Above Ground | 1 |
| Bedrooms Total | 1 |
| Age | 16 To 30 Years |
| Amenities | Security/concierge, Exercise Centre, Party Room, Sauna, Storage - Locker |
| Appliances | Blinds, Dishwasher, Dryer, Microwave, Stove, Washer, Window Coverings, Refrigerator |
| Basement Type | None |
| Cooling Type | Central Air Conditioning |
| Exterior Finish | Concrete |
| Flooring Type | Laminate, Ceramic |
| Heating Fuel | Natural Gas |
| Heating Type | Forced Air |
| Size Interior | 500 - 599 Sqft |
| Type | Apartment |
Parking
| Underground | |
| Garage |
Land
| Acreage | No |
| Land Amenities | Hospital, Park, Public Transit, Schools |
Rooms
| Level | Type | Length | Width | Dimensions |
|---|---|---|---|---|
| Flat | Other | 5.99 m | 1.84 m | 5.99 m x 1.84 m |
| Flat | Living Room | 5.03 m | 2.97 m | 5.03 m x 2.97 m |
| Flat | Primary Bedroom | 5.43 m | 2.72 m | 5.43 m x 2.72 m |
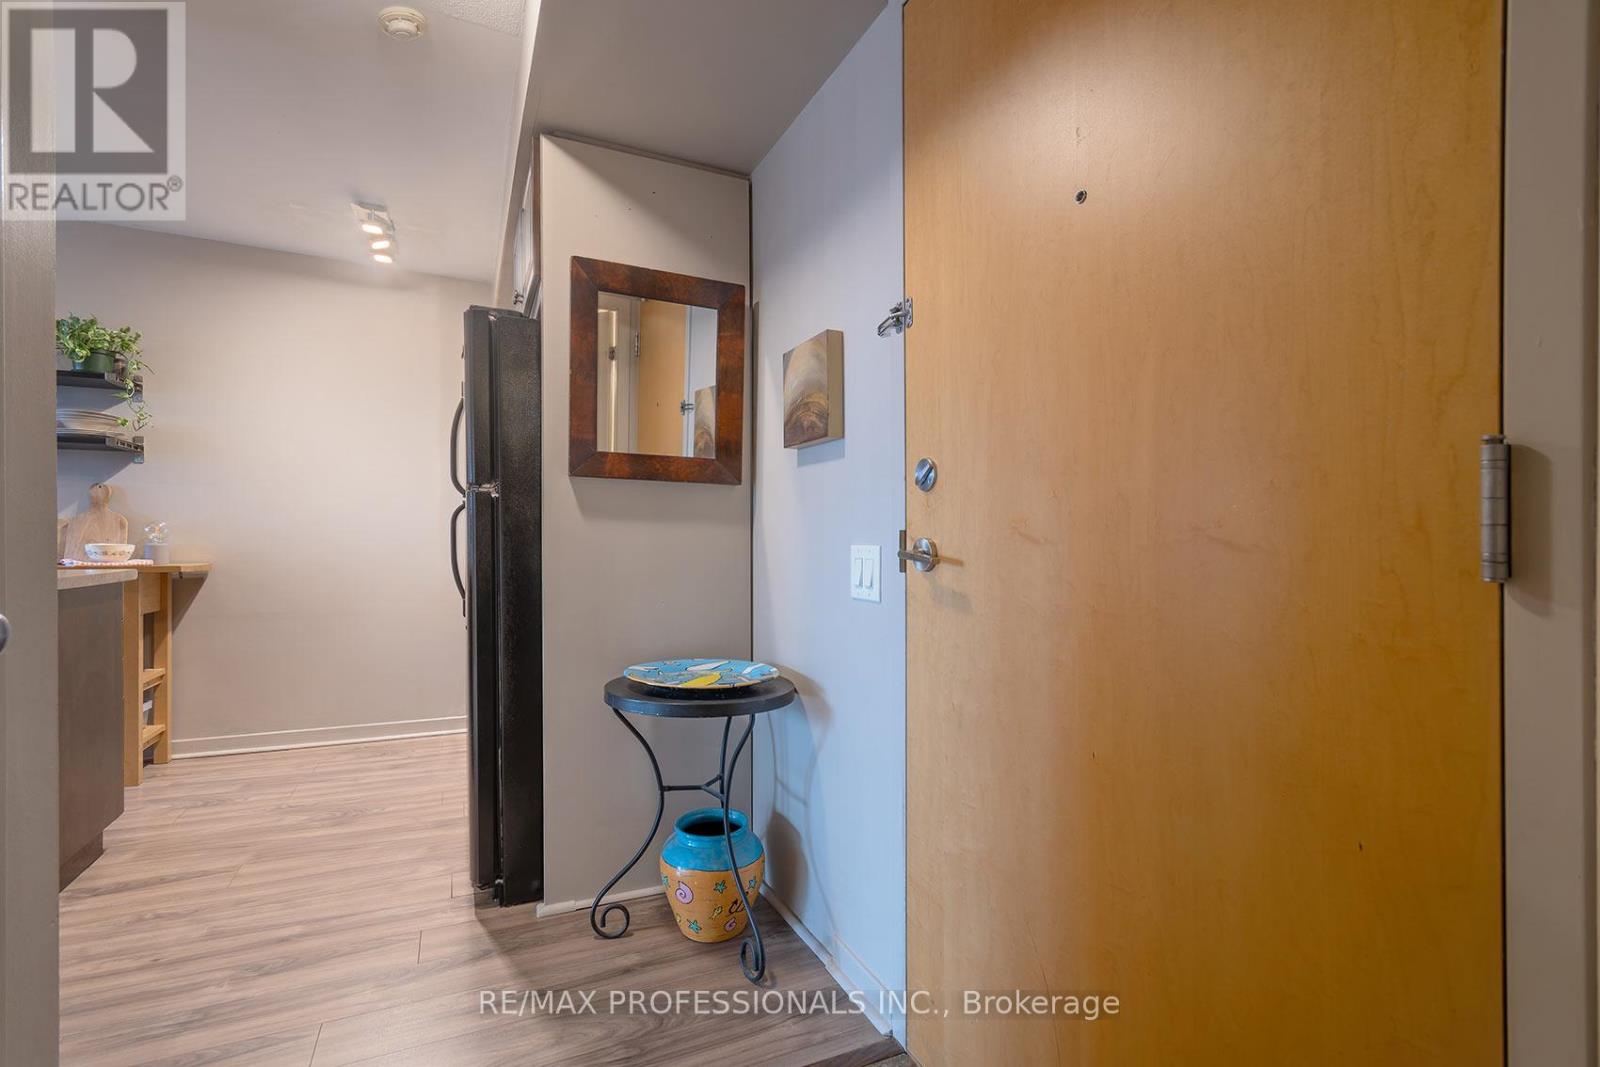
| Flat | Foyer | 1.91 m | 1.28 m | 1.91 m x 1.28 m |
| Flat | Kitchen | 3.67 m | 2.97 m | 3.67 m x 2.97 m |
| Flat | Dining Room | 5.03 m | 2.97 m | 5.03 m x 2.97 m |
Contact Us
Contact us for more information

The trademarks REALTOR®, REALTORS®, and the REALTOR® logo are controlled by The Canadian Real Estate Association (CREA) and identify real estate professionals who are members of CREA. The trademarks MLS®, Multiple Listing Service® and the associated logos are owned by The Canadian Real Estate Association (CREA) and identify the quality of services provided by real estate professionals who are members of CREA. The trademark DDF® is owned by The Canadian Real Estate Association (CREA) and identifies CREA's Data Distribution Facility (DDF®)
September 18 2026 02:59:28
Toronto Regional Real Estate Board
RE/MAX Professionals Inc.