
7044 Leeming Street Niagara Falls, Ontario L2G 1L3

$420,000
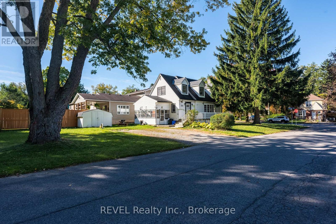
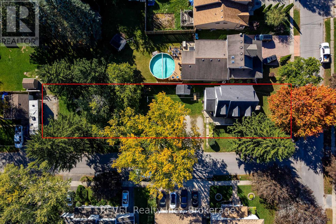
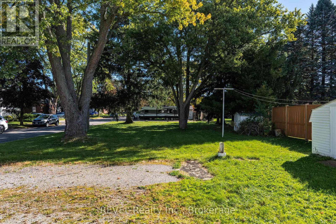
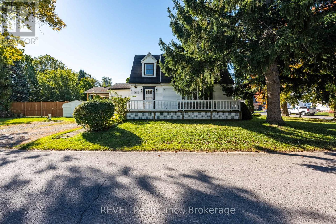
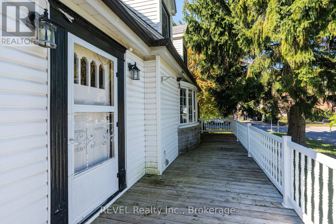
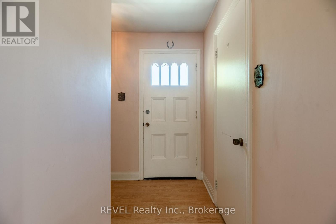
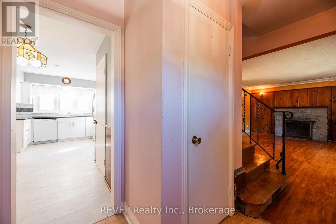
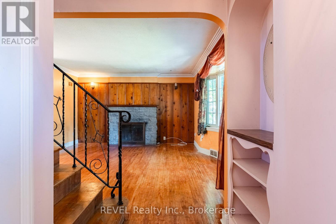
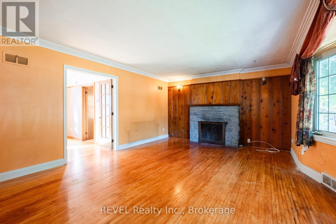
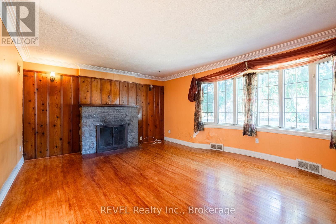
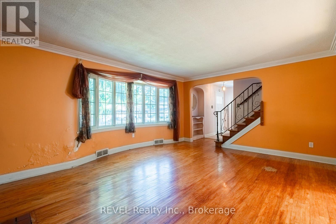
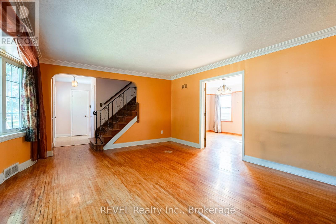
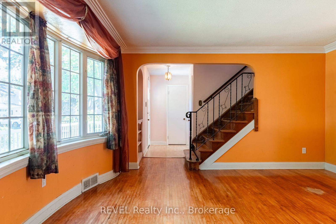
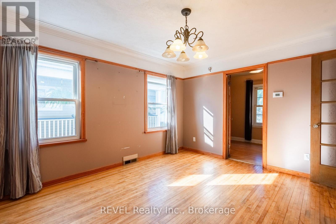
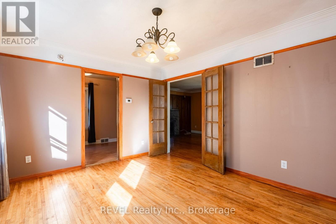
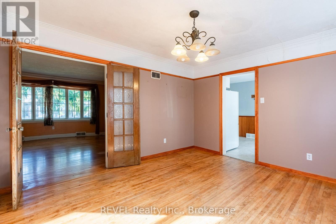
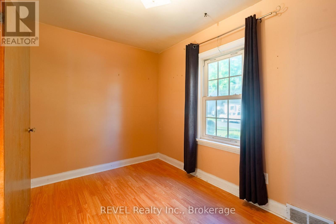
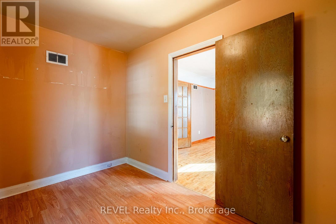
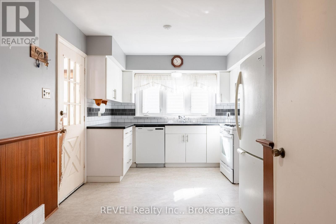
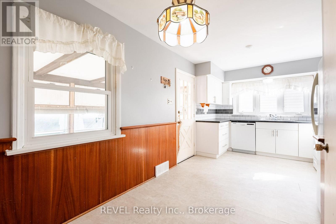
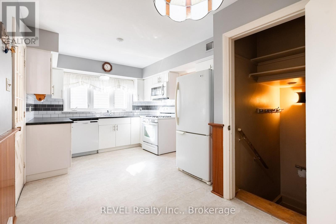
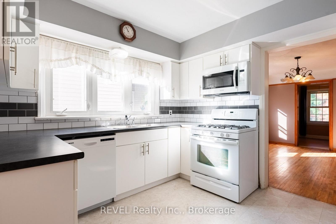
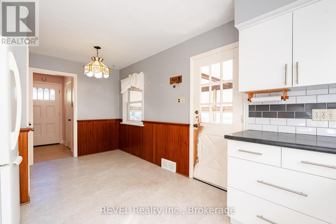
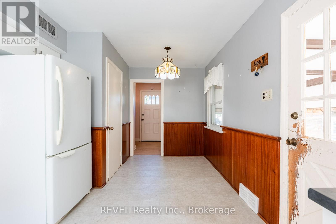
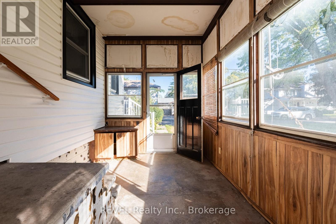
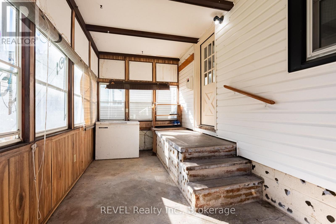
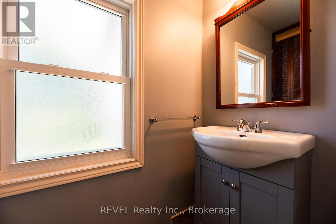
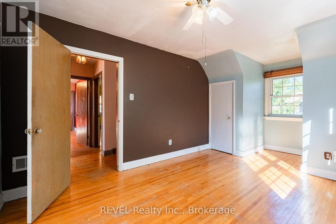
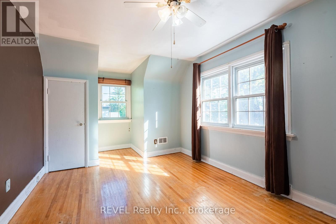
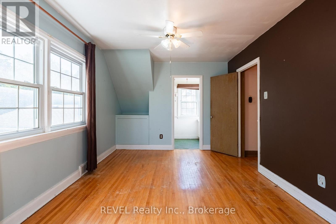
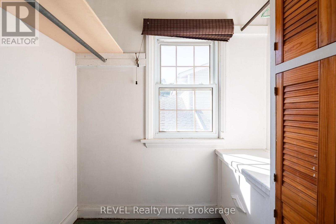
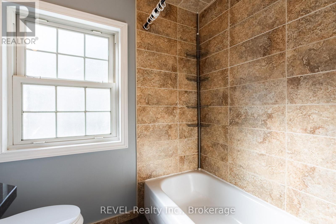
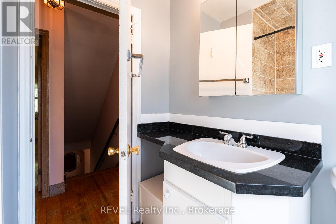
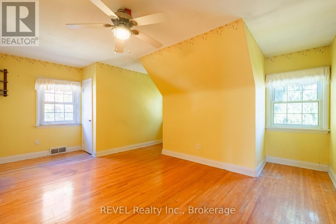
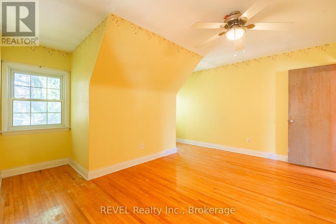
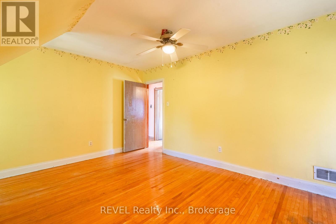
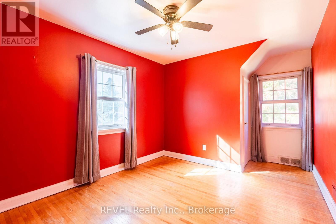
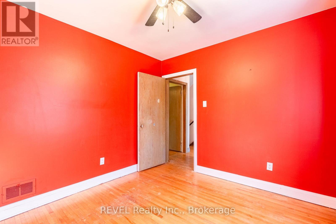
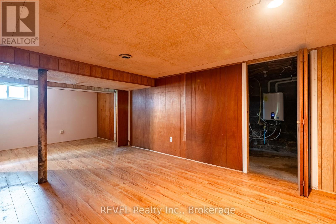
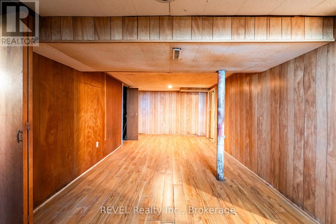
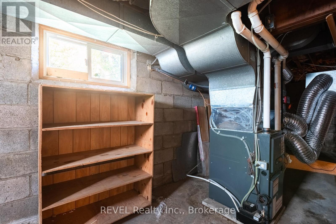
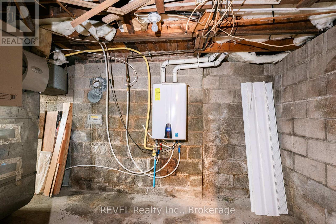
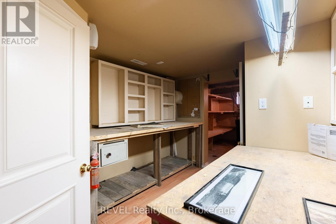
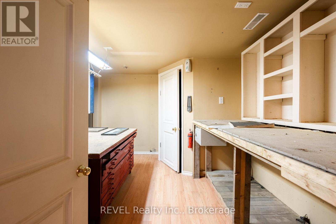
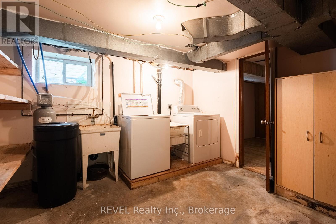
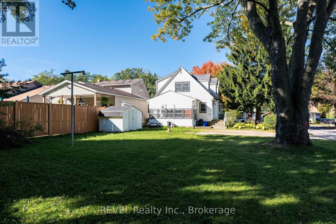
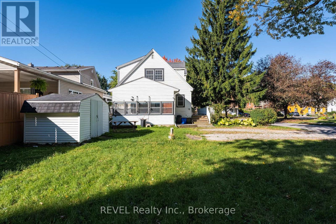
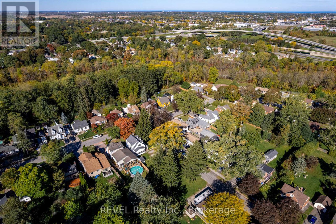
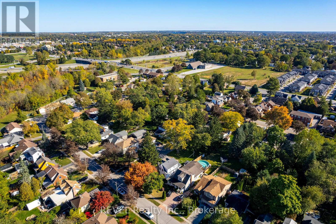
Situated on a mature, tree-lined street, this 2-storey home sits on an impressive 48 x 234 ft lot, offering plenty of space and endless possibilities. Conveniently located close to Niagara Falls Hospital, the QEW, the U.S. border, and a variety of shopping amenities. The main floor features a spacious living room with fireplace, a separate dining room, a main-floor bedroom, and a convenient 2-piece powder room. Upstairs, you'll find three spacious bedrooms and a full 3 piece bathroom. The basement is partially finished, providing additional space for storage, hobbies, or future use. Additional features include an on-demand hot water system. An excellent opportunity for buyers looking to renovate, personalize, or explore the potential of this property and its oversized lot. Property is being sold in as-is condition, with no representations or warranties of any kind. Buyer to satisfy themselves with all facets of the property. Offers shall be reviewed on October 22nd at 6pm. Please submit any offers by 3pm on October 22nd, 2026. 72 BUSINESS hours irrevocable from presentation date/time for all offers as required by receiver no exceptions. (id:49269)
Property Details
| MLS® Number | X14085406 |
| Property Type | Single Family |
| Community Name | 215 - Hospital |
| Equipment Type | Furnace |
| Parking Space Total | 4 |
| Rental Equipment Type | Furnace |
Building
| Bathroom Total | 2 |
| Bedrooms Above Ground | 4 |
| Bedrooms Total | 4 |
| Amenities | Fireplace(s) |
| Appliances | Water Heater - Tankless, Dishwasher, Freezer, Stove, Refrigerator |
| Basement Development | Partially Finished |
| Basement Type | N/a (partially Finished) |
| Construction Style Attachment | Detached |
| Cooling Type | Central Air Conditioning |
| Exterior Finish | Vinyl Siding |
| Fireplace Present | Yes |
| Fireplace Total | 1 |
| Foundation Type | Block |
| Half Bath Total | 1 |
| Heating Fuel | Natural Gas |
| Heating Type | Forced Air |
| Stories Total | 2 |
| Size Interior | 1,100 - 1,500 Sqft |
| Type | House |
| Utility Water | Municipal Water |
Parking
| No Garage |
Land
| Acreage | No |
| Sewer | Sanitary Sewer |
| Size Depth | 234 Ft ,10 In |
| Size Frontage | 48 Ft ,6 In |
| Size Irregular | 48.5 X 234.9 Ft |
| Size Total Text | 48.5 X 234.9 Ft |
https://www.realtor.ca/real-estate/30409820/7044-leeming-street-niagara-falls-hospital-215-hospital
Contact Us
Contact us for more information

The trademarks REALTOR®, REALTORS®, and the REALTOR® logo are controlled by The Canadian Real Estate Association (CREA) and identify real estate professionals who are members of CREA. The trademarks MLS®, Multiple Listing Service® and the associated logos are owned by The Canadian Real Estate Association (CREA) and identify the quality of services provided by real estate professionals who are members of CREA. The trademark DDF® is owned by The Canadian Real Estate Association (CREA) and identifies CREA's Data Distribution Facility (DDF®)
October 21 2026 05:53:05
Niagara Association of REALTORS®
Revel Realty Inc., Brokerage