
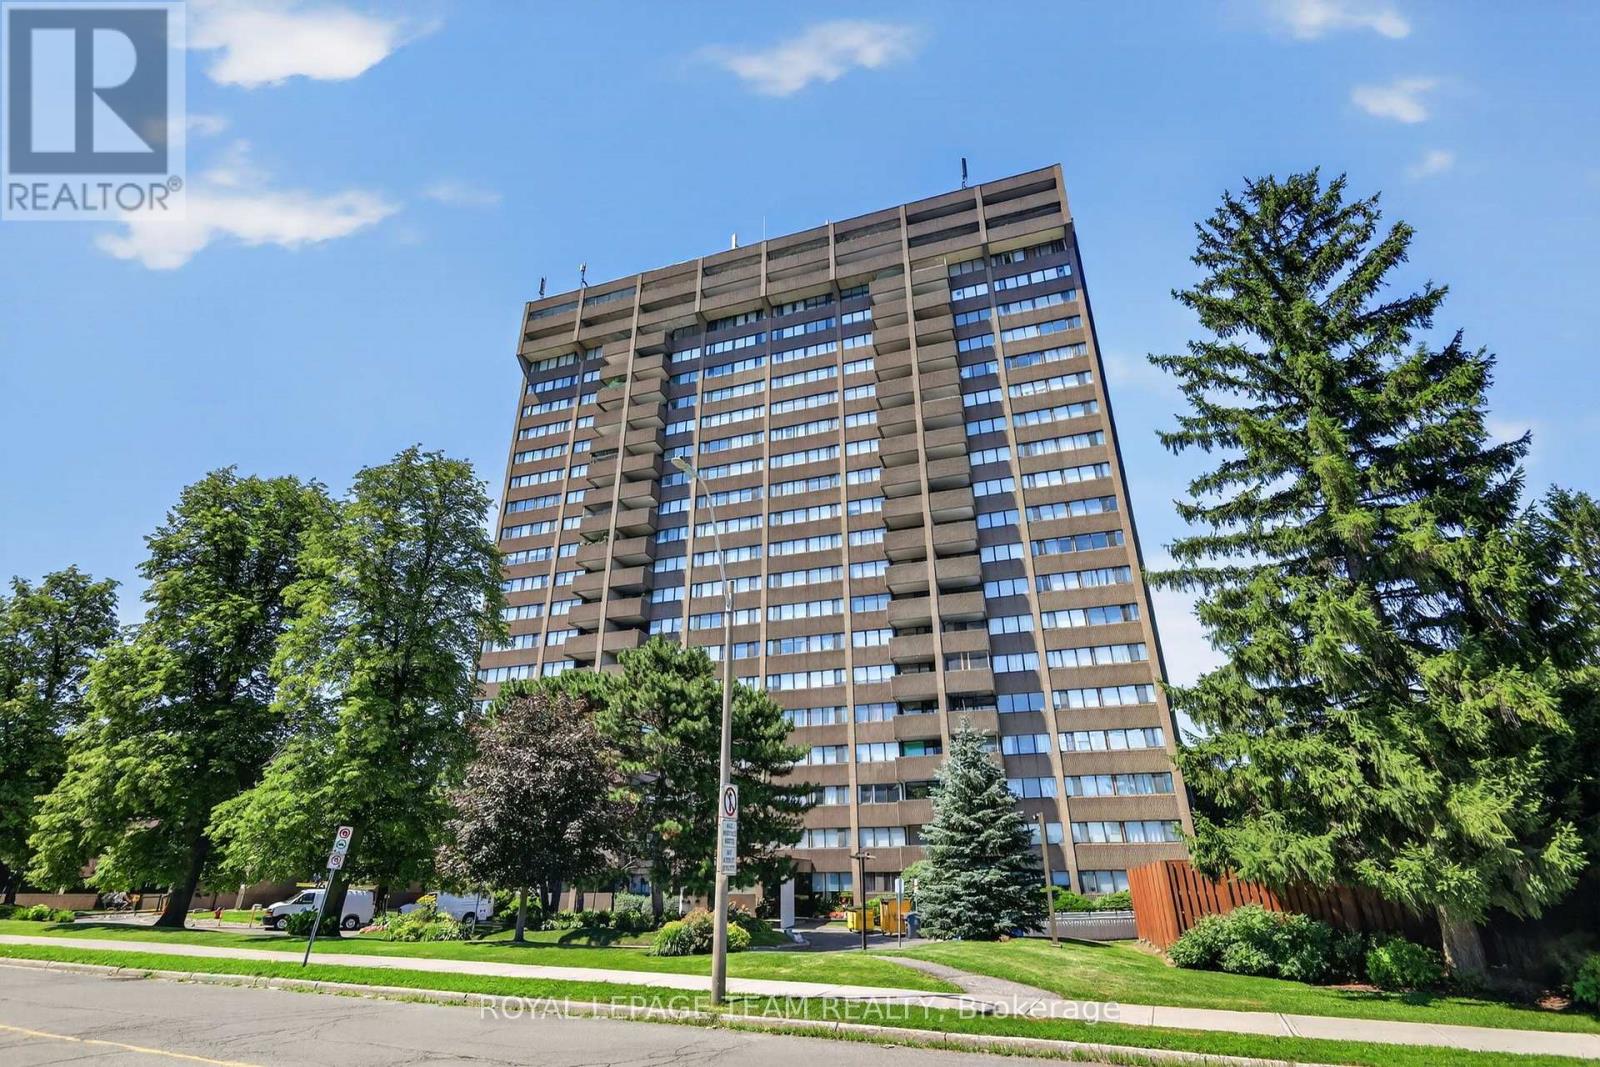
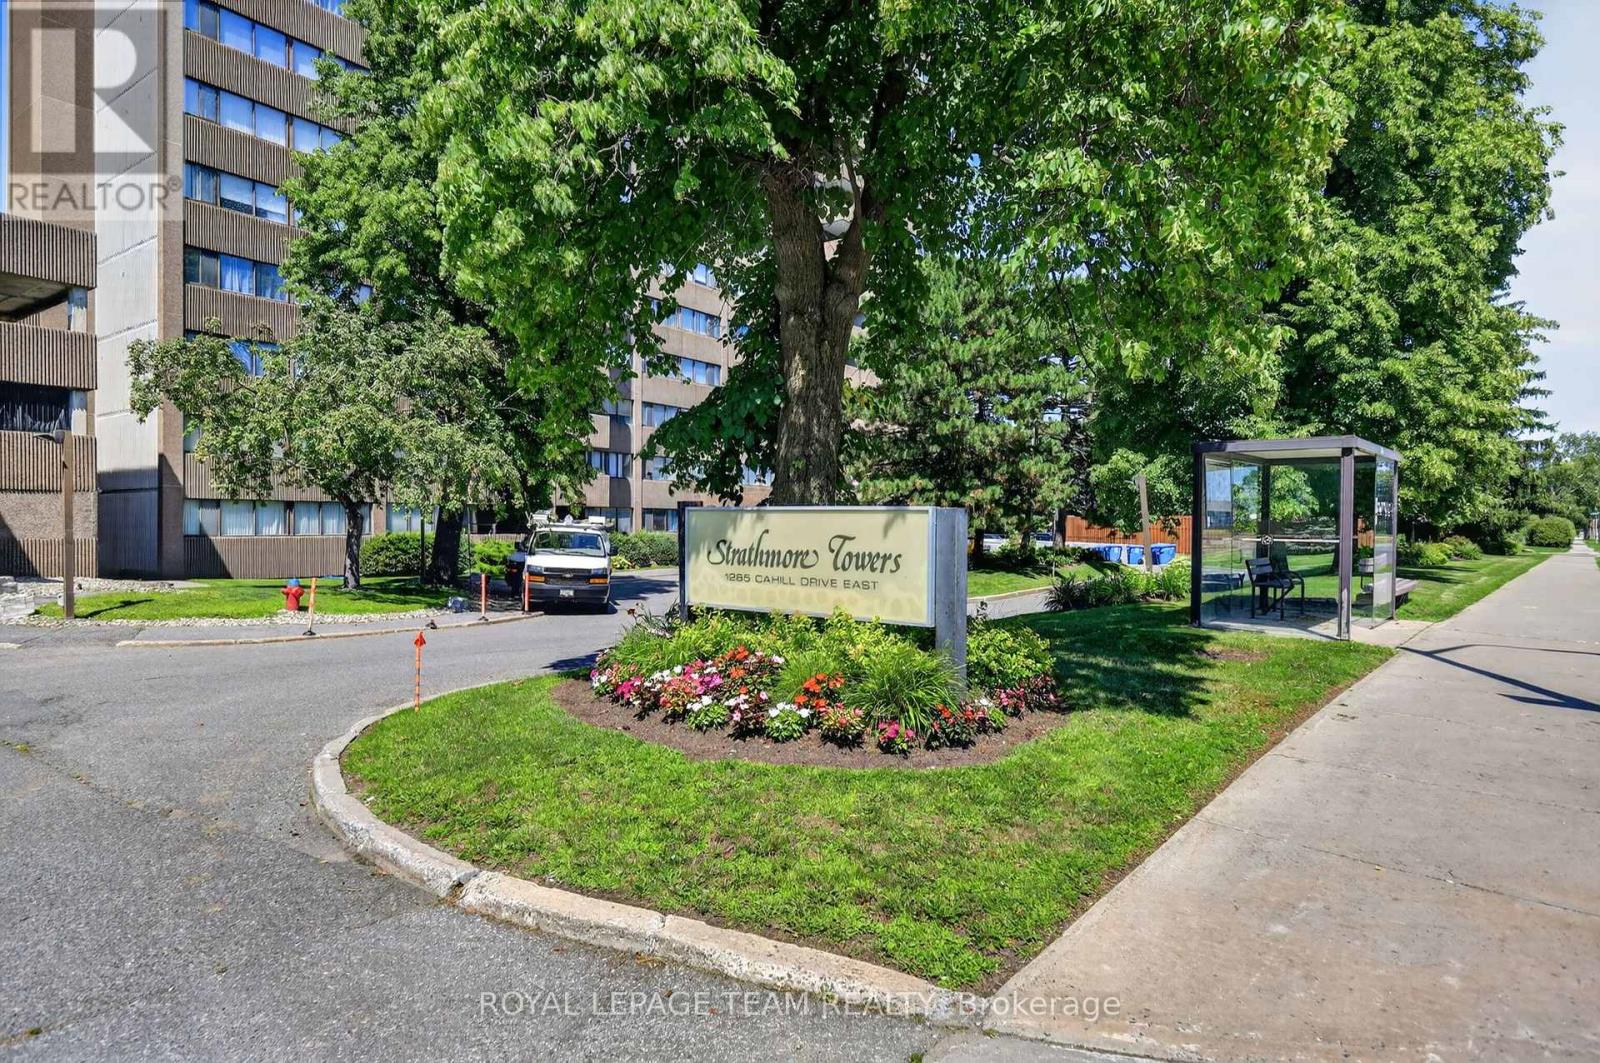
705 - 1285 Cahill Drive Ottawa, Ontario K1V 9A7

$372,500Maintenance, Heat, Water, Insurance
$1,231.02 Monthly
Maintenance, Heat, Water, Insurance
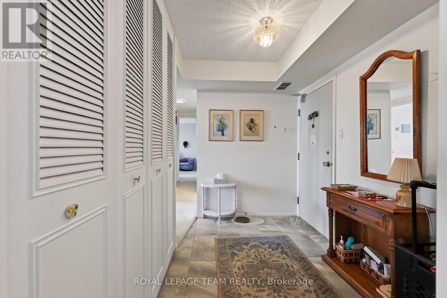
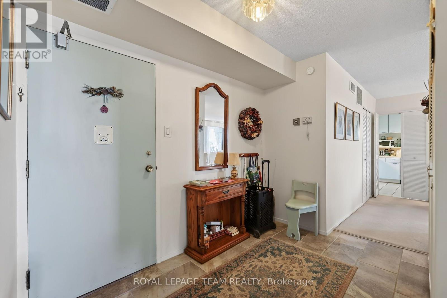
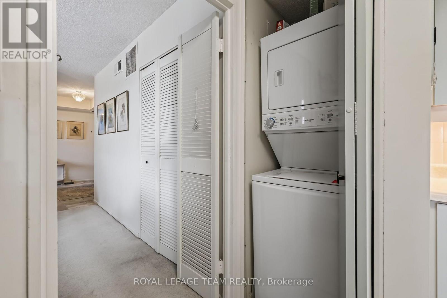
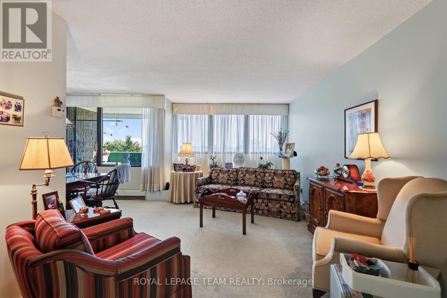
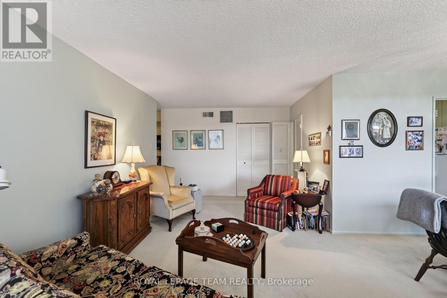
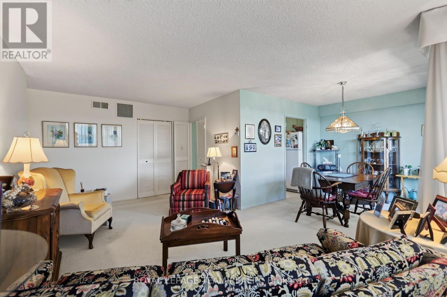
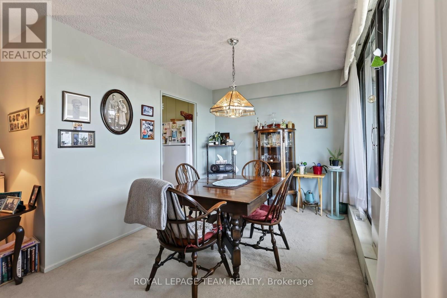
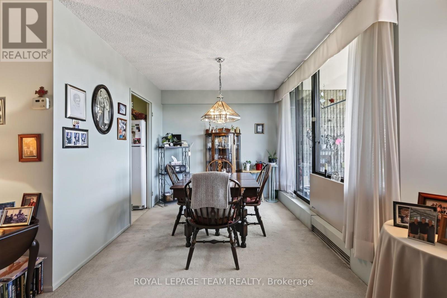
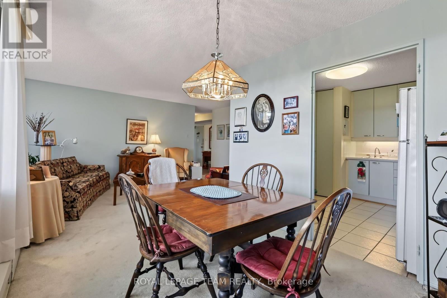
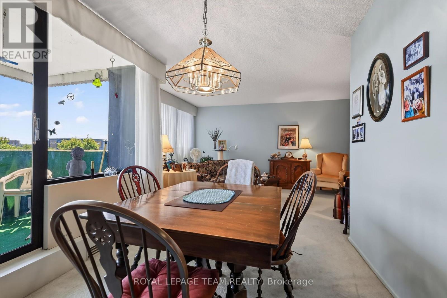
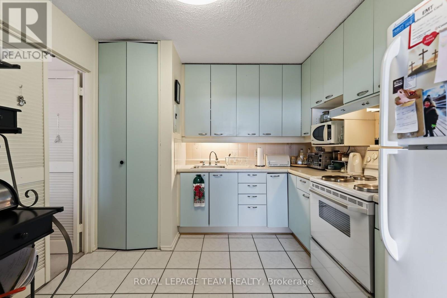
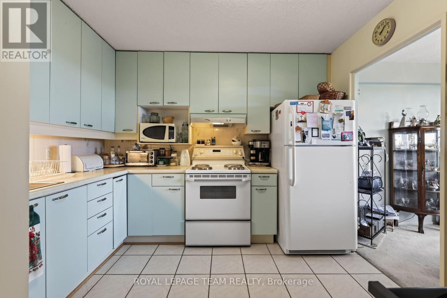
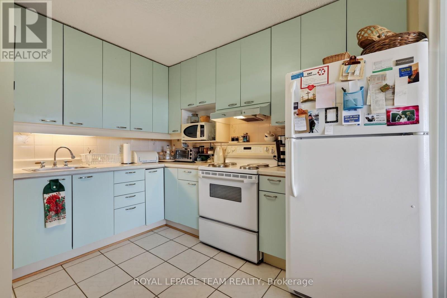
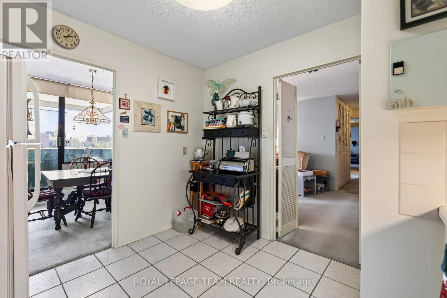
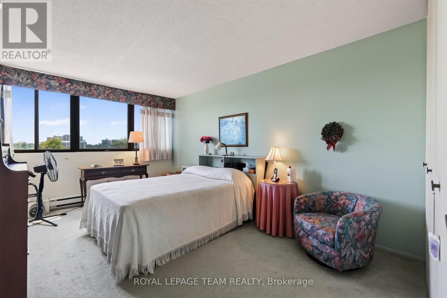
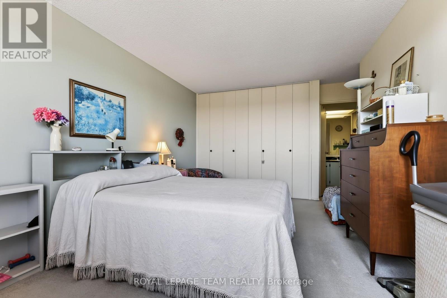
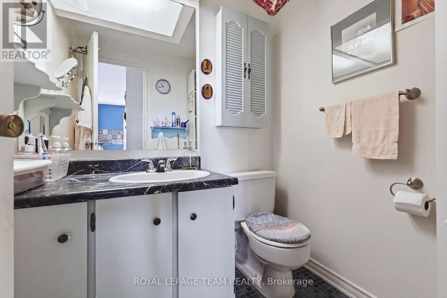
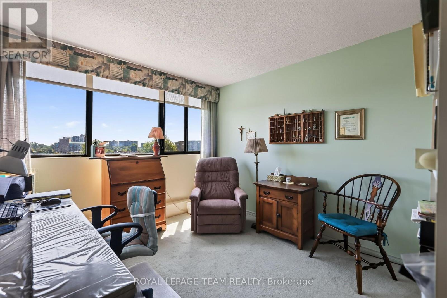
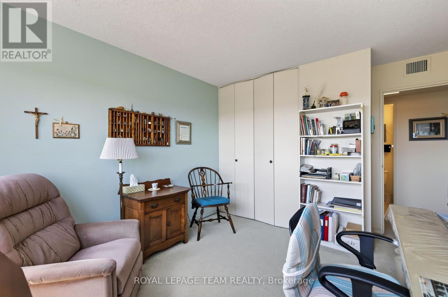
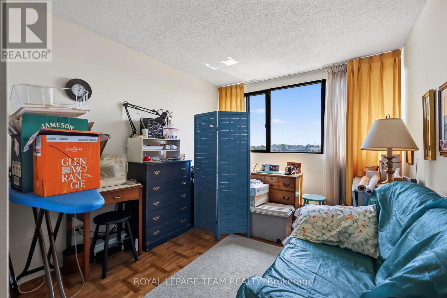
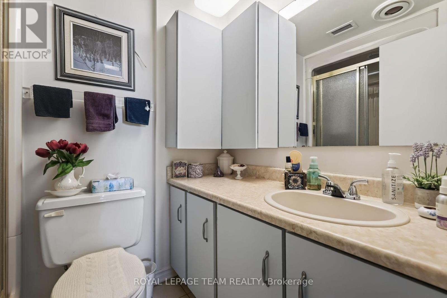
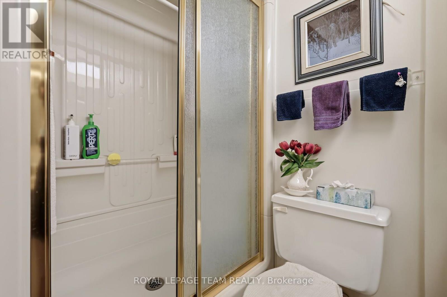
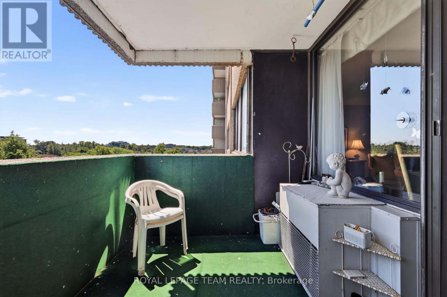
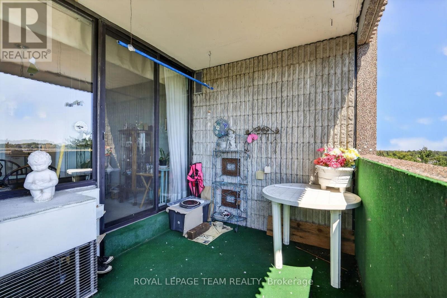
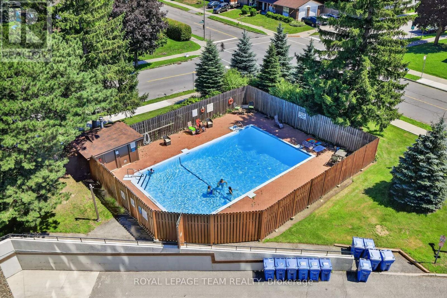
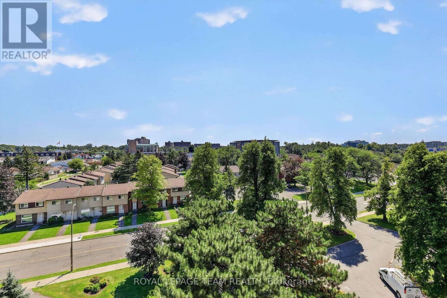
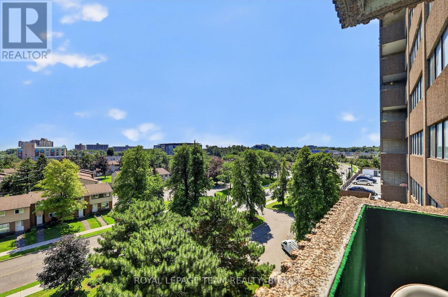
$1,231.02 MonthlyWelcome to Strathmore Towers, where comfort, convenience, and lifestyle come together in the heart of South Keys. This bright and spacious 3-bedroom, 2-bathroom condominium offers an inviting open-concept living and dining area with large windows that fill the home with natural light. Hardwood flooring throughout (under carpet)Step outside to your private balcony and enjoy peaceful views-perfect for morning coffee or evening relaxation. The kitchen features plenty of cupboard and counter space and the added convenience of in-suite laundry. The generous primary bedroom includes a private ensuite, while two additional bedrooms provide plenty of space for family, guests, or a home office. Enjoy an outstanding selection of building amenities, including an outdoor pool, party room, library/games room, guest suites, saunas, and a workshop/hobby room. Condo fees include heat, hydro, and water, making for worry-free living. Complete with two parking spaces (one underground and one outside) and a storage locker, this home offers exceptional value. Ideally located just steps from transit, shopping, restaurants, schools, and parks, with direct O-Train access to downtown and local universities. Minutes to the Ottawa International Airport, and major commuter routes, this is an excellent opportunity to enjoy spacious, low-maintenance living in one of Ottawa's most convenient communities. (id:49269)
Property Details
| MLS® Number | X13646612 |
| Property Type | Single Family |
| Community Name | 3805 - South Keys |
| Amenities Near By | Public Transit |
| Community Features | Pets Not Allowed |
| Features | Balcony, In Suite Laundry |
| Parking Space Total | 2 |
| Pool Type | Outdoor Pool |
Building
| Bathroom Total | 2 |
| Bedrooms Above Ground | 3 |
| Bedrooms Total | 3 |
| Amenities | Party Room, Sauna, Storage - Locker |
| Appliances | Dryer, Stove, Washer, Refrigerator |
| Basement Type | None |
| Cooling Type | Central Air Conditioning |
| Exterior Finish | Brick |
| Half Bath Total | 1 |
| Heating Fuel | Electric |
| Heating Type | Heat Pump |
| Size Interior | 1,000 - 1,199 Sqft |
| Type | Apartment |
Parking
| Underground | |
| Garage |
Land
| Acreage | No |
| Land Amenities | Public Transit |
Rooms
| Level | Type | Length | Width | Dimensions |
|---|---|---|---|---|
| Main Level | Foyer | 2.9 m | 1.95 m | 2.9 m x 1.95 m |
| Main Level | Living Room | 5.92 m | 3.31 m | 5.92 m x 3.31 m |
| Main Level | Dining Room | 3.11 m | 2.63 m | 3.11 m x 2.63 m |
| Main Level | Kitchen | 3.16 m | 3.05 m | 3.16 m x 3.05 m |
| Main Level | Primary Bedroom | 4.71 m | 3.35 m | 4.71 m x 3.35 m |
| Main Level | Bedroom 2 | 4.06 m | 3.37 m | 4.06 m x 3.37 m |
| Main Level | Bedroom 3 | 0.91 m | 2.99 m | 0.91 m x 2.99 m |
| Main Level | Bathroom | 2.17 m | 1.55 m | 2.17 m x 1.55 m |
| Main Level | Utility Room | 2.79 m | 0.84 m | 2.79 m x 0.84 m |
https://www.realtor.ca/real-estate/30124081/705-1285-cahill-drive-ottawa-3805-south-keys
Contact Us
Contact us for more information

The trademarks REALTOR®, REALTORS®, and the REALTOR® logo are controlled by The Canadian Real Estate Association (CREA) and identify real estate professionals who are members of CREA. The trademarks MLS®, Multiple Listing Service® and the associated logos are owned by The Canadian Real Estate Association (CREA) and identify the quality of services provided by real estate professionals who are members of CREA. The trademark DDF® is owned by The Canadian Real Estate Association (CREA) and identifies CREA's Data Distribution Facility (DDF®)
August 06 2026 08:53:00
Ottawa Real Estate Board
Royal LePage Team Realty