
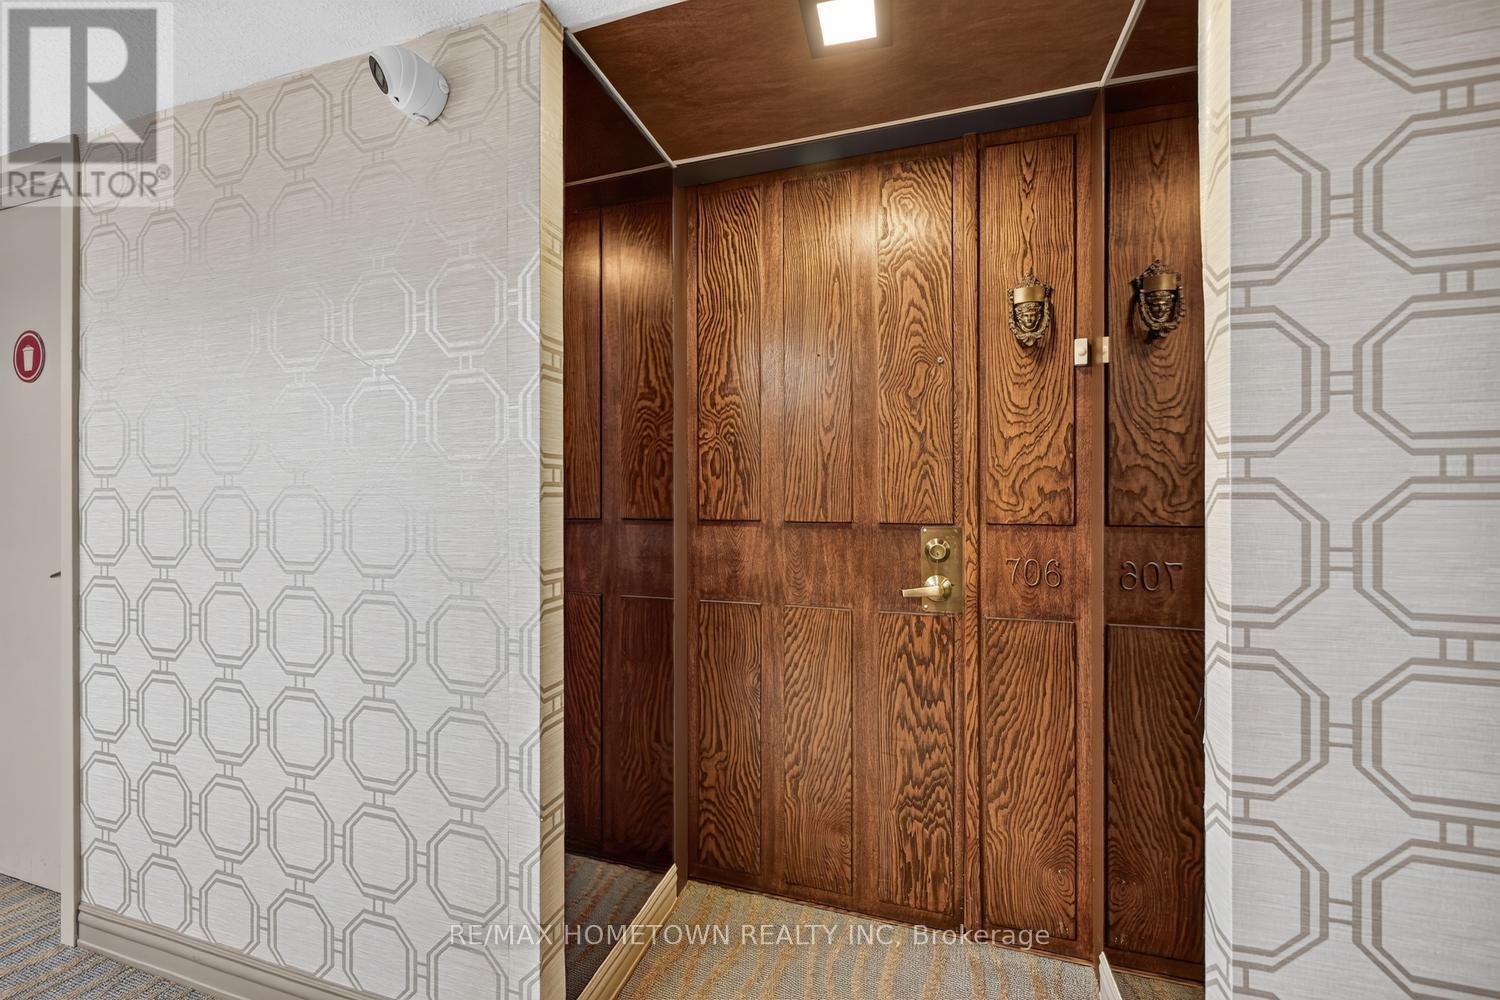
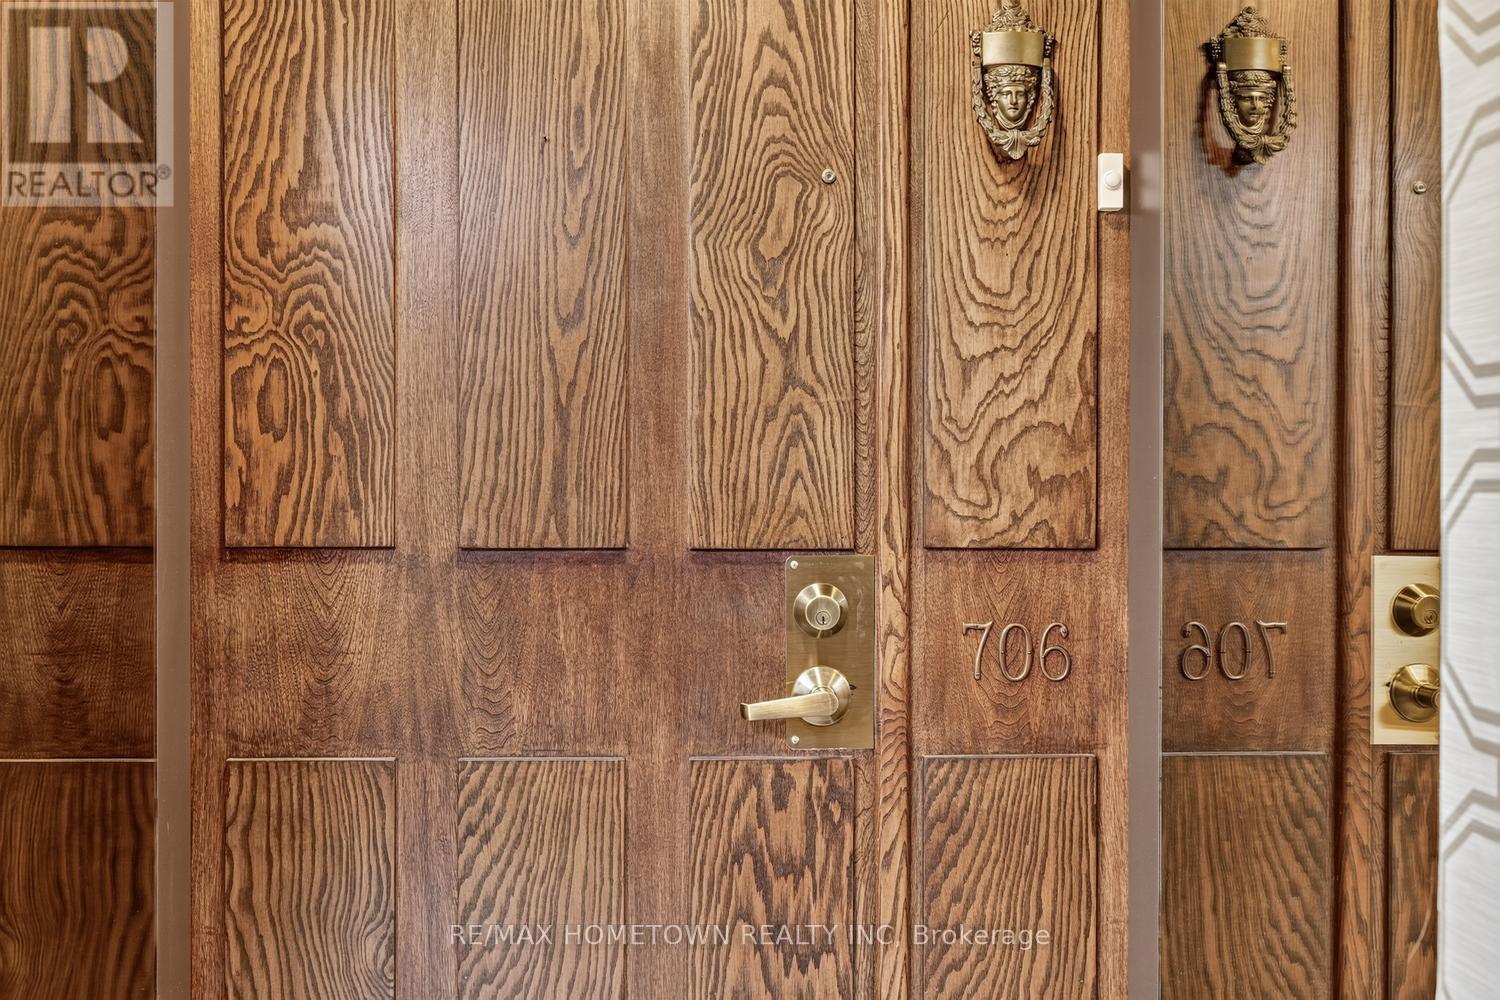
706 - 55 Water Street E Brockville, Ontario K6V 1A3

$539,900Maintenance, Common Area Maintenance, Parking, Insurance
$864.47 Monthly
Maintenance, Common Area Maintenance, Parking, Insurance
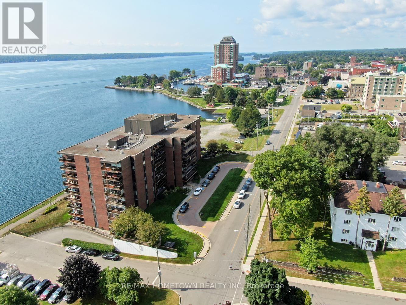
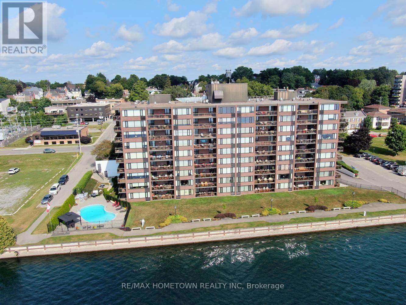
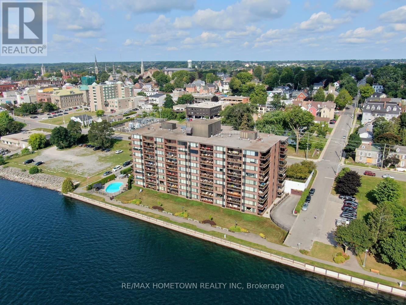
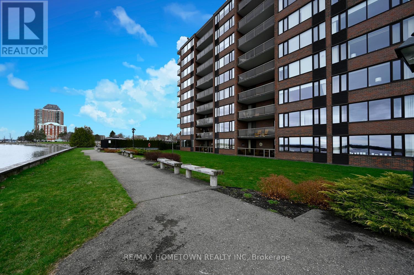
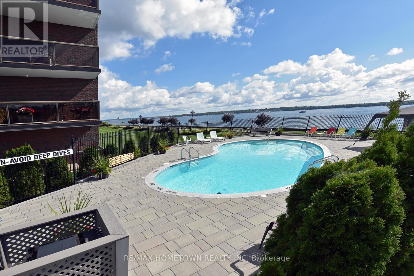
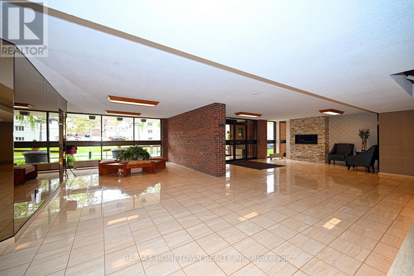
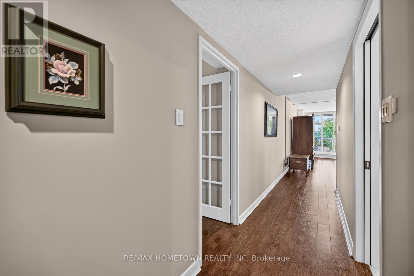
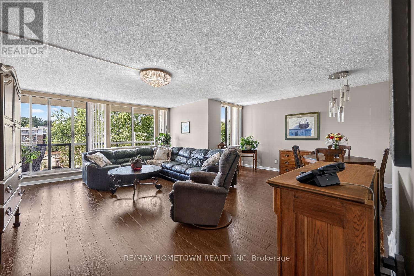
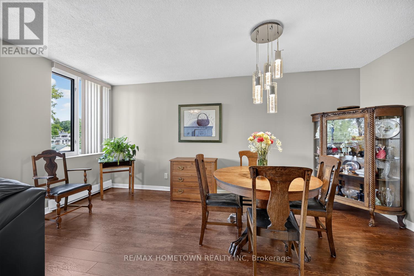
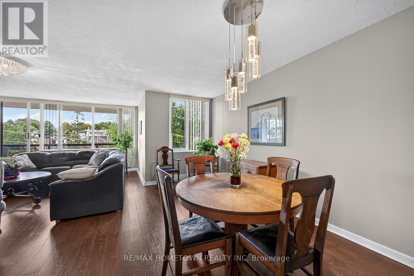
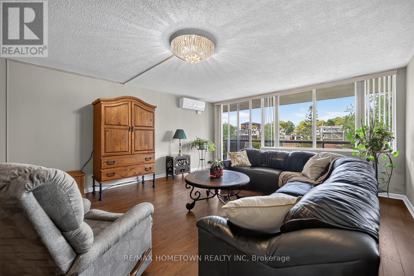
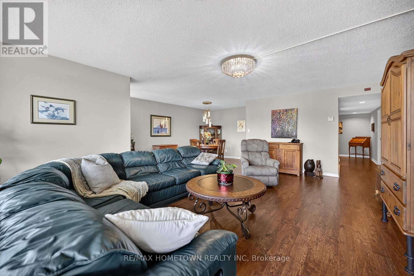
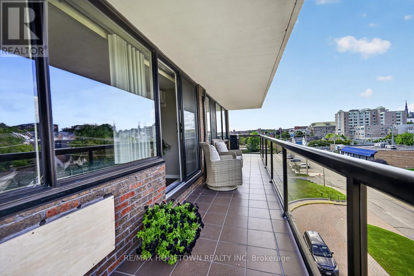
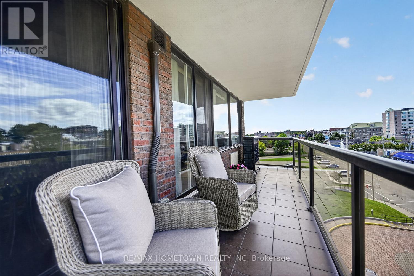
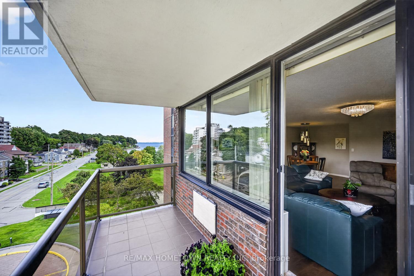
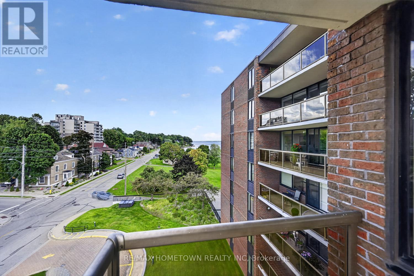
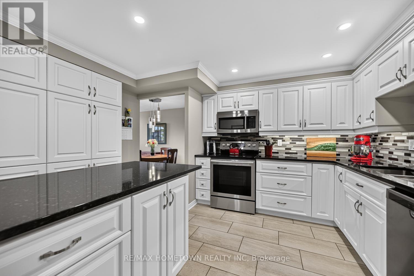
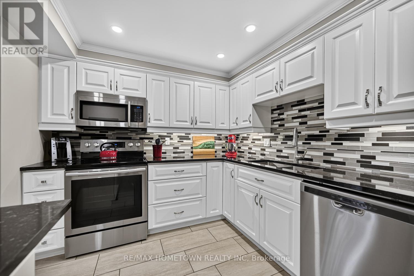
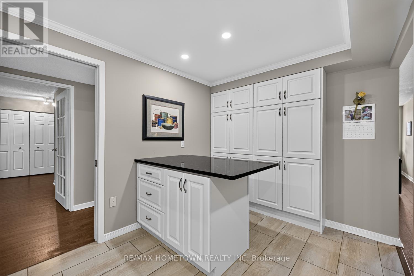
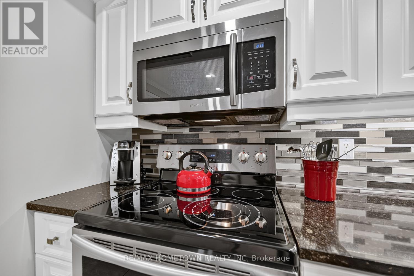
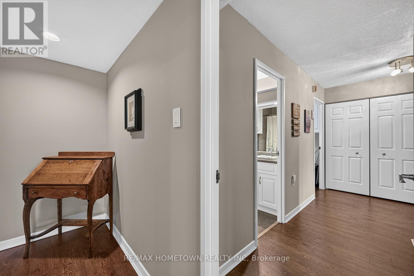
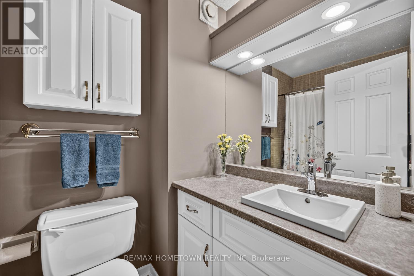
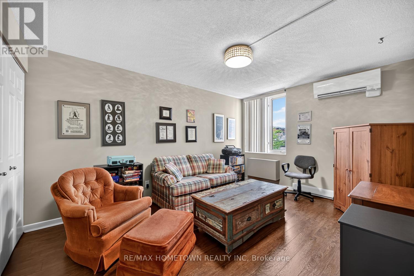
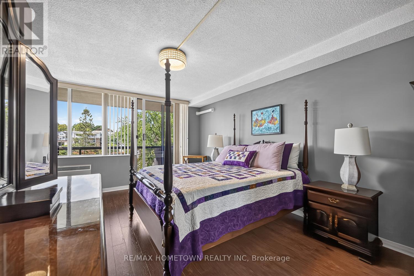
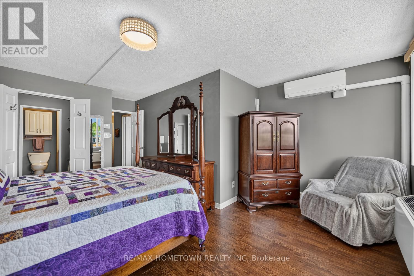
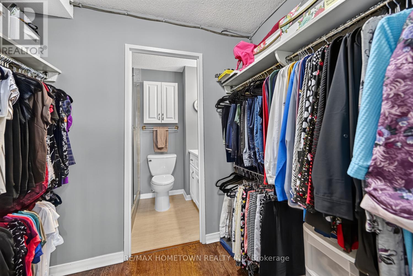
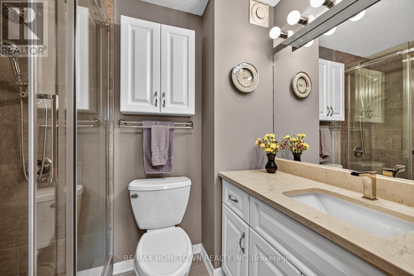
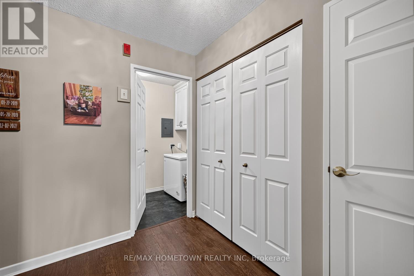
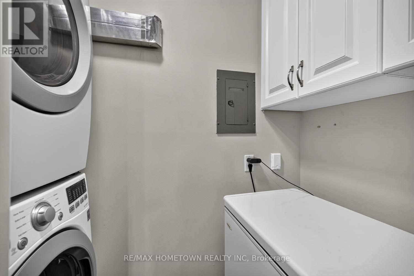
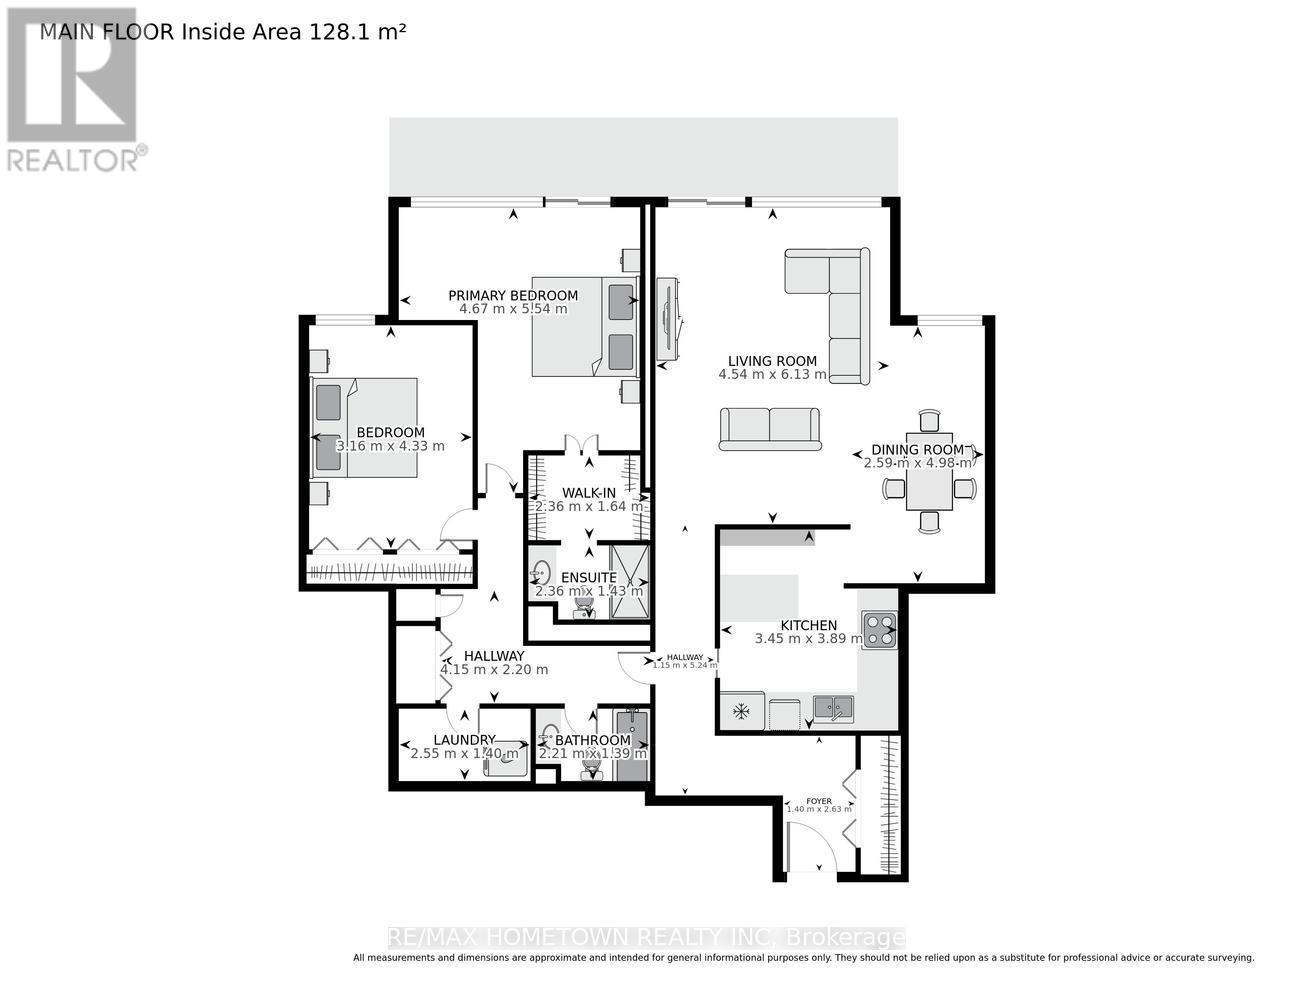
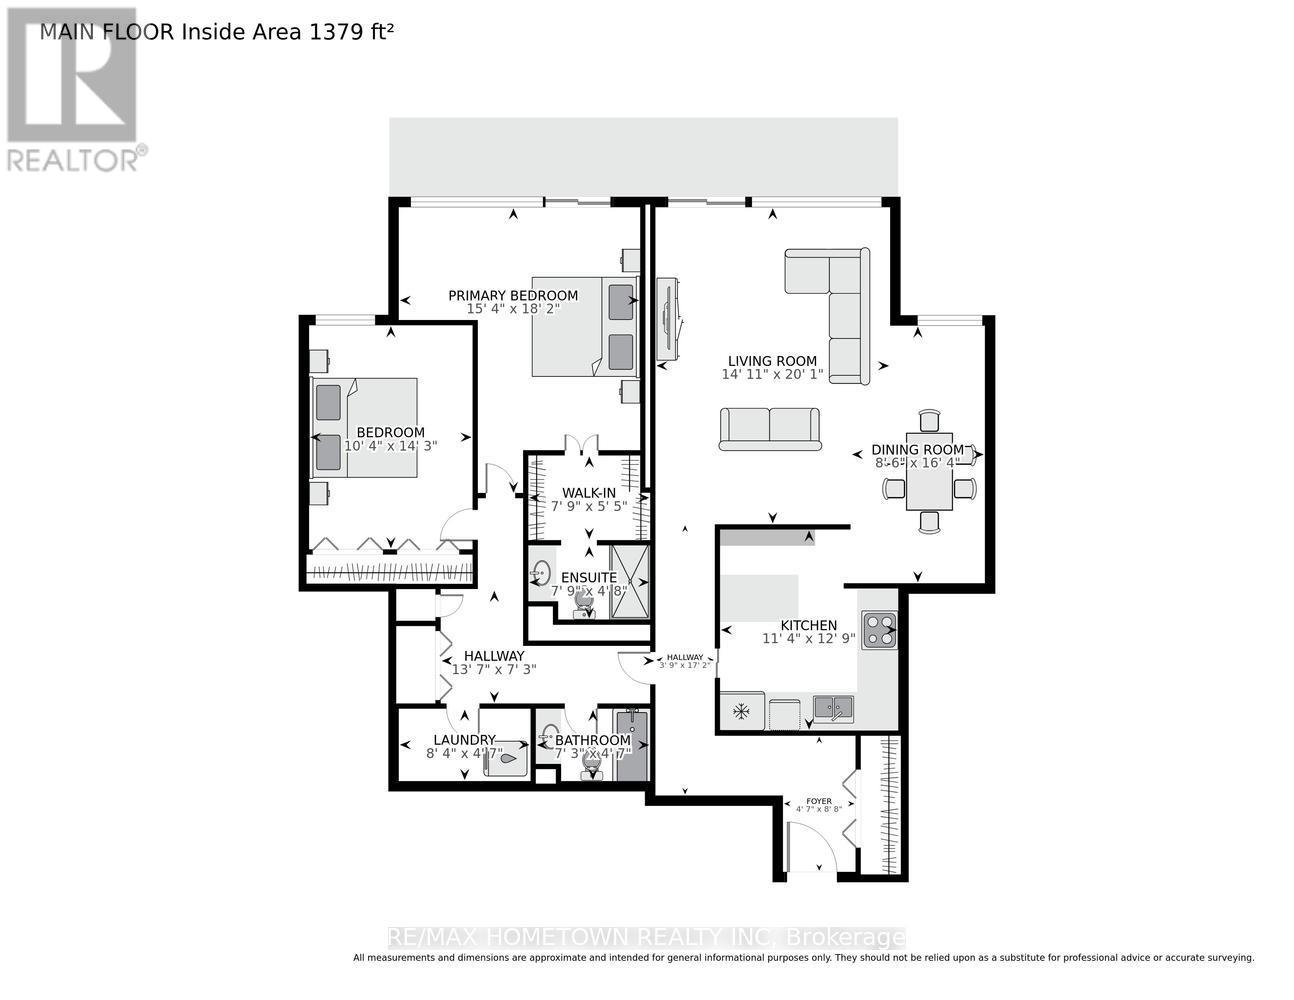
$864.47 MonthlyWaterfront elegance meets downtown convenience! Welcome to this exceptional condominium in one of Brockville's premier waterfront buildings, offering the best of both worlds - beautiful city views from the interior and a breathtaking easterly view of the St. Lawrence River from the spacious balcony. The generous balcony extends across both the living room and primary bedroom, creating the perfect spot to enjoy your morning coffee, entertain guests, or simply relax and take in the ever-changing river views. Inside, the bright and spacious layout features an impressive white kitchen with an abundance of cabinetry and generous counter space - a dream for the home chef or baker. The open-concept living and dining area provides a welcoming space for everyday living and entertaining, with plenty of natural light and a wonderful sense of space. Two spacious bedrooms include a comfortable primary suite with walk-Thru closet and 3-piece ensuite. A second 4-piece bathroom, convenient in-suite laundry room and an abundance of additional closet space provide excellent functionality and storage. A dedicated storage locker is also included. Enjoy the many amenities this well-appointed, secure building has to offer, including an outdoor pool, exercise room, games room, meeting room, guest suite and workshop. Underground parking plus outdoor guest parking adds convenience for residents and visitors alike. Ideally located in downtown Brockville directly on the St. Lawrence River, you are just moments from the downtown core, charming shops, restaurants, entertainment and the Brockville Arts Centre. A wonderful opportunity to enjoy waterfront living, resort-style amenities and all the conveniences of downtown living right outside your door. (id:49269)
Property Details
| MLS® Number | X13779096 |
| Property Type | Single Family |
| Community Name | 810 - Brockville |
| Amenities Near By | Public Transit |
| Community Features | Pets Allowed With Restrictions |
| Features | Balcony, Carpet Free, In Suite Laundry |
| Parking Space Total | 1 |
| Pool Type | Outdoor Pool |
| View Type | City View, River View |
| Water Front Name | St. Lawrence River |
Building
| Bathroom Total | 2 |
| Bedrooms Above Ground | 2 |
| Bedrooms Total | 2 |
| Amenities | Exercise Centre, Recreation Centre, Party Room, Visitor Parking, Storage - Locker |
| Appliances | Garage Door Opener Remote(s), Intercom, Dishwasher, Dryer, Microwave, Stove, Washer, Window Coverings, Refrigerator |
| Basement Type | None |
| Cooling Type | Wall Unit |
| Exterior Finish | Brick |
| Fire Protection | Security System |
| Heating Fuel | Electric |
| Heating Type | Heat Pump |
| Size Interior | 1,400 - 1,599 Sqft |
| Type | Apartment |
Parking
| Underground | |
| Garage |
Land
| Acreage | No |
| Land Amenities | Public Transit |
| Landscape Features | Landscaped |
| Surface Water | River/stream |
Rooms
| Level | Type | Length | Width | Dimensions |
|---|---|---|---|---|
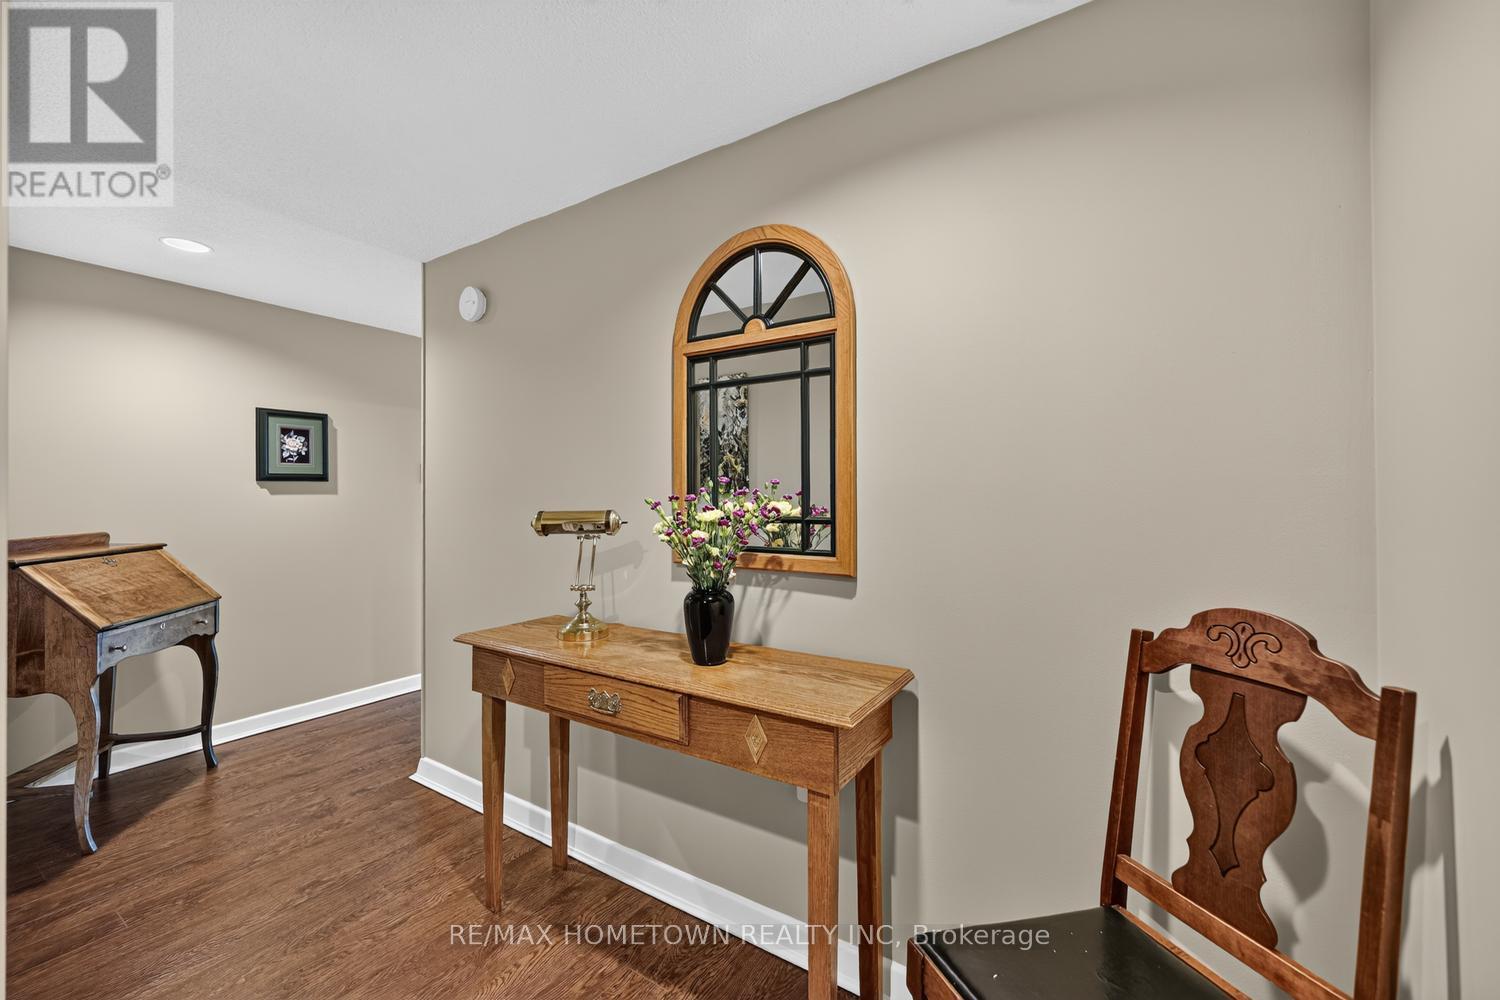
| Main Level | Foyer | 2.63 m | 1.4 m | 2.63 m x 1.4 m |
| Main Level | Kitchen | 3.89 m | 3.45 m | 3.89 m x 3.45 m |
| Main Level | Dining Room | 4.98 m | 2.59 m | 4.98 m x 2.59 m |
| Main Level | Living Room | 6.13 m | 4.54 m | 6.13 m x 4.54 m |
| Main Level | Primary Bedroom | 5.54 m | 4.67 m | 5.54 m x 4.67 m |
| Main Level | Bathroom | 2.36 m | 1.43 m | 2.36 m x 1.43 m |
| Main Level | Bedroom 2 | 4.33 m | 3.16 m | 4.33 m x 3.16 m |
| Main Level | Bathroom | 2.21 m | 1.39 m | 2.21 m x 1.39 m |
| Main Level | Laundry Room | 2.55 m | 1.4 m | 2.55 m x 1.4 m |
https://www.realtor.ca/real-estate/30273406/706-55-water-street-e-brockville-810-brockville
Contact Us
Contact us for more information

The trademarks REALTOR®, REALTORS®, and the REALTOR® logo are controlled by The Canadian Real Estate Association (CREA) and identify real estate professionals who are members of CREA. The trademarks MLS®, Multiple Listing Service® and the associated logos are owned by The Canadian Real Estate Association (CREA) and identify the quality of services provided by real estate professionals who are members of CREA. The trademark DDF® is owned by The Canadian Real Estate Association (CREA) and identifies CREA's Data Distribution Facility (DDF®)
October 04 2026 04:25:06
Rideau - St. Lawrence Real Estate Board
RE/MAX Hometown Realty Inc