
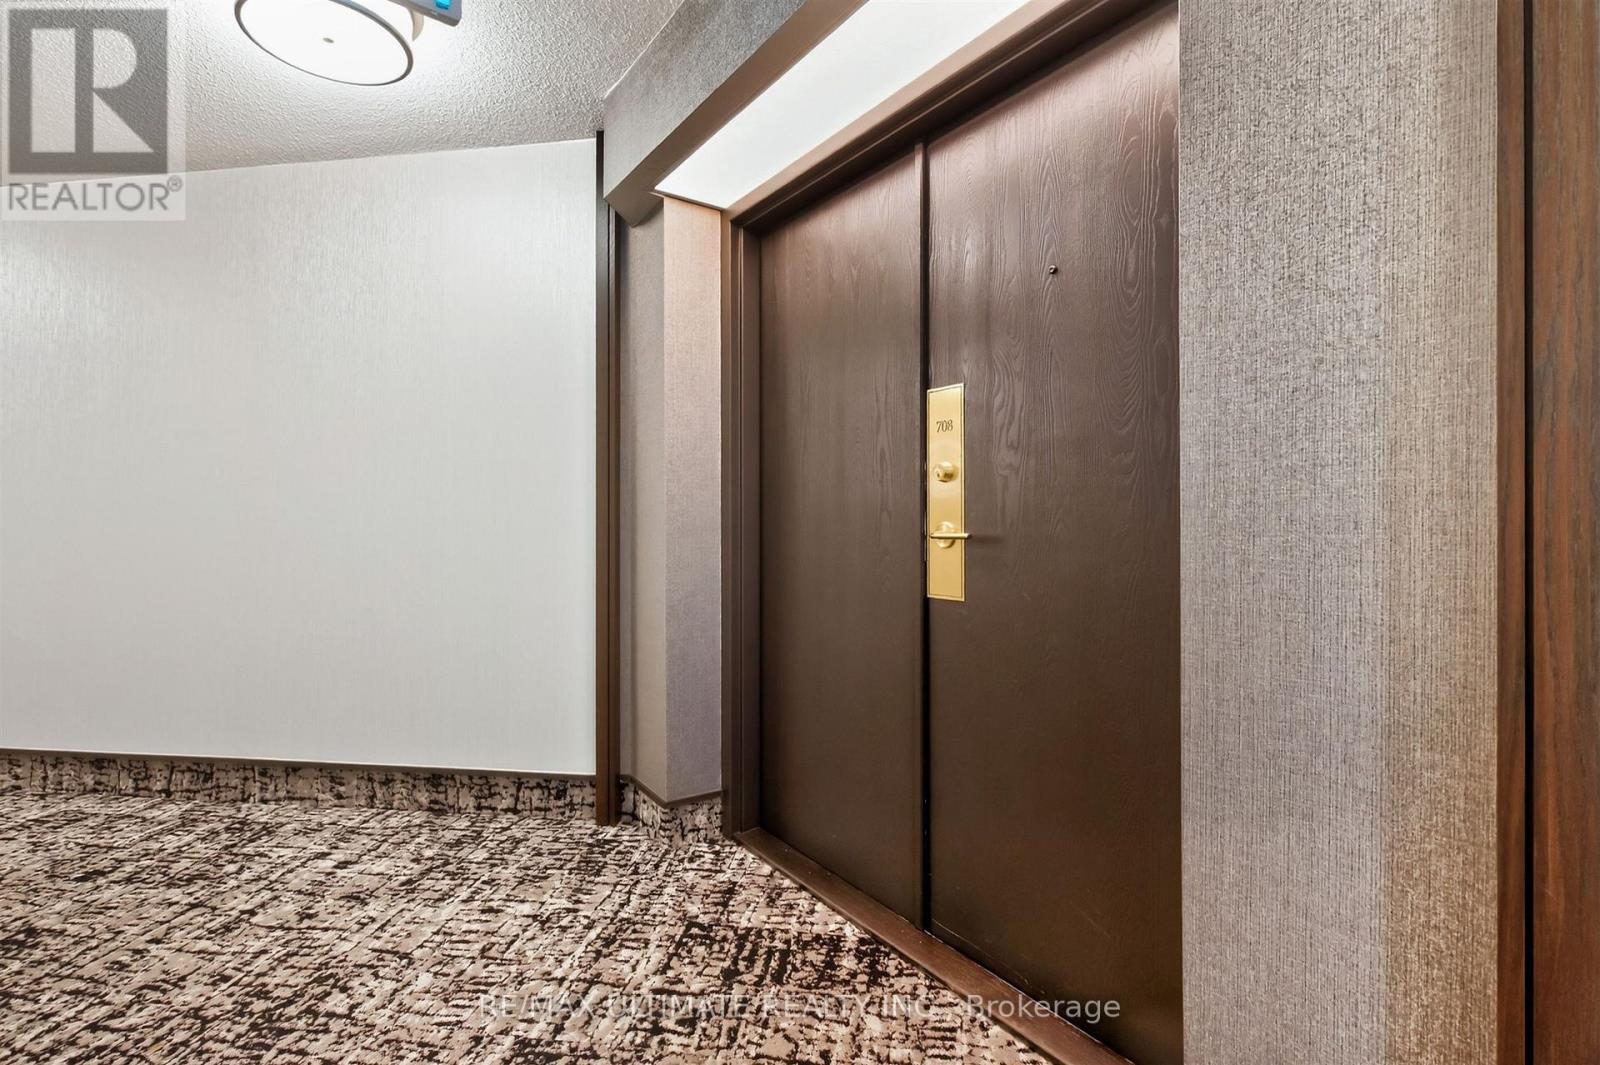
708 - 195 St Patrick Street Toronto, Ontario M5T 2Y8

$3,050 Monthly
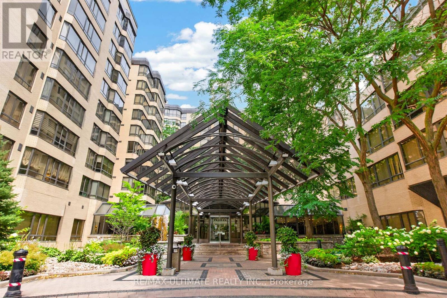
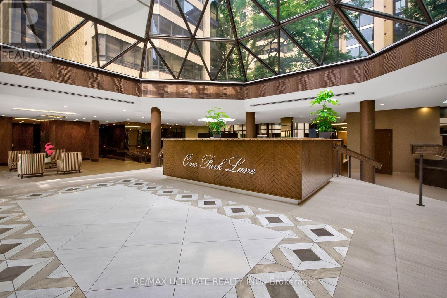
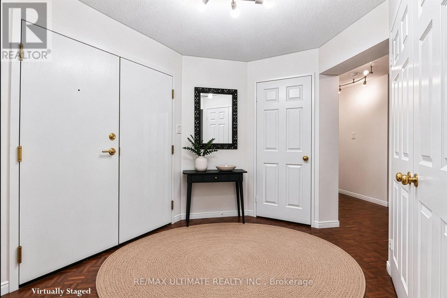
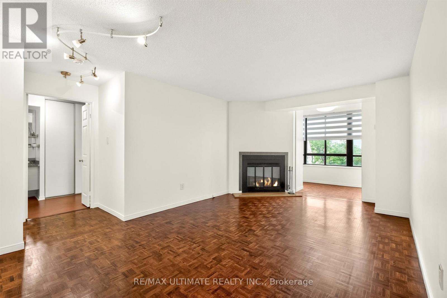
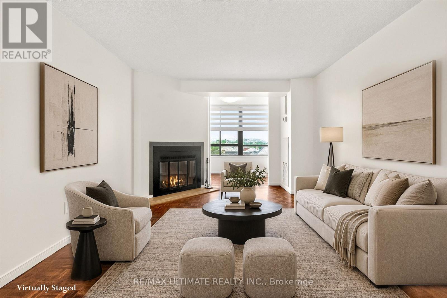
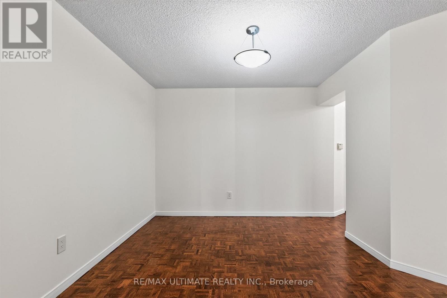
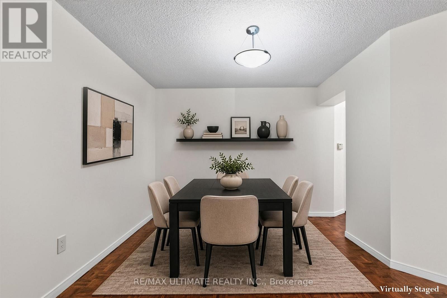
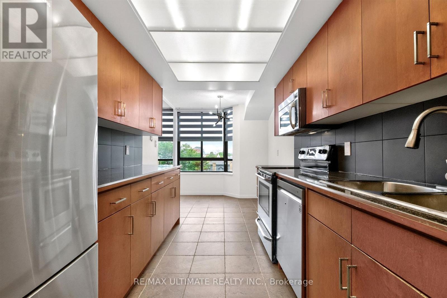
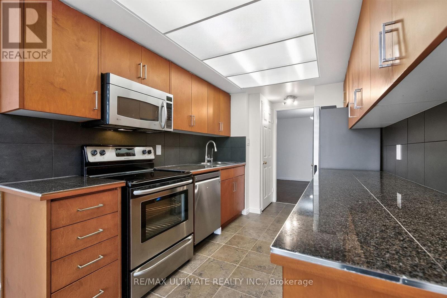
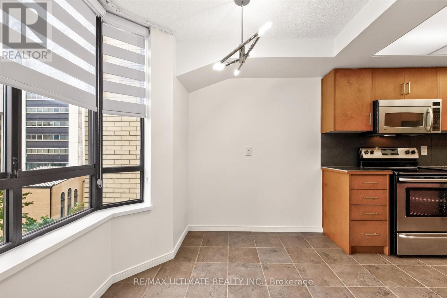
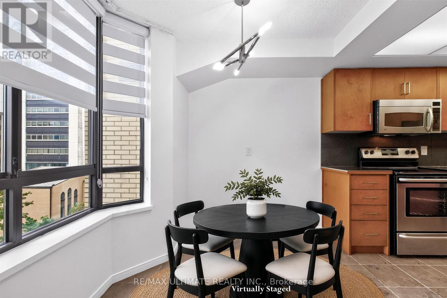
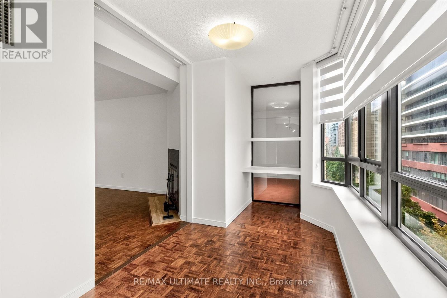
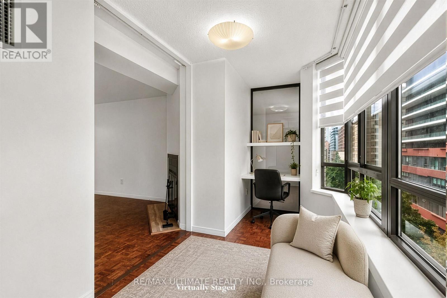
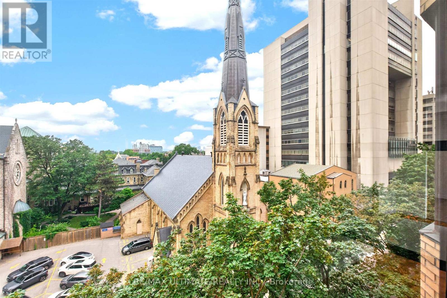
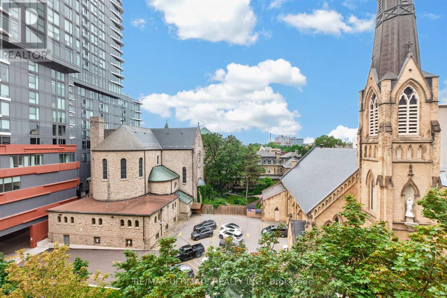
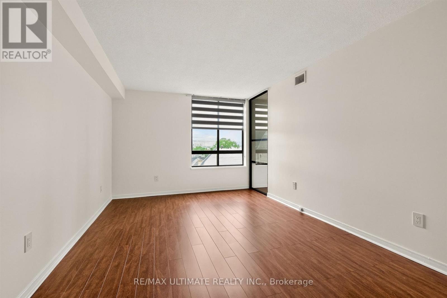
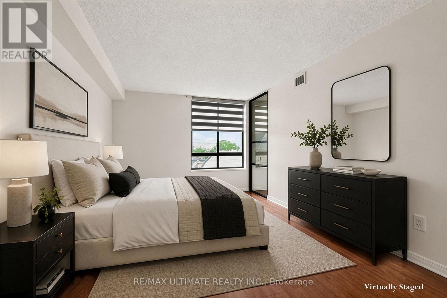
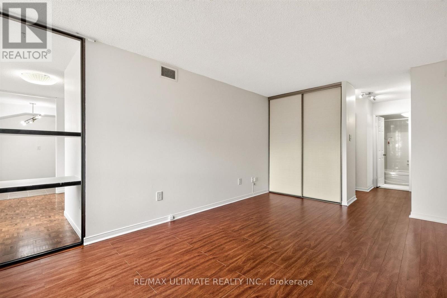
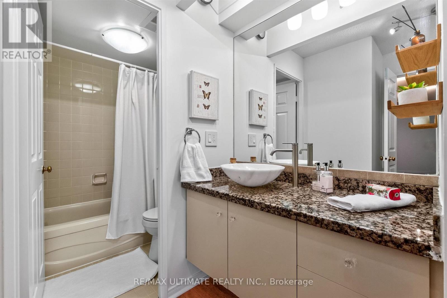
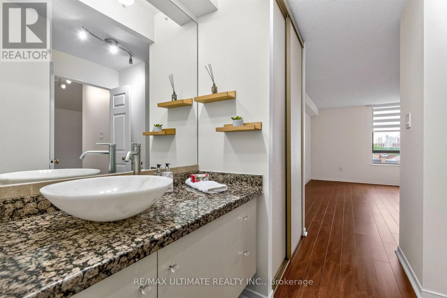
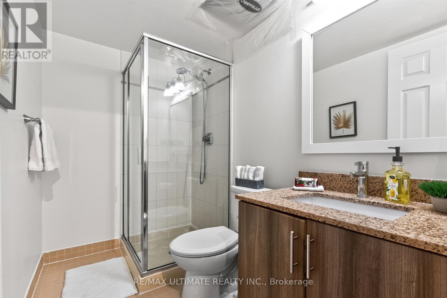
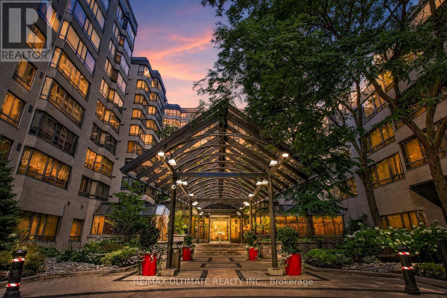
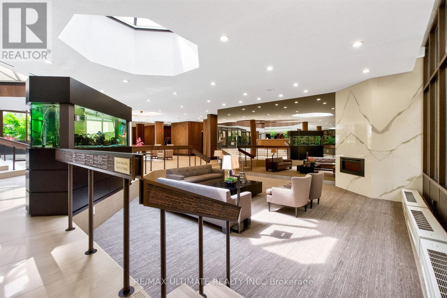
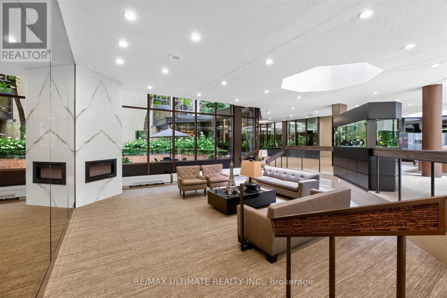
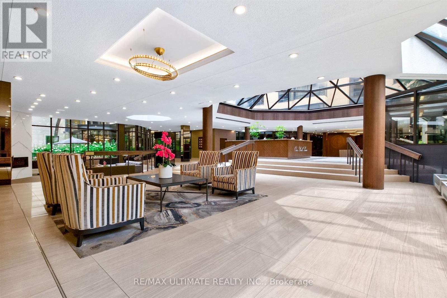
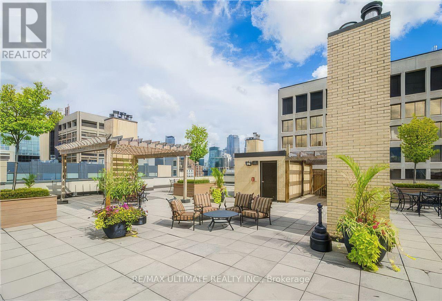
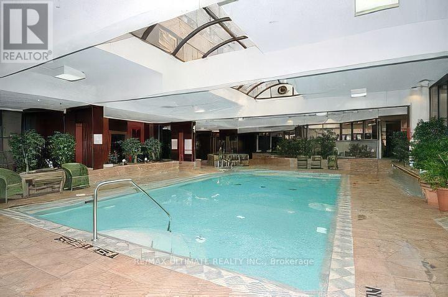
Welcome to One Park Lane! This fantastic and fully updated one-bedroom plus solarium suite offers approximately 1,100 sq ft of spacious, comfortable living in one of the city's most prestigious condominium residences. Enjoy a tranquil west-facing view overlooking a picturesque church. Renovated eat-in kitchen, two updated bathrooms, spacious living room with fireplace, and separate dining room. Generous primary bedroom features double closets and a full ensuite bath. Exceptional building amenities include 24-hour concierge, indoor pool, rooftop terrace, fitness centre, sauna, party room, visitor parking and more. Ideally located just steps to TTC, Eaton Centre, Financial and Entertainment Districts, first-class hospitals, restaurants, shopping and all the best downtown Toronto has to offer! (id:49269)
Property Details
| MLS® Number | C13670240 |
| Property Type | Single Family |
| Community Name | Kensington-Chinatown |
| Community Features | Pets Allowed With Restrictions |
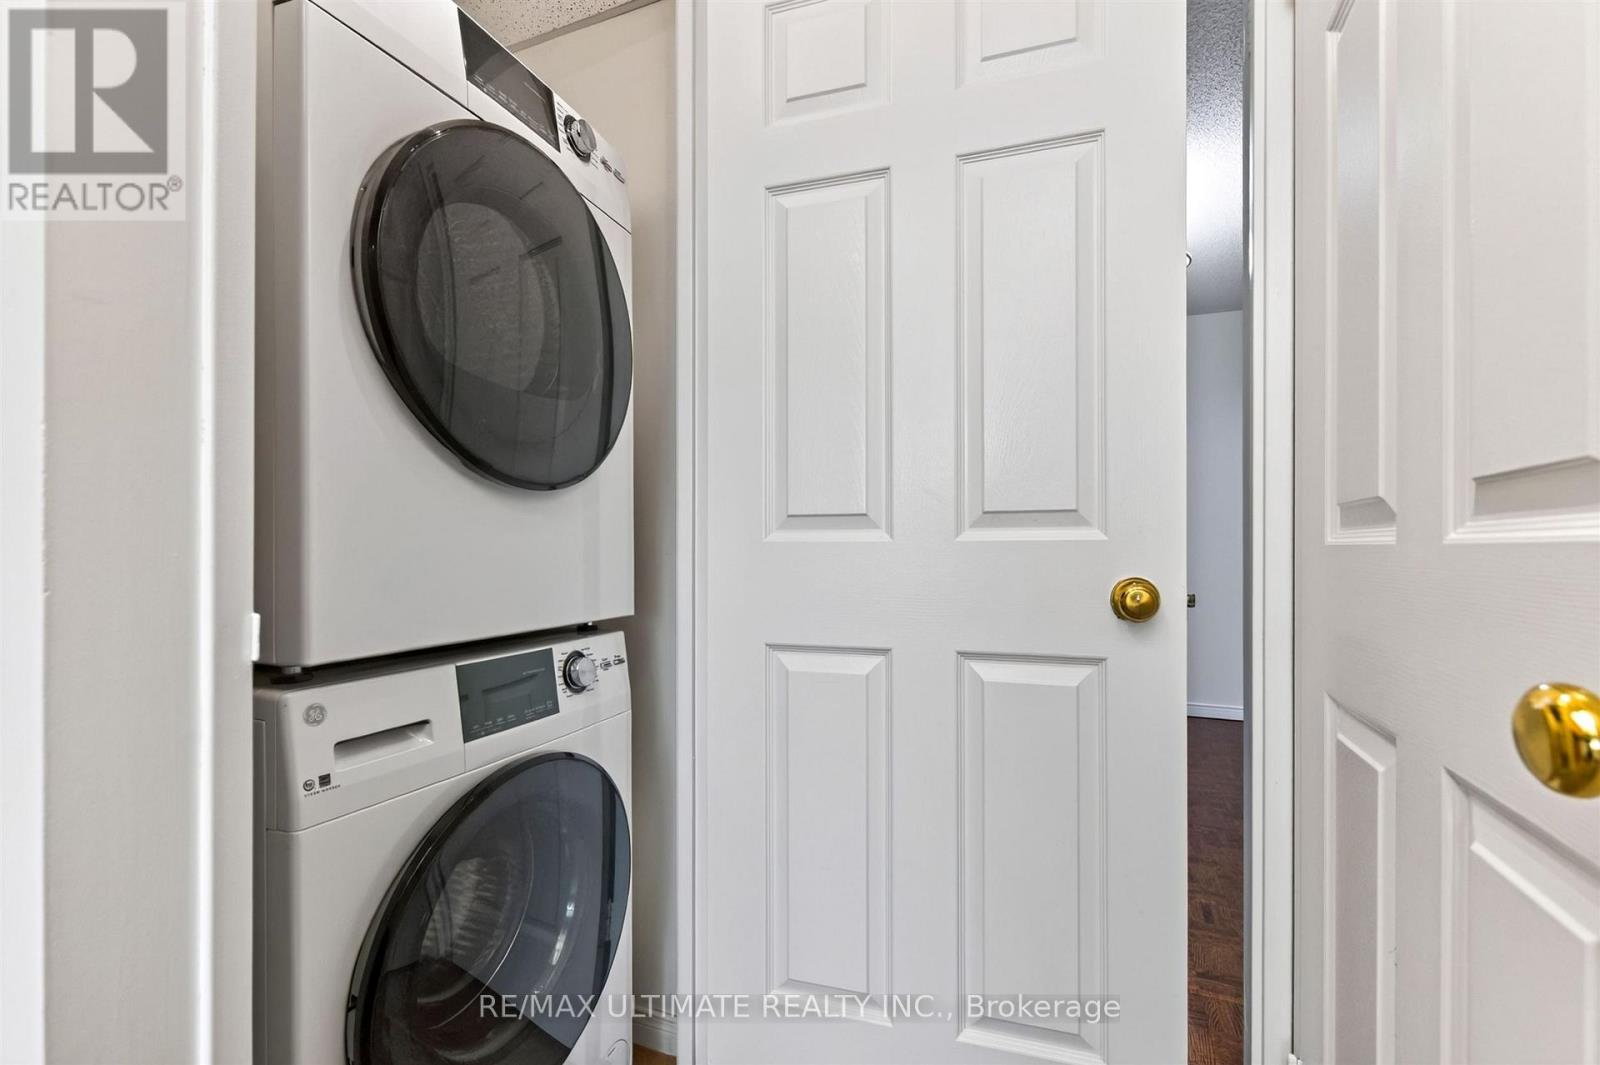
| Features | In Suite Laundry |
| Parking Space Total | 1 |
| Pool Type | Indoor Pool |
Building
| Bathroom Total | 2 |
| Bedrooms Above Ground | 1 |
| Bedrooms Below Ground | 1 |
| Bedrooms Total | 2 |
| Amenities | Exercise Centre, Party Room, Visitor Parking, Security/concierge |
| Appliances | Blinds, Dishwasher, Dryer, Microwave, Stove, Washer, Refrigerator |
| Basement Type | None |
| Cooling Type | Central Air Conditioning |
| Exterior Finish | Concrete |
| Fireplace Present | Yes |
| Flooring Type | Parquet, Ceramic, Laminate |
| Heating Fuel | Natural Gas |
| Heating Type | Forced Air |
| Size Interior | 1,000 - 1,199 Sqft |
| Type | Apartment |
Parking
| Underground | |
| Garage |
Land
| Acreage | No |
Rooms
| Level | Type | Length | Width | Dimensions |
|---|---|---|---|---|
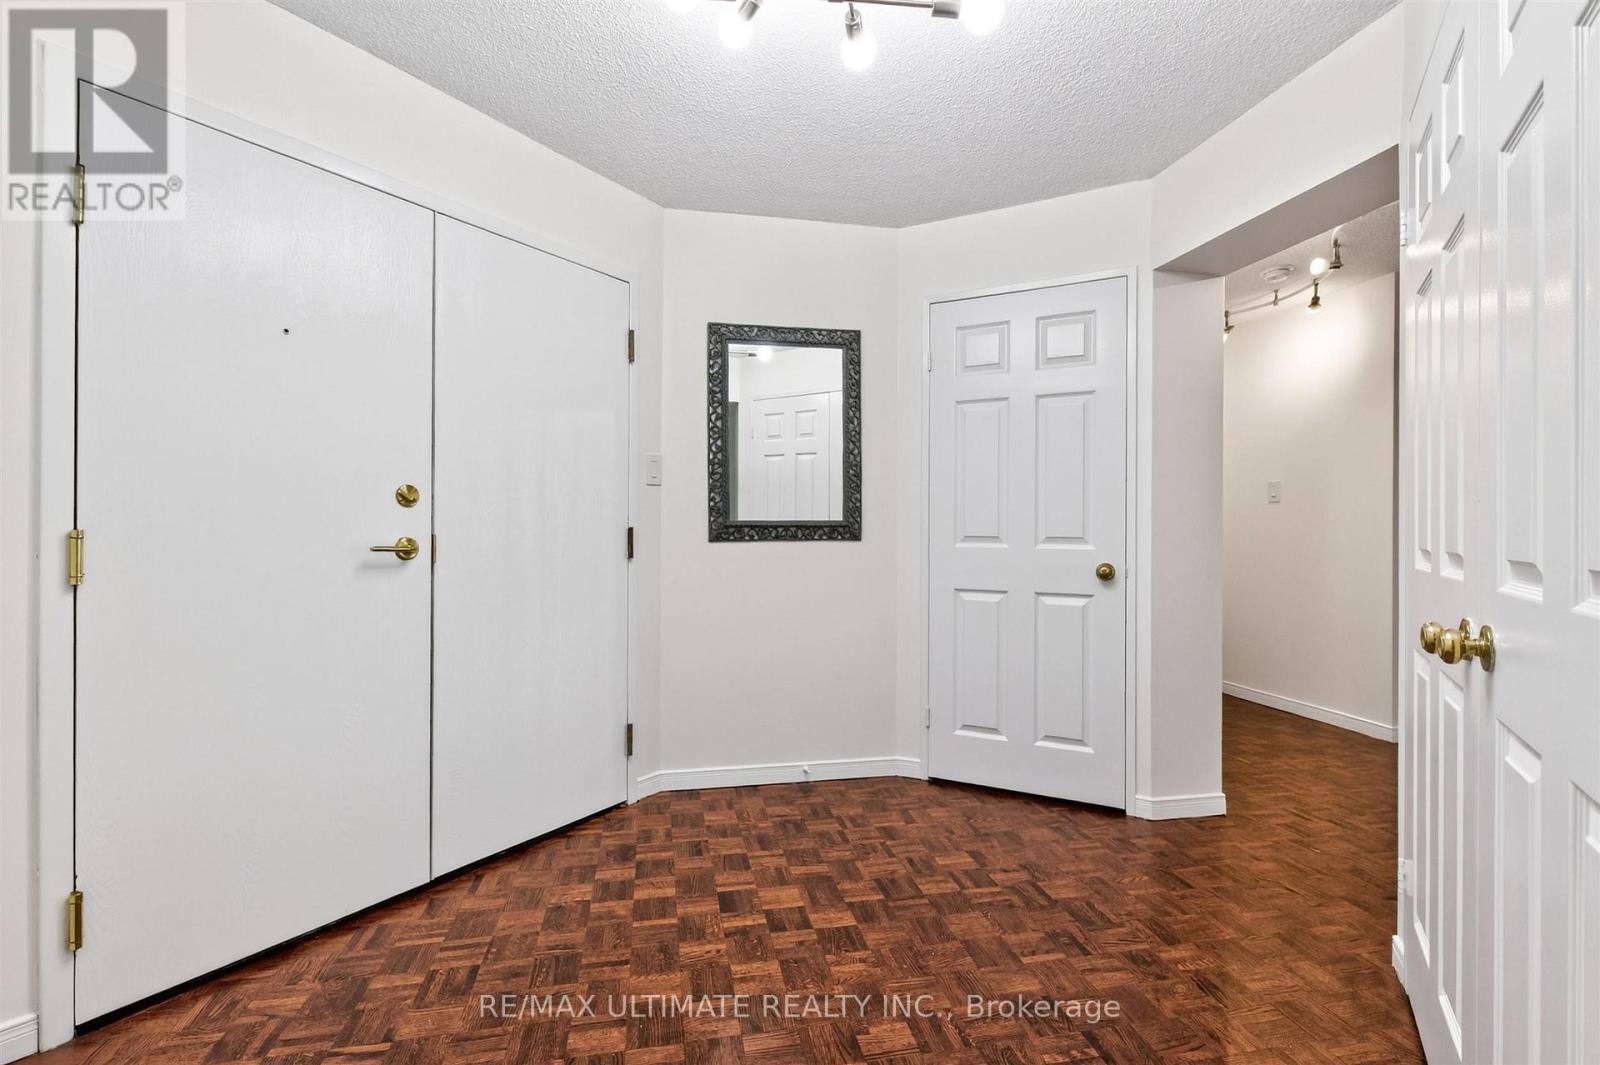
| Main Level | Foyer | 3.16 m | 2.6 m | 3.16 m x 2.6 m |
| Main Level | Living Room | 6.02 m | 4.57 m | 6.02 m x 4.57 m |
| Main Level | Dining Room | 3.91 m | 3.57 m | 3.91 m x 3.57 m |
| Main Level | Kitchen | 4.11 m | 2.47 m | 4.11 m x 2.47 m |
| Main Level | Eating Area | 2.47 m | 2.06 m | 2.47 m x 2.06 m |
| Main Level | Solarium | 3.67 m | 1.95 m | 3.67 m x 1.95 m |
| Main Level | Primary Bedroom | 6.6 m | 3.28 m | 6.6 m x 3.28 m |
Contact Us
Contact us for more information

The trademarks REALTOR®, REALTORS®, and the REALTOR® logo are controlled by The Canadian Real Estate Association (CREA) and identify real estate professionals who are members of CREA. The trademarks MLS®, Multiple Listing Service® and the associated logos are owned by The Canadian Real Estate Association (CREA) and identify the quality of services provided by real estate professionals who are members of CREA. The trademark DDF® is owned by The Canadian Real Estate Association (CREA) and identifies CREA's Data Distribution Facility (DDF®)
August 13 2026 06:18:24
Toronto Regional Real Estate Board
RE/MAX Ultimate Realty Inc.