
7081 Hwy 61 Neebing, Ontario P7L 0A1

$729,900
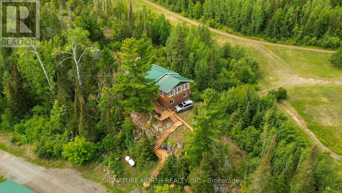
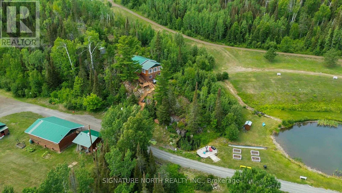
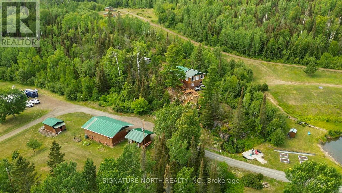
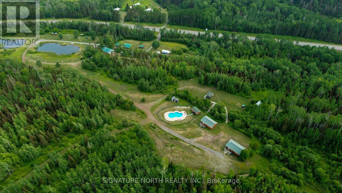
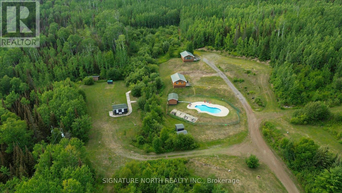
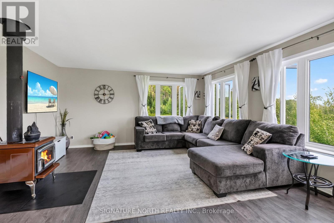
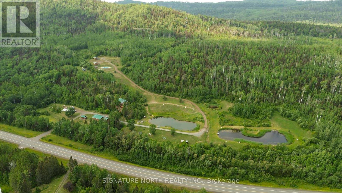
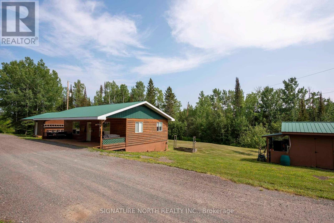
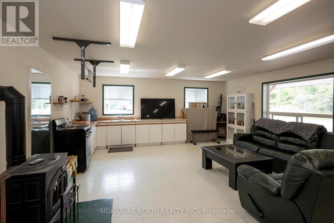
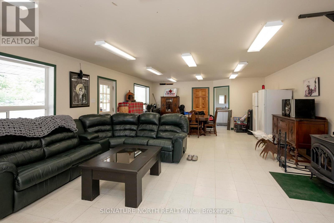
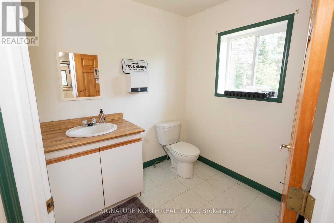
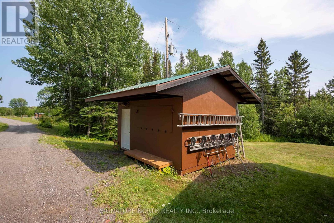
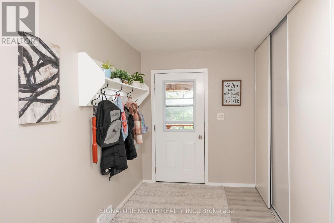
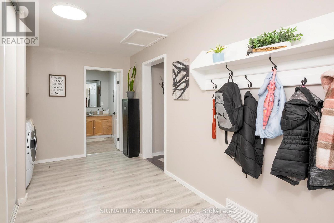
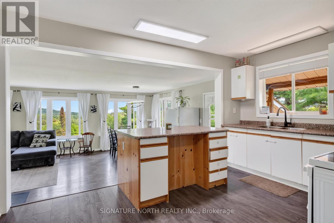
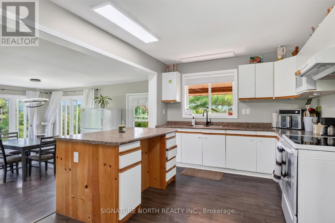
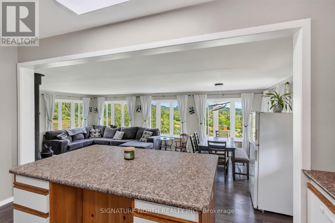
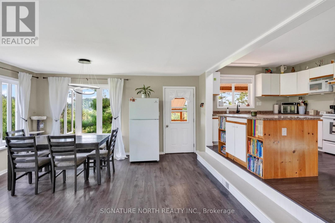
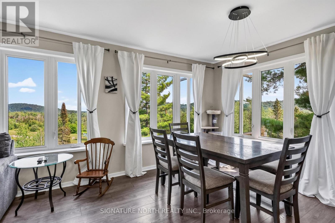
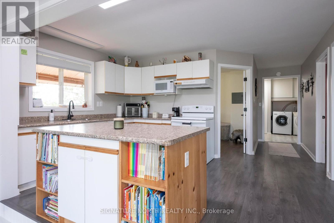
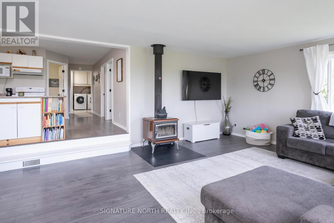
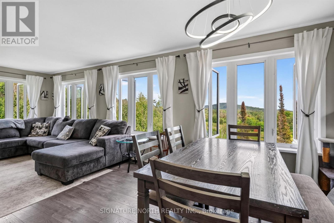
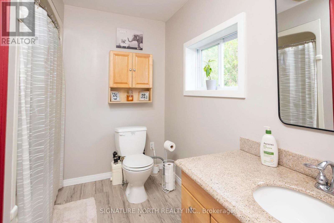
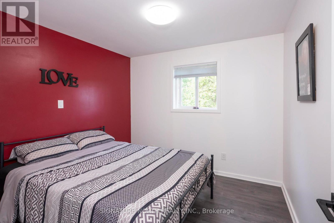
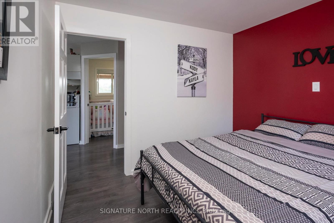
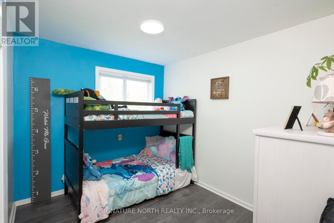
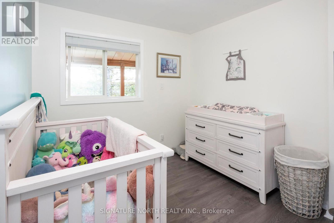
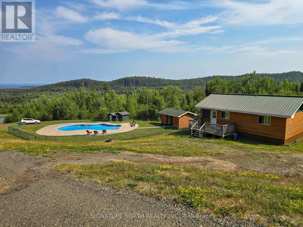
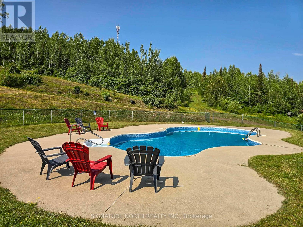
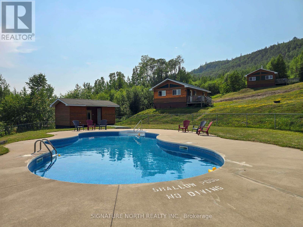
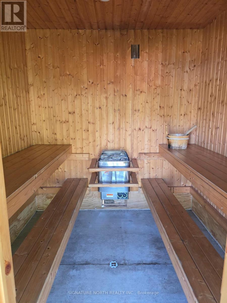
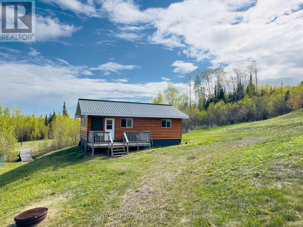
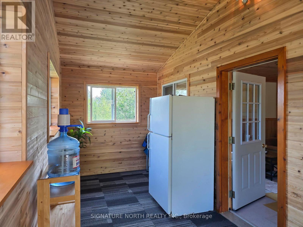
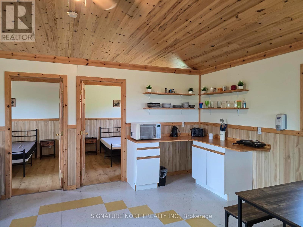
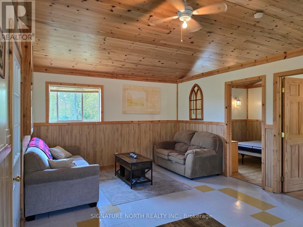
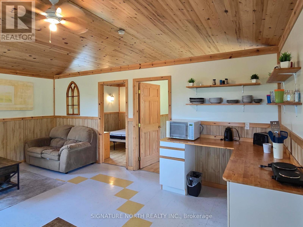
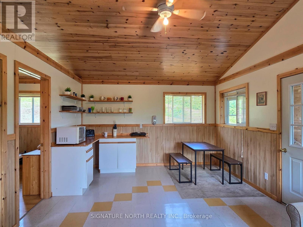
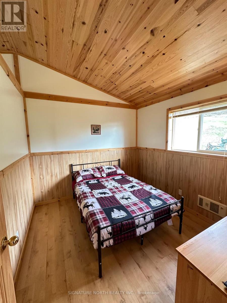
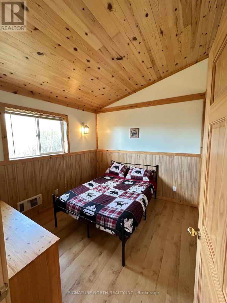
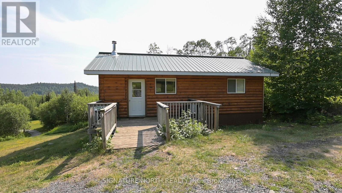
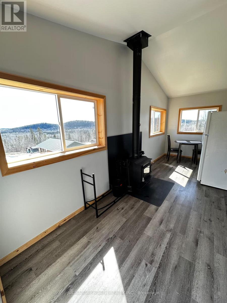
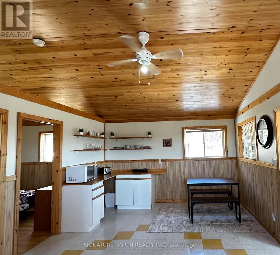
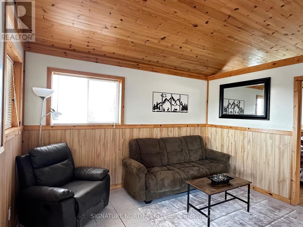
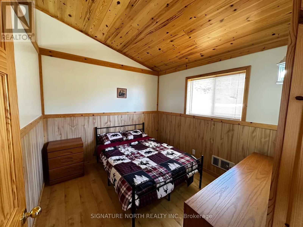
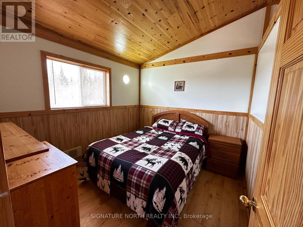
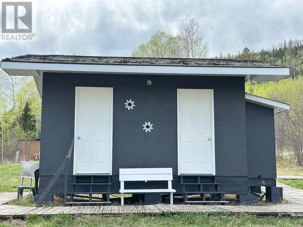
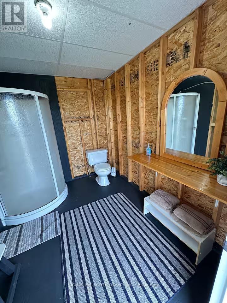
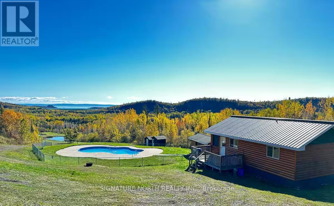
This property is truly ONE OF A KIND! A country oasis, retreat and getaway all in one! With 61 acres, and a gorgeous view of Lake Superior, this property first of all, offers a cozy 3-bedroom home with spacious kitchen, large island, nice size living room with wood stove and plenty of windows with natural light overlooking Lake Superior. Then all the extras start; 2-2-bedroom guest cabins, shower house, sauna, two electrical hookups for RV?s, a separate building with a 2PC bath, kitchen space, with a propane free standing stove, a solar heated outdoor inground pool & pool pump house, two man-made lakes, a storage building, and utility sheds. The property is gorgeous with manicured lawns, gravel roads throughout leading to all the different areas, and very well kept. There is the ability to have this property all to yourself or continue to rent out the cabins as the current owners do with an instant revenue stream, on top of the cell tower lease yearly income that already covers expenses! (id:49269)
Property Details
| MLS® Number | X13625448 |
| Property Type | Single Family |
| Community Name | Crooks |
| Communication Type | High Speed Internet |
| Equipment Type | Propane Tank |
| Features | Irregular Lot Size |
| Pool Type | Inground Pool |
| Rental Equipment Type | Propane Tank |
| Structure | Deck |
Building
| Bathroom Total | 1 |
| Bedrooms Above Ground | 3 |
| Bedrooms Total | 3 |
| Amenities | Fireplace(s) |
| Appliances | Water Purifier, Water Softener |
| Architectural Style | Bungalow |
| Basement Development | Other, See Remarks |
| Basement Type | N/a (other, See Remarks) |
| Construction Style Attachment | Detached |
| Cooling Type | Central Air Conditioning |
| Fireplace Present | Yes |
| Heating Fuel | Wood, Propane |
| Heating Type | Forced Air, Other |
| Stories Total | 1 |
| Size Interior | 1,100 - 1,500 Sqft |
| Type | House |
Parking
| No Garage |
Land
| Access Type | Public Road |
| Acreage | Yes |
| Sewer | Septic System |
| Size Total Text | 50 - 100 Acres |
Rooms
| Level | Type | Length | Width | Dimensions |
|---|---|---|---|---|
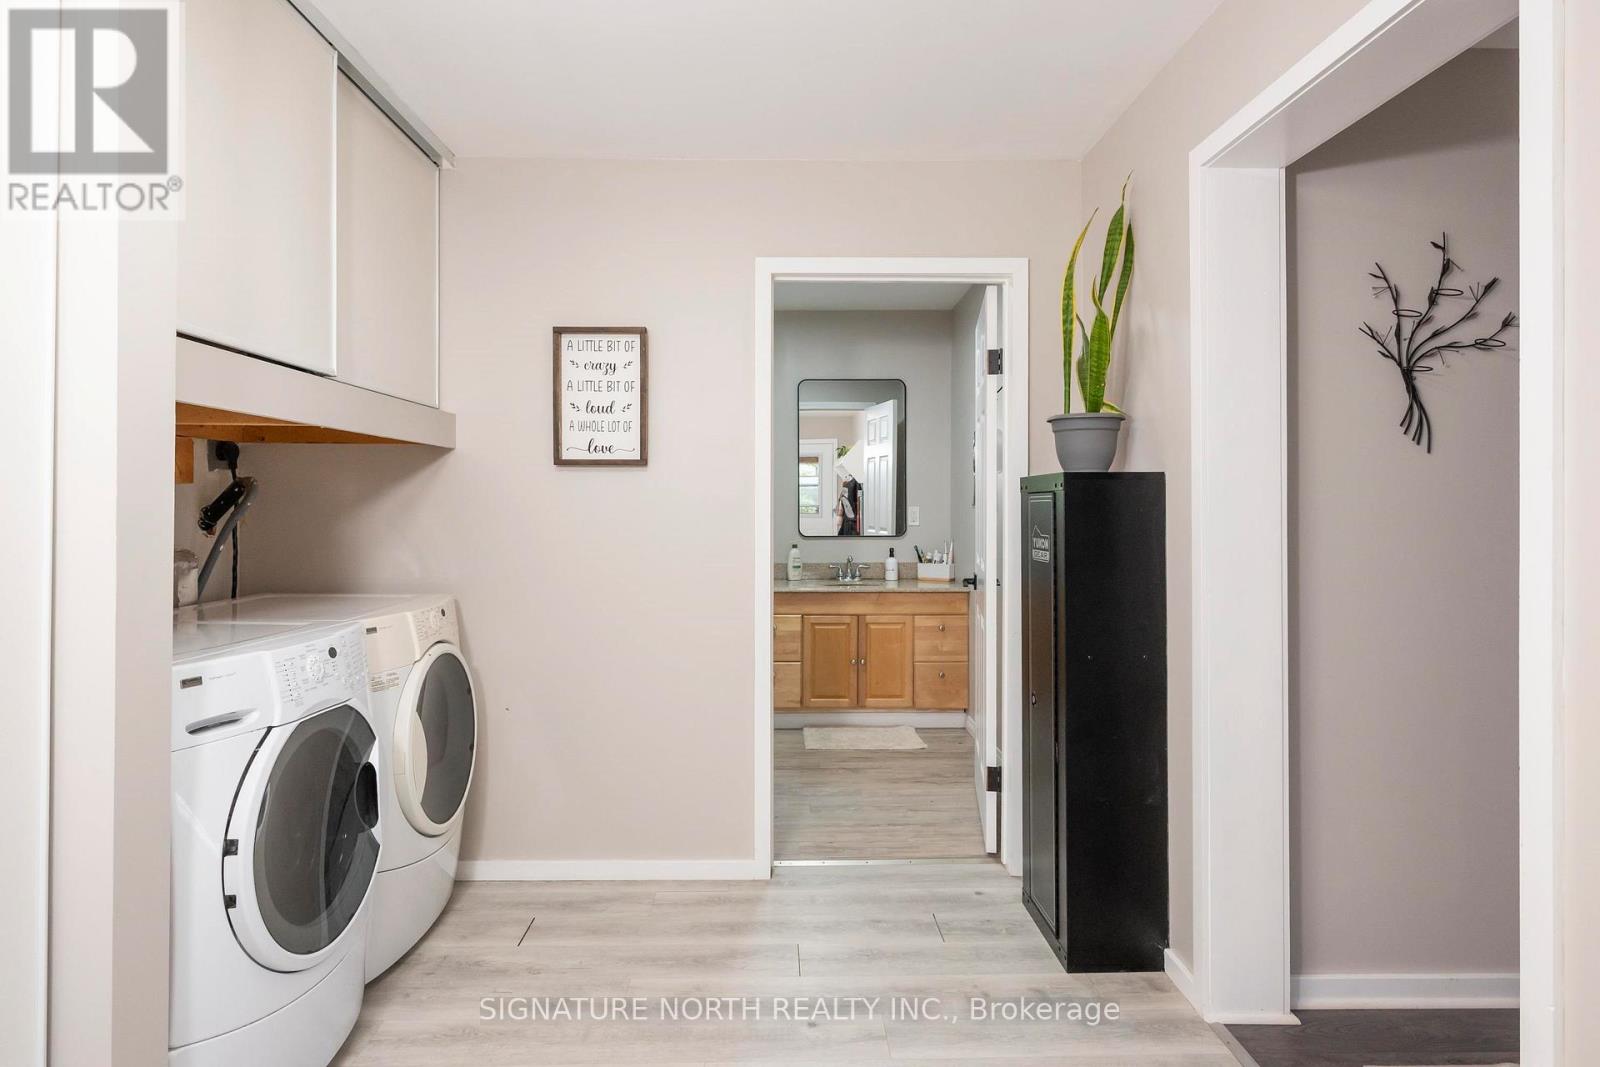
| Main Level | Laundry Room | Measurements not available | ||
| Main Level | Bedroom 3 | 2.43 m | 3.04 m | 2.43 m x 3.04 m |
| Main Level | Living Room | 4.87 m | 7.62 m | 4.87 m x 7.62 m |
| Main Level | Primary Bedroom | 3.04 m | 3.04 m | 3.04 m x 3.04 m |
| Main Level | Kitchen | 3.04 m | 4.57 m | 3.04 m x 4.57 m |
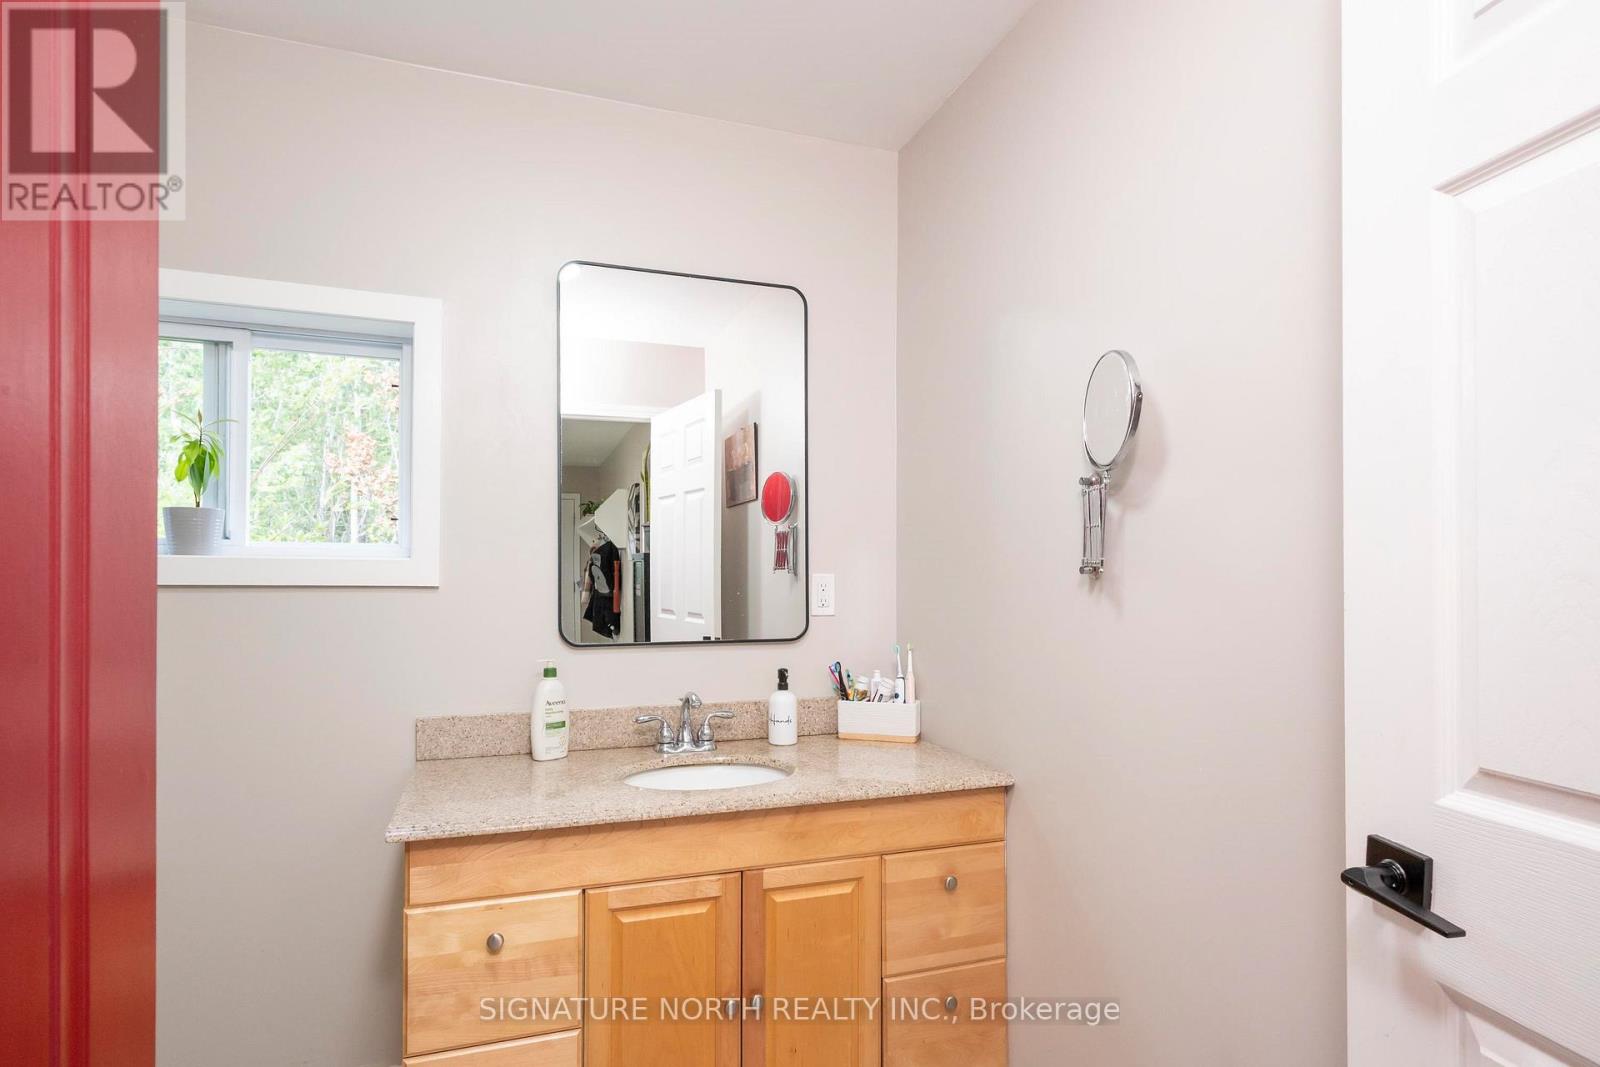
| Main Level | Bathroom | Measurements not available | ||
| Main Level | Bedroom 2 | 2.43 m | 3.04 m | 2.43 m x 3.04 m |
Utilities
| Electricity Connected | Connected |
| Telephone | Nearby |
https://www.realtor.ca/real-estate/30100593/7081-hwy-61-neebing-crooks-crooks
Contact Us
Contact us for more information

The trademarks REALTOR®, REALTORS®, and the REALTOR® logo are controlled by The Canadian Real Estate Association (CREA) and identify real estate professionals who are members of CREA. The trademarks MLS®, Multiple Listing Service® and the associated logos are owned by The Canadian Real Estate Association (CREA) and identify the quality of services provided by real estate professionals who are members of CREA. The trademark DDF® is owned by The Canadian Real Estate Association (CREA) and identifies CREA's Data Distribution Facility (DDF®)
September 08 2026 06:54:07
Thunder Bay Real Estate Board
Signature North Realty Inc.