
7089 Bush Drive Ottawa, Ontario K4P 1M8

$4,000 Monthly
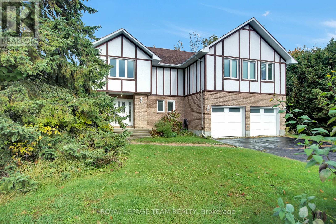
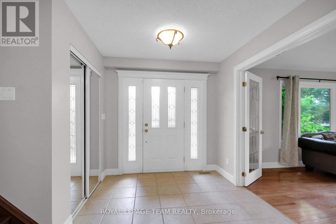
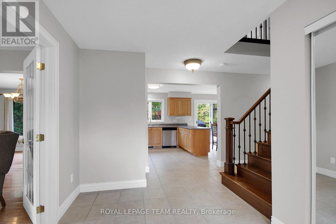
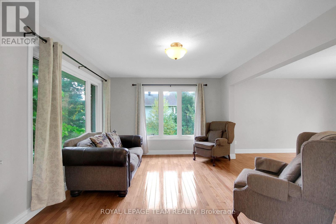
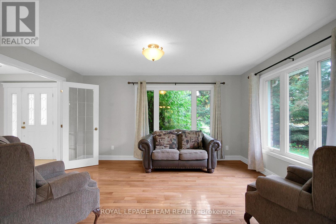
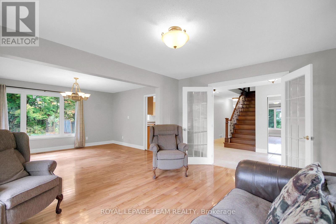
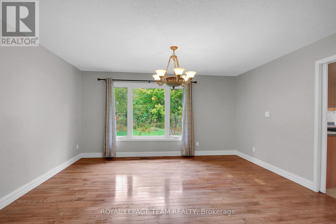
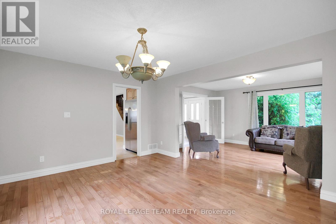
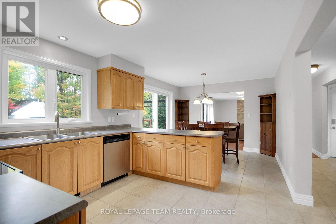
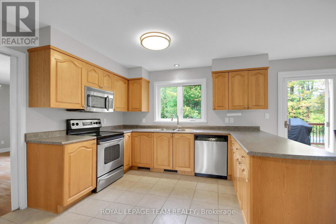
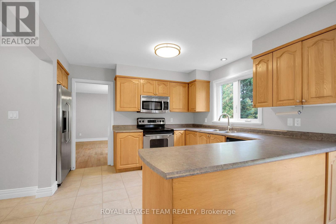
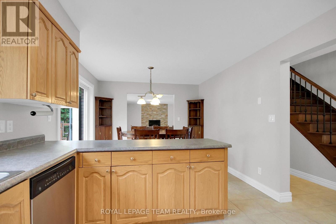
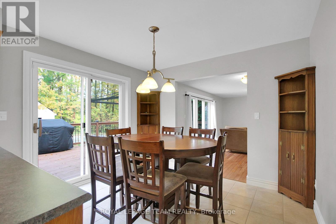
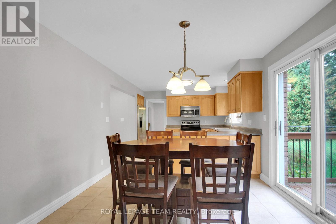
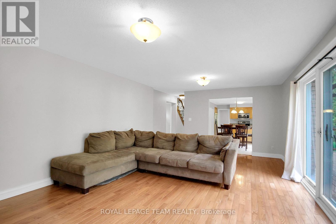
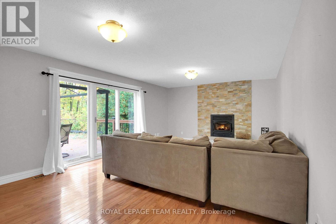
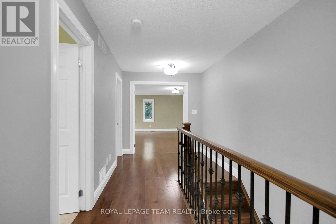
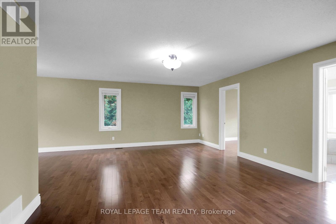
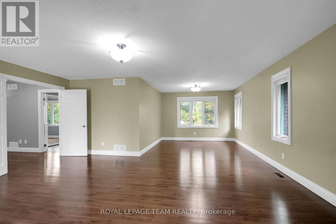
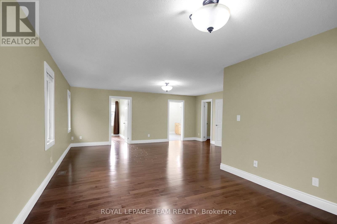
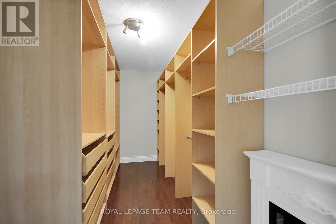
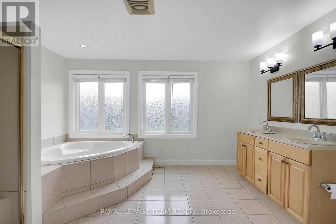
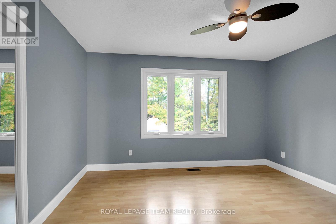
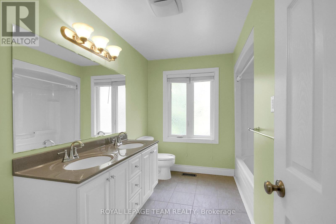
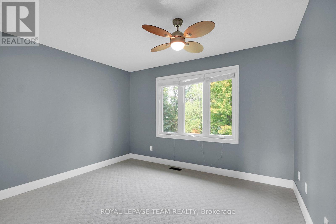
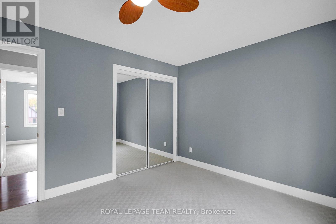
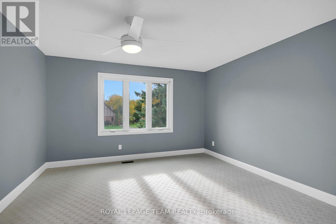
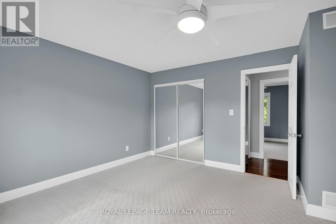
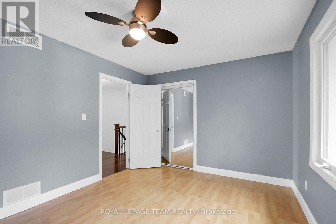
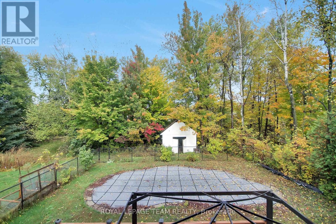
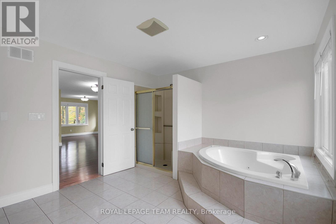
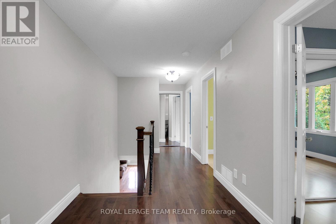
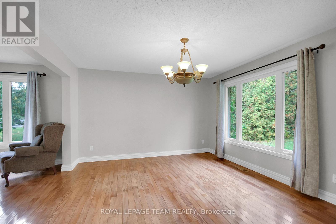
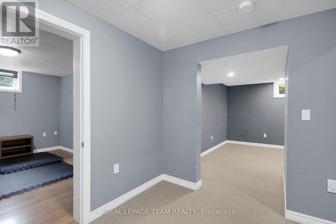
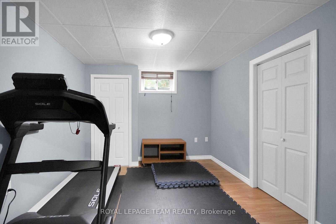
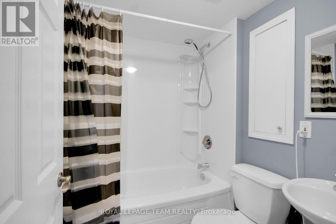
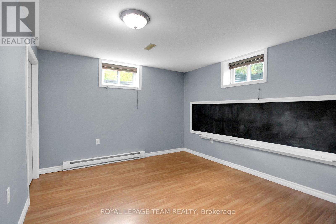
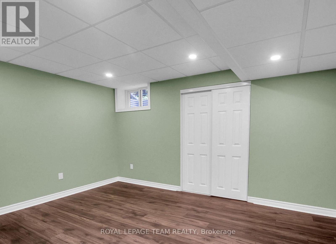
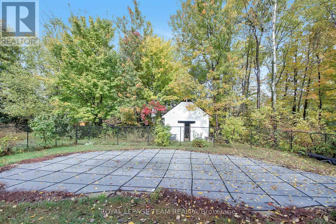
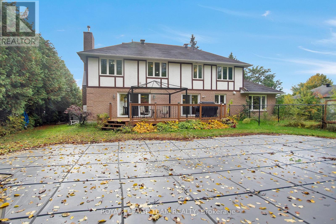
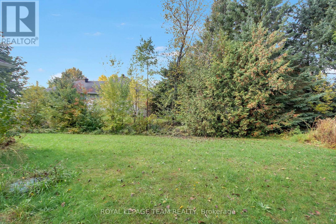
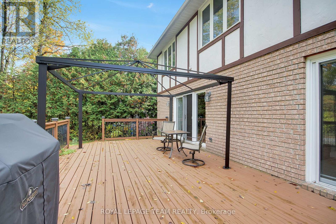
Welcome to this impeccably maintained Tudor-style home, a peaceful retreat that perfectly blends timeless charm, privacy, and luxury indoor-outdoor living. Nestled on a private, tree-lined lot in a quiet, family-oriented community, this spacious 4-bedroom, 3.5-bathroom residence features classic hardwood flooring and an inviting living area centered around a wood-burning fireplace. The well-appointed kitchen boasts stainless steel appliances and flows naturally to a large deck with a gazebo, overlooking a spectacular heated saltwater inground pool that is perfect for summer entertaining. The upstairs primary suite is a true one-of-a-kind sanctuary, offering a massive private layout with a dedicated sitting area, an attached den or home office, a large walk-in closet, and an oversized ensuite. Three additional bedrooms and a full bathroom on the lower level provide plenty of room for the whole family to spread out. Conveniently located just minutes from daily shopping, dining, parks, and trails-with easy access to Bank Street for seamless commuting-this property offers an exceptional lifestyle opportunity. (Note: 24-hour irrevocable required on all offers) (id:49269)
Property Details
| MLS® Number | X14096694 |
| Property Type | Single Family |
| Community Name | 1601 - Greely |
| Parking Space Total | 6 |
| Pool Type | Inground Pool |
Building
| Bathroom Total | 4 |
| Bedrooms Above Ground | 4 |
| Bedrooms Below Ground | 3 |
| Bedrooms Total | 7 |
| Appliances | Dishwasher, Dryer, Furniture, Hood Fan, Stove, Washer, Refrigerator |
| Basement Development | Finished |
| Basement Type | Full (finished) |
| Construction Style Attachment | Detached |
| Cooling Type | Central Air Conditioning |
| Exterior Finish | Brick, Stucco |
| Fireplace Present | Yes |
| Foundation Type | Poured Concrete |
| Half Bath Total | 1 |
| Heating Fuel | Geo Thermal |
| Heating Type | Other |
| Stories Total | 2 |
| Size Interior | 2,500 - 3,000 Sqft |
| Type | House |
Parking
| Attached Garage | |
| Garage |
Land
| Acreage | No |
| Sewer | Septic System |
| Size Depth | 229 Ft ,7 In |
| Size Frontage | 100 Ft ,1 In |
| Size Irregular | 100.1 X 229.6 Ft |
| Size Total Text | 100.1 X 229.6 Ft |
Rooms
| Level | Type | Length | Width | Dimensions |
|---|---|---|---|---|
| Second Level | Bedroom 2 | 3.05 m | 3.66 m | 3.05 m x 3.66 m |
| Second Level | Bedroom 3 | 3.05 m | 3.66 m | 3.05 m x 3.66 m |
| Second Level | Bedroom 4 | 4.15 m | 3.89 m | 4.15 m x 3.89 m |
| Second Level | Bathroom | 3.05 m | 2.5 m | 3.05 m x 2.5 m |
| Second Level | Primary Bedroom | 5.49 m | 7.62 m | 5.49 m x 7.62 m |
| Second Level | Office | 2.29 m | 3.35 m | 2.29 m x 3.35 m |
| Second Level | Bathroom | 4.39 m | 3.35 m | 4.39 m x 3.35 m |
| Basement | Bathroom | 3 m | 2.5 m | 3 m x 2.5 m |
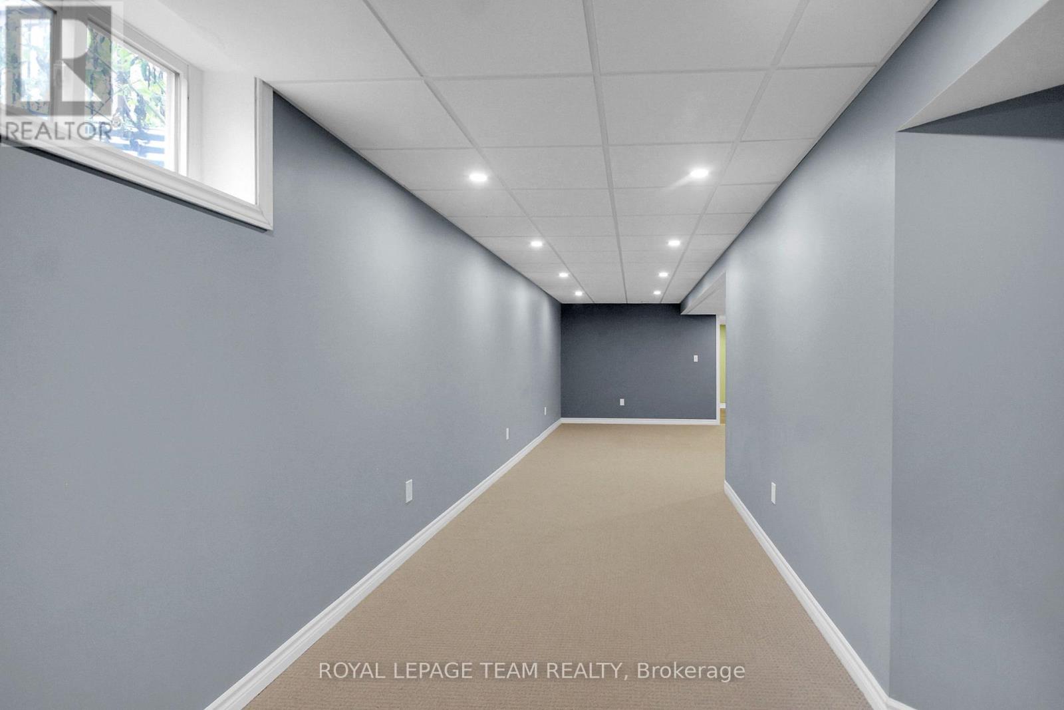
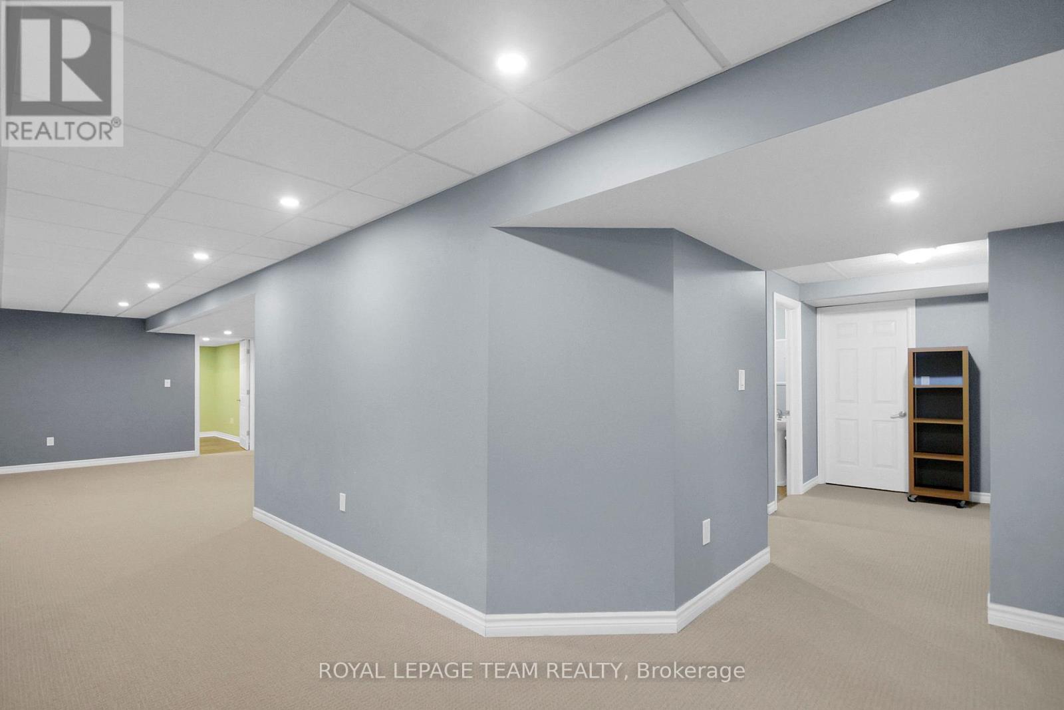
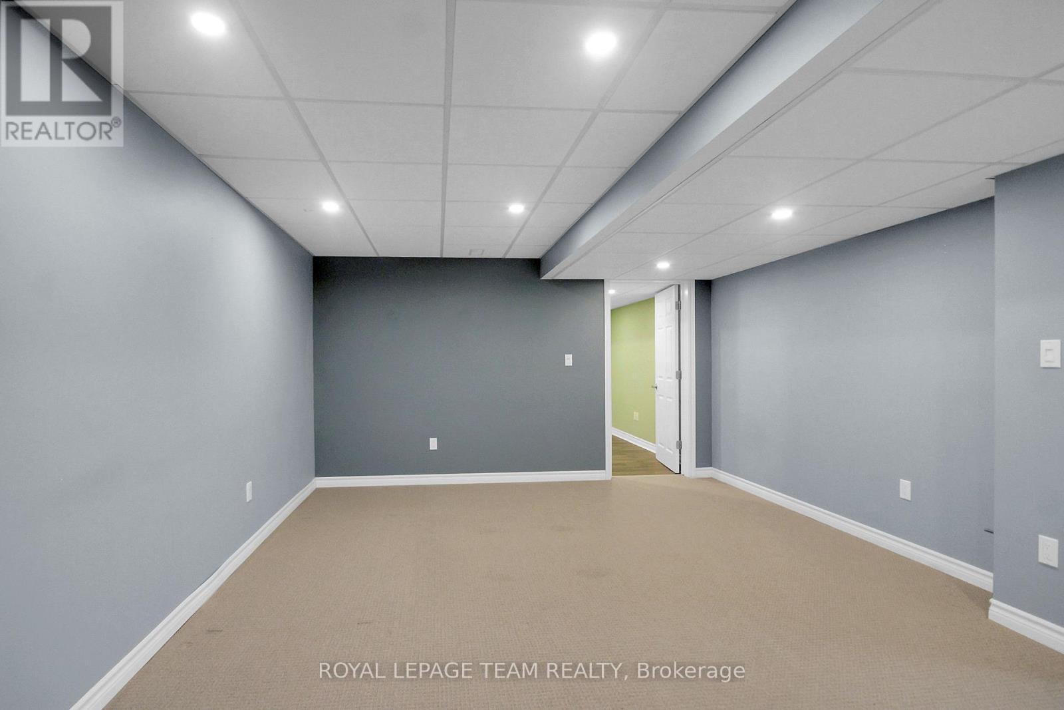
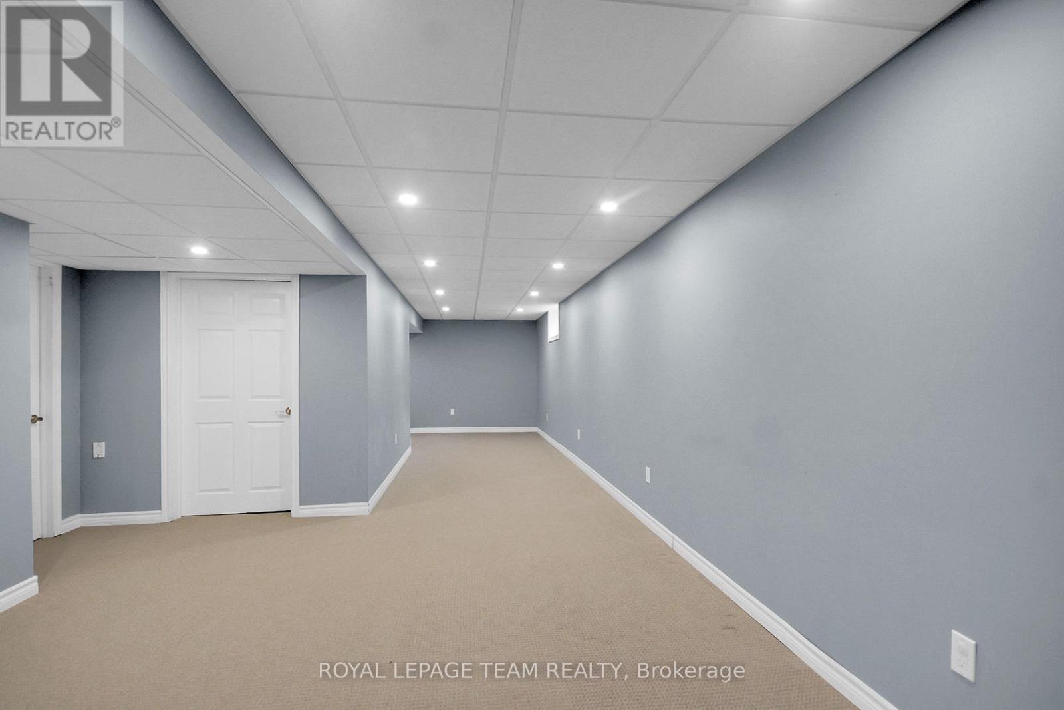
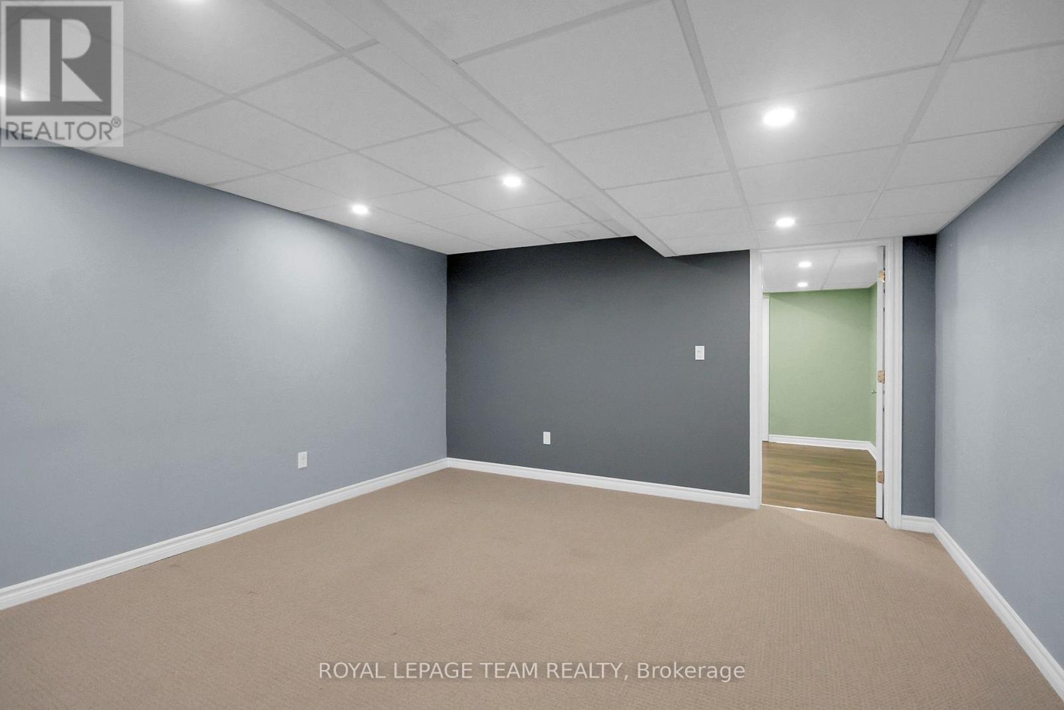
| Basement | Recreational, Games Room | 10.33 m | 4.02 m | 10.33 m x 4.02 m |
| Basement | Bedroom 5 | 3.81 m | 3.02 m | 3.81 m x 3.02 m |
| Basement | Games Room | 3.81 m | 4.02 m | 3.81 m x 4.02 m |
| Basement | Office | 2.98 m | 4.02 m | 2.98 m x 4.02 m |
| Basement | Utility Room | 4 m | 4 m | 4 m x 4 m |
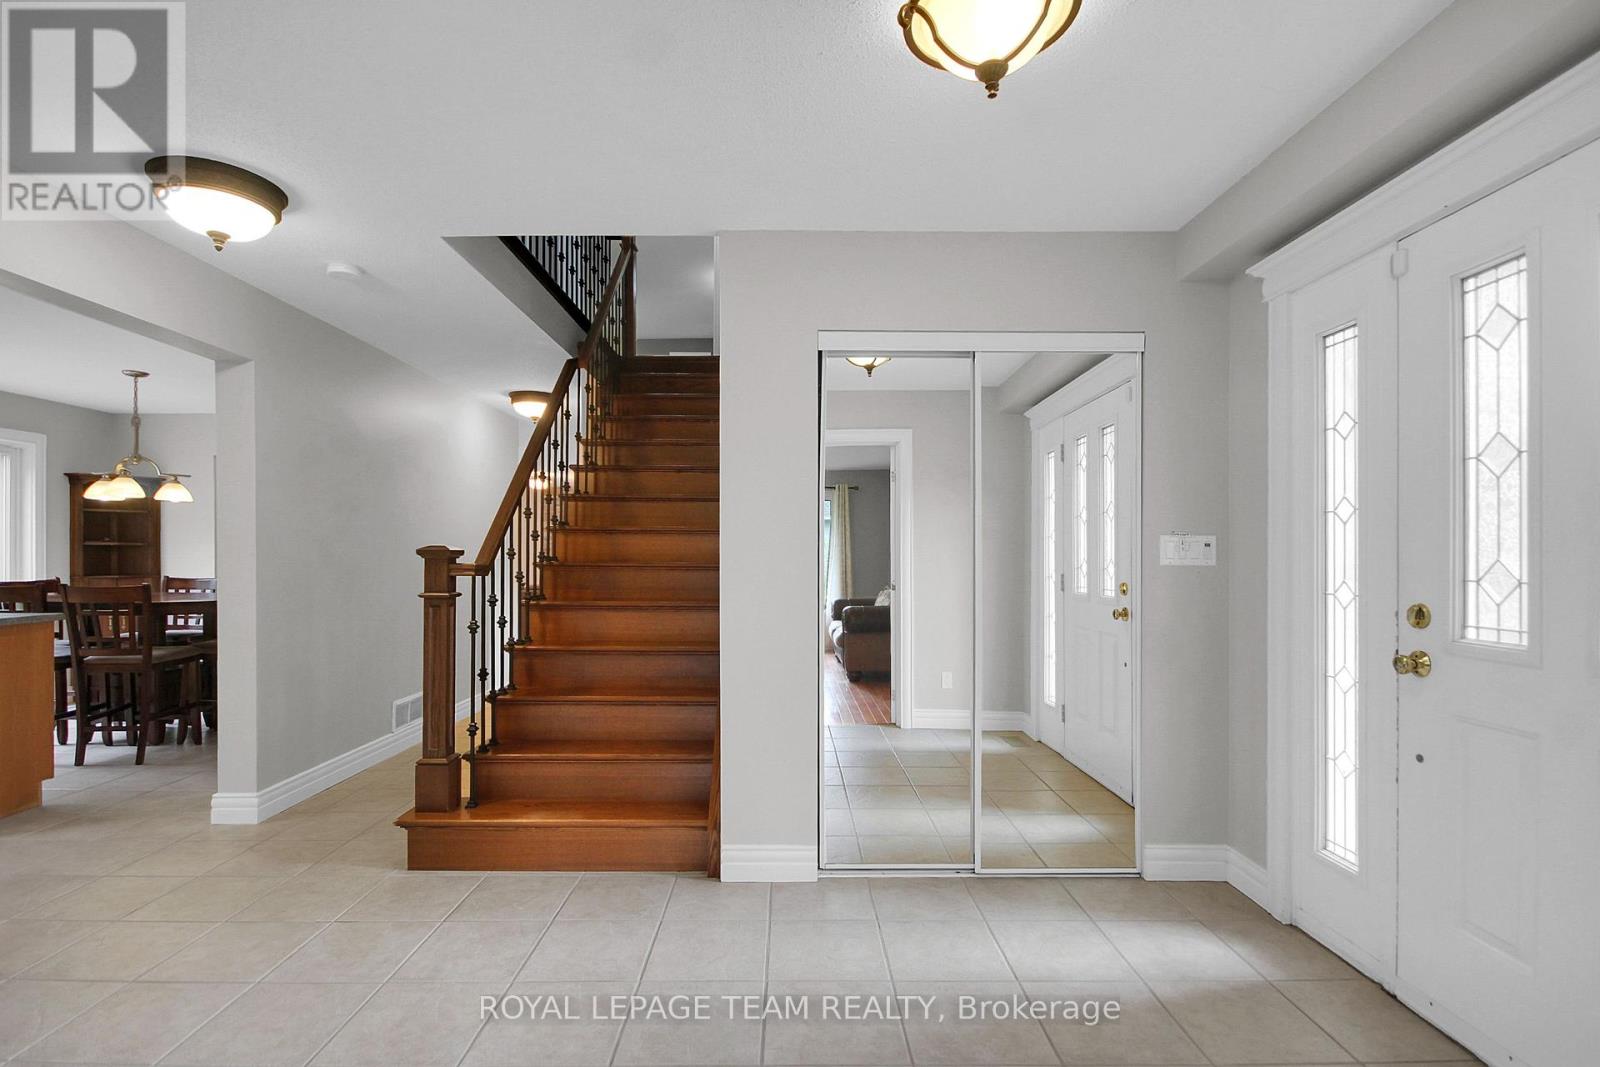
| Main Level | Foyer | 2.41 m | 3.23 m | 2.41 m x 3.23 m |
| Main Level | Family Room | 6.71 m | 4.27 m | 6.71 m x 4.27 m |
| Main Level | Kitchen | 6.1 m | 3.28 m | 6.1 m x 3.28 m |
| Main Level | Dining Room | 3.81 m | 4.5 m | 3.81 m x 4.5 m |
| Main Level | Living Room | 3.45 m | 4.5 m | 3.45 m x 4.5 m |
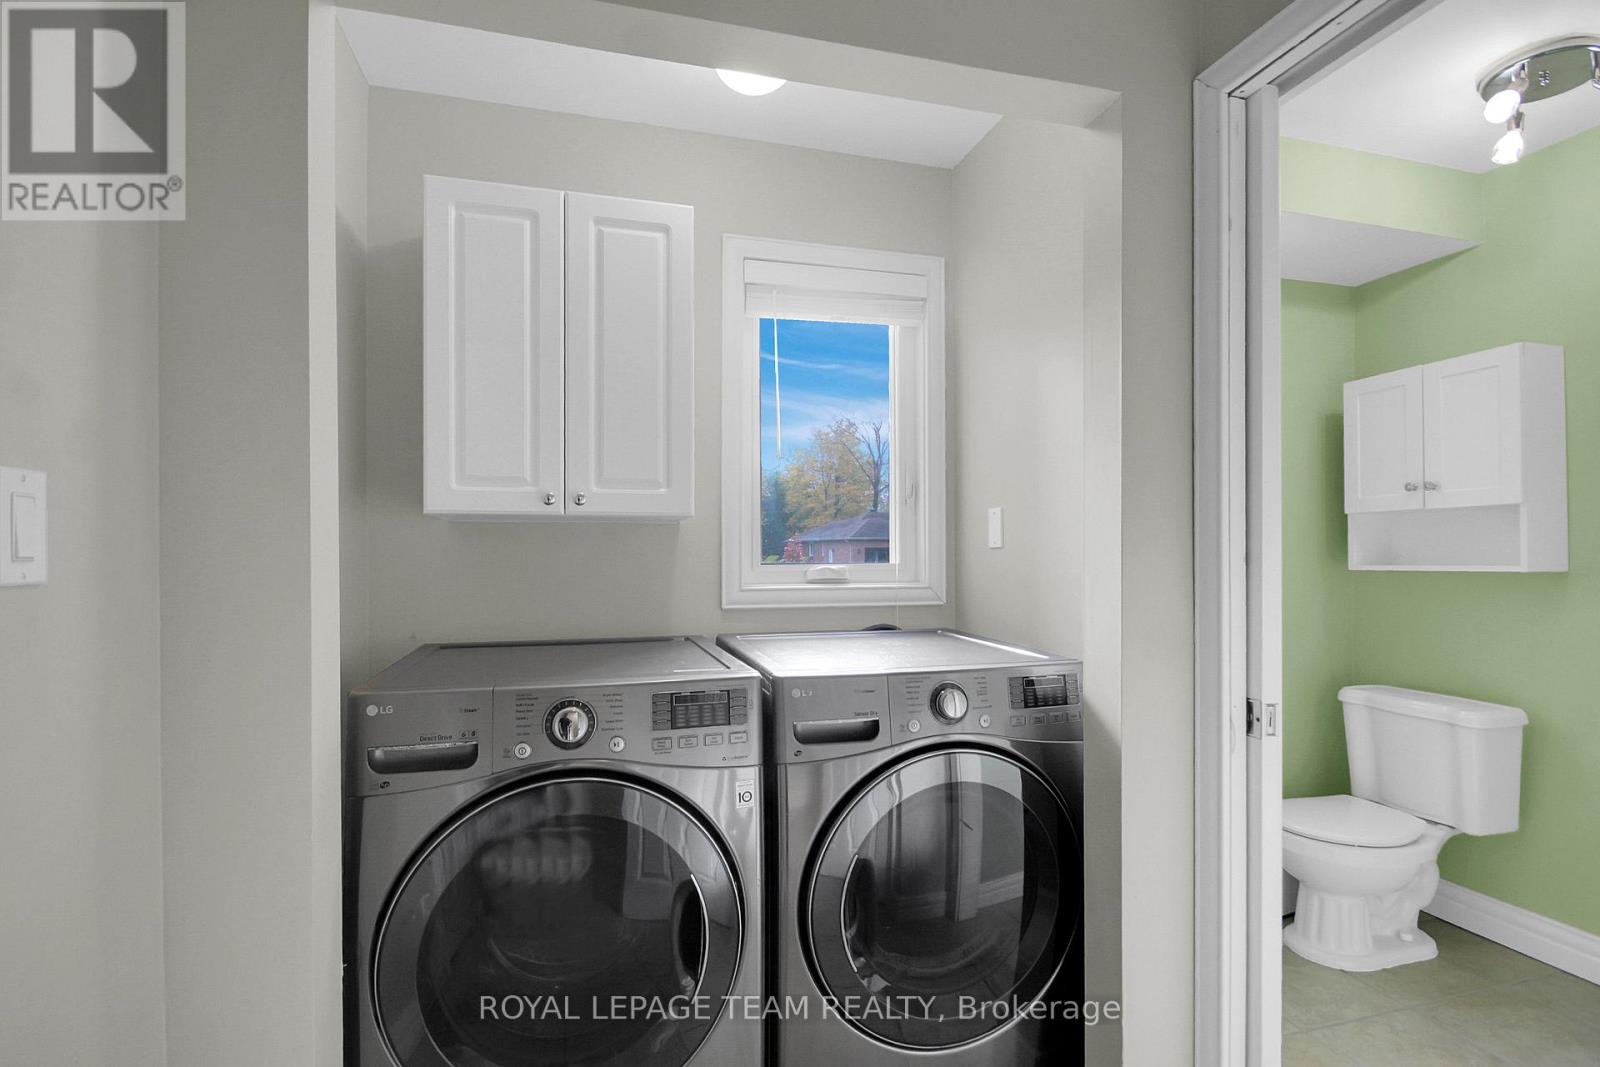
| Main Level | Laundry Room | 1.65 m | 3.02 m | 1.65 m x 3.02 m |
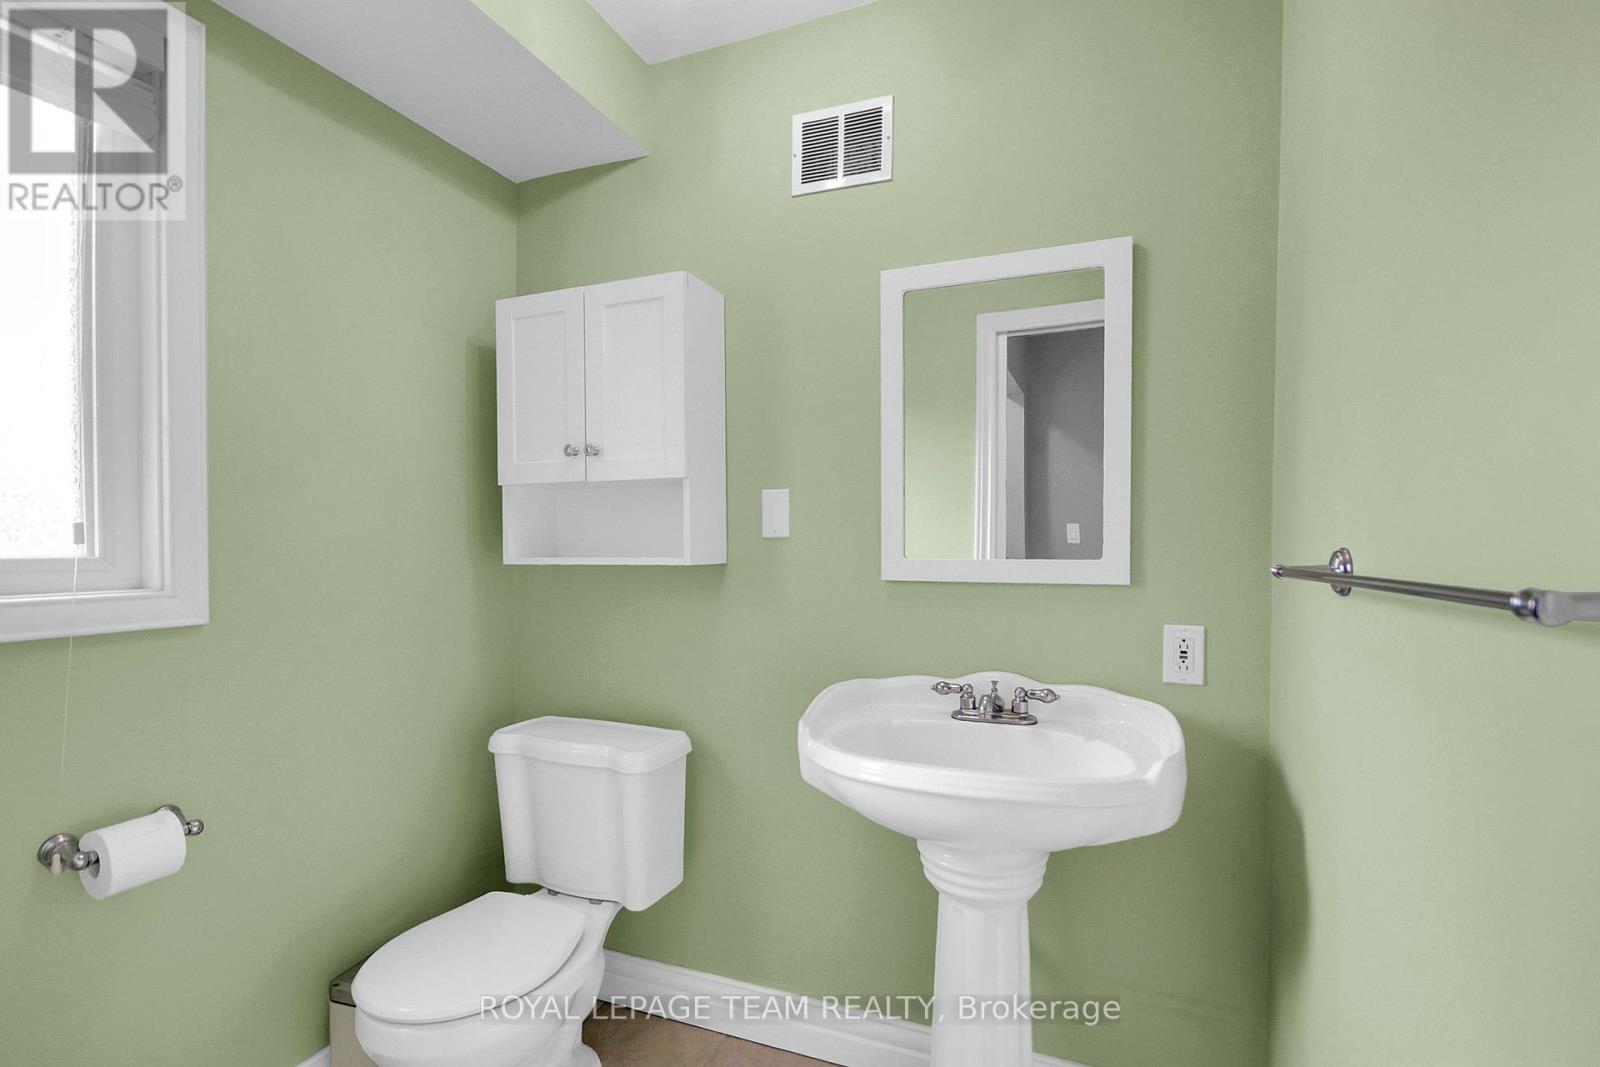
| Main Level | Partial Bathroom | 1.8 m | 1.5 m | 1.8 m x 1.5 m |
https://www.realtor.ca/real-estate/30421779/7089-bush-drive-ottawa-1601-greely
Contact Us
Contact us for more information

The trademarks REALTOR®, REALTORS®, and the REALTOR® logo are controlled by The Canadian Real Estate Association (CREA) and identify real estate professionals who are members of CREA. The trademarks MLS®, Multiple Listing Service® and the associated logos are owned by The Canadian Real Estate Association (CREA) and identify the quality of services provided by real estate professionals who are members of CREA. The trademark DDF® is owned by The Canadian Real Estate Association (CREA) and identifies CREA's Data Distribution Facility (DDF®)
October 20 2026 09:53:17
Ottawa Real Estate Board
Royal LePage Team Realty