
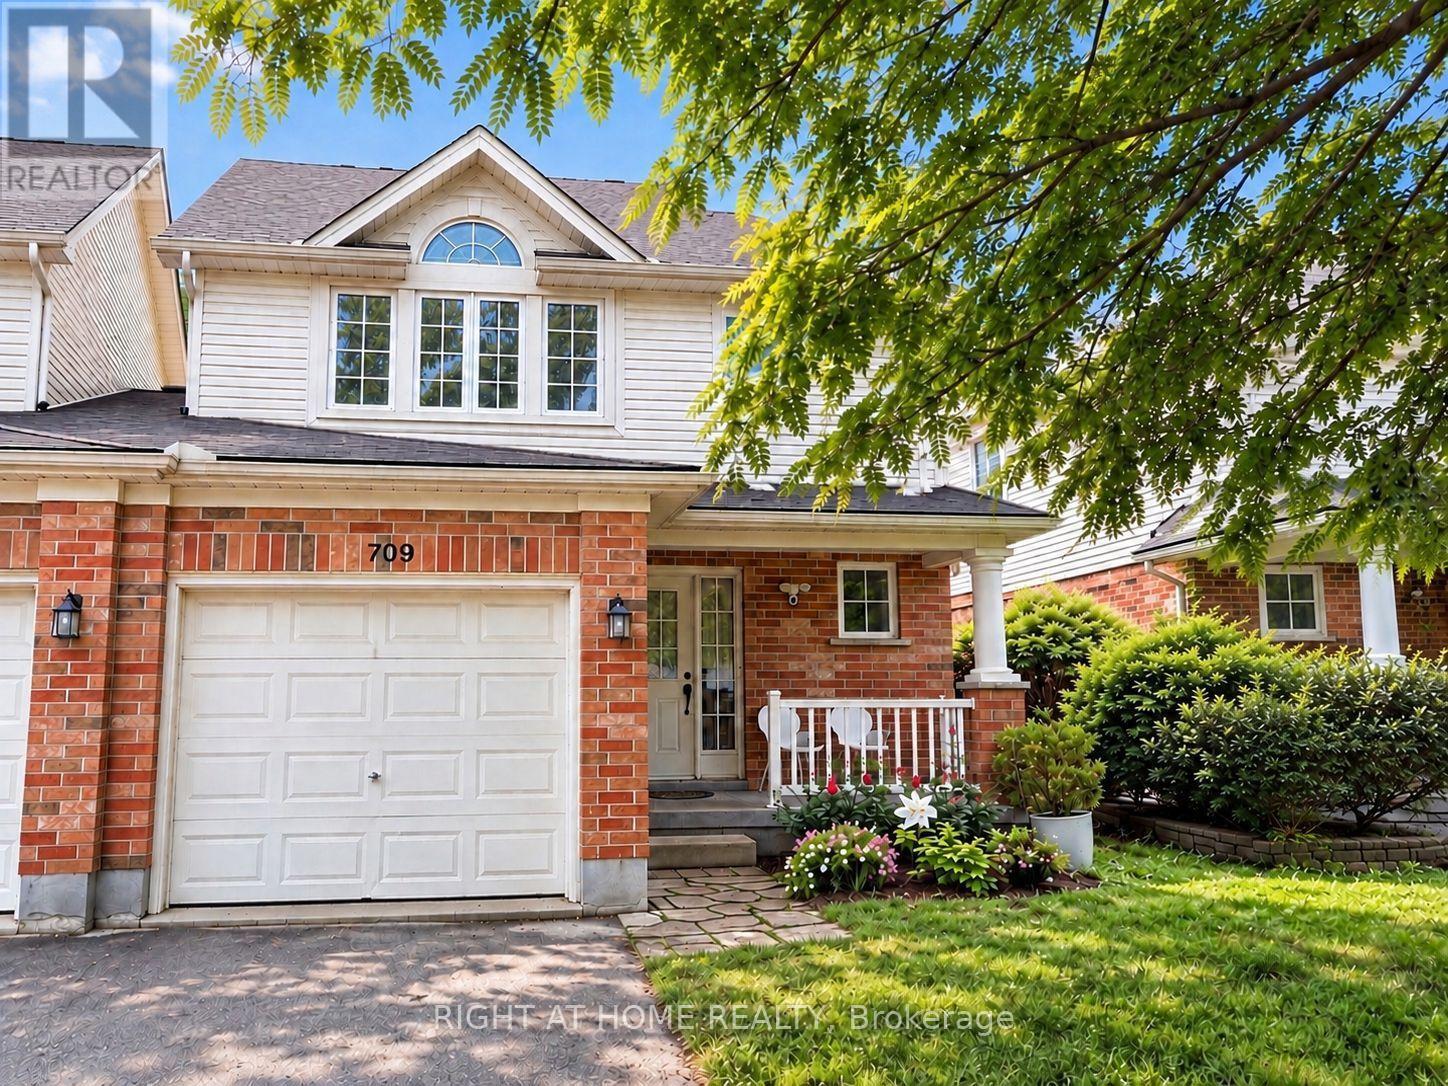
709 Silversmith Street London North, Ontario N6H 5R8

$2,650 Monthly
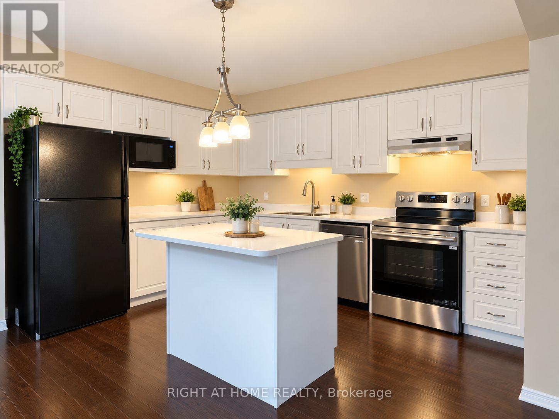
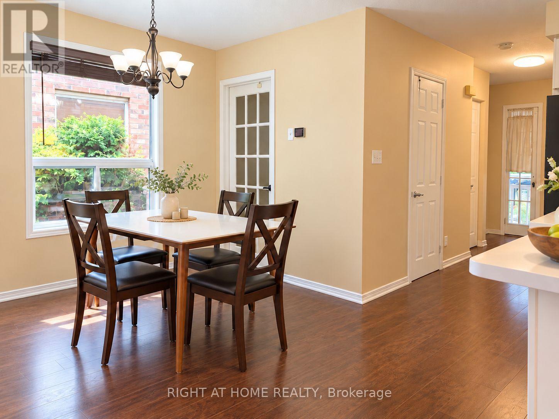
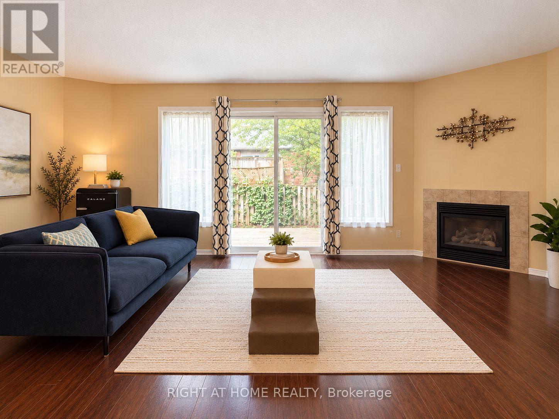
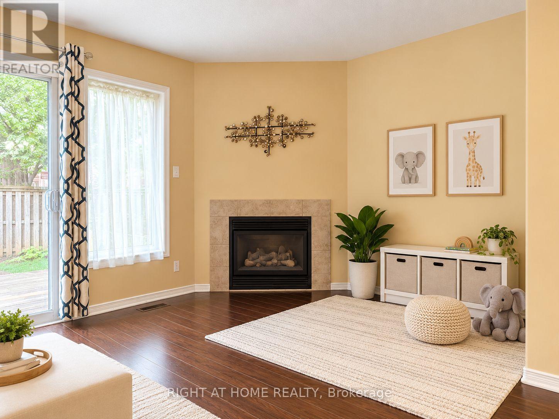
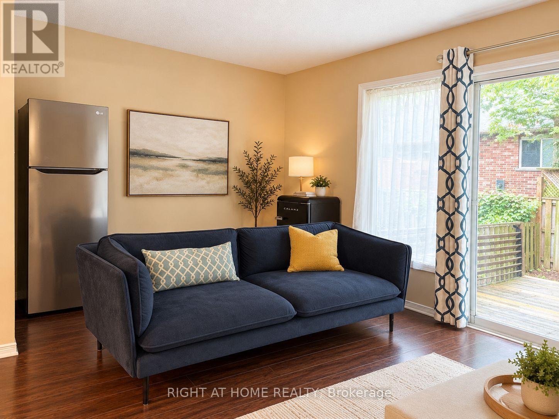
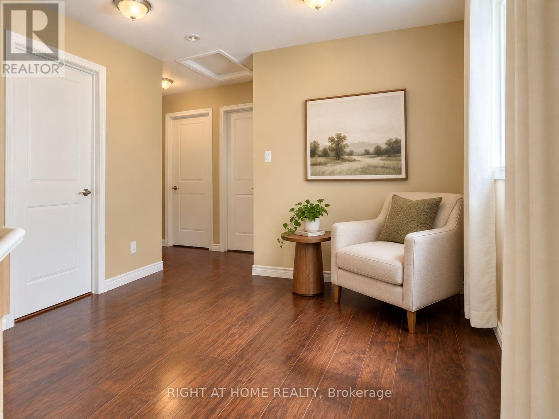
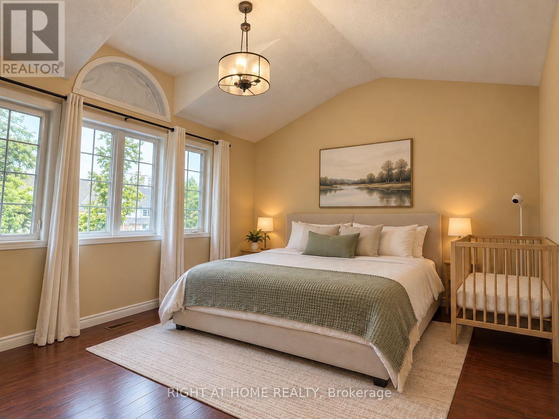
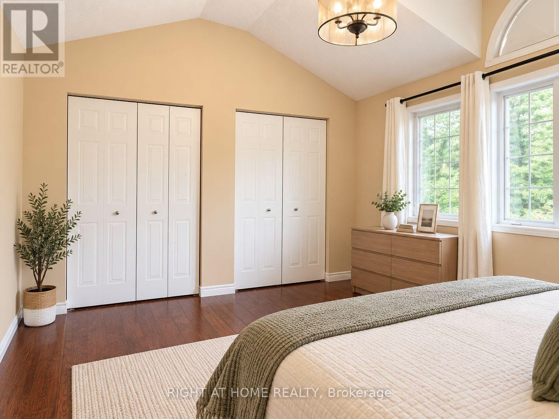
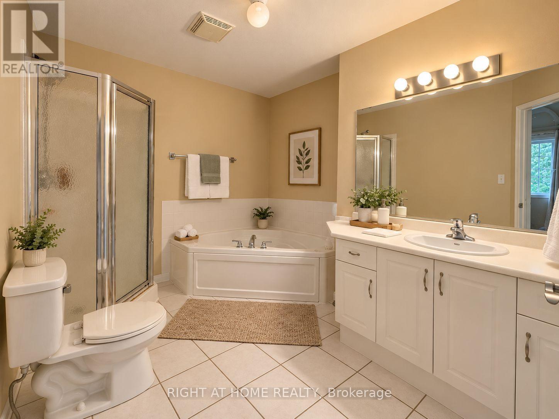
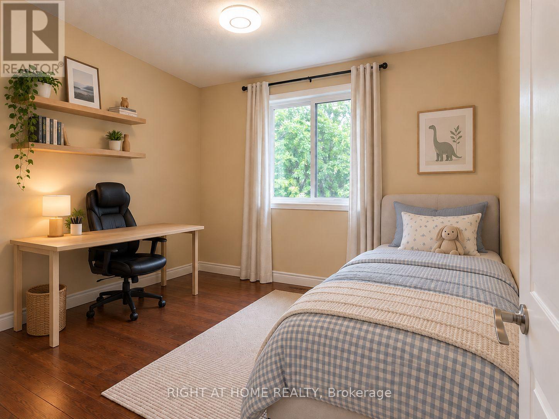
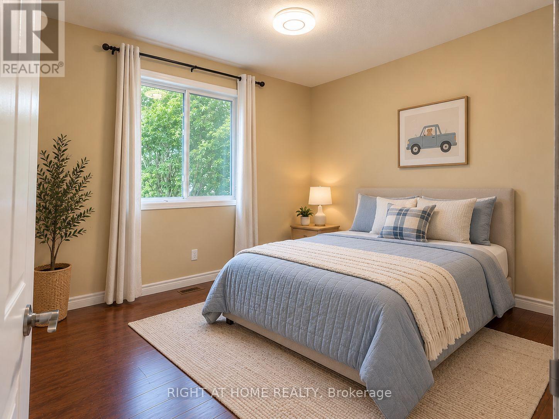
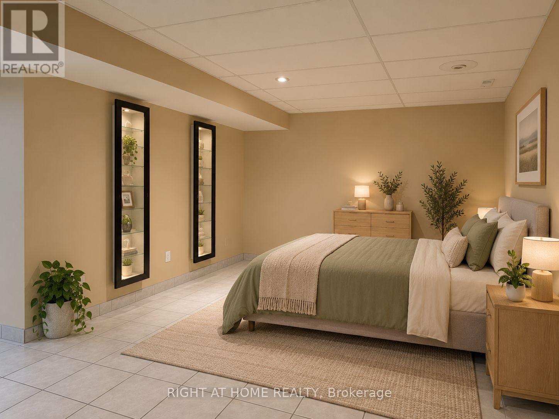
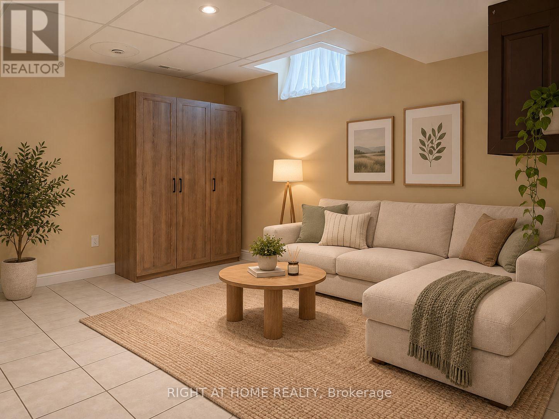
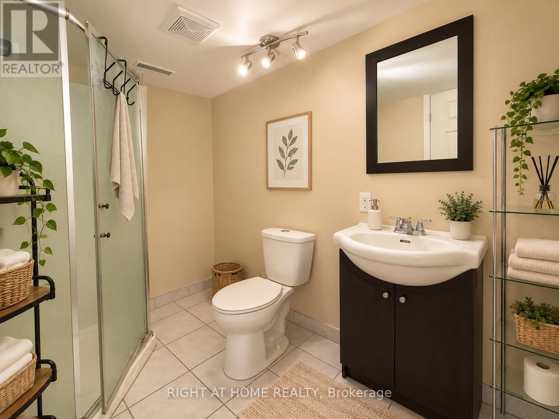
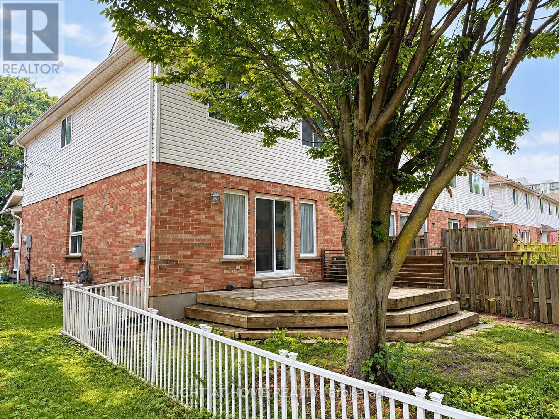
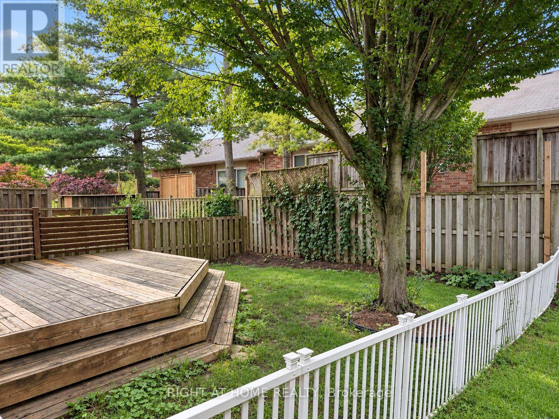
Beautiful and spacious end-unit townhome in the highly desirable Oakridge Mews community ofNorthwest London. Offering 3+1 bedrooms, 3 bathrooms, a fully finished basement, attachedgarage, 2 parking spaces, and a large private rear deck, this well-maintained home providesplenty of space and flexibility for families and professionals. As an end unit with only thegarage connected to the neighbouring home, the property offers added privacy and a morepeaceful living environment than a typical townhouse.The bright, open-concept main floor features a spacious kitchen, dining area, and comfortableliving room with a gas fireplace, with direct access to the large rear deck-ideal for relaxing,entertaining, or enjoying the outdoors. Upstairs are three generously sized bedrooms, includinga spacious primary bedroom with a vaulted ceiling and convenient cheater-ensuite access. Thefully finished lower level significantly expands the usable living space, featuring a largefamily/rec room and a 3-piece bathroom. This flexible space works well as a home office, guestarea, children's playroom, entertainment room, or additional family living space.Additional features include an attached garage, two parking spaces, central air conditioning,new stove, new dishwasher, and two refrigerators. Excellent Northwest London location close toCostco, T&T Supermarket, Farm Boy, schools, parks, shopping, restaurants and everydayamenities, with convenient access to Western University. A spacious, private and move-in-readyend-unit 3+1 bedroom home in one of Northwest London's established residential communities.Available Oct 1st, 2026 and pet friendly. (id:49269)
Property Details
| MLS® Number | X13754536 |
| Property Type | Single Family |
| Community Name | North M |
| Amenities Near By | Hospital, Park, Public Transit, Schools |
| Community Features | Pets Allowed With Restrictions, School Bus |
| Equipment Type | Water Heater |
| Features | Carpet Free, Sump Pump |
| Parking Space Total | 2 |
| Rental Equipment Type | Water Heater |
| Structure | Deck |
Building
| Bathroom Total | 3 |
| Bedrooms Above Ground | 3 |
| Bedrooms Below Ground | 1 |
| Bedrooms Total | 4 |
| Age | 16 To 30 Years |
| Amenities | Fireplace(s) |
| Basement Development | Finished |
| Basement Type | N/a (finished) |
| Cooling Type | Central Air Conditioning |
| Exterior Finish | Brick, Vinyl Siding |
| Fire Protection | Smoke Detectors |
| Fireplace Present | Yes |
| Flooring Type | Stone |
| Foundation Type | Block |
| Half Bath Total | 1 |
| Heating Fuel | Natural Gas |
| Heating Type | Forced Air |
| Stories Total | 2 |
| Size Interior | 1,400 - 1,599 Sqft |
| Type | Row / Townhouse |
Parking
| Attached Garage | |
| Garage |
Land
| Acreage | No |
| Land Amenities | Hospital, Park, Public Transit, Schools |
Rooms
| Level | Type | Length | Width | Dimensions |
|---|---|---|---|---|
| Second Level | Primary Bedroom | 4.41 m | 3.5 m | 4.41 m x 3.5 m |
| Second Level | Bathroom | 3.14 m | 2.69 m | 3.14 m x 2.69 m |
| Second Level | Bedroom | 3.22 m | 3.04 m | 3.22 m x 3.04 m |
| Second Level | Bedroom | 3.09 m | 3.04 m | 3.09 m x 3.04 m |
| Second Level | Laundry Room | 2.17 m | 2.71 m | 2.17 m x 2.71 m |
| Basement | Bathroom | 2.43 m | 1.8 m | 2.43 m x 1.8 m |
| Basement | Utility Room | 3.12 m | 2.92 m | 3.12 m x 2.92 m |
| Basement | Family Room | 6.01 m | 3.53 m | 6.01 m x 3.53 m |
| Main Level | Kitchen | 3.04 m | 3.65 m | 3.04 m x 3.65 m |
| Main Level | Dining Room | 4.77 m | 2.87 m | 4.77 m x 2.87 m |
| Main Level | Living Room | 6.19 m | 2.87 m | 6.19 m x 2.87 m |
| Main Level | Bathroom | 1.93 m | 1.57 m | 1.93 m x 1.57 m |
https://www.realtor.ca/real-estate/30245380/709-silversmith-street-london-north-north-m-north-m
Contact Us
Contact us for more information

The trademarks REALTOR®, REALTORS®, and the REALTOR® logo are controlled by The Canadian Real Estate Association (CREA) and identify real estate professionals who are members of CREA. The trademarks MLS®, Multiple Listing Service® and the associated logos are owned by The Canadian Real Estate Association (CREA) and identify the quality of services provided by real estate professionals who are members of CREA. The trademark DDF® is owned by The Canadian Real Estate Association (CREA) and identifies CREA's Data Distribution Facility (DDF®)
September 08 2026 06:51:07
London and St. Thomas Association of REALTORS®
Right At Home Realty