
71 Lakeview Rd Dryden, Ontario P8N 2Y4

$259,900
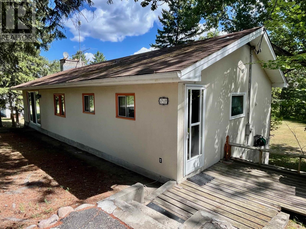
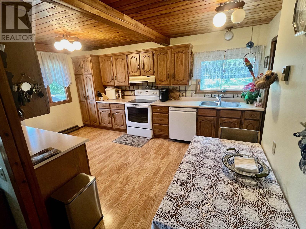
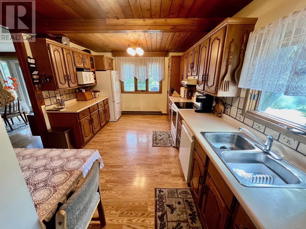
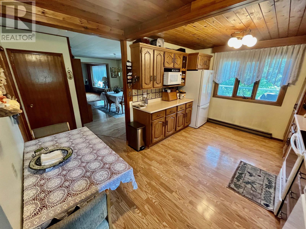
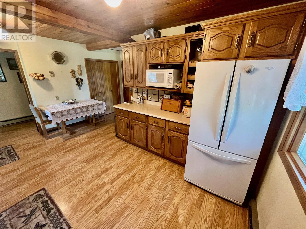
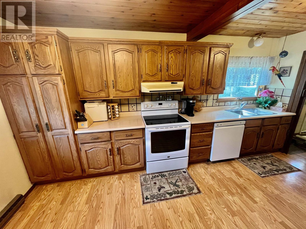
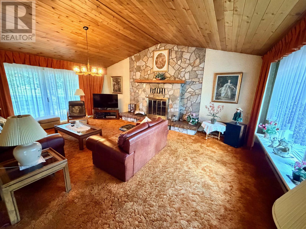
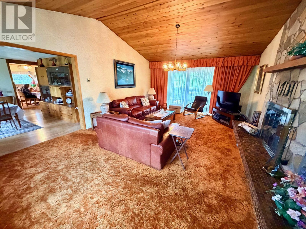
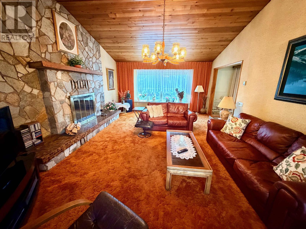
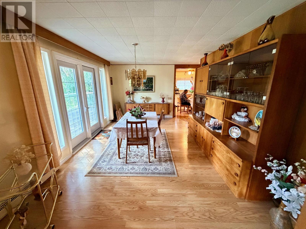
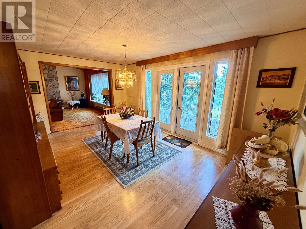
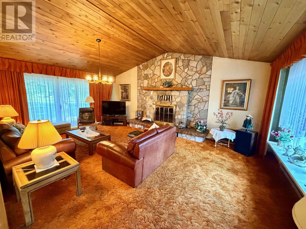
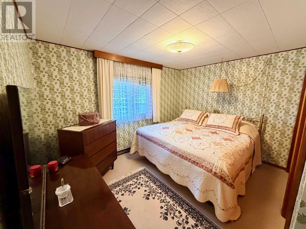
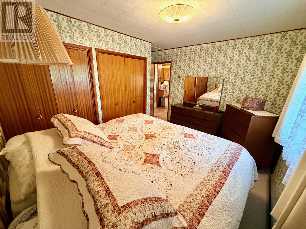
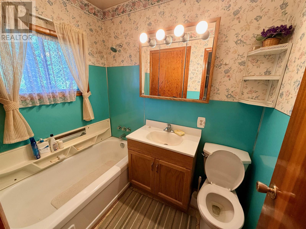
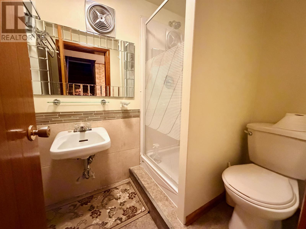
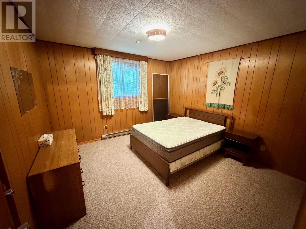
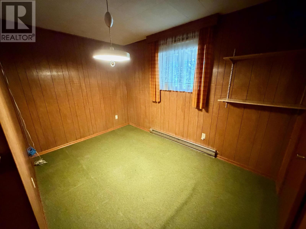
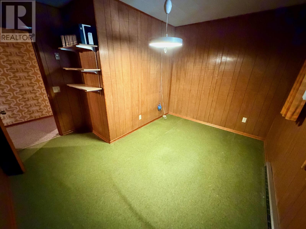
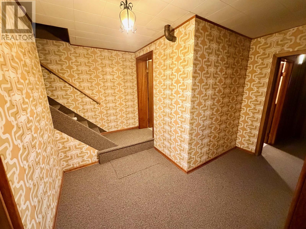
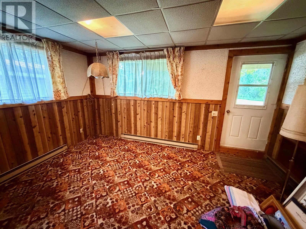
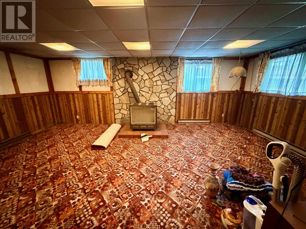
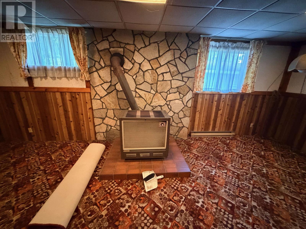
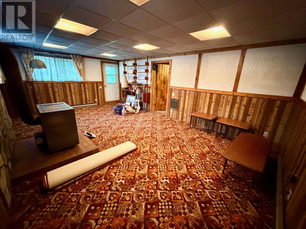
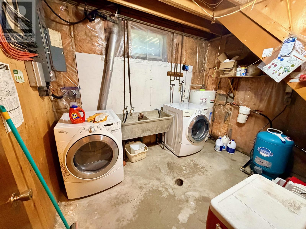
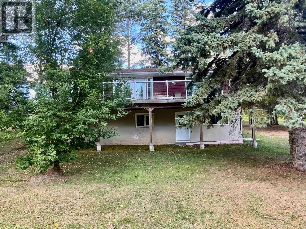
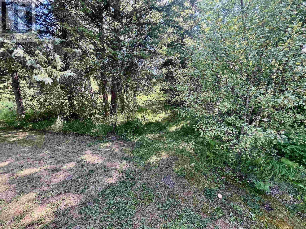
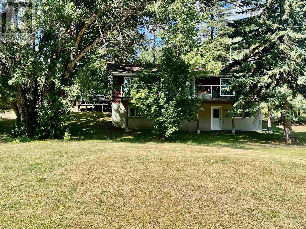
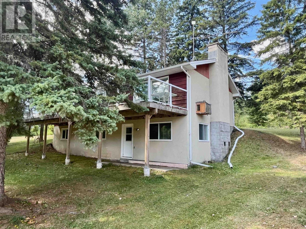
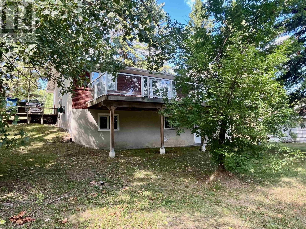
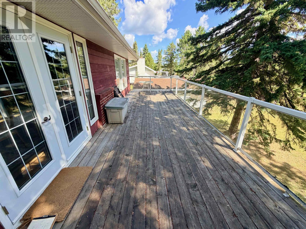
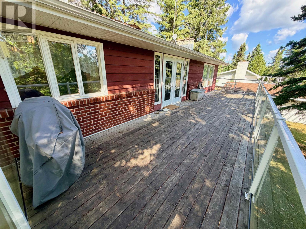
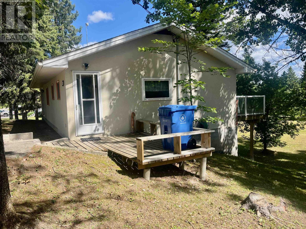
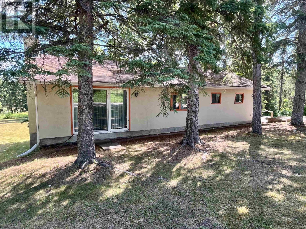
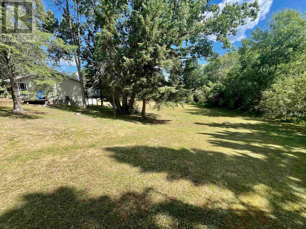
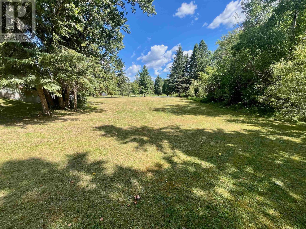
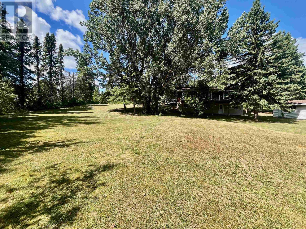
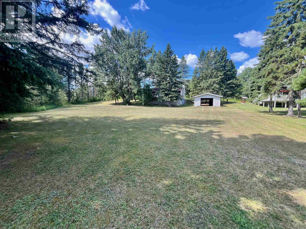
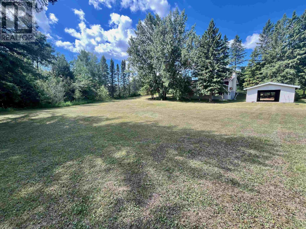
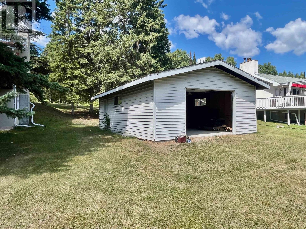
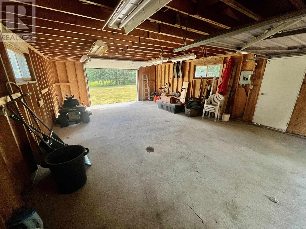
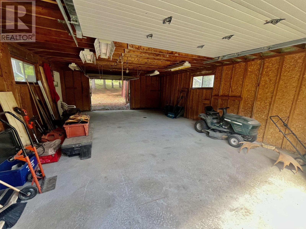
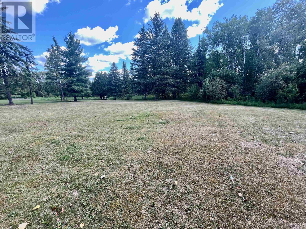
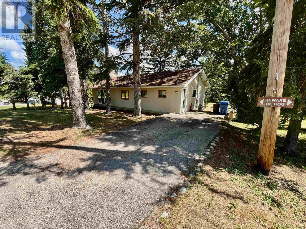
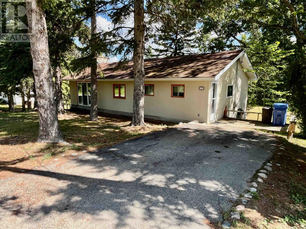
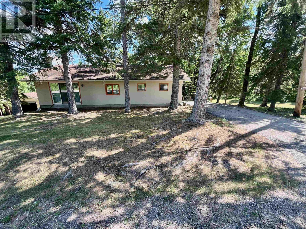
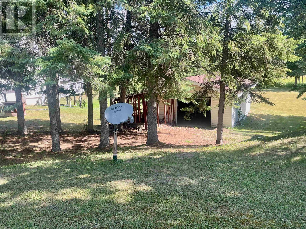
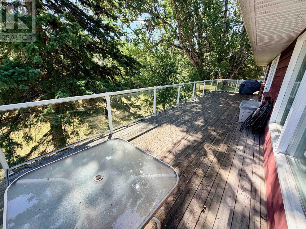
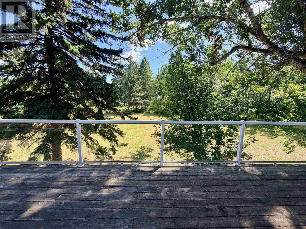
A perfect starter, investment or retirement this quiet country rural home offers 1140 sq. ft. one plus two-bedroom, two-bathroom bungalow sitting on approx. 1.4-acre lot with access from two municipal roads. Walking in the main door gains you access to the large kitchen, which then leads you into a nice sized dining room with patio doors to lead you to a large deck with glass railings. A very spacious living room with patio doors and stone fireplace. A four-piece bathroom finishes off the main floor. Moving down a level there are two more bedrooms, a great sized recreation room with a walk out door to a patio area, three-piece bathroom, laundry room and storage room. One and half detached garage. Lots of space for your enjoyment of entertaining or for any extra toys. Nicely landscaped yard. Five-minute drive from the city core. (id:49269)
Property Details
| MLS® Number | TB2602275 |
| Property Type | Single Family |
| Community Name | Dryden |
| Communication Type | High Speed Internet |
| Features | Balcony, Crushed Stone Driveway |
| Structure | Deck |
Building
| Bathroom Total | 2 |
| Bedrooms Above Ground | 1 |
| Bedrooms Below Ground | 2 |
| Bedrooms Total | 3 |
| Appliances | Dishwasher, Satellite Dish Receiver, Stove, Dryer, Window Coverings, Refrigerator, Washer |
| Architectural Style | Bungalow |
| Basement Development | Finished |
| Basement Type | Full (finished) |
| Constructed Date | 1967 |
| Construction Style Attachment | Detached |
| Cooling Type | Air Conditioned |
| Exterior Finish | Stucco |
| Foundation Type | Block |
| Heating Fuel | Electric |
| Heating Type | Baseboard Heaters |
| Stories Total | 1 |
| Size Interior | 1,140 Sqft |
| Utility Water | Drilled Well |
Parking
| Garage | |
| Detached Garage | |
| Gravel |
Land
| Access Type | Road Access |
| Acreage | Yes |
| Sewer | Septic System |
| Size Frontage | 200.0000 |
| Size Irregular | 1.4 |
| Size Total | 1.4 Ac|1 - 3 Acres |
| Size Total Text | 1.4 Ac|1 - 3 Acres |
Rooms
| Level | Type | Length | Width | Dimensions |
|---|---|---|---|---|
| Basement | Bedroom | 11'8 x 12' | ||
| Basement | Bedroom | 11'6 x 11'6 | ||
| Basement | Recreation Room | 14'6 x 23' | ||
| Basement | Laundry Room | 7'6 x 10'6 | ||
| Basement | Storage | 6'8 x 7'8 | ||
| Basement | Bathroom | 3 piece | ||
| Main Level | Living Room | 16' x 25' | ||
| Main Level | Dining Room | 11'6 x 17'6 | ||
| Main Level | Kitchen | 11' x 15'8 | ||
| Main Level | Primary Bedroom | 9'6 x 12'4 | ||
| Main Level | Bathroom | 4 piece |
Utilities
| Electricity | Available |
| Telephone | Available |
https://www.realtor.ca/real-estate/30126994/71-lakeview-rd-dryden-dryden
Contact Us
Contact us for more information

The trademarks REALTOR®, REALTORS®, and the REALTOR® logo are controlled by The Canadian Real Estate Association (CREA) and identify real estate professionals who are members of CREA. The trademarks MLS®, Multiple Listing Service® and the associated logos are owned by The Canadian Real Estate Association (CREA) and identify the quality of services provided by real estate professionals who are members of CREA. The trademark DDF® is owned by The Canadian Real Estate Association (CREA) and identifies CREA's Data Distribution Facility (DDF®)
August 07 2026 02:50:30
Thunder Bay Real Estate Board
Sunset Country Realty Inc.