
71 Nelson Street Bluewater, Ontario N0M 1X0

$379,000
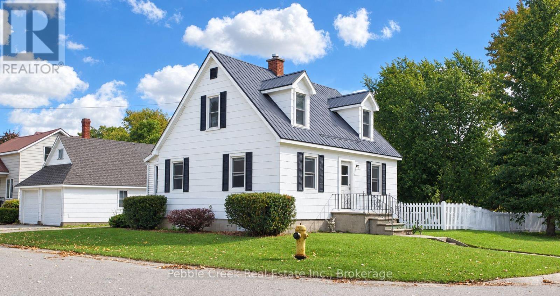
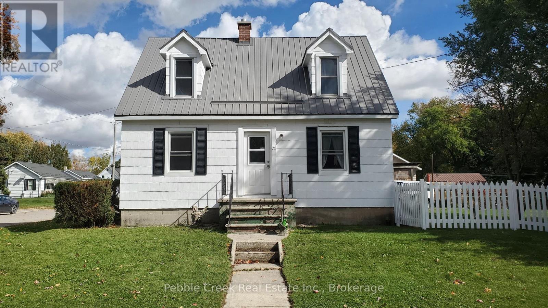
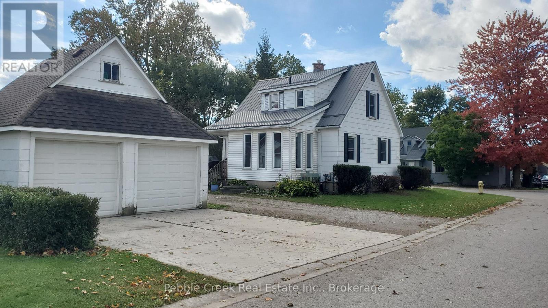
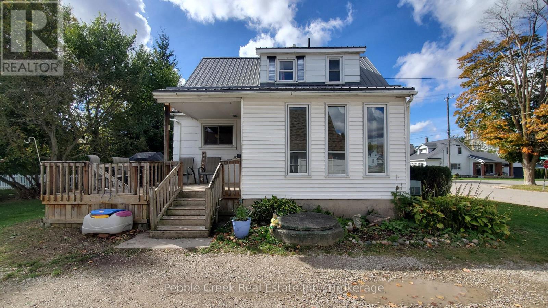
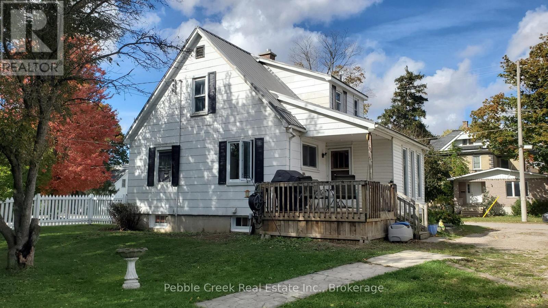
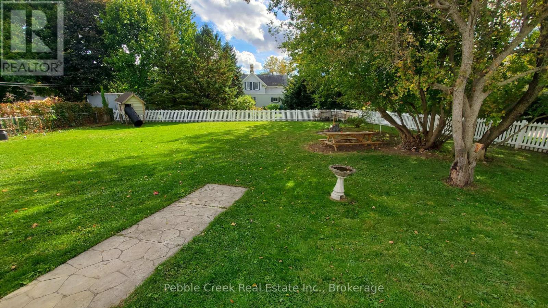
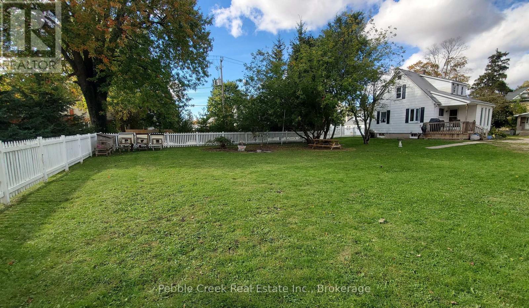
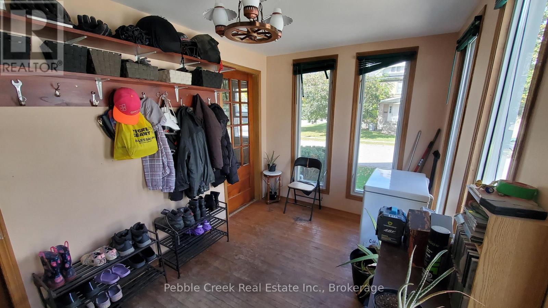
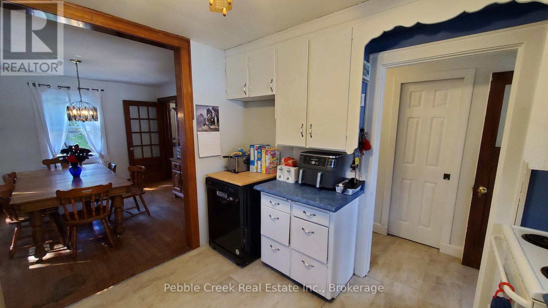
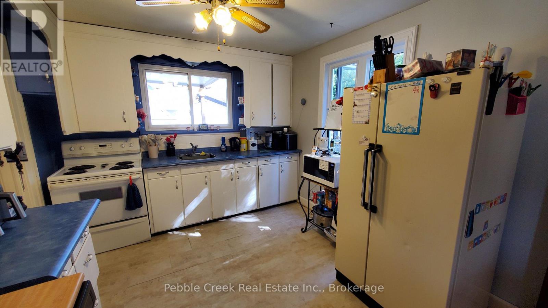
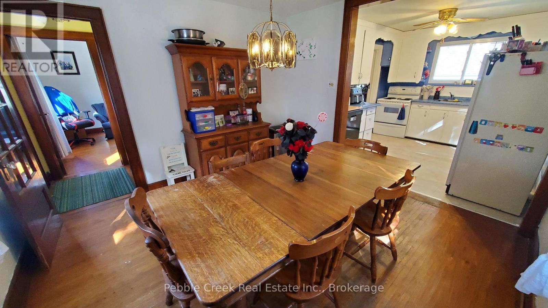
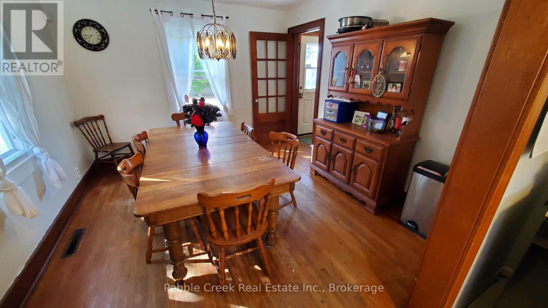
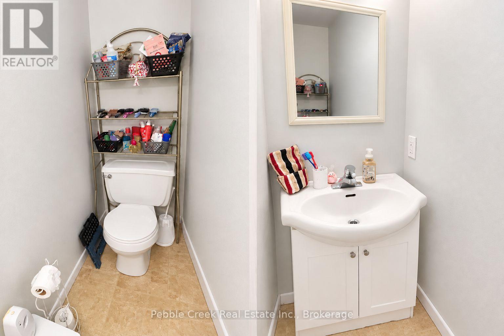
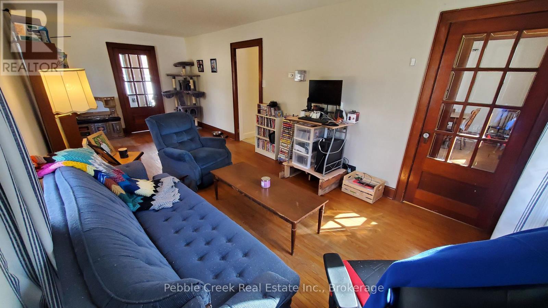
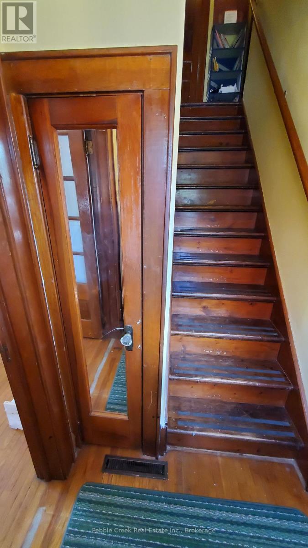
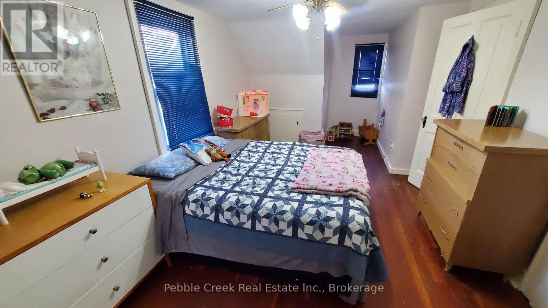
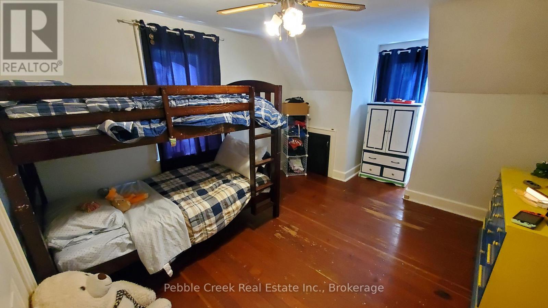
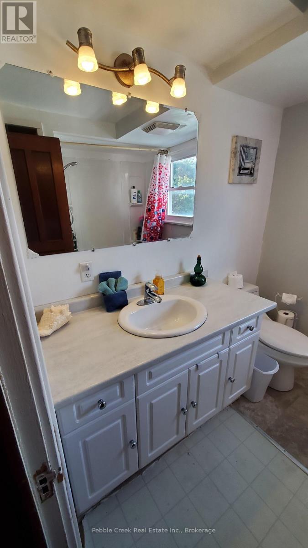
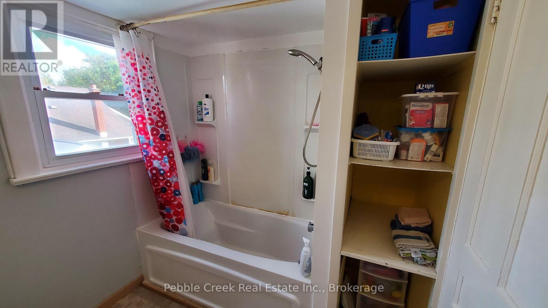
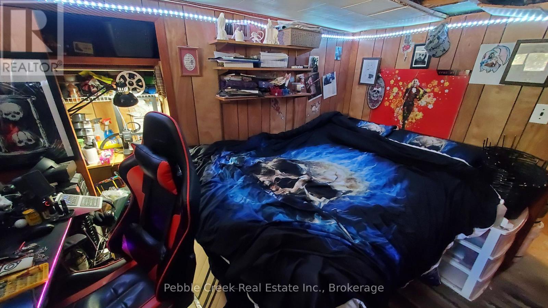
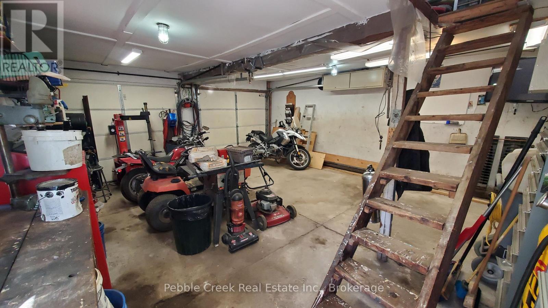
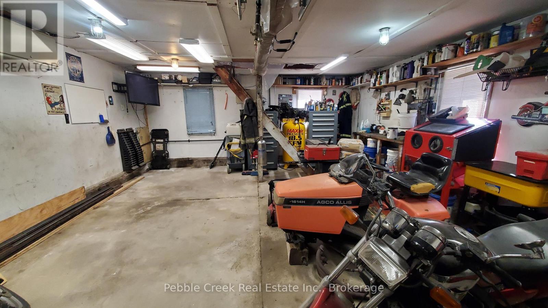
Welcome to this charming 3-bedroom 2-bathroom home on a large corner lot in Hensall. This attractive 3-bedroom home offering plenty of space, character, and versatility. This property features a steel roof, heated 2-car garage with an additional loft upstairs, making it an ideal space for hobbyists, extra storage, or a workshop. Inside, you'll be greeted by beautiful hardwood floors, original trim, and timeless character throughout. The spacious living room offers plenty of room to relax and entertain, while ample parking provides added convenience for family and guests. Outside, enjoy the fenced-in backyard with a handy storage shed. With its spacious lot, classic charm, and versatile garage space, this Hensall home offers a great combination of character, functionality, and everyday convenience. (id:49269)
Property Details
| MLS® Number | X14029148 |
| Property Type | Single Family |
| Community Name | Hensall |
| Amenities Near By | Park, Place Of Worship, Golf Nearby |
| Features | Sump Pump |
| Parking Space Total | 6 |
| Structure | Porch, Deck |
Building
| Bathroom Total | 2 |
| Bedrooms Above Ground | 2 |
| Bedrooms Below Ground | 1 |
| Bedrooms Total | 3 |
| Age | 51 To 99 Years |
| Appliances | Water Heater, Dryer, Stove, Washer, Window Coverings, Refrigerator |
| Basement Type | Full |
| Construction Style Attachment | Detached |
| Cooling Type | Central Air Conditioning |
| Exterior Finish | Vinyl Siding |
| Fire Protection | Smoke Detectors |
| Foundation Type | Poured Concrete |
| Half Bath Total | 1 |
| Heating Fuel | Natural Gas |
| Heating Type | Forced Air |
| Stories Total | 2 |
| Size Interior | 1,100 - 1,500 Sqft |
| Type | House |
| Utility Water | Municipal Water |
Parking
| Detached Garage | |
| Garage |
Land
| Acreage | No |
| Fence Type | Fenced Yard |
| Land Amenities | Park, Place Of Worship, Golf Nearby |
| Sewer | Sanitary Sewer |
| Size Depth | 127 Ft ,4 In |
| Size Frontage | 88 Ft ,1 In |
| Size Irregular | 88.1 X 127.4 Ft |
| Size Total Text | 88.1 X 127.4 Ft |
| Zoning Description | R2 |
Rooms
| Level | Type | Length | Width | Dimensions |
|---|---|---|---|---|
| Second Level | Primary Bedroom | 6.45 m | 3.12 m | 6.45 m x 3.12 m |
| Second Level | Bedroom 2 | 4.39 m | 3.35 m | 4.39 m x 3.35 m |
| Second Level | Bathroom | 2.13 m | 2.01 m | 2.13 m x 2.01 m |
| Basement | Bedroom 3 | 3.2 m | 2.67 m | 3.2 m x 2.67 m |
| Main Level | Mud Room | 3.99 m | 2.26 m | 3.99 m x 2.26 m |
| Main Level | Kitchen | 3.2 m | 3.02 m | 3.2 m x 3.02 m |
| Main Level | Partial Bathroom | 2.21 m | 0.58 m | 2.21 m x 0.58 m |
| Main Level | Dining Room | 3.56 m | 3.35 m | 3.56 m x 3.35 m |
| Main Level | Living Room | 7.01 m | 3.12 m | 7.01 m x 3.12 m |
| Main Level | Foyer | 1.3 m | 1.07 m | 1.3 m x 1.07 m |
Utilities
| Cable | Available |
| Electricity | Installed |
| Sewer | Installed |
https://www.realtor.ca/real-estate/30397387/71-nelson-street-bluewater-hensall-hensall
Contact Us
Contact us for more information

The trademarks REALTOR®, REALTORS®, and the REALTOR® logo are controlled by The Canadian Real Estate Association (CREA) and identify real estate professionals who are members of CREA. The trademarks MLS®, Multiple Listing Service® and the associated logos are owned by The Canadian Real Estate Association (CREA) and identify the quality of services provided by real estate professionals who are members of CREA. The trademark DDF® is owned by The Canadian Real Estate Association (CREA) and identifies CREA's Data Distribution Facility (DDF®)
October 13 2026 10:29:47
The Lakelands Association of REALTORS®
Pebble Creek Real Estate Inc.