
71 Scott Drive Amherstburg, Ontario N9V 1V5

$774,710
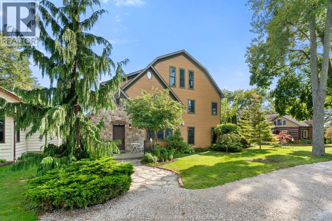
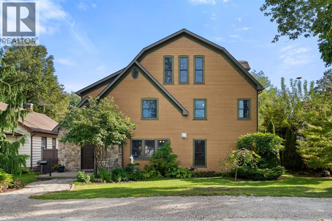
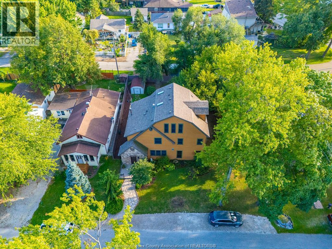
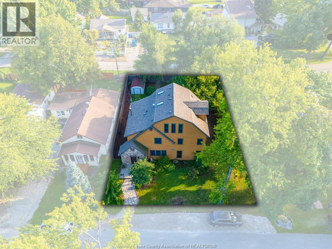
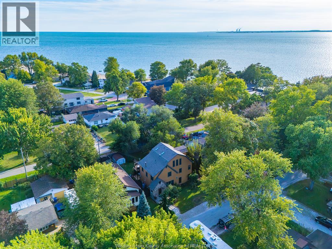
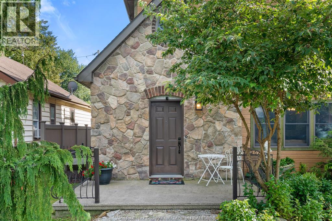
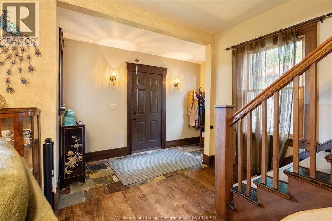
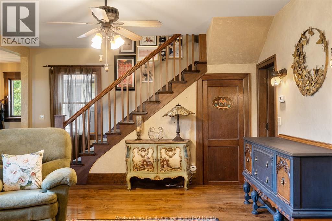
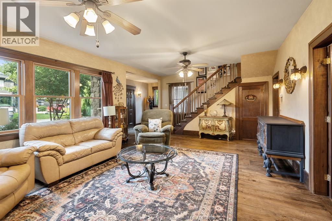
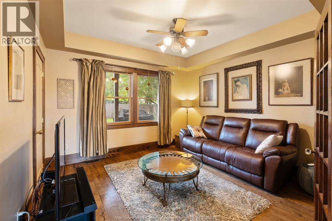
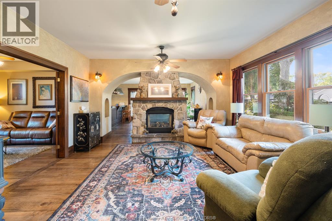
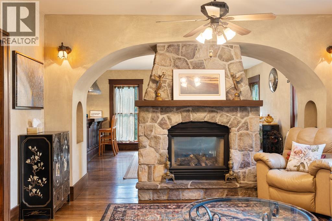
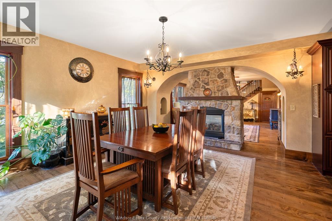
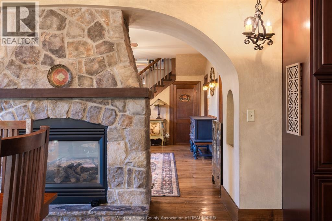
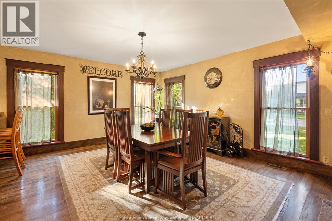
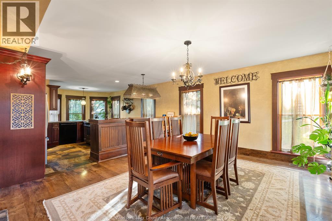
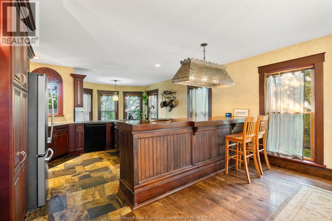
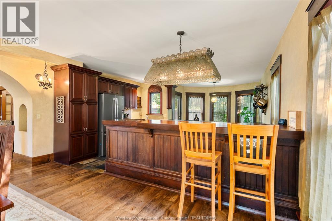
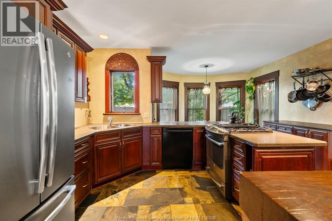
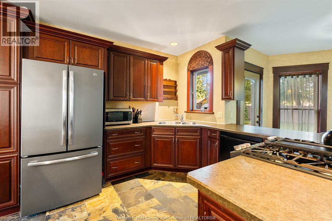
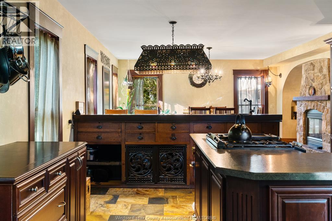
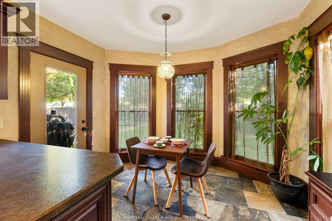
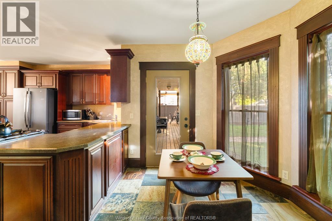
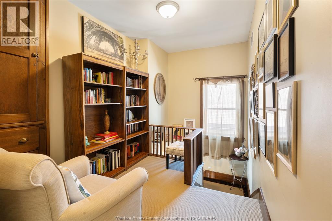
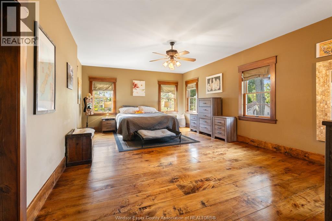
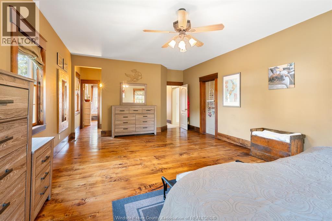
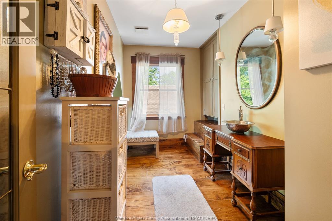
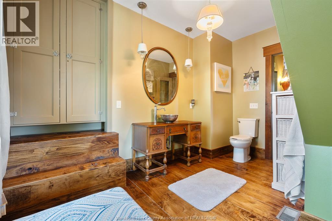
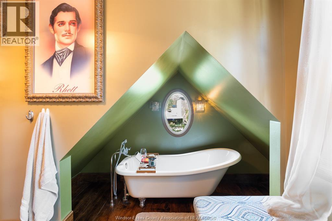
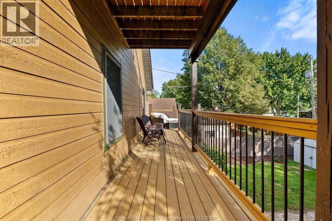
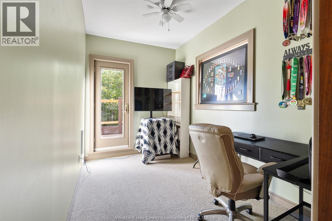
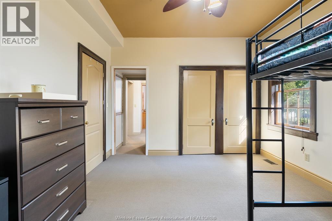
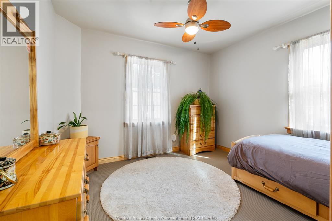
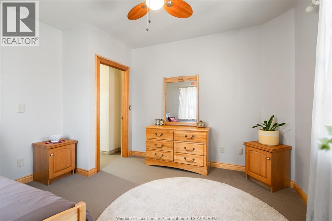
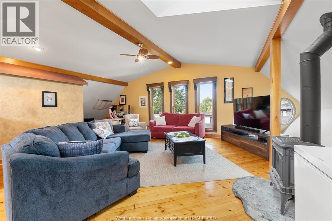
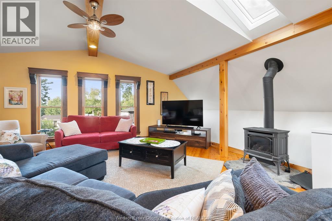
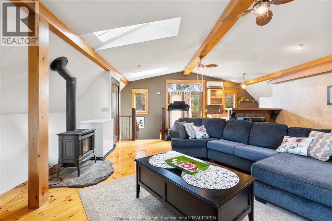
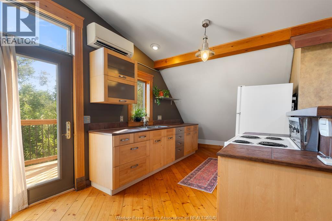
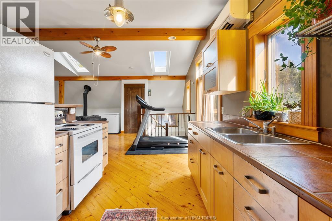
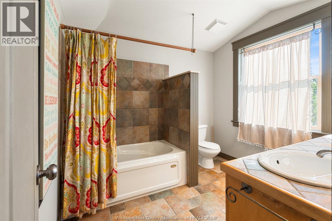
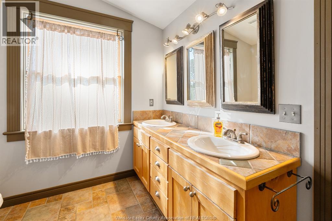
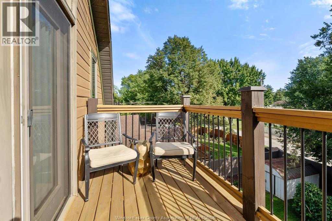
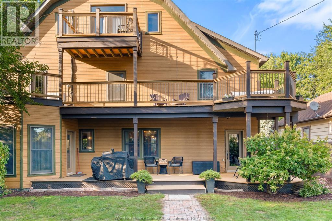
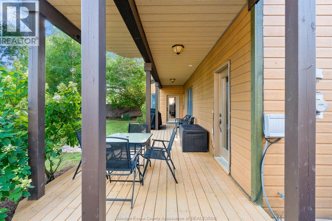
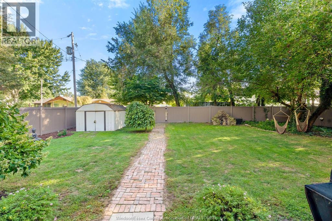
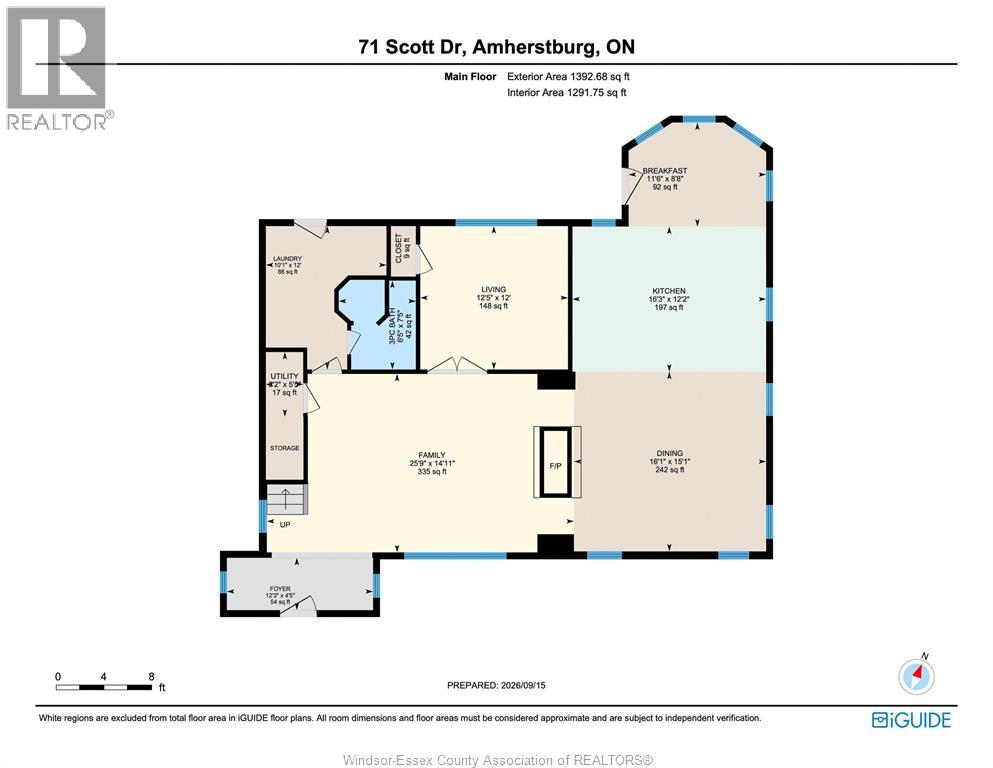
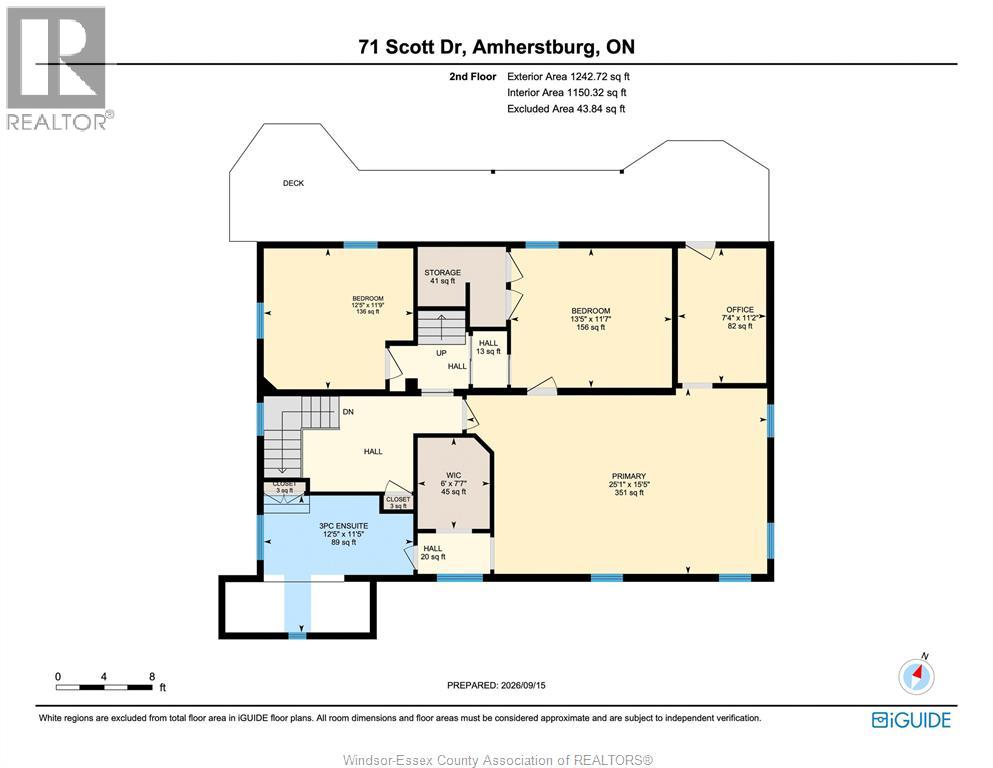
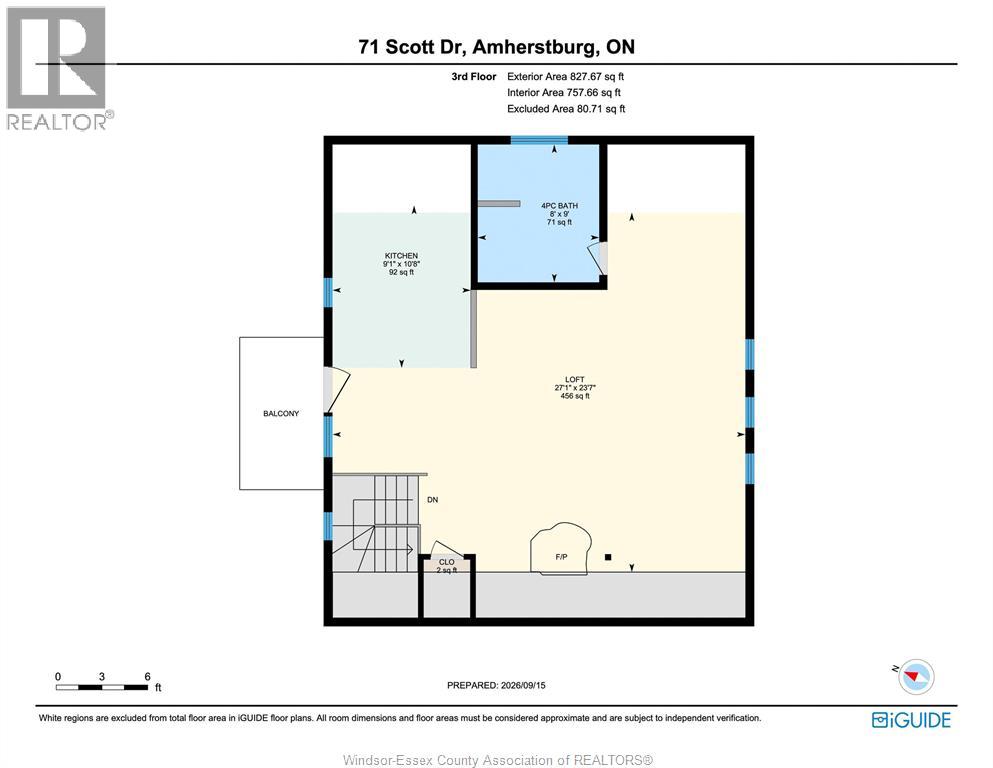
Imagine coming home to a place that feels a little different from the ordinary. Tucked away in a quiet area of beautiful Amherstburg and close to the water, this unique home offers space, character and the kind of setting that invites you to slow down and enjoy life. At the heart of the home is an impressive two-sided fireplace shared by the family room and dining room, creating a warm and inviting space for gatherings. The spacious kitchen is made for family and friends, with a truly special conversation piece—the island was crafted from a counter once used in the former Amherstburg Echo office, bringing a little local history into the home. A main-floor bedroom, currently enjoyed as a sitting room, adds flexibility. Upstairs, the oversized primary retreat features a walk-in closet, 3-piece ensuite with a clawfoot soaker tub, plus an additional room perfect for an office or quiet sitting area. Step outside onto the expansive deck stretching the length of the home, an incredible place to enjoy your morning coffee, entertain, or unwind under the evening sky. The loft offers even more possibilities with a second kitchen, full bathroom, living room with fireplace and another outdoor deck. Peaceful, spacious and filled with character, this is a home to gather, grow and make memories in for years to come. Come experience it for yourself. Book your private showing and see how it feels to be here. (id:49269)
Property Details
| MLS® Number | 26022895 |
| Property Type | Single Family |
| Features | Gravel Driveway |
Building
| Bathroom Total | 3 |
| Bedrooms Above Ground | 4 |
| Bedrooms Below Ground | 1 |
| Bedrooms Total | 5 |
| Appliances | Dishwasher, Dryer, Refrigerator, Washer, Two Stoves, Two Refrigerators |
| Constructed Date | 1928 |
| Construction Style Attachment | Detached |
| Cooling Type | Central Air Conditioning |
| Exterior Finish | Stone |
| Fireplace Fuel | Gas,gas |
| Fireplace Present | Yes |
| Fireplace Type | Free Standing Metal,insert |
| Flooring Type | Carpeted, Ceramic/porcelain, Hardwood, Other |
| Foundation Type | Block |
| Heating Fuel | Natural Gas |
| Heating Type | Ductless, Forced Air, Furnace |
| Stories Total | 3 |
| Type | House |
Land
| Acreage | No |
| Fence Type | Fence |
| Landscape Features | Landscaped |
| Size Irregular | 75.36 X 102.84 |
| Size Total Text | 75.36 X 102.84 |
| Zoning Description | Res |
Rooms
| Level | Type | Length | Width | Dimensions |
|---|---|---|---|---|
| Second Level | Bedroom | 11.9 x 12.5 | ||
| Second Level | Bedroom | 11.7 x 13.5 | ||
| Second Level | Office | 11.2 x 7.4 | ||
| Second Level | 3pc Ensuite Bath | 11.5 x 12.5 | ||
| Second Level | Primary Bedroom | 15.5 x 25.1 | ||
| Third Level | 4pc Bathroom | 8 x 9 | ||
| Third Level | Kitchen | 9.1 x 10.8 | ||
| Third Level | Recreation Room | 27.1 x 23.7 | ||
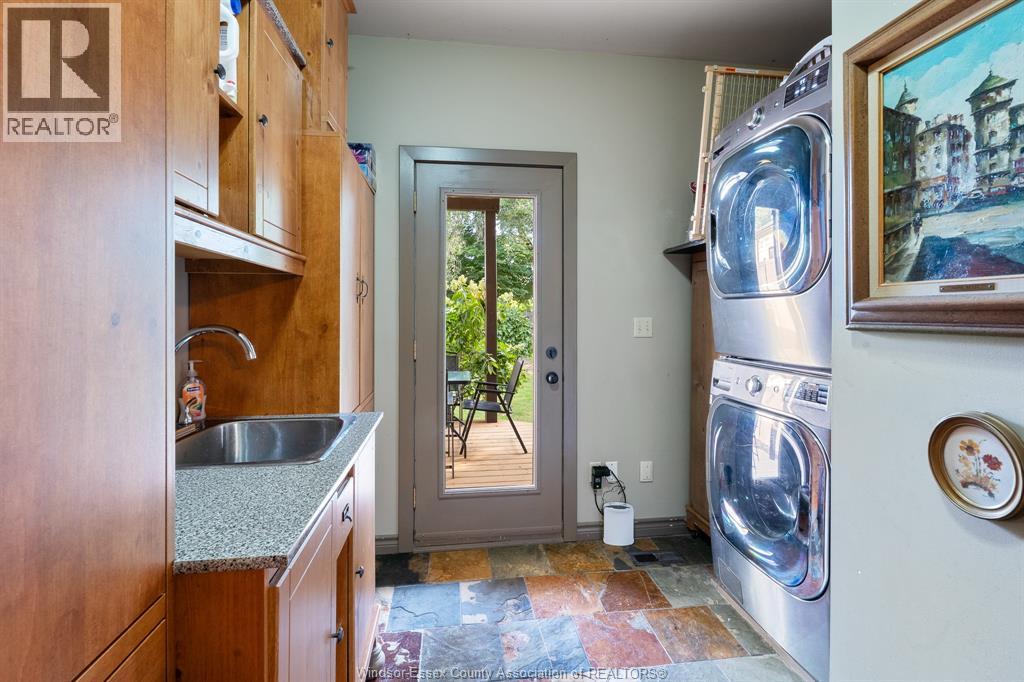
| Main Level | Laundry Room | 12 x 10.1 | ||
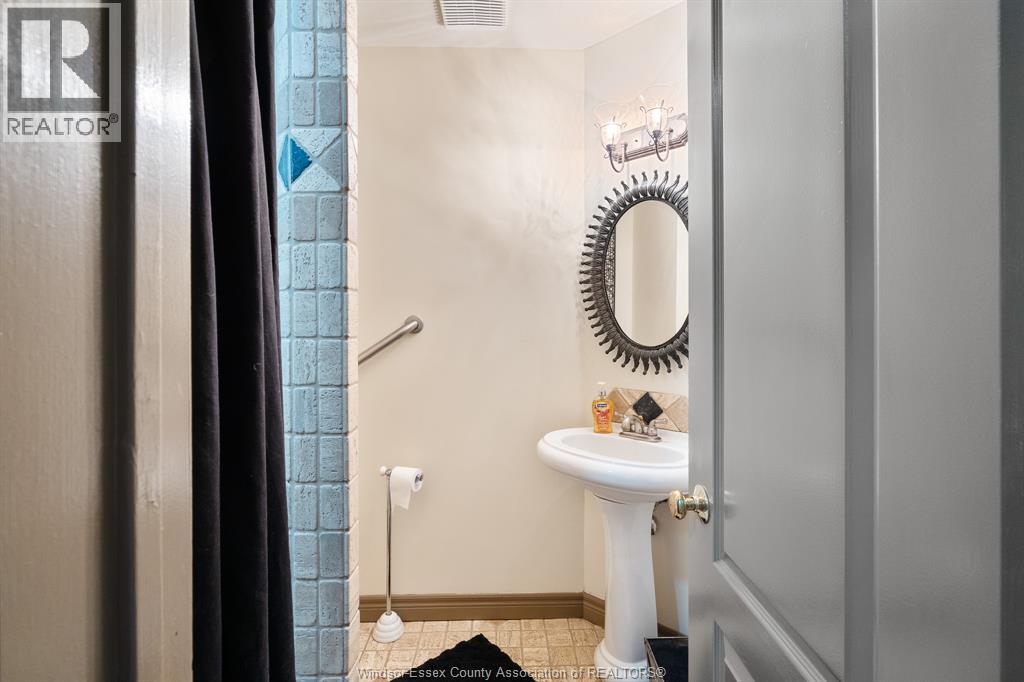
| Main Level | 3pc Bathroom | 7.5 x 6.5 | ||
| Main Level | Bedroom | 12 x 12.5 | ||
| Main Level | Dining Nook | 8.8 x 11.6 | ||
| Main Level | Kitchen | 12.2 x 16.3 | ||
| Main Level | Dining Room | 15.1 x 16.1 | ||
| Main Level | Family Room/fireplace | 14.11 x 25.9 | ||
| Main Level | Foyer | 4.5 x 12.3 |
https://www.realtor.ca/real-estate/30292616/71-scott-drive-amherstburg
Contact Us
Contact us for more information

The trademarks REALTOR®, REALTORS®, and the REALTOR® logo are controlled by The Canadian Real Estate Association (CREA) and identify real estate professionals who are members of CREA. The trademarks MLS®, Multiple Listing Service® and the associated logos are owned by The Canadian Real Estate Association (CREA) and identify the quality of services provided by real estate professionals who are members of CREA. The trademark DDF® is owned by The Canadian Real Estate Association (CREA) and identifies CREA's Data Distribution Facility (DDF®)
September 17 2026 03:44:28
Windsor-Essex County Association of REALTORS®
RE/MAX Preferred Realty Ltd. - 586