
711 - 353 Commissioners Road W London South, Ontario N6J 0A3

$349,900Maintenance, Heat, Insurance, Water
$374.68 Monthly
Maintenance, Heat, Insurance, Water
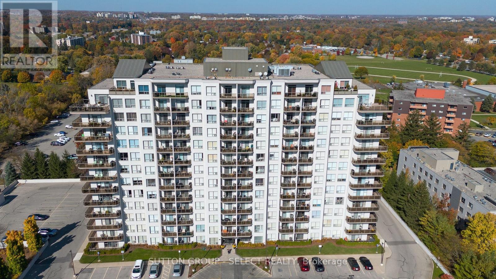
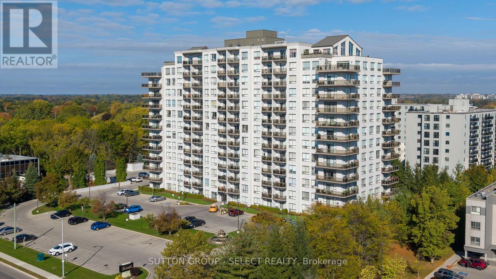
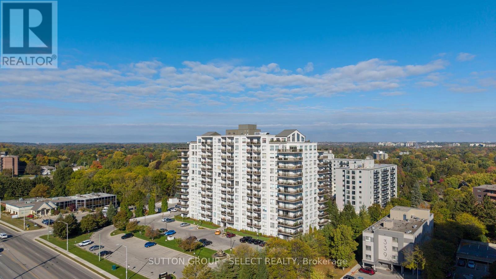
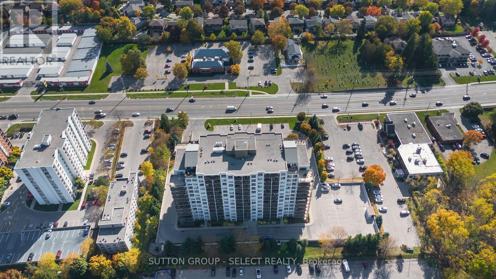
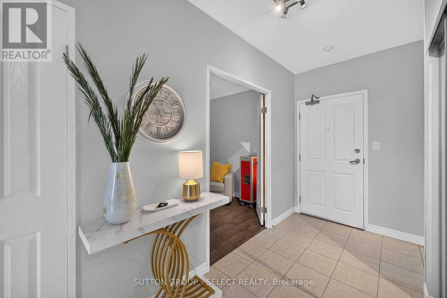
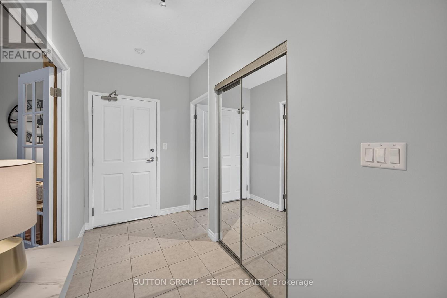
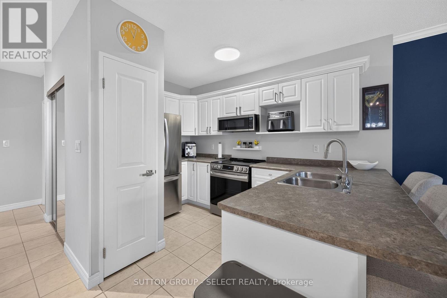
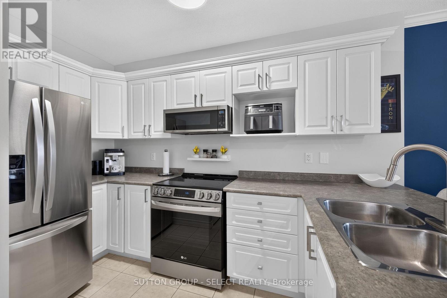
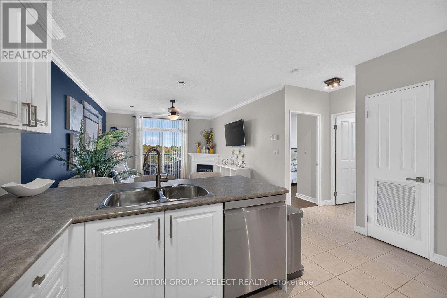
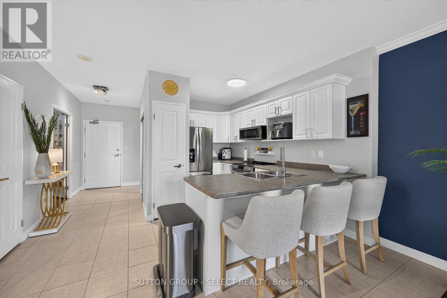
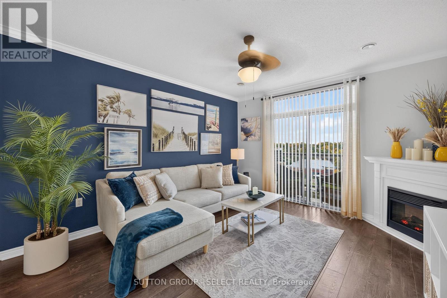
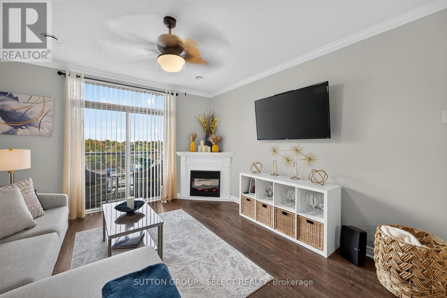
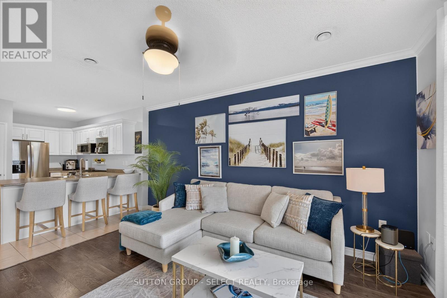
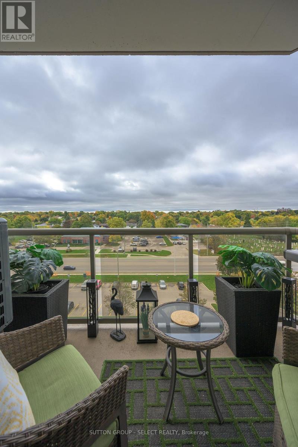
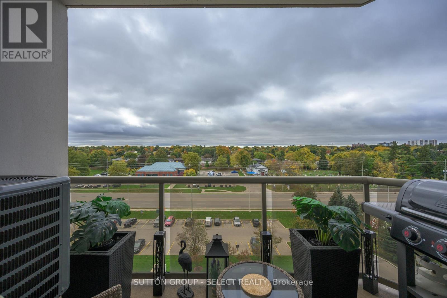
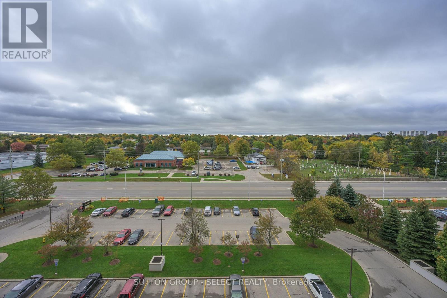
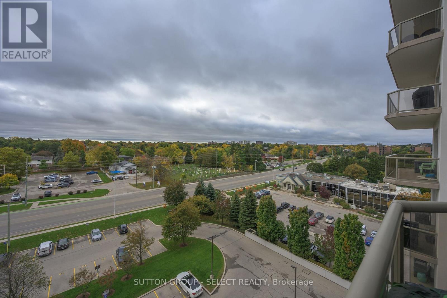
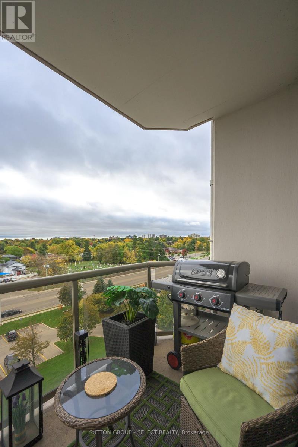
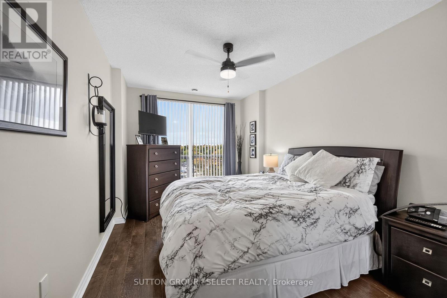
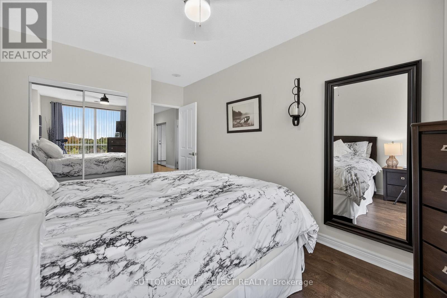
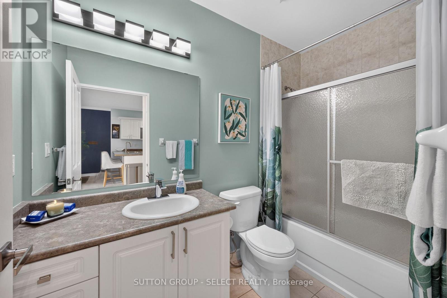
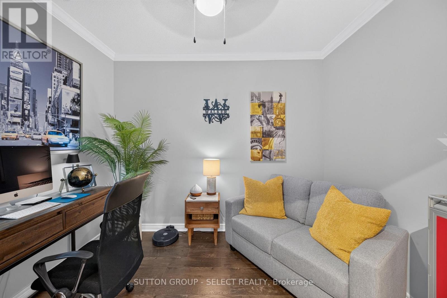
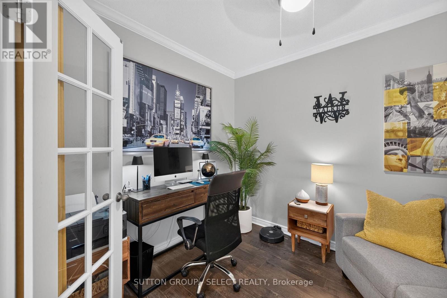
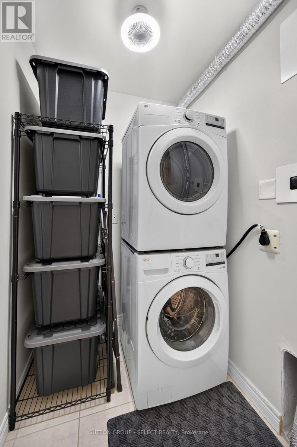
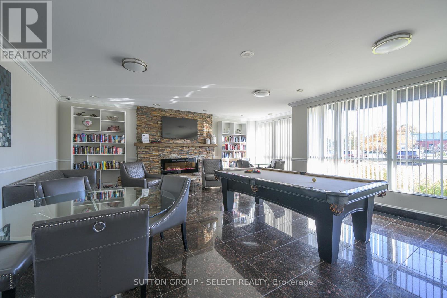
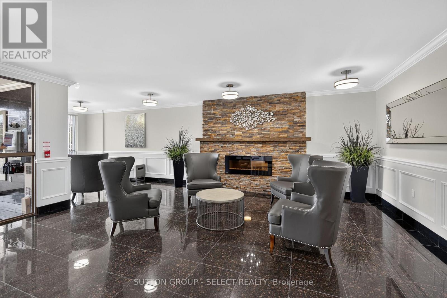
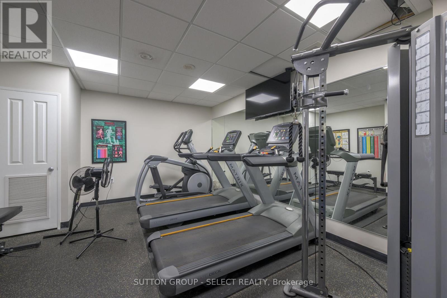
$374.68 MonthlyYou won't be disappointed.... this condo shows like a model home! South facing condo is very bright and cheery with lots of light!!! Upon entering this unit, there is a den with glass doors which can be used as an office/sitting room. Lovely kitchen with updated fridge, stove, dishwasher, and microwave (new in '24). The kitchen with breakfast bar for three overlooks the great room with gas fireplace (note new window coverings on patio door plus new A/C unit on the patio... all new in '24) The primary bedroom, also, faces south and is very bright. The condo features in suite laundry with new stackable washer/dryer ('24) leaving room for extra storage! The low condo fee of $374.68 includes hot/cold water, heating and air conditioning. The owner only pays hydro with is approx. $60/month. There is one underground parking spot (122) included as well as plenty of visitor parking. The amenities, also, include guest suite, exercise room, games/party room with library and pool table. Great location close to shopping, schools, church, and hospital... A must view! (id:49269)
Property Details
| MLS® Number | X14081094 |
| Property Type | Single Family |
| Community Name | South D |
| Amenities Near By | Place Of Worship, Public Transit, Schools |
| Community Features | Pets Allowed With Restrictions |
| Features | Balcony, In Suite Laundry |
| Parking Space Total | 1 |
Building
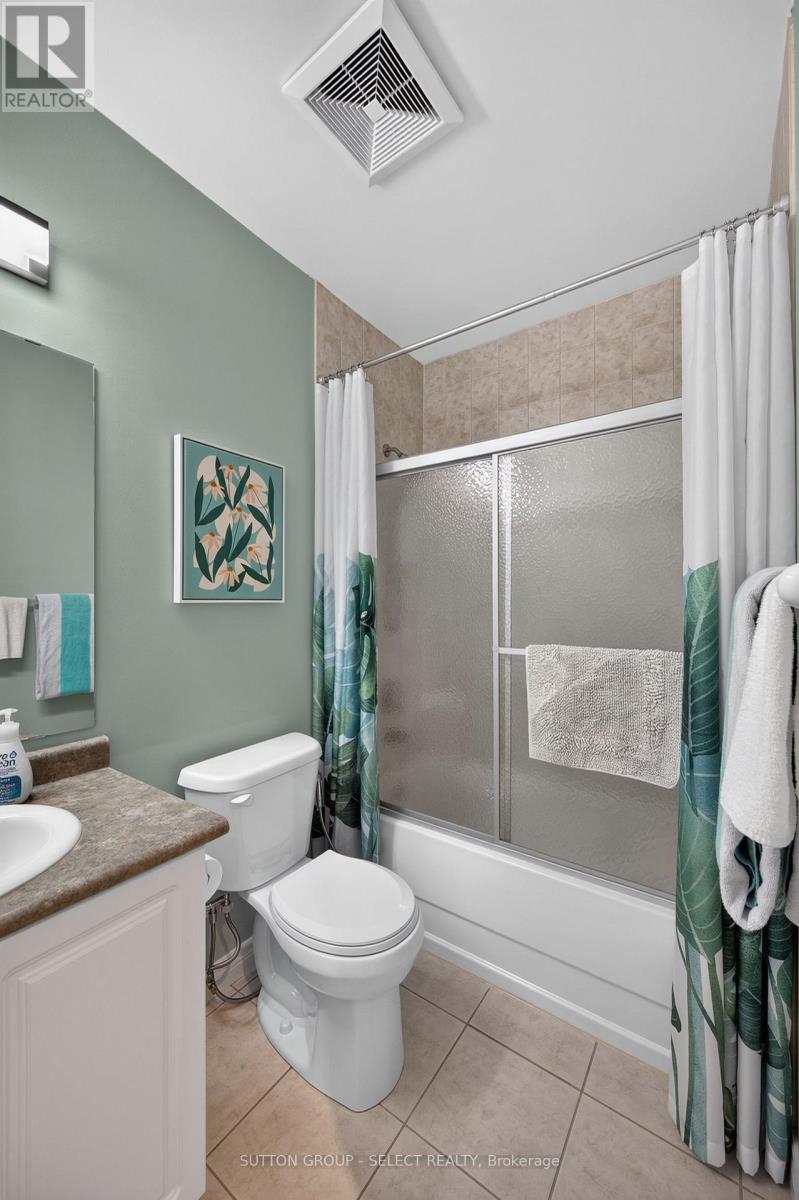
| Bathroom Total | 1 |
| Bedrooms Above Ground | 1 |
| Bedrooms Total | 1 |
| Amenities | Exercise Centre, Recreation Centre, Party Room |
| Appliances | Garage Door Opener Remote(s), Dryer, Microwave, Oven, Stove, Washer, Window Coverings, Refrigerator |
| Basement Type | None |
| Cooling Type | Central Air Conditioning |
| Exterior Finish | Concrete |
| Heating Fuel | Natural Gas |
| Heating Type | Forced Air |
| Size Interior | 800 - 899 Sqft |
| Type | Apartment |
Parking
| Underground | |
| Garage | |
| Inside Entry |
Land
| Acreage | No |
| Land Amenities | Place Of Worship, Public Transit, Schools |
Rooms
| Level | Type | Length | Width | Dimensions |
|---|---|---|---|---|
| Main Level | Kitchen | 4.26 m | 4.11 m | 4.26 m x 4.11 m |
| Main Level | Living Room | 4.26 m | 3.65 m | 4.26 m x 3.65 m |
| Main Level | Primary Bedroom | 4.57 m | 3.04 m | 4.57 m x 3.04 m |
| Main Level | Den | 3.04 m | 2.43 m | 3.04 m x 2.43 m |
| Main Level | Laundry Room | 2.13 m | 1.65 m | 2.13 m x 1.65 m |
Contact Us
Contact us for more information

The trademarks REALTOR®, REALTORS®, and the REALTOR® logo are controlled by The Canadian Real Estate Association (CREA) and identify real estate professionals who are members of CREA. The trademarks MLS®, Multiple Listing Service® and the associated logos are owned by The Canadian Real Estate Association (CREA) and identify the quality of services provided by real estate professionals who are members of CREA. The trademark DDF® is owned by The Canadian Real Estate Association (CREA) and identifies CREA's Data Distribution Facility (DDF®)
October 15 2026 05:51:15
London and St. Thomas Association of REALTORS®
Sutton Group - Select Realty