
7116 Silver Creek Circle London South, Ontario N6P 0G9


$1,569,999
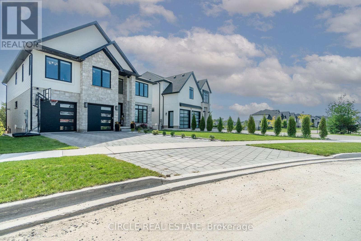
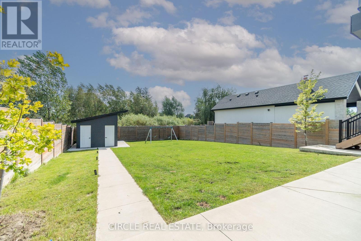
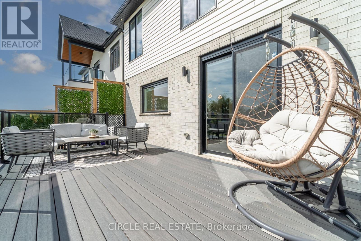
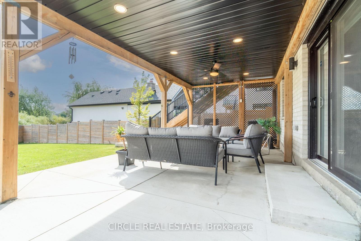
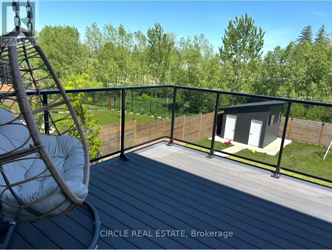
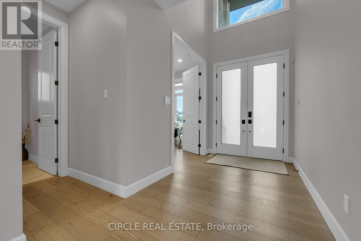
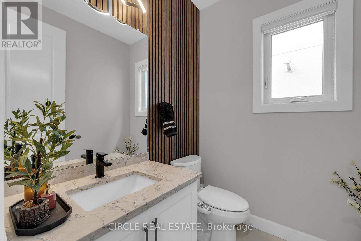
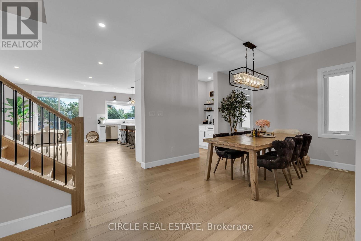
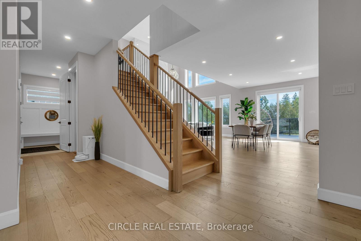
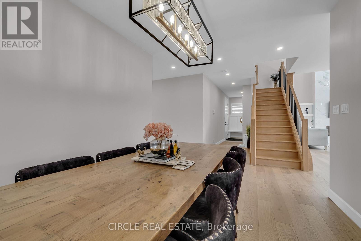
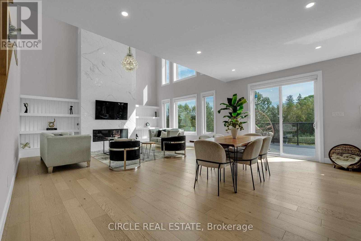
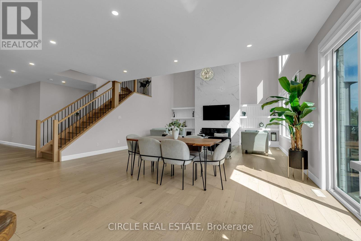
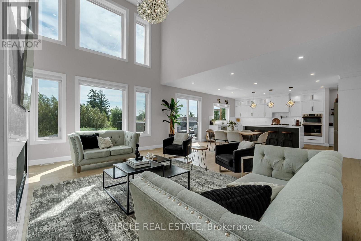
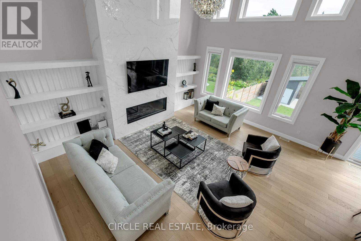
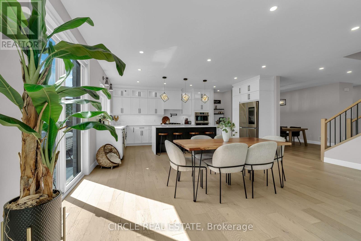
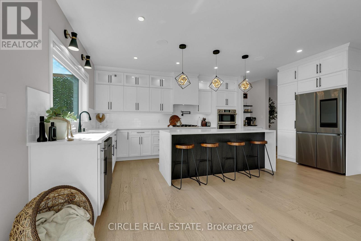
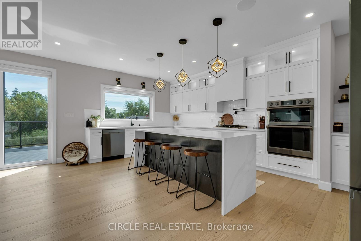
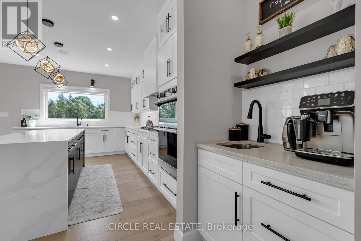
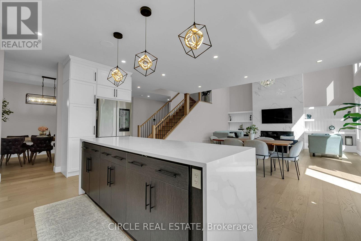
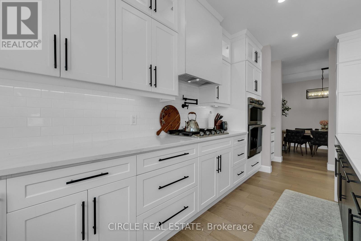
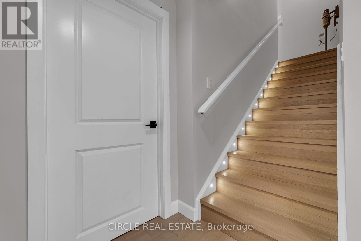
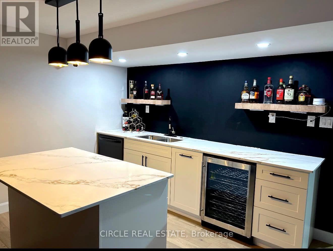
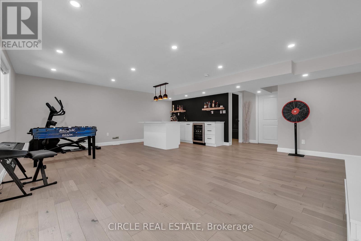
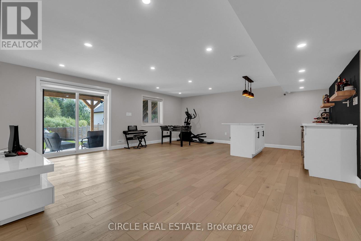
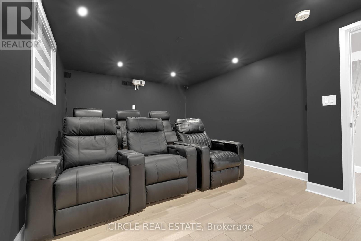
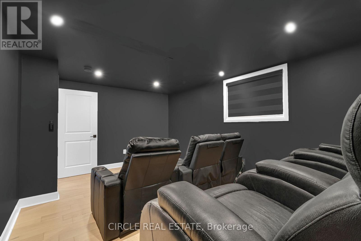
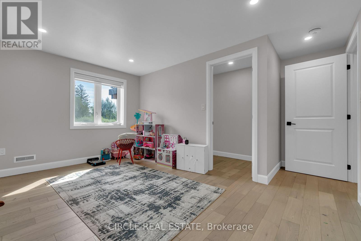
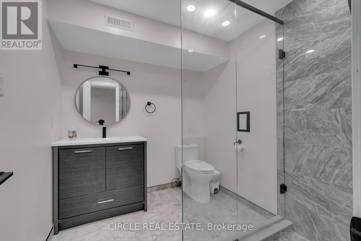
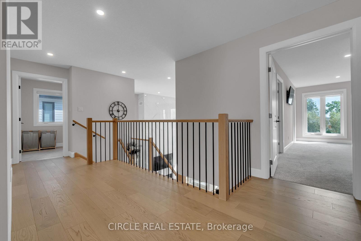
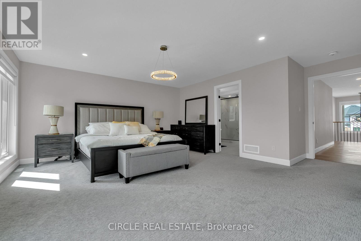
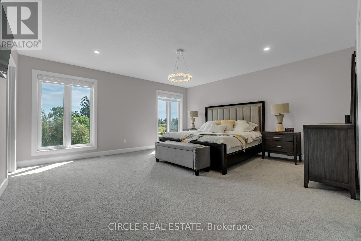
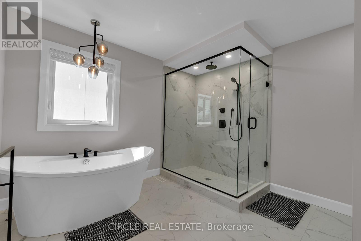
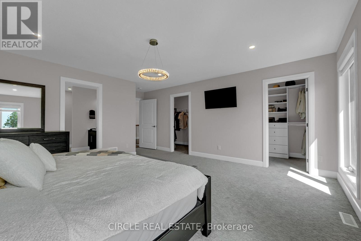
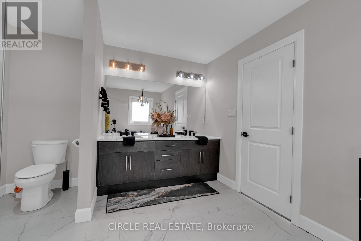
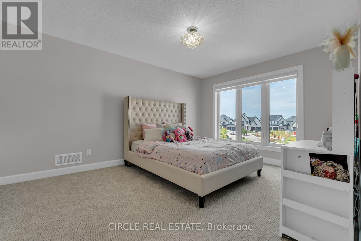
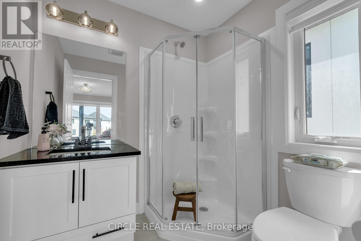
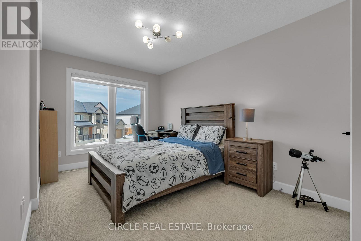
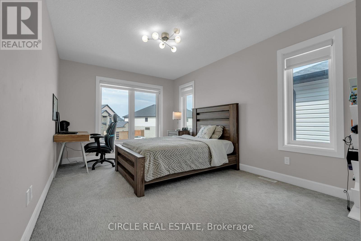
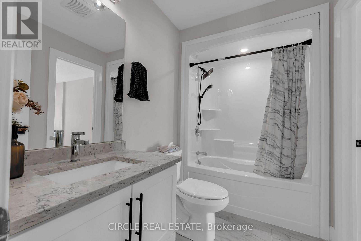
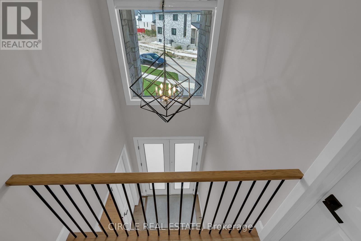
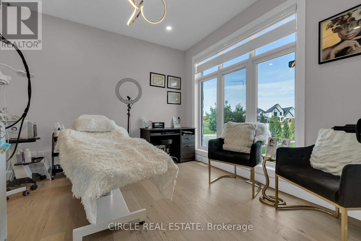
A RARE SOUTHWEST LONDON OPPORTUNITY ON AN EXTRAORDINARY 56' x 200' LOT! Welcome to 7116 Silver Creek Circle, an extensively upgraded residence offering exceptional space, luxury, functionality and outdoor living. Featuring approximately $200K in upgrades, this beautifully appointed home has been thoughtfully enhanced for both everyday living and entertaining.Offering 5 bedrooms, including a versatile main-level office, and 4 bathrooms, the home showcases upgraded finishes, fixtures and lighting throughout. The impressive kitchen features extensive cabinetry, premium finishes, a large pantry and a dedicated BUTLER'S KITCHEN, providing additional preparation, storage and entertaining space.The fully finished walkout basement offers exceptional versatility with 2 additional bedrooms, a full bathroom and a stylish wet bar. One bedroom is currently designed as a private theatre room. Direct walkout access provides a seamless connection to the backyard and expands the home's living and entertaining space.The double-car garage includes an added kitchenette with stove and refrigerator, offering valuable flexibility for entertaining, food preparation, storage or hobbies. Step outside to a fully fenced private backyard featuring a spacious balcony, outdoor sitting area and extensive concrete work. A gas line is already extended to the backyard, while the extraordinary 56' x 200' lot offers tremendous potential for a future backyard oasis, including a pool, subject to applicable approvals.Additional features include concrete stairs from the front/side entrance to the basement, security cameras, sensor lighting along the basement staircase and a sump pump.Ideally located in desirable Southwest London with convenient access to Colonel Talbot Road, major routes, schools, parks, shopping and everyday amenities. A rare combination of substantial upgrades, walkout design, double-car garage, exceptional outdoor space and an extraordinary lot - truly a property that offers more. (id:49269)
Open House
This property has open houses!
3:00 pm
Ends at:6:00 pm
Property Details
| MLS® Number | X13804696 |
| Property Type | Single Family |
| Community Name | South V |
| Amenities Near By | Hospital, Park, Place Of Worship, Schools |
| Features | Irregular Lot Size, Open Space, Flat Site, Lighting, Level, Paved Yard, Carpet Free, Sump Pump |
| Parking Space Total | 6 |
| Structure | Deck, Patio(s), Porch, Shed |
Building
| Bathroom Total | 5 |
| Bedrooms Above Ground | 5 |
| Bedrooms Below Ground | 2 |
| Bedrooms Total | 7 |
| Age | 0 To 5 Years |
| Amenities | Fireplace(s) |
| Appliances | Garage Door Opener Remote(s), Oven - Built-in, Central Vacuum, Range, Water Heater, Water Meter, Dishwasher, Dryer, Stove, Washer, Wet Bar, Refrigerator |
| Basement Development | Finished |
| Basement Features | Walk Out |
| Basement Type | N/a (finished) |
| Construction Style Attachment | Detached |
| Cooling Type | Central Air Conditioning |
| Exterior Finish | Brick, Concrete |
| Fire Protection | Alarm System, Smoke Detectors |
| Fireplace Present | Yes |
| Fireplace Total | 1 |
| Foundation Type | Concrete, Poured Concrete |
| Half Bath Total | 1 |
| Heating Fuel | Natural Gas |
| Heating Type | Forced Air |
| Stories Total | 2 |
| Size Interior | 3,500 - 5,000 Sqft |
| Type | House |
| Utility Water | Municipal Water |
Parking
| Attached Garage | |
| Garage |
Land
| Acreage | No |
| Fence Type | Fully Fenced, Fenced Yard |
| Land Amenities | Hospital, Park, Place Of Worship, Schools |
| Landscape Features | Landscaped |
| Sewer | Sanitary Sewer |
| Size Depth | 180 Ft ,8 In |
| Size Frontage | 56 Ft ,1 In |
| Size Irregular | 56.1 X 180.7 Ft ; 49.66 Ft X 149.18ft X 56.09ft X 180.70ft |
| Size Total Text | 56.1 X 180.7 Ft ; 49.66 Ft X 149.18ft X 56.09ft X 180.70ft|under 1/2 Acre |
| Zoning Description | R1-8(5)/r1-8(8) |
Rooms
| Level | Type | Length | Width | Dimensions |
|---|---|---|---|---|
| Second Level | Primary Bedroom | 4.91 m | 5.8 m | 4.91 m x 5.8 m |
| Second Level | Bedroom 2 | 3.51 m | 4.6 m | 3.51 m x 4.6 m |
| Second Level | Bedroom 3 | 3.05 m | 4.2 m | 3.05 m x 4.2 m |
| Second Level | Bedroom 4 | 2.77 m | 3 m | 2.77 m x 3 m |
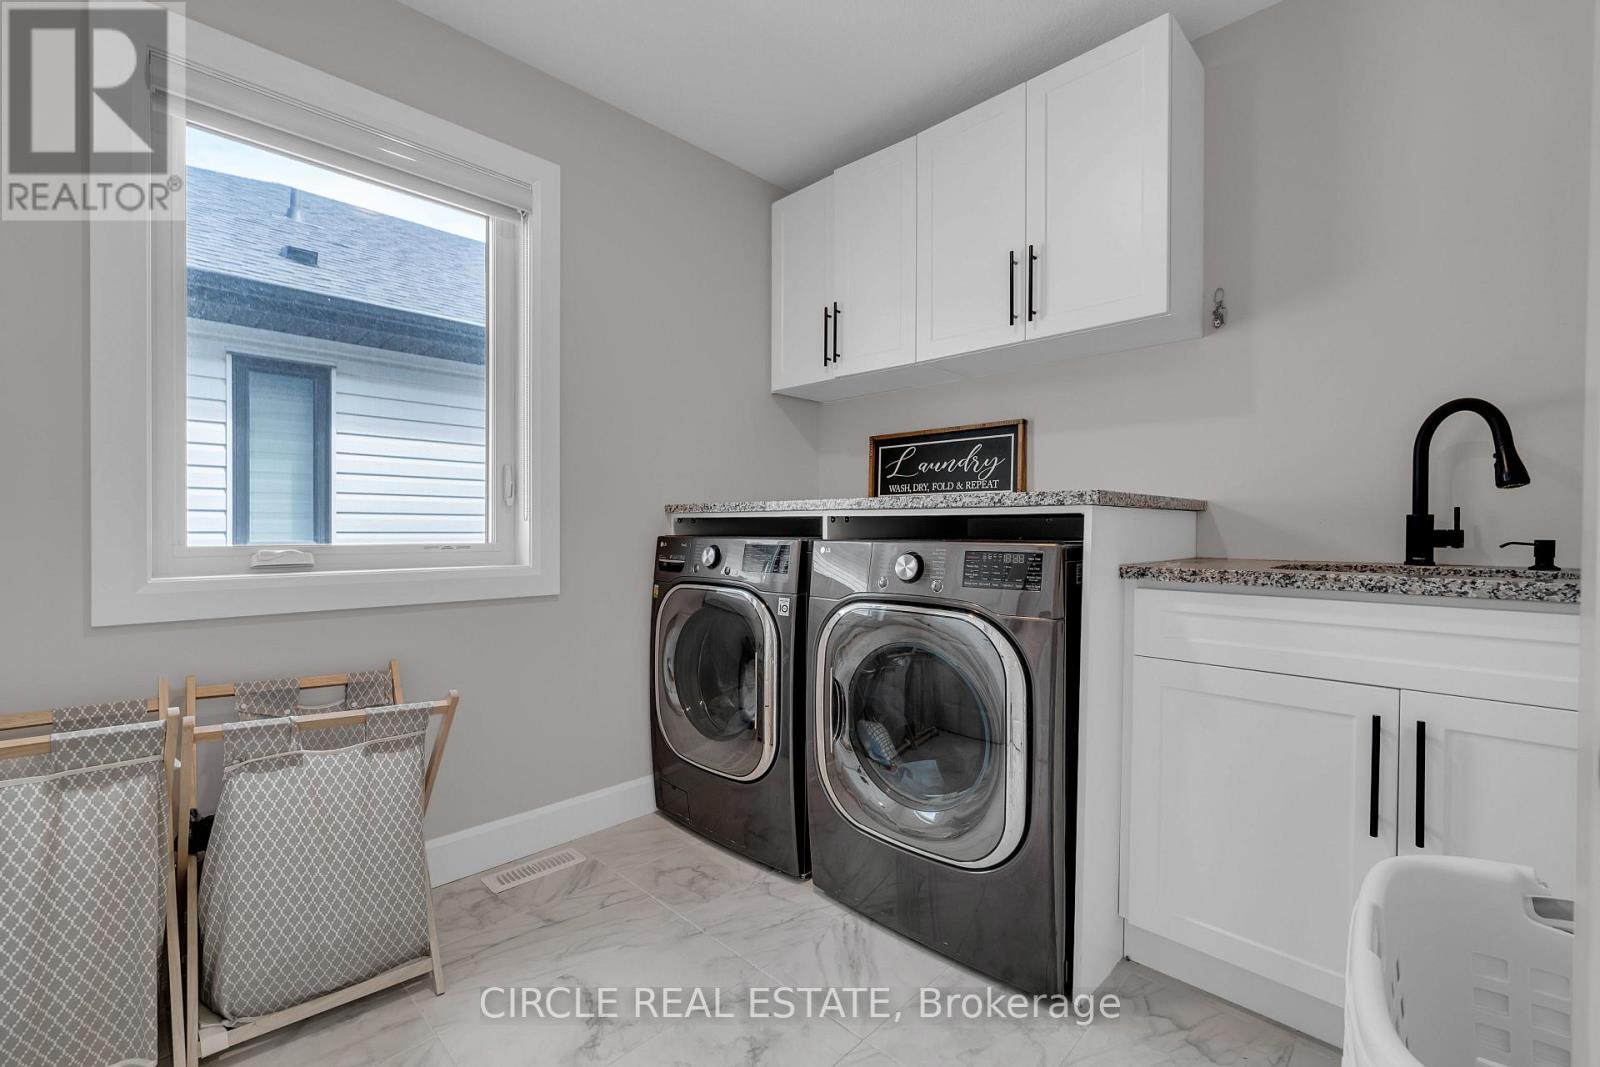
| Second Level | Laundry Room | 2.44 m | 3 m | 2.44 m x 3 m |
| Basement | Media | 2.77 m | 3 m | 2.77 m x 3 m |
| Basement | Bedroom | 2.77 m | 3 m | 2.77 m x 3 m |
| Main Level | Office | 3.39 m | 3.6 m | 3.39 m x 3.6 m |
| Main Level | Living Room | 4.9 m | 5.8 m | 4.9 m x 5.8 m |
| Main Level | Kitchen | 3.47 m | 5.3 m | 3.47 m x 5.3 m |
| Main Level | Dining Room | 3.99 m | 4.2 m | 3.99 m x 4.2 m |
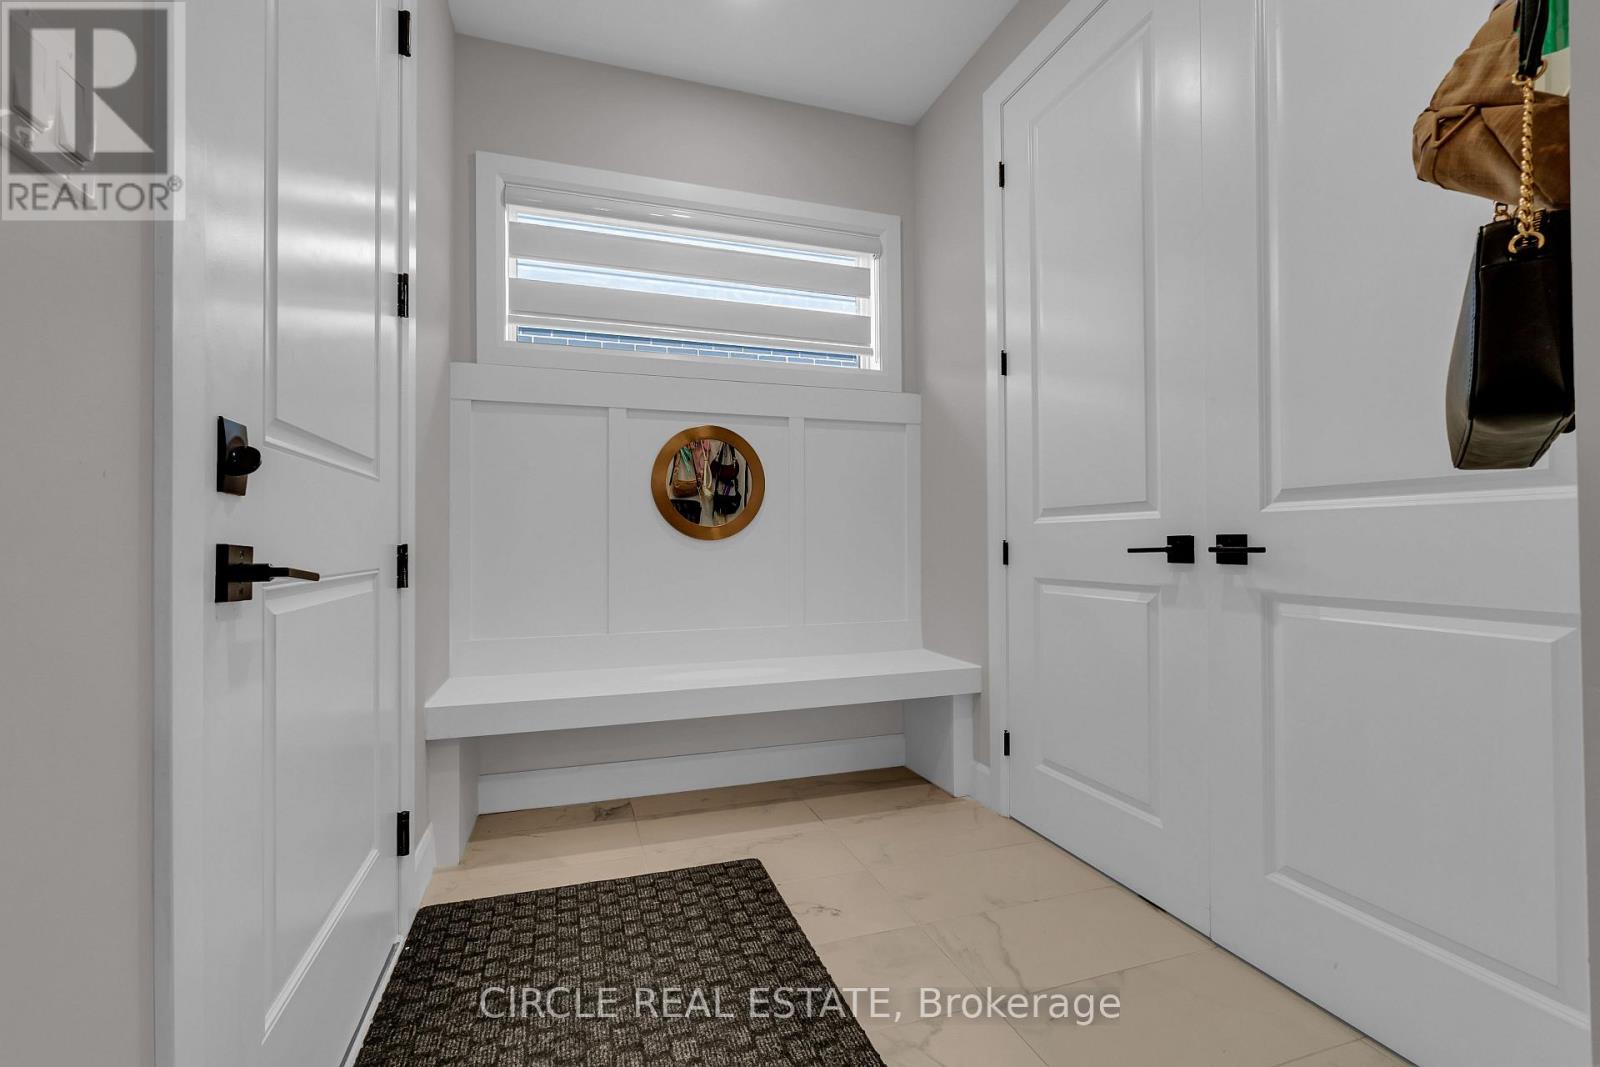
| Main Level | Mud Room | 2.74 m | 2.1 m | 2.74 m x 2.1 m |
Utilities
| Cable | Available |
| Electricity | Installed |
| Sewer | Installed |
https://www.realtor.ca/real-estate/30301493/7116-silver-creek-circle-london-south-south-v-south-v
Contact Us
Contact us for more information

The trademarks REALTOR®, REALTORS®, and the REALTOR® logo are controlled by The Canadian Real Estate Association (CREA) and identify real estate professionals who are members of CREA. The trademarks MLS®, Multiple Listing Service® and the associated logos are owned by The Canadian Real Estate Association (CREA) and identify the quality of services provided by real estate professionals who are members of CREA. The trademark DDF® is owned by The Canadian Real Estate Association (CREA) and identifies CREA's Data Distribution Facility (DDF®)
September 18 2026 10:35:13
Toronto Regional Real Estate Board
Circle Real Estate