
712 - 2485 Eglinton Avenue W Mississauga, Ontario L5M 2T1

$1,975 Monthly
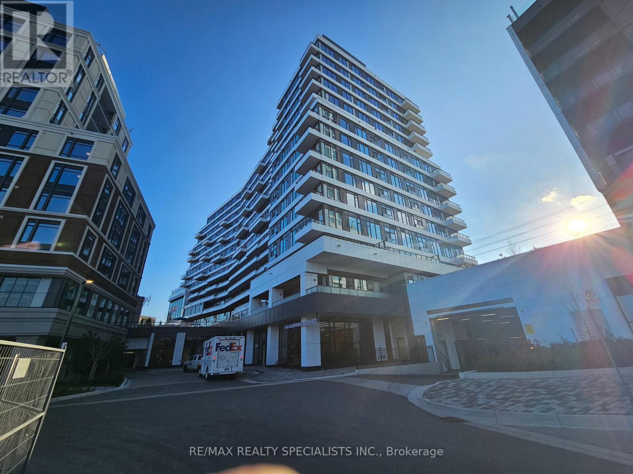
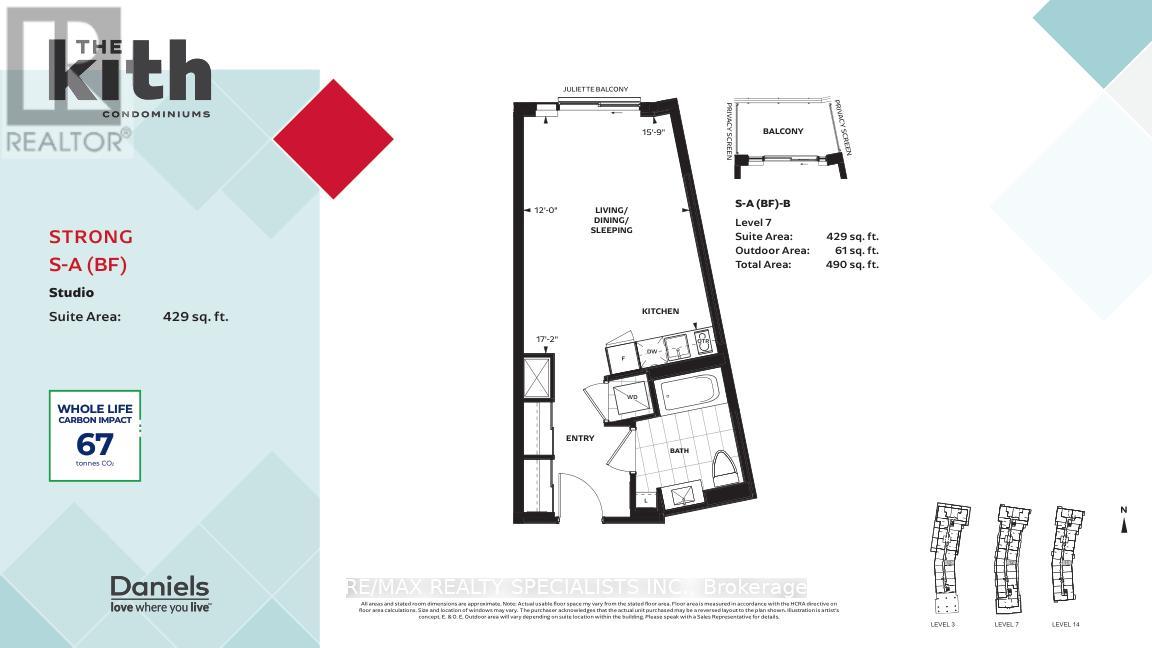
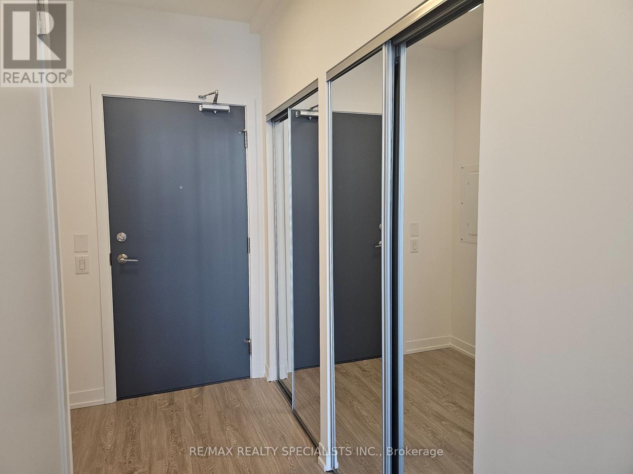
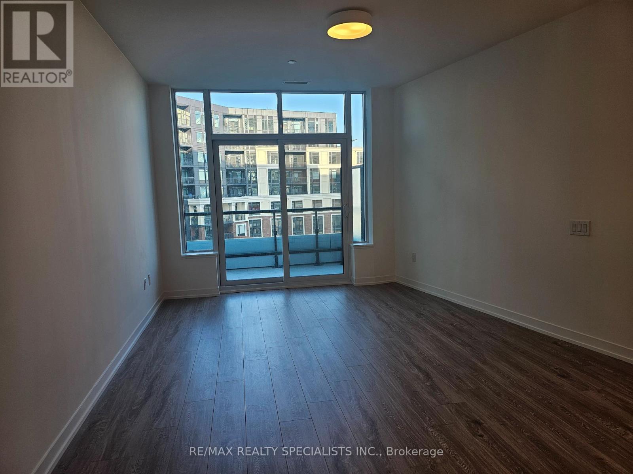
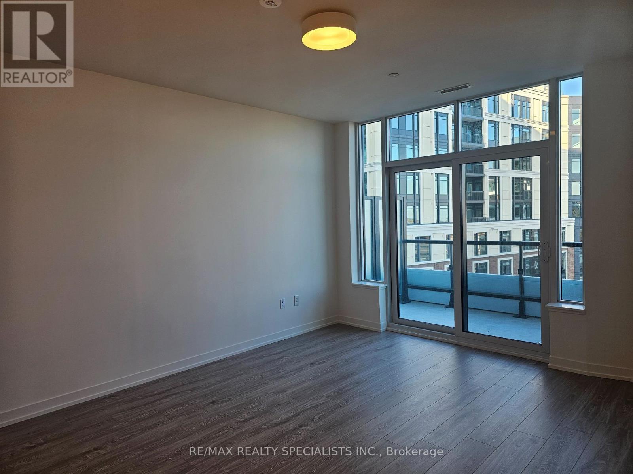
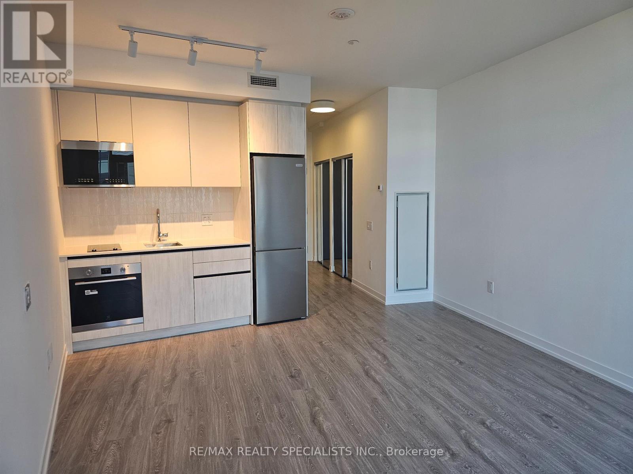
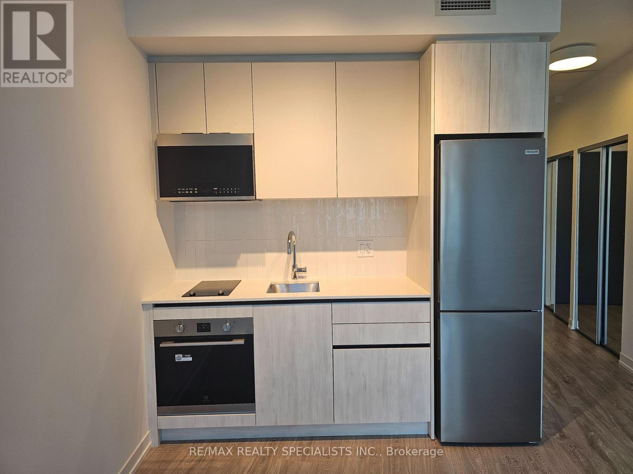
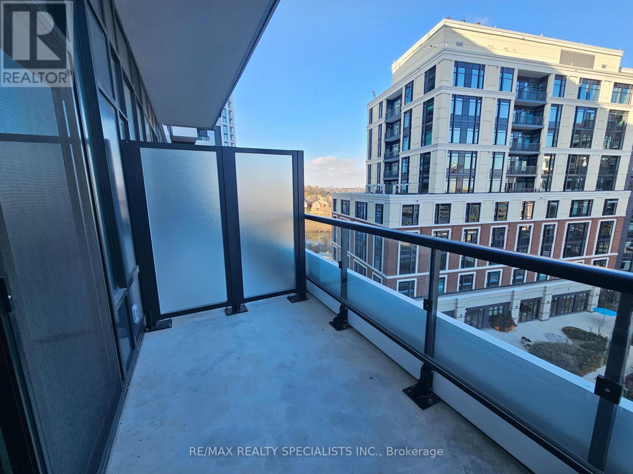
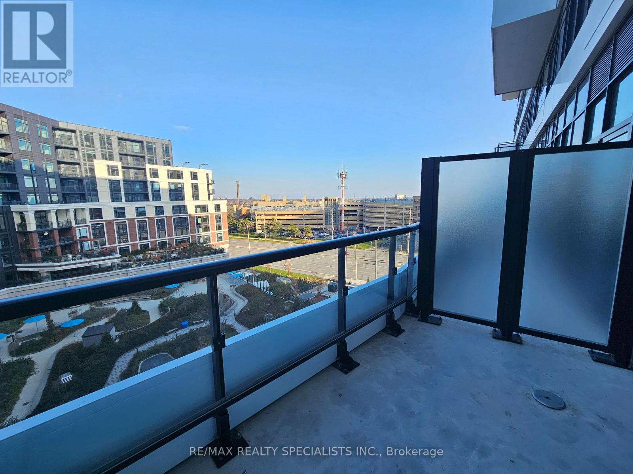
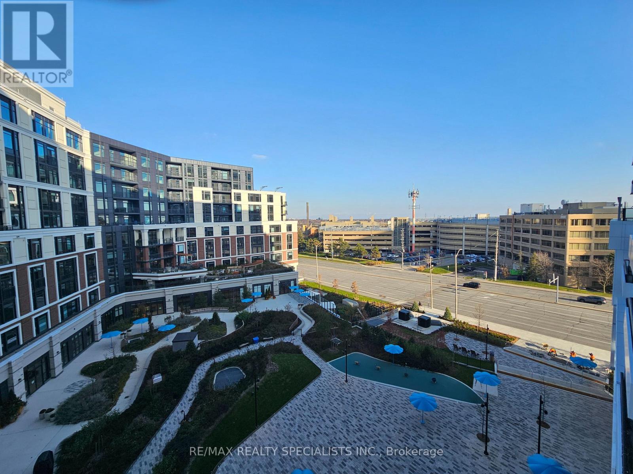
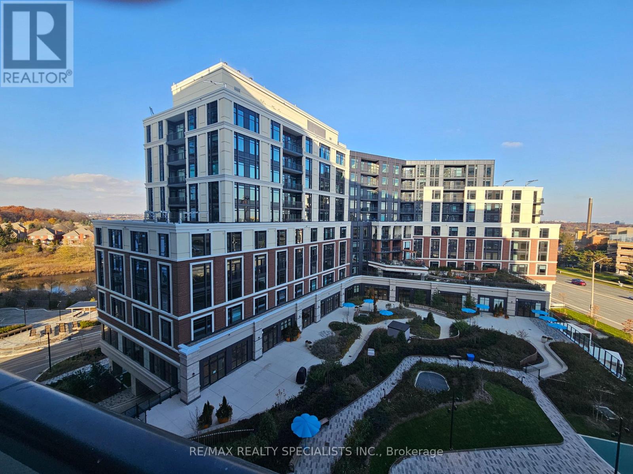
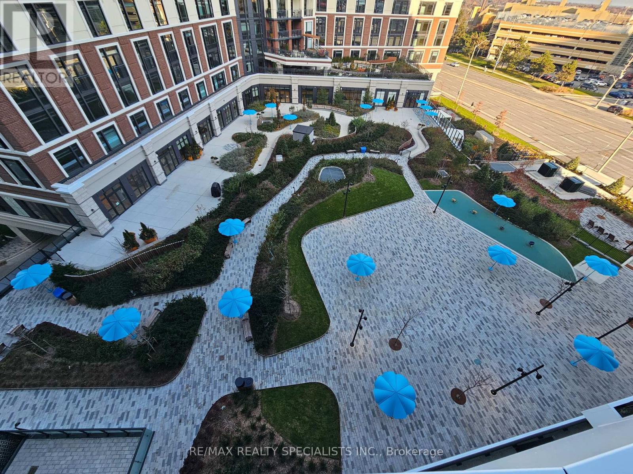
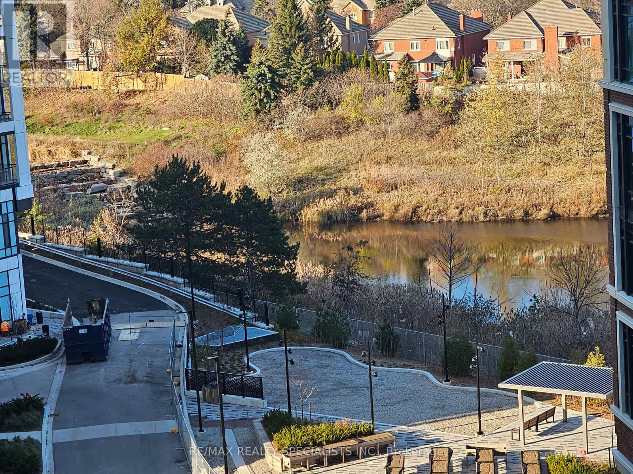
Amazing opportunity to live on your own in this brand-new Studio suite at The Kith Condominiums that includes a parking, This unit offers a large living/Sleeping area with a walkout to a nice open balcony with East Facing view of Lush courtyard, this Practical layout offers 9ft. ceilings, generous closet space, modern kitchen with quartz countertops and stainless-steel appliances. This building offers fantastic amenities including a Gymnasium for Basketball or Pickleball, Walking Track, Fitness Centre, Party Rooms, Co-Working Space, Theatre Room, Outdoor Terrace with BBQs & Lounge Areas, Lobby with Concierge, Outdoor Courtyard and more! Prime location steps to Credit Valley Hospital and Life Labs. Top shopping within walking distance, including Erin Mills Town Centre, famous restaurants, cinemas, Groceries, Quick access to Highway 403/407 Erin Mills Station Go Bus Station, and both Streetsville and Clarkson GO Station. Top-rated schools are minutes away, including John Fraser Secondary School and the University of Toronto Mississauga Campus. (id:49269)
Property Details
| MLS® Number | W13618278 |
| Property Type | Single Family |
| Community Name | Central Erin Mills |
| Amenities Near By | Place Of Worship, Public Transit, Hospital |
| Community Features | Pets Allowed With Restrictions, Community Centre |
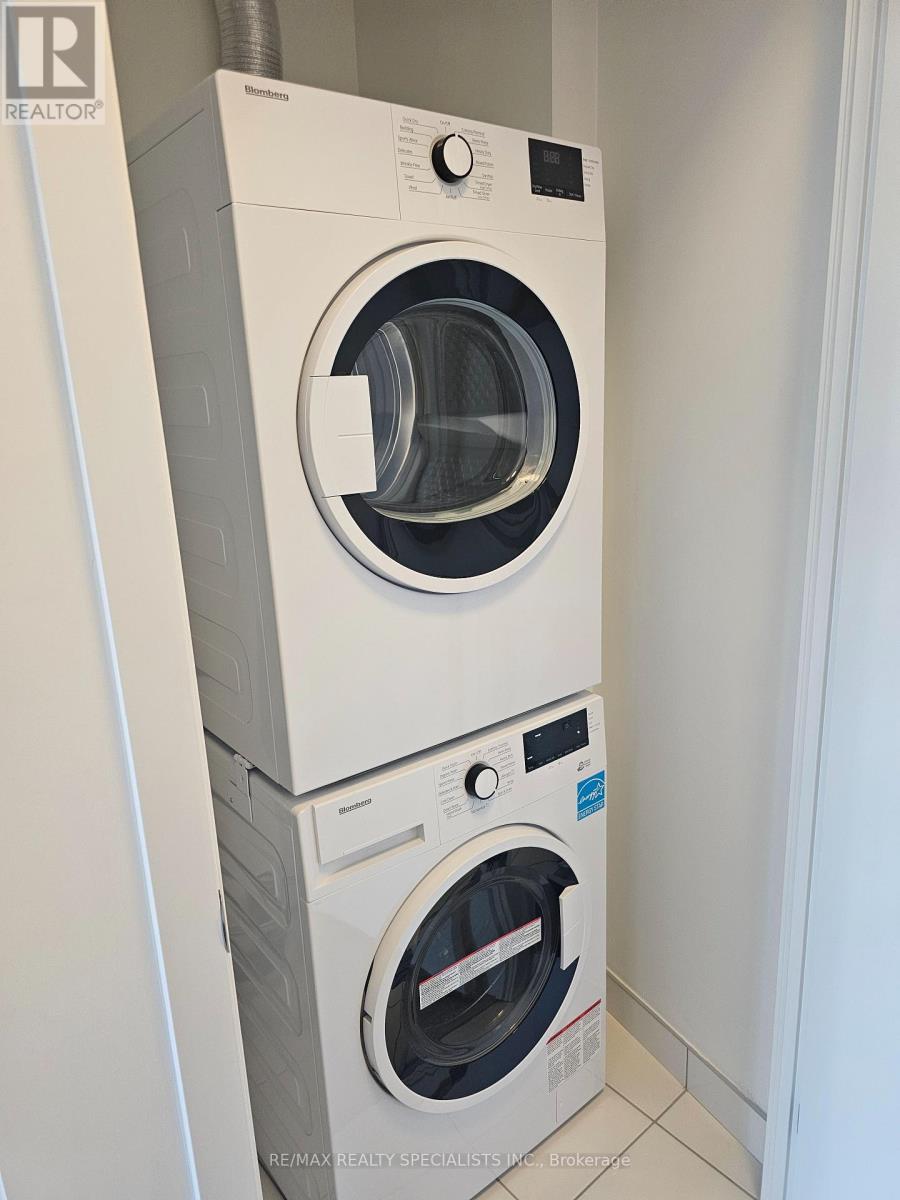
| Features | Wooded Area, Balcony, Carpet Free, In Suite Laundry |
| Parking Space Total | 1 |
Building
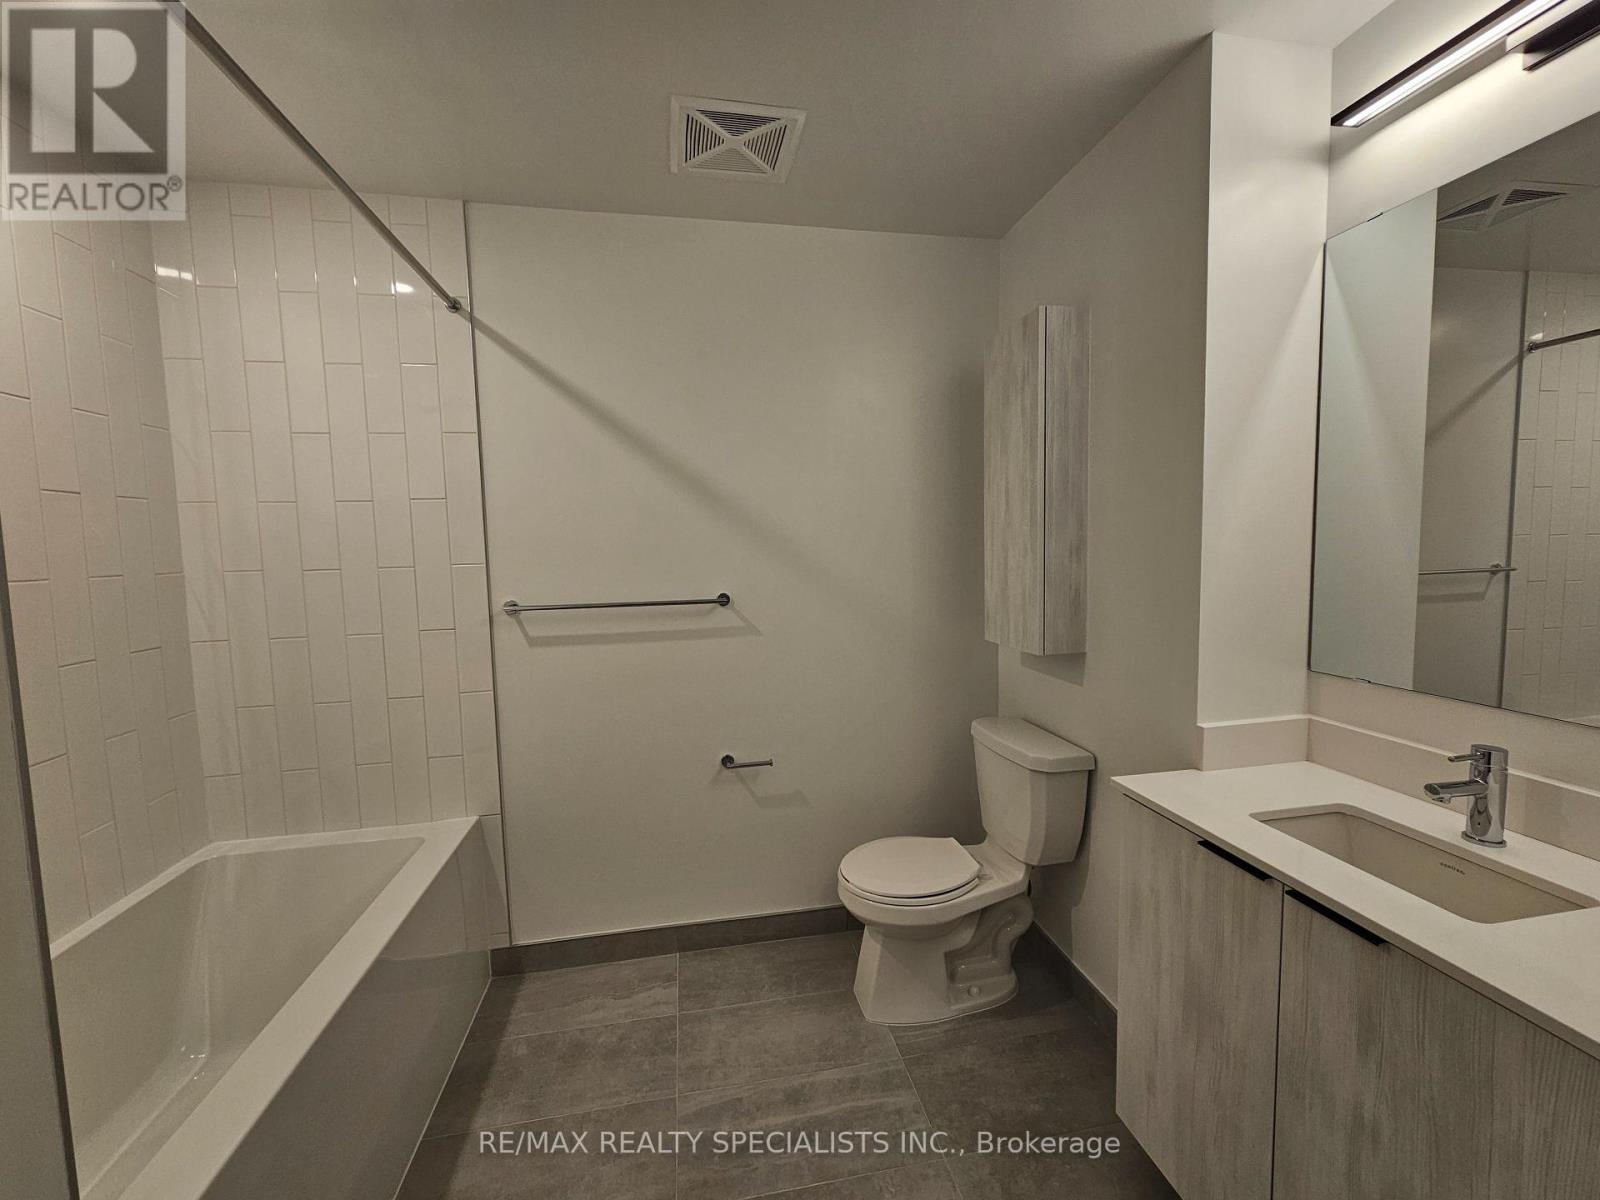
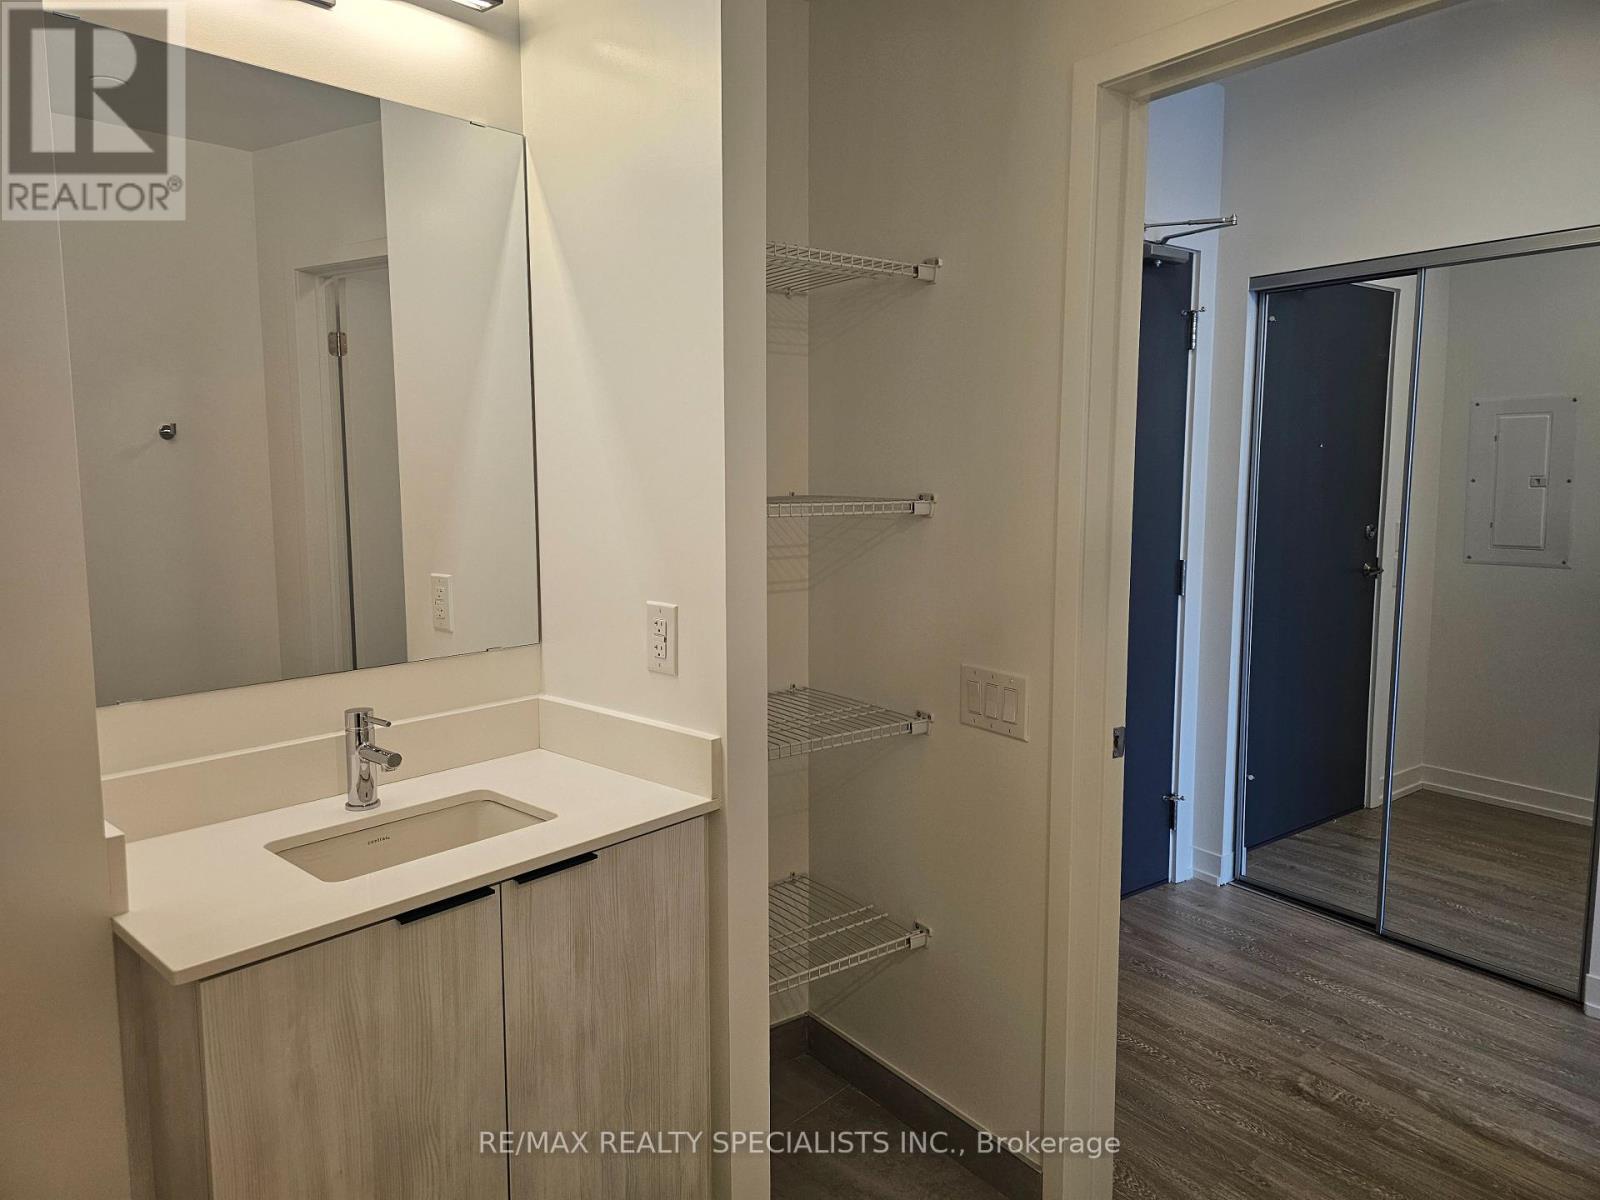
| Bathroom Total | 1 |
| Age | 0 To 5 Years |
| Amenities | Visitor Parking, Exercise Centre, Party Room, Security/concierge |
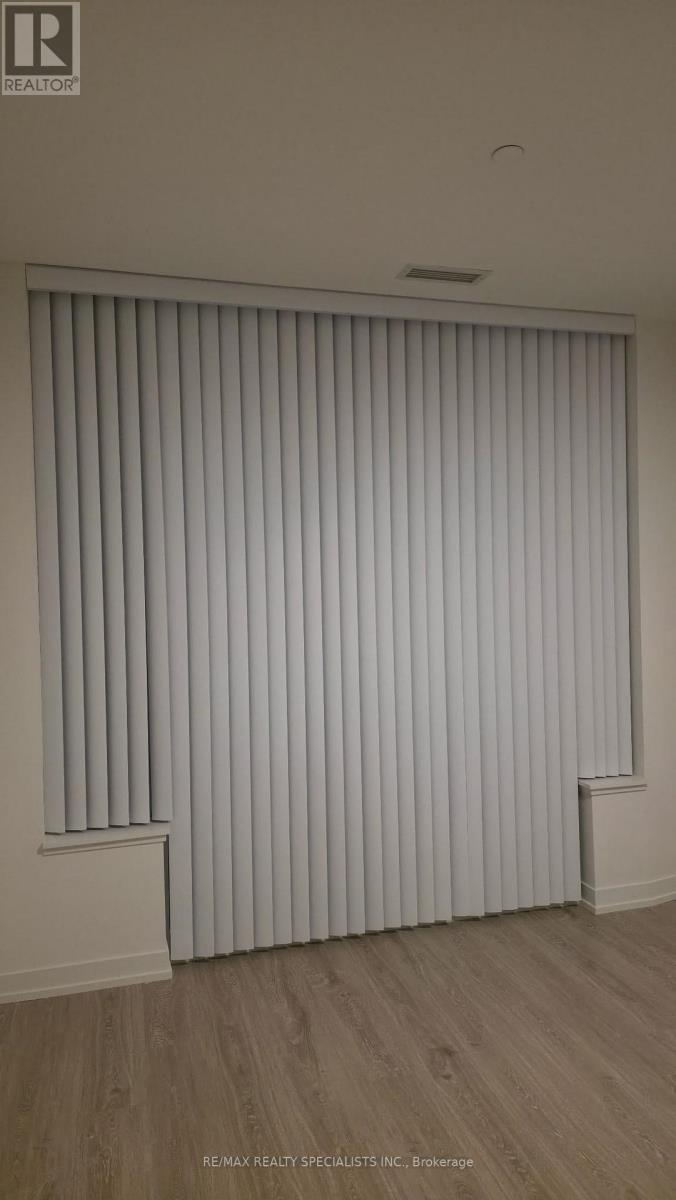
| Appliances | Garage Door Opener Remote(s), Dishwasher, Dryer, Range, Stove, Washer, Window Coverings, Refrigerator |
| Basement Type | None |
| Cooling Type | Central Air Conditioning |
| Exterior Finish | Concrete |
| Fire Protection | Smoke Detectors |
| Flooring Type | Laminate |
| Heating Fuel | Electric |
| Heating Type | Heat Pump |
| Size Interior | 0 - 499 Sqft |
| Type | Apartment |
Parking
| Underground | |
| Garage |
Land
| Acreage | No |
| Land Amenities | Place Of Worship, Public Transit, Hospital |
| Landscape Features | Landscaped |
Rooms
| Level | Type | Length | Width | Dimensions |
|---|---|---|---|---|
| Flat | Living Room | 4.8 m | 3.04 m | 4.8 m x 3.04 m |
| Flat | Kitchen | 3.66 m | 1.79 m | 3.66 m x 1.79 m |
Contact Us
Contact us for more information

The trademarks REALTOR®, REALTORS®, and the REALTOR® logo are controlled by The Canadian Real Estate Association (CREA) and identify real estate professionals who are members of CREA. The trademarks MLS®, Multiple Listing Service® and the associated logos are owned by The Canadian Real Estate Association (CREA) and identify the quality of services provided by real estate professionals who are members of CREA. The trademark DDF® is owned by The Canadian Real Estate Association (CREA) and identifies CREA's Data Distribution Facility (DDF®)
July 30 2026 04:37:28
Toronto Regional Real Estate Board
RE/MAX Realty Specialists Inc.