
713 - 68 Merton Street Toronto, Ontario M4S 0A7

$2,750 Monthly
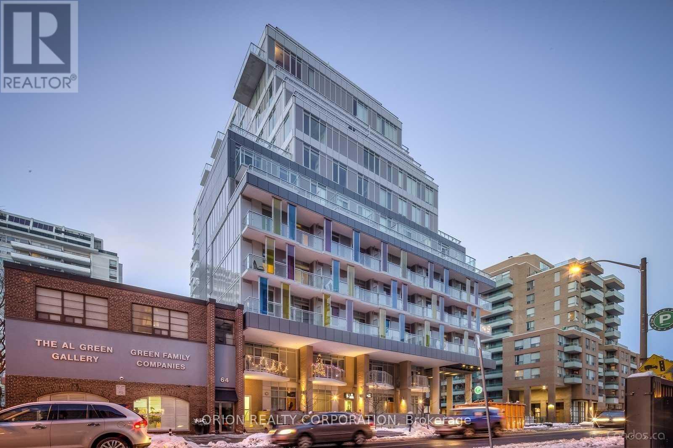
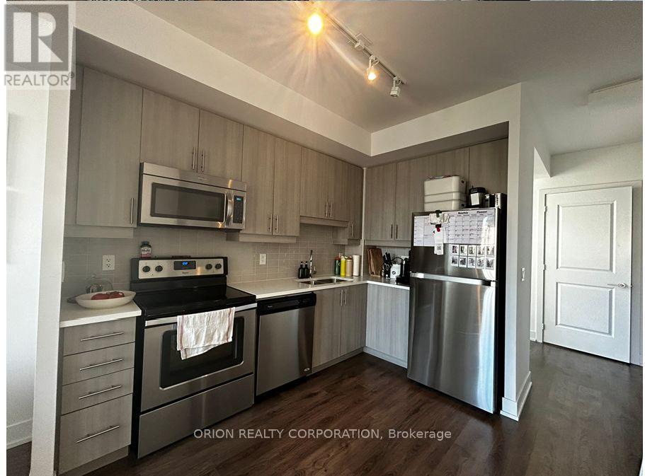
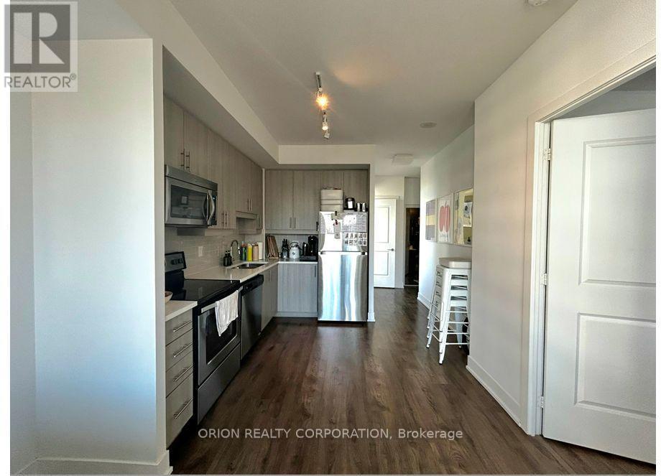
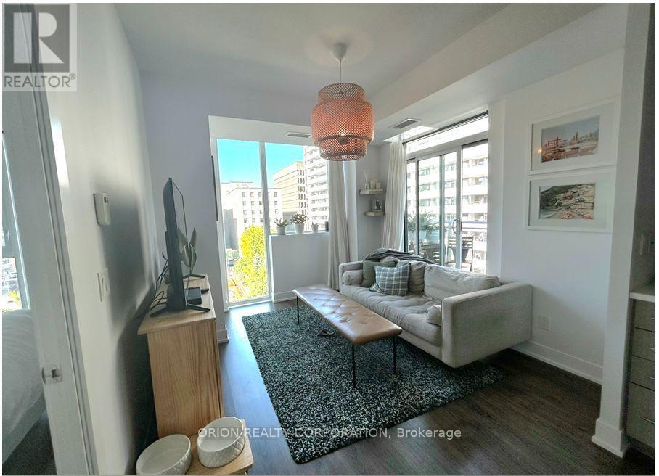
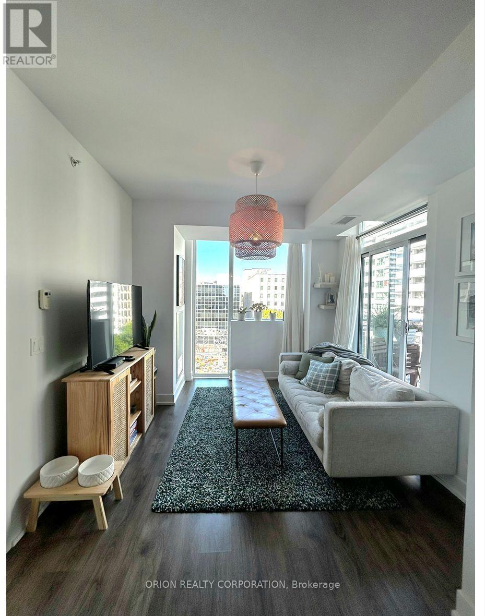
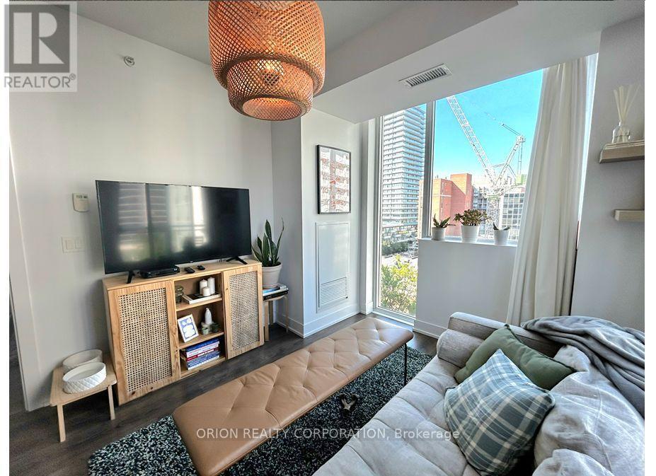
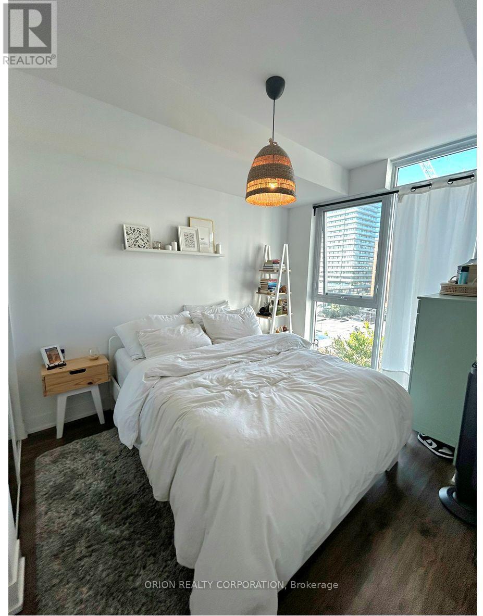
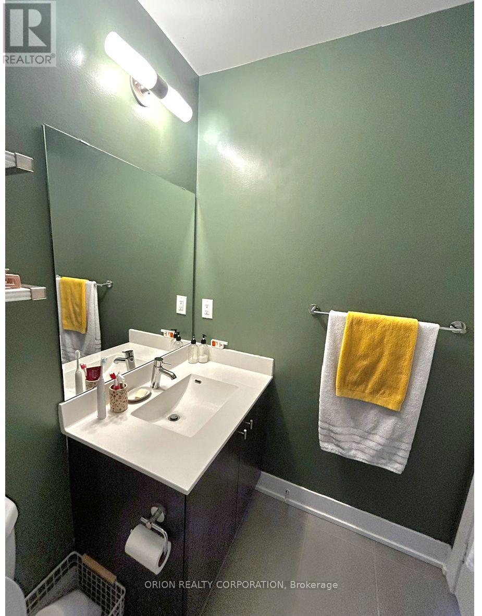
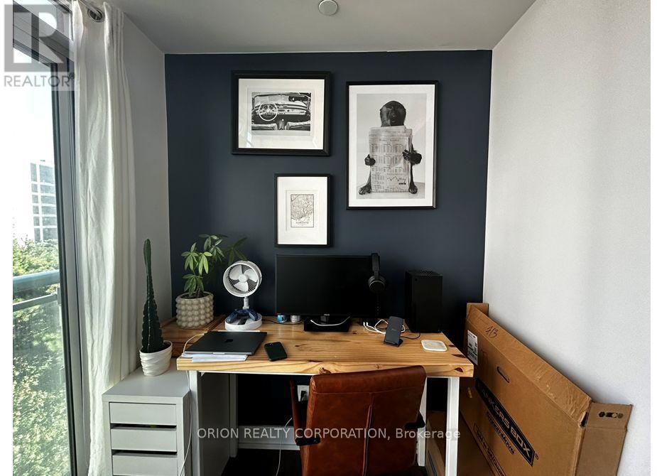
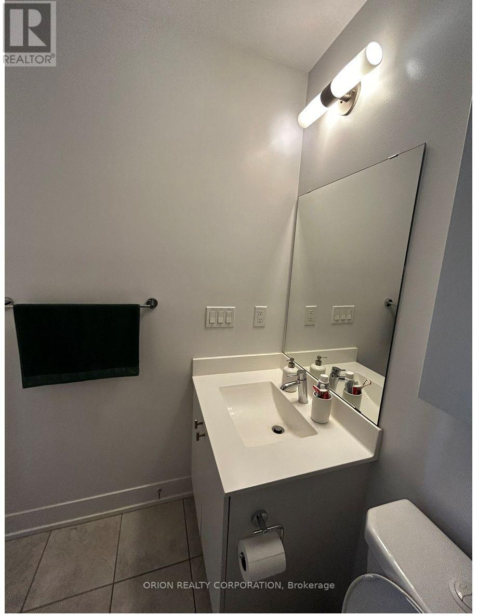
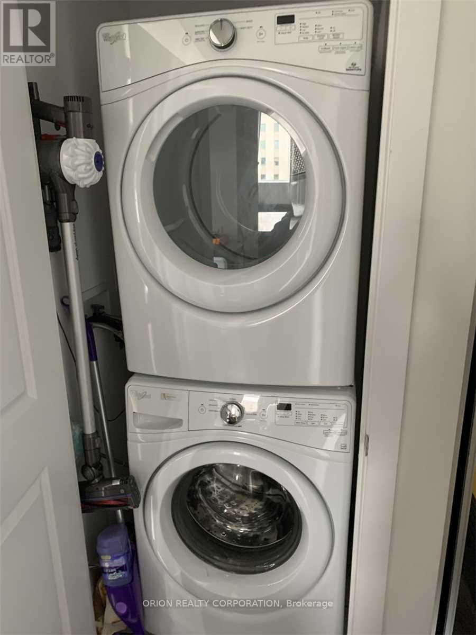
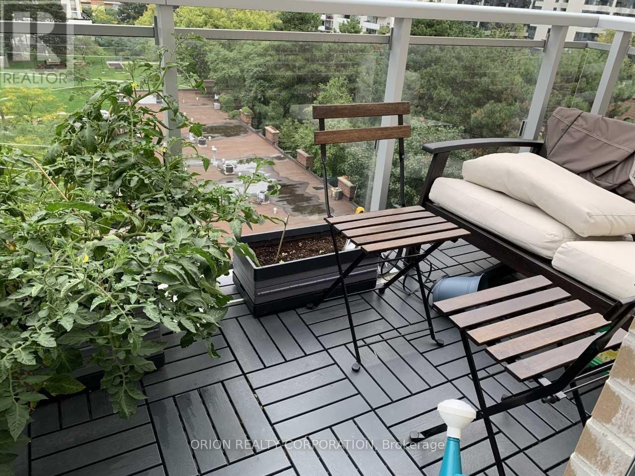
Experience the charm of Yonge & Davisville in this beautifully appointed 1-bedroom + Den, 2-bath condominium at 68 Merton St, located on the 7th floor. Offering 642 sq ft of bright, thoughtfully designed interior space, this unit includes 1 parking space and a locker for added convenience. Just steps to Davisville Subway Station, enjoy effortless city living with top-tier amenities including a concierge, fitness centre, party room, games room, outdoor BBQ area, and guest suite. Surrounded by The Beltline, Davisville Park, and an array of shops and restaurants, this is urban living at its finest. (id:49269)
Property Details
| MLS® Number | C14121028 |
| Property Type | Single Family |
| Community Name | Mount Pleasant West |
| Community Features | Pets Allowed With Restrictions |
| Features | Balcony |
| Parking Space Total | 1 |
Building
| Bathroom Total | 2 |
| Bedrooms Above Ground | 1 |
| Bedrooms Below Ground | 1 |
| Bedrooms Total | 2 |
| Age | 0 To 5 Years |
| Amenities | Security/concierge, Exercise Centre, Recreation Centre, Visitor Parking, Storage - Locker |
| Appliances | Intercom |
| Basement Type | None |
| Cooling Type | Central Air Conditioning |
| Exterior Finish | Concrete |
| Heating Fuel | Natural Gas |
| Heating Type | Forced Air |
| Size Interior | 600 - 699 Sqft |
| Type | Apartment |
Parking
| Underground | |
| Garage |
Land
| Acreage | No |
Rooms
| Level | Type | Length | Width | Dimensions |
|---|---|---|---|---|
| Main Level | Living Room | 3.54 m | 3.2 m | 3.54 m x 3.2 m |
| Main Level | Dining Room | 3.54 m | 3.2 m | 3.54 m x 3.2 m |
| Main Level | Kitchen | 3.08 m | 3.2 m | 3.08 m x 3.2 m |
| Main Level | Primary Bedroom | 3.41 m | 2.74 m | 3.41 m x 2.74 m |
| Main Level | Den | 2.65 m | 2.2 m | 2.65 m x 2.2 m |
Contact Us
Contact us for more information

The trademarks REALTOR®, REALTORS®, and the REALTOR® logo are controlled by The Canadian Real Estate Association (CREA) and identify real estate professionals who are members of CREA. The trademarks MLS®, Multiple Listing Service® and the associated logos are owned by The Canadian Real Estate Association (CREA) and identify the quality of services provided by real estate professionals who are members of CREA. The trademark DDF® is owned by The Canadian Real Estate Association (CREA) and identifies CREA's Data Distribution Facility (DDF®)
October 27 2026 05:29:21
Toronto Regional Real Estate Board
Orion Realty Corporation