
715 - 340 Watson Street W Whitby, Ontario L1N 9G1

$525,000Maintenance, Heat, Electricity, Water, Cable TV, Common Area Maintenance, Insurance, Parking
$845.78 Monthly
Maintenance, Heat, Electricity, Water, Cable TV, Common Area Maintenance, Insurance, Parking
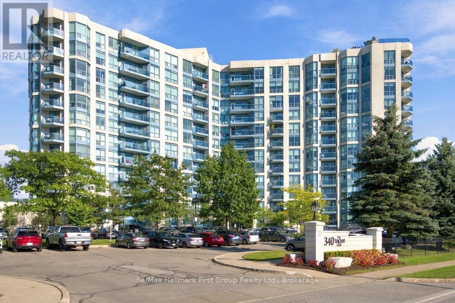
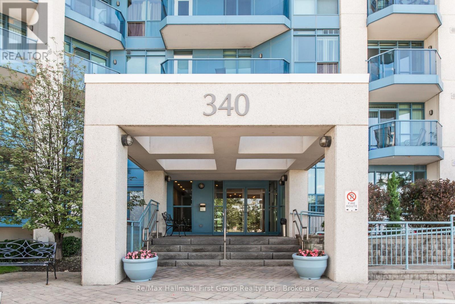
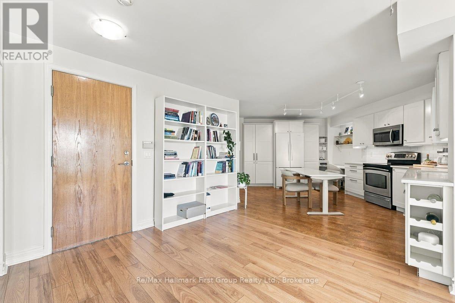
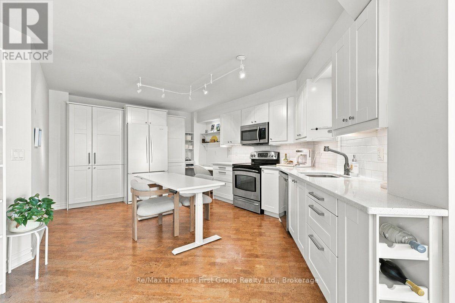
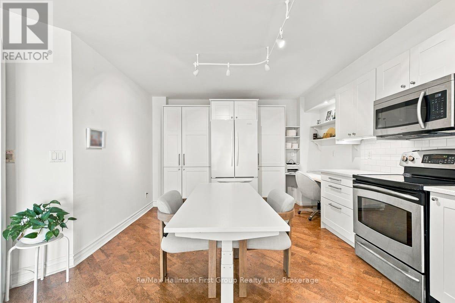
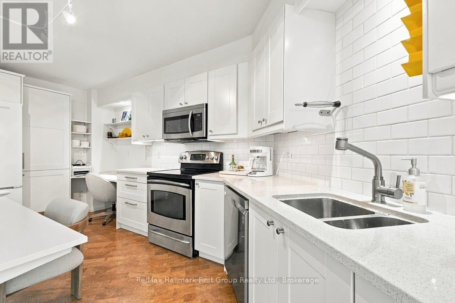
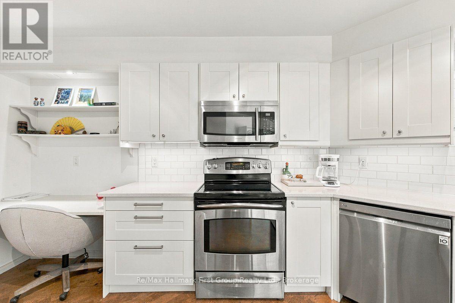
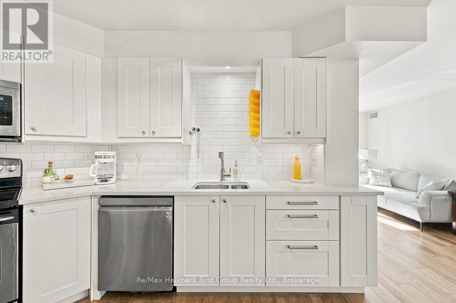
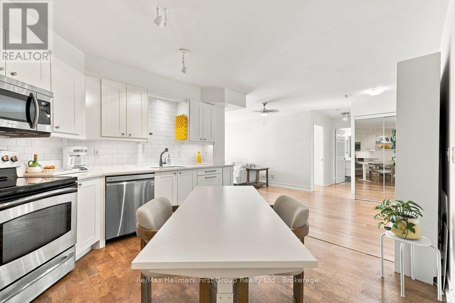
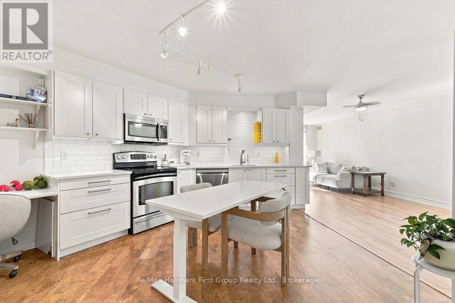
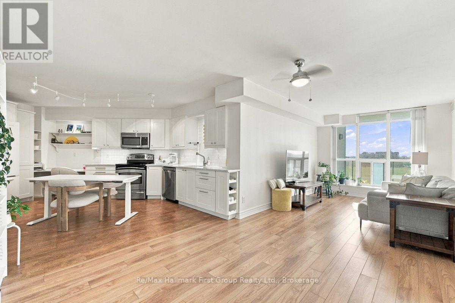
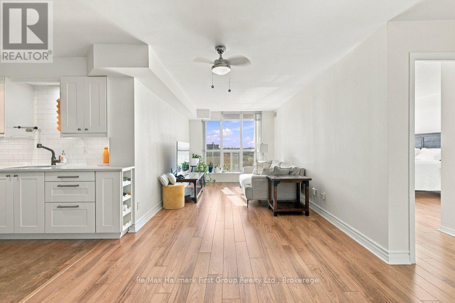
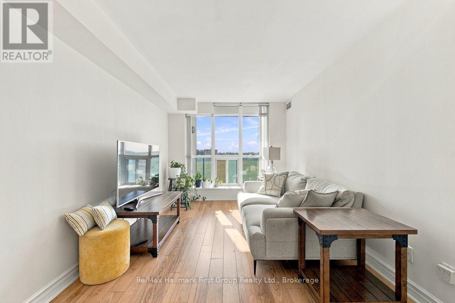
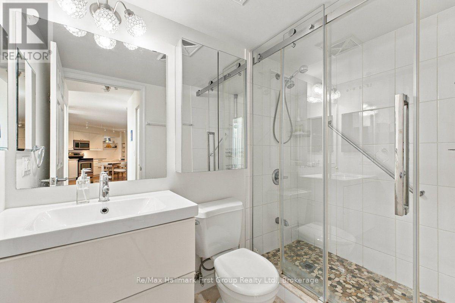
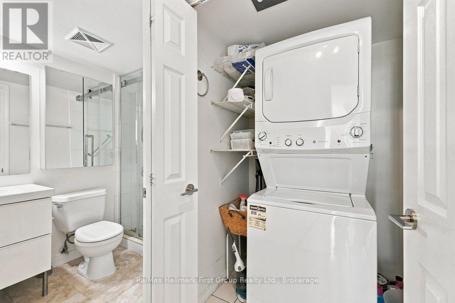
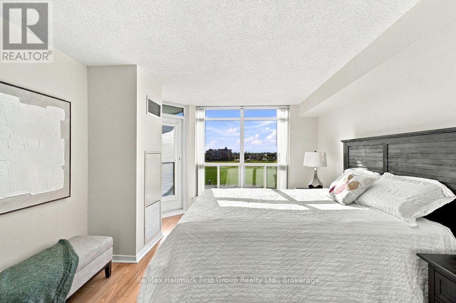
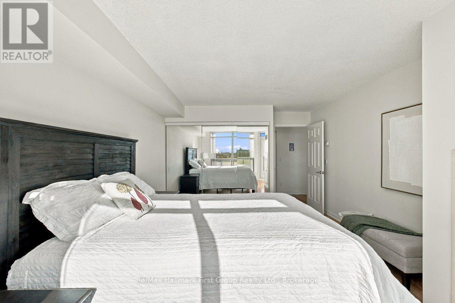
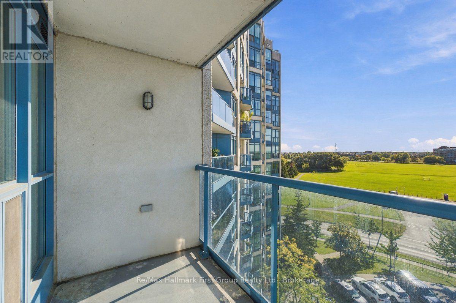
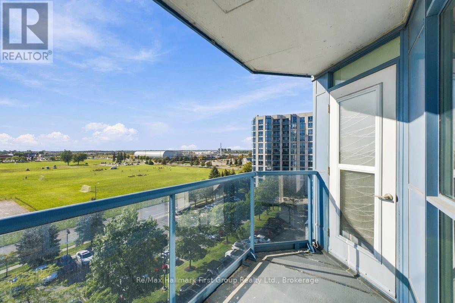
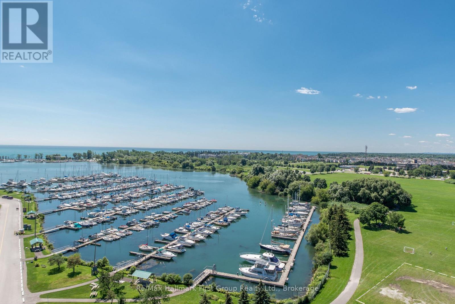
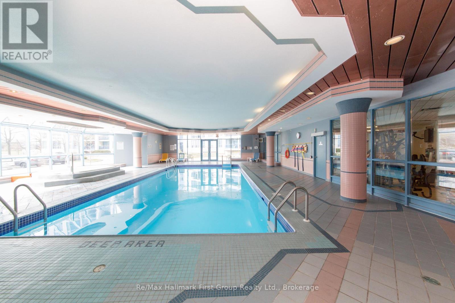
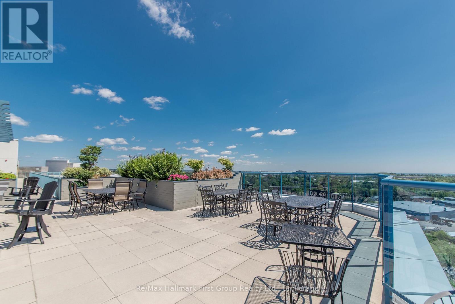
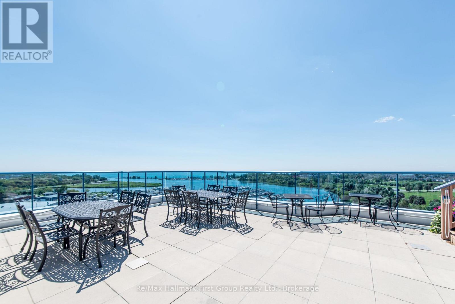
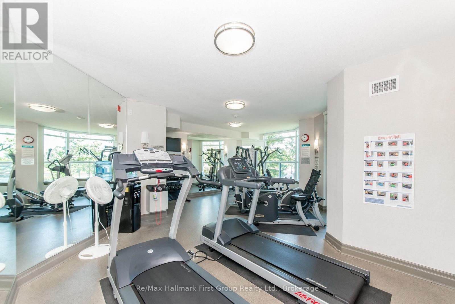
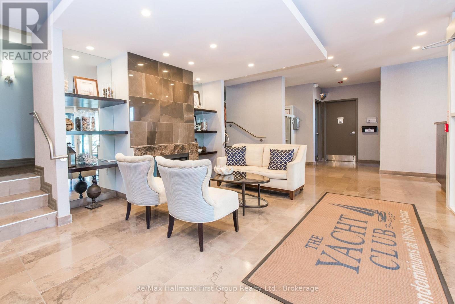
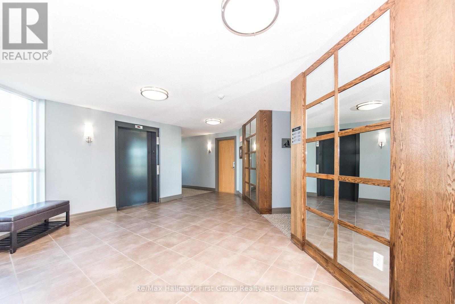
$845.78 MonthlyEnjoy easy waterfront living at the prestigious Yacht Club Condos in Port Whitby, where a thoughtful floorplan conversion has transformed the original 1-bedroom plus den into a bright, spacious layout with an oversized kitchen and generous eating area-ideal for everyday living and entertaining. The light-filled great room features large windows overlooking unobstructed park views, while the beautifully designed kitchen offers cork flooring, quartz countertops, a wine rack, abundant storage and pantry space, plus a built-in desk and shelving. The spacious bedroom is a peaceful retreat with floor-to-ceiling windows, a double closet, and a walkout to a private balcony with beautiful sunset views. Enjoy the convenience of ensuite laundry, one parking space, and an extra-large storage locker, with maintenance fees including heat, hydro, water, high-speed internet, and cable for truly carefree living. Residents enjoy exceptional resort-style amenities, including an indoor pool, hot tub, sauna, fitness centre, party room, visitor parking, security, and a stunning rooftop terrace with BBQs and a fireplace area. Ideally located just minutes to the Whitby GO Station, Highway 401, Ability Centre, shopping, Whitby Yacht Club, and picturesque waterfront trails. (id:49269)
Property Details
| MLS® Number | E13823058 |
| Property Type | Single Family |
| Community Name | Port Whitby |
| Community Features | Pets Allowed With Restrictions |
| Features | Balcony, Carpet Free |
| Parking Space Total | 1 |
Building
| Bathroom Total | 1 |
| Bedrooms Above Ground | 1 |
| Bedrooms Total | 1 |
| Amenities | Storage - Locker |
| Appliances | Dishwasher, Dryer, Microwave, Stove, Washer, Refrigerator |
| Basement Type | None |
| Cooling Type | Central Air Conditioning |
| Exterior Finish | Concrete |
| Heating Fuel | Natural Gas |
| Heating Type | Forced Air |
| Size Interior | 800 - 899 Sqft |
| Type | Apartment |
Parking
| Garage |
Land
| Acreage | No |
Rooms
| Level | Type | Length | Width | Dimensions |
|---|---|---|---|---|
| Main Level | Kitchen | 3.54 m | 4.82 m | 3.54 m x 4.82 m |
| Main Level | Living Room | 3.17 m | 2.82 m | 3.17 m x 2.82 m |
| Main Level | Dining Room | 3.18 m | 2.41 m | 3.18 m x 2.41 m |
| Main Level | Primary Bedroom | 3.48 m | 5.49 m | 3.48 m x 5.49 m |
https://www.realtor.ca/real-estate/30321827/715-340-watson-street-w-whitby-port-whitby-port-whitby
Contact Us
Contact us for more information

The trademarks REALTOR®, REALTORS®, and the REALTOR® logo are controlled by The Canadian Real Estate Association (CREA) and identify real estate professionals who are members of CREA. The trademarks MLS®, Multiple Listing Service® and the associated logos are owned by The Canadian Real Estate Association (CREA) and identify the quality of services provided by real estate professionals who are members of CREA. The trademark DDF® is owned by The Canadian Real Estate Association (CREA) and identifies CREA's Data Distribution Facility (DDF®)
September 26 2026 07:48:54
Central Lakes Association of REALTORS®
RE/MAX Hallmark First Group Realty Ltd.