
7180 Freeman Street Niagara Falls, Ontario L2E 5V7

$2,500 Monthly
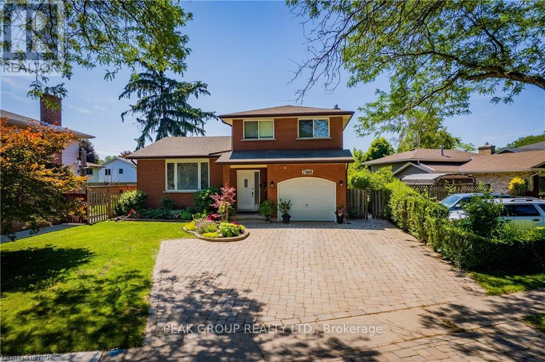
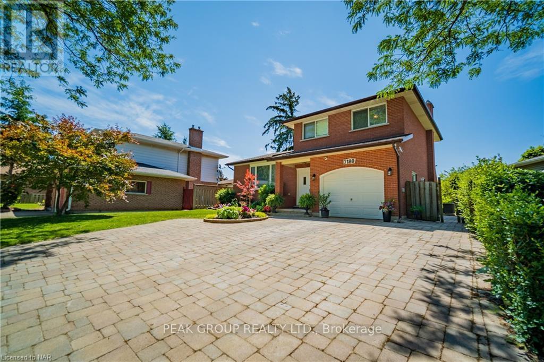
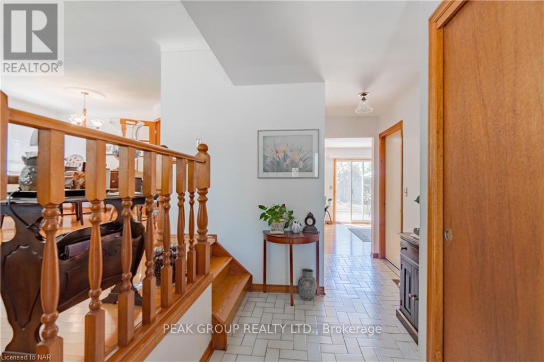
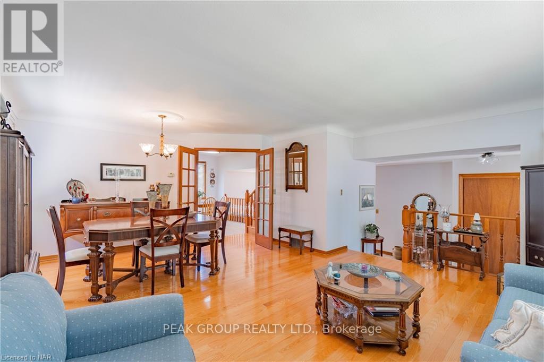
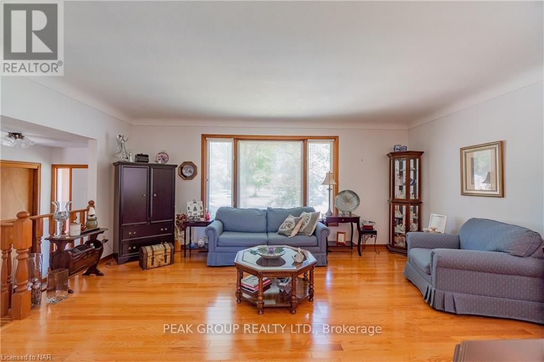
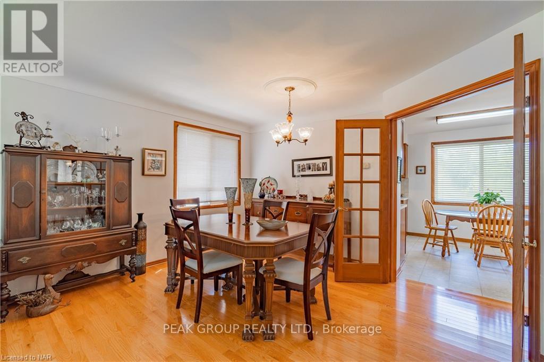
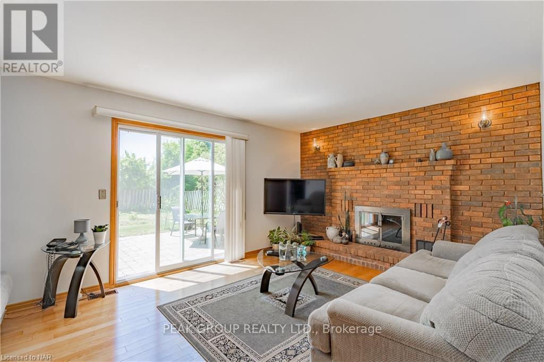
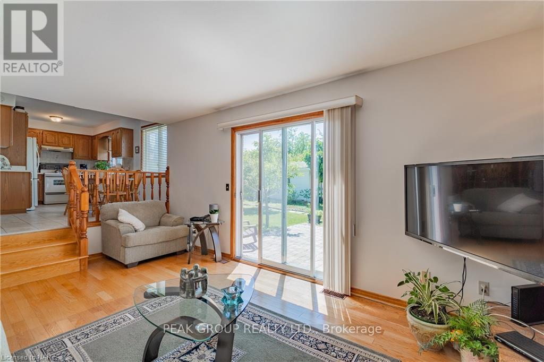
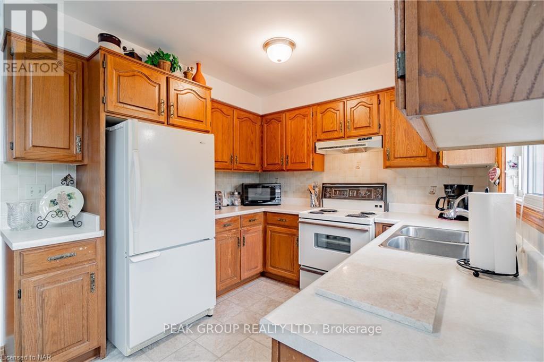
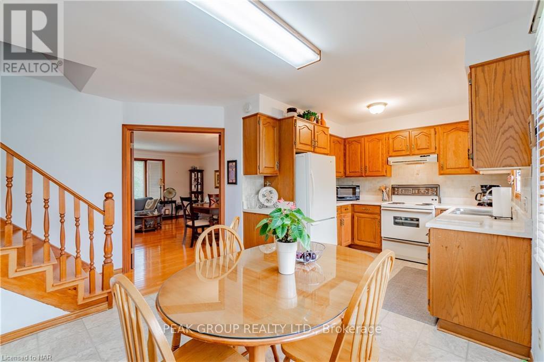
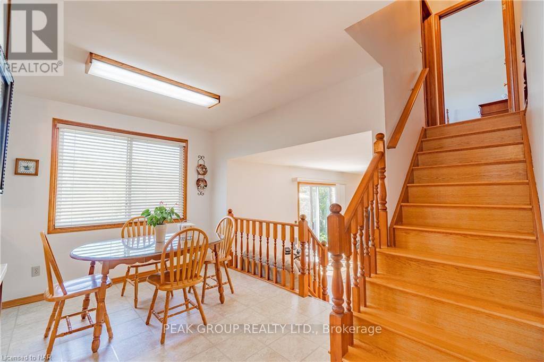
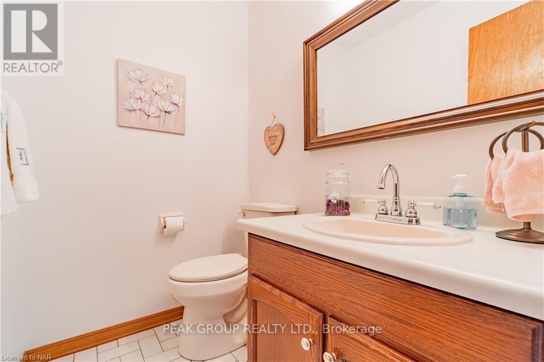
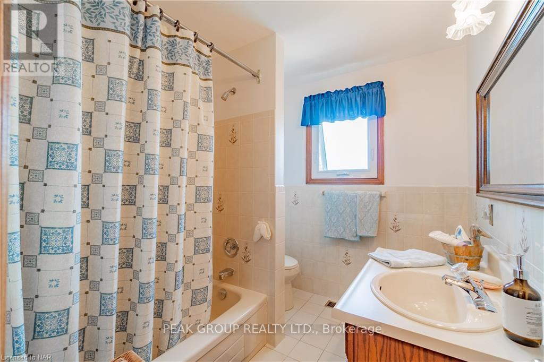
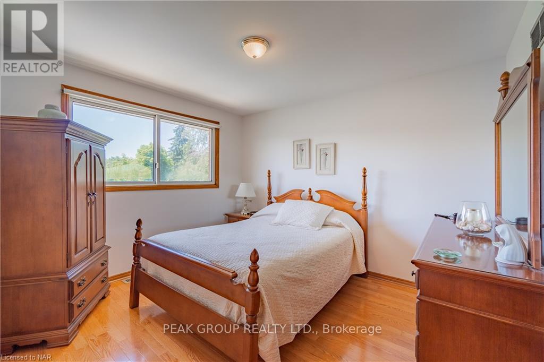
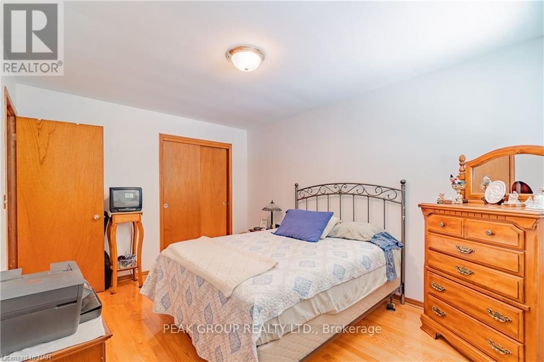
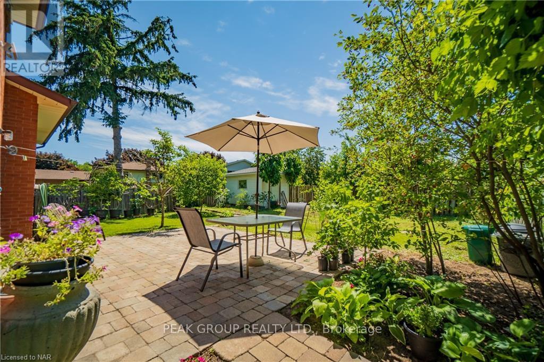
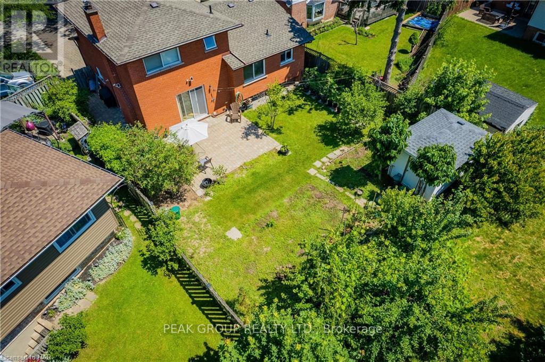
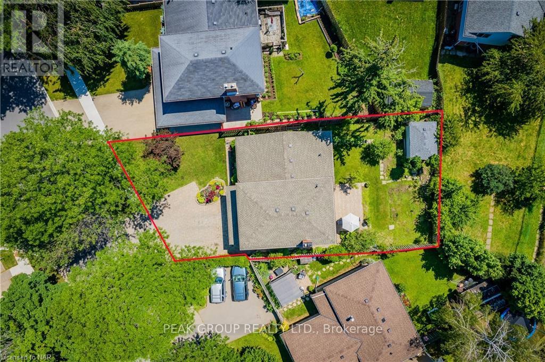
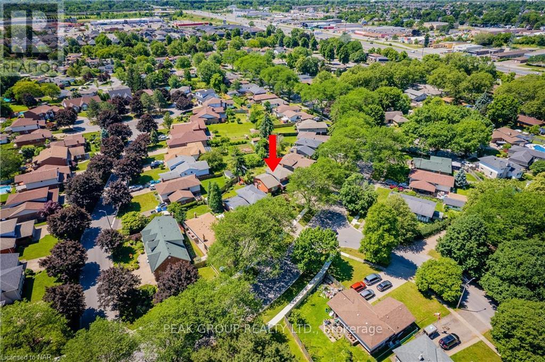
Immaculately maintained FULL HOUSE available for lease, in a beautifully tree-lined North-end neighborhood. With 3 bedrooms, 1.5 baths with additional shower in the lower level and multiple living and dining areas, this clean and move in ready home has so much to offer exceptional tenants. Full finished basement offers a fantastic sized rec or multipurpose room, plus additional lower basement for utilities, additional shower, laundry (included), cold cellar and ample storage space. Large windows allow natural light throughout, and hardwood floors and neutral pallet throughout allow great potential for adding your personal touch. Enjoy a fully fenced spacious back yard, attached garage available for use, 4 car interlock stone driveway and interlock patio from sliding glass doors, and a park just steps away. Close to desirable schools, shopping, all amenities, transit and highway, this home is situated in the ideal location. Roof replaced in 2016, and all appliances, furnace, A/C, and HWH all regularly and professionally maintained. (id:49269)
Property Details
| MLS® Number | X13687900 |
| Property Type | Single Family |
| Community Name | 212 - Morrison |
| Parking Space Total | 4 |
Building
| Bathroom Total | 2 |
| Bedrooms Above Ground | 3 |
| Bedrooms Total | 3 |
| Age | 31 To 50 Years |
| Appliances | Central Vacuum, Dishwasher, Stove, Washer, Refrigerator |
| Architectural Style | Raised Bungalow |
| Basement Development | Finished |
| Basement Type | N/a (finished) |
| Construction Style Attachment | Detached |
| Cooling Type | Central Air Conditioning |
| Exterior Finish | Brick |
| Fireplace Present | Yes |
| Foundation Type | Poured Concrete |
| Half Bath Total | 1 |
| Heating Fuel | Natural Gas |
| Heating Type | Forced Air |
| Stories Total | 1 |
| Size Interior | 1,500 - 2,000 Sqft |
| Type | House |
| Utility Water | Municipal Water |
Parking
| Attached Garage | |
| Garage |
Land
| Acreage | No |
| Sewer | Sanitary Sewer |
| Size Depth | 126 Ft ,7 In |
| Size Frontage | 54 Ft ,1 In |
| Size Irregular | 54.1 X 126.6 Ft |
| Size Total Text | 54.1 X 126.6 Ft |
Rooms
| Level | Type | Length | Width | Dimensions |
|---|---|---|---|---|
| Second Level | Bedroom | 4.09 m | 3.12 m | 4.09 m x 3.12 m |
| Second Level | Bedroom 2 | 3.51 m | 3.12 m | 3.51 m x 3.12 m |
| Second Level | Bedroom 3 | 3 m | 2.16 m | 3 m x 2.16 m |
| Second Level | Bathroom | 1.52 m | 3.04 m | 1.52 m x 3.04 m |
| Basement | Recreational, Games Room | 8.33 m | 5 m | 8.33 m x 5 m |
| Main Level | Family Room | 3.53 m | 5.21 m | 3.53 m x 5.21 m |
| Main Level | Partial Bathroom | 1.5 m | 2 m | 1.5 m x 2 m |
| Main Level | Kitchen | 4.06 m | 5.28 m | 4.06 m x 5.28 m |
| Main Level | Dining Room | 6.05 m | 5.21 m | 6.05 m x 5.21 m |
| Main Level | Living Room | 8 m | 5.28 m | 8 m x 5.28 m |
Utilities
| Cable | Available |
| Electricity | Installed |
| Sewer | Installed |
https://www.realtor.ca/real-estate/30169320/7180-freeman-street-niagara-falls-morrison-212-morrison
Contact Us
Contact us for more information

The trademarks REALTOR®, REALTORS®, and the REALTOR® logo are controlled by The Canadian Real Estate Association (CREA) and identify real estate professionals who are members of CREA. The trademarks MLS®, Multiple Listing Service® and the associated logos are owned by The Canadian Real Estate Association (CREA) and identify the quality of services provided by real estate professionals who are members of CREA. The trademark DDF® is owned by The Canadian Real Estate Association (CREA) and identifies CREA's Data Distribution Facility (DDF®)
August 18 2026 05:53:11
Niagara Association of REALTORS®
Peak Group Realty Ltd.