
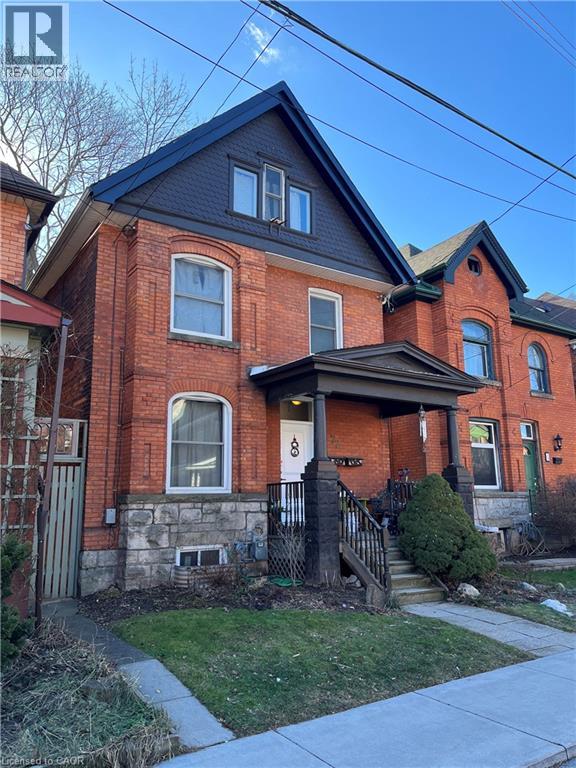
72 Alanson Street Unit# 1 Hamilton, Ontario L8N 1W5

$1,795 Monthly
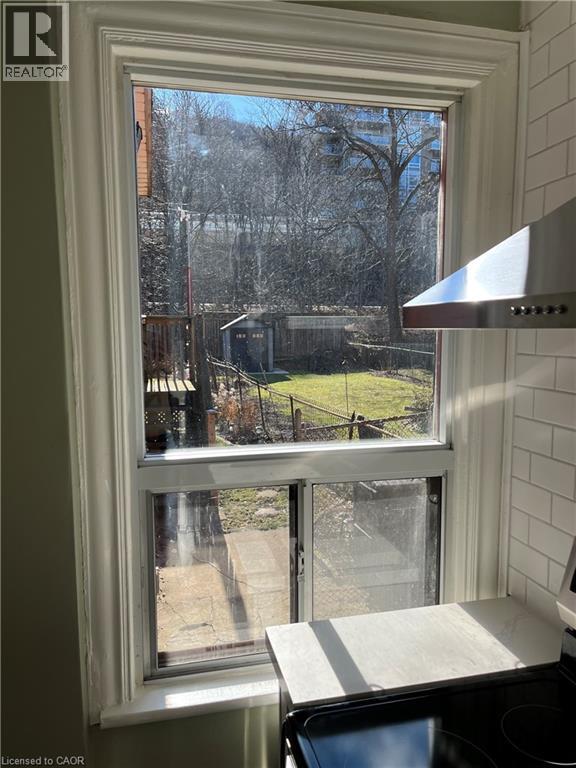
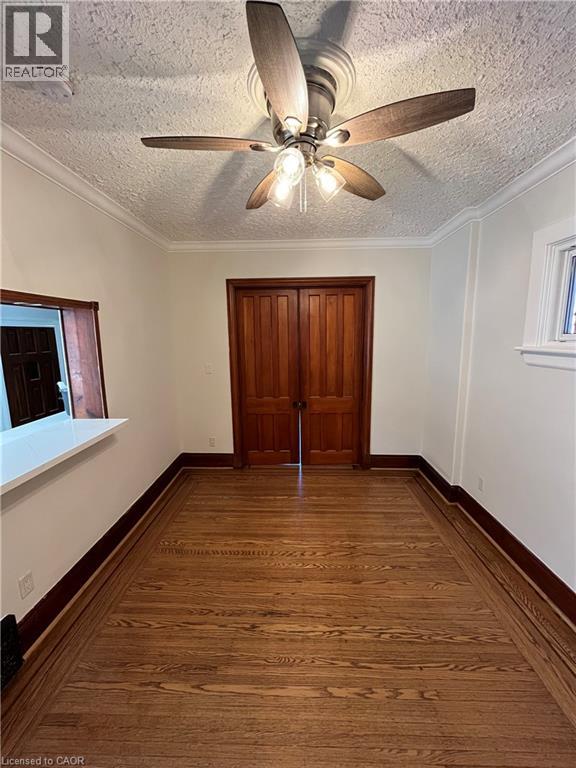
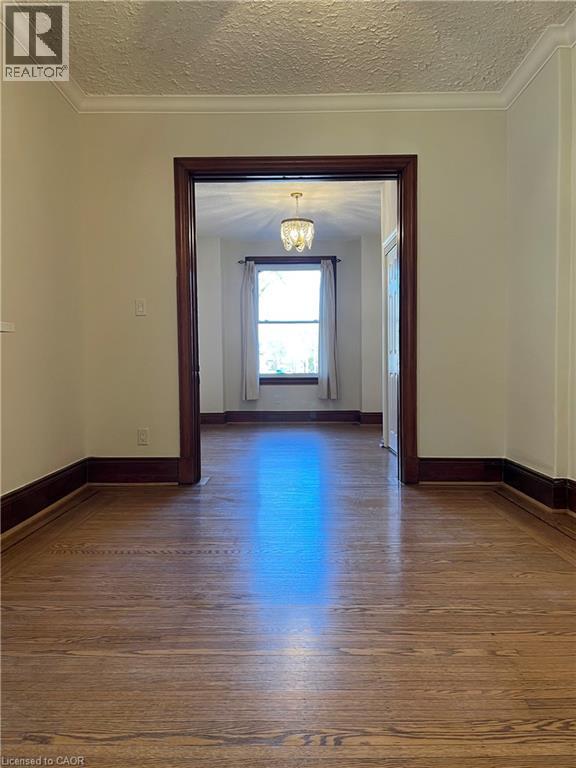
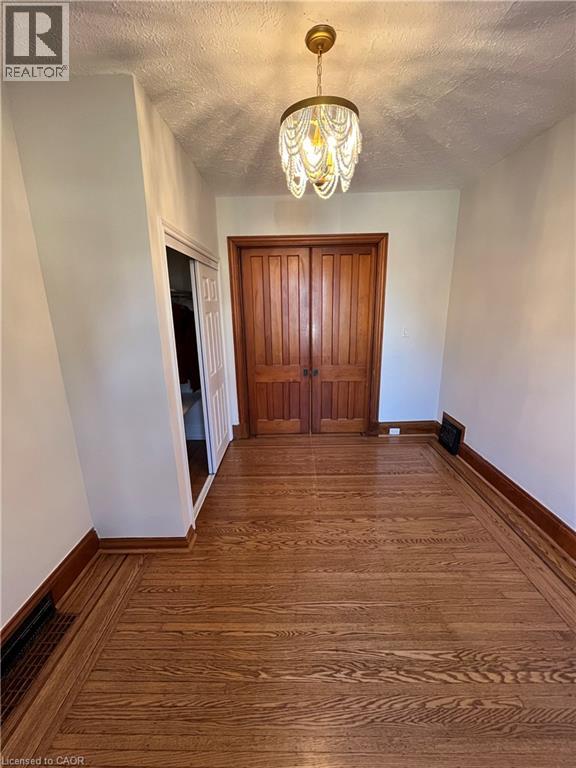
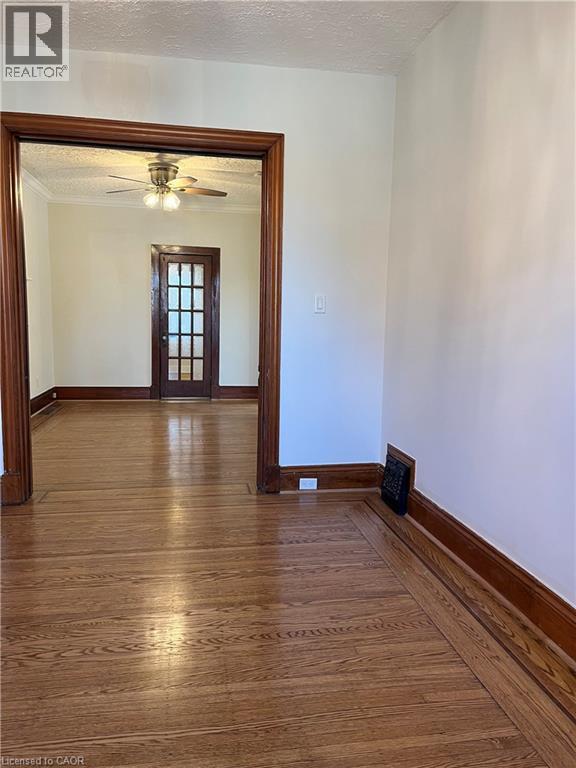
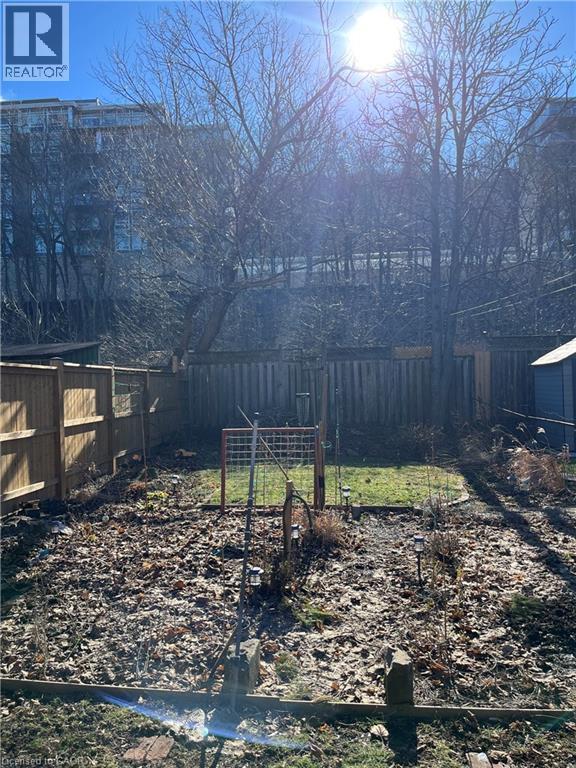
Rarely available with many long-standing quality tenants - Main floor 1 Bed + Den unit perfect for home office - Quiet location backing onto the escarpment - Available as early as November 1, 2026 - Hydro separated metered and paid by tenant - Tenant responsible for 40% of heat (gas) and water costs - Permit parking on street with application to City of Hamilton - Laundry facilities and storage in basement. (id:49269)
Property Details
| MLS® Number | 40873543 |
| Property Type | Single Family |
| Amenities Near By | Public Transit |
| Community Features | Quiet Area |
| Features | Conservation/green Belt |
Building
| Bathroom Total | 1 |
| Bedrooms Above Ground | 1 |
| Bedrooms Total | 1 |
| Appliances | Dishwasher, Dryer, Freezer, Refrigerator, Stove, Washer |
| Architectural Style | Other |
| Basement Development | Unfinished |
| Basement Type | Full (unfinished) |
| Construction Style Attachment | Detached |
| Cooling Type | Window Air Conditioner |
| Exterior Finish | Brick, Vinyl Siding |
| Fixture | Ceiling Fans |
| Heating Fuel | Natural Gas |
| Heating Type | Forced Air |
| Stories Total | 1 |
| Size Interior | 750 Sqft |
| Type | House |
| Utility Water | Municipal Water |
Land
| Acreage | No |
| Land Amenities | Public Transit |
| Sewer | Municipal Sewage System |
| Size Depth | 133 Ft |
| Size Frontage | 26 Ft |
| Size Irregular | 0.08 |
| Size Total | 0.08 Ac|unknown |
| Size Total Text | 0.08 Ac|unknown |
| Zoning Description | R1a |
Rooms
| Level | Type | Length | Width | Dimensions |
|---|---|---|---|---|
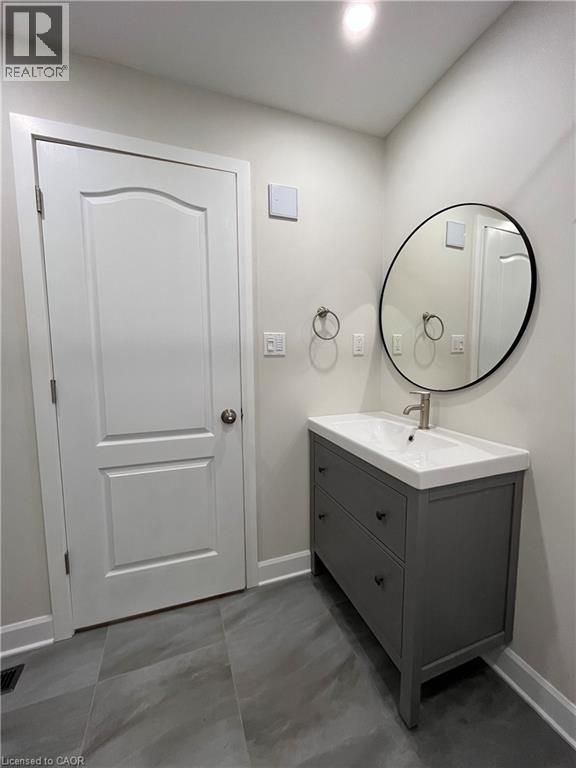
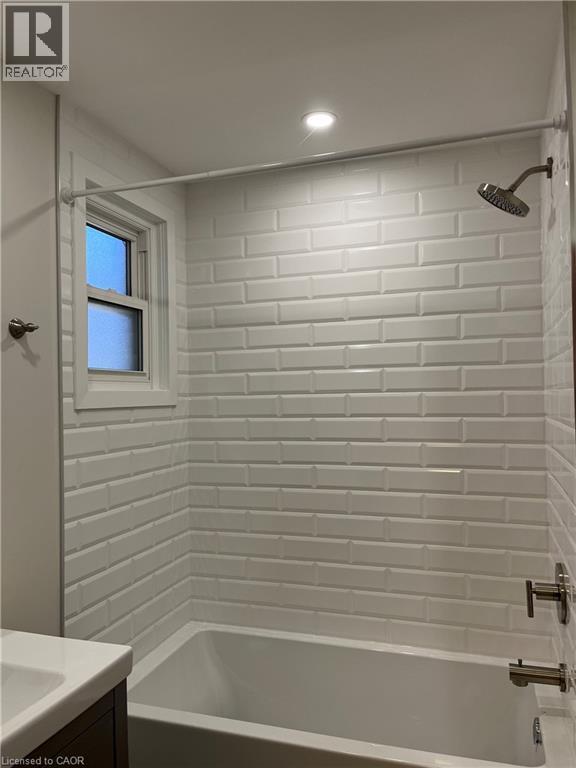
| Main Level | 4pc Bathroom | 7'8'' x 6'6'' | ||
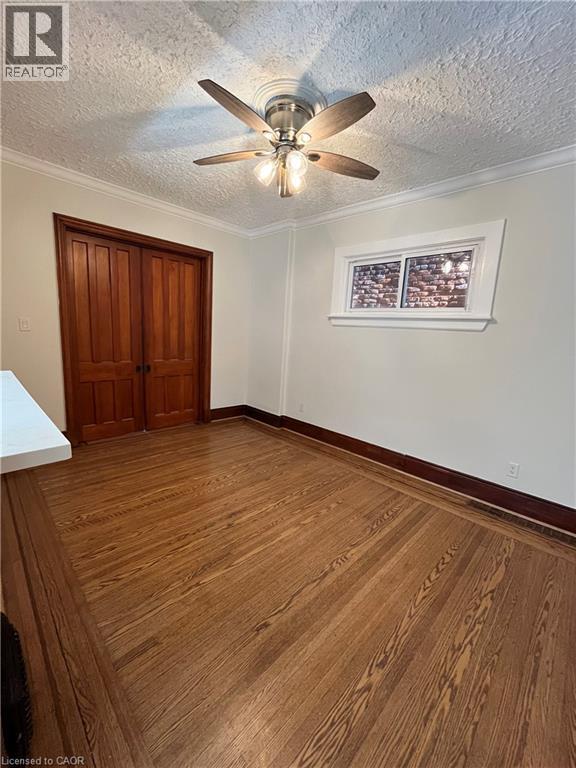
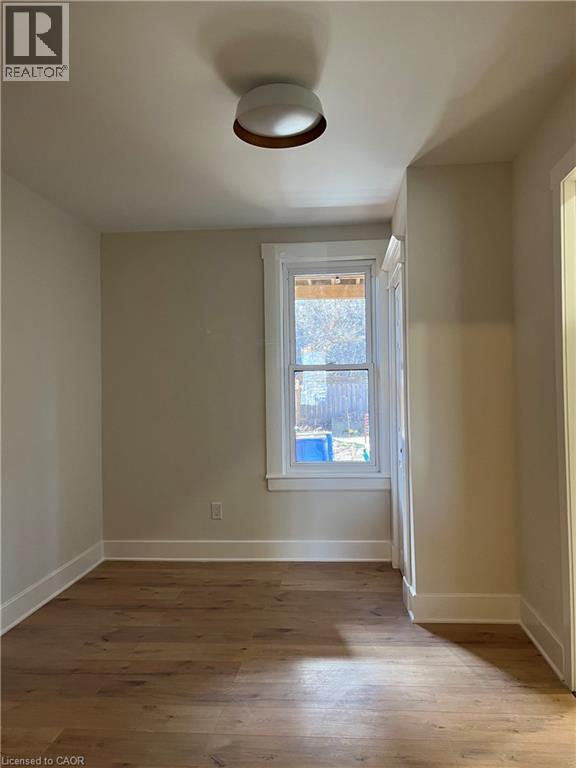
| Main Level | Den | 12'1'' x 8'10'' | ||
| Main Level | Bedroom | 14'3'' x 10'4'' | ||
| Main Level | Living Room | 14'2'' x 10'1'' | ||
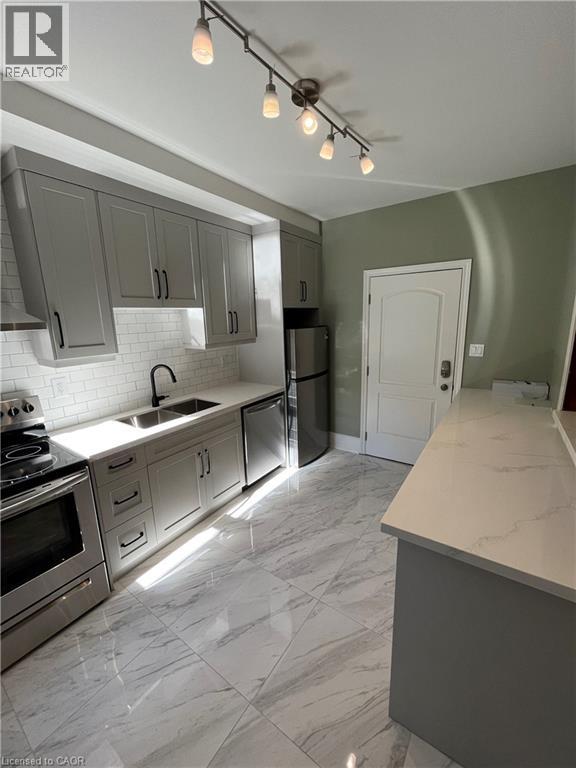
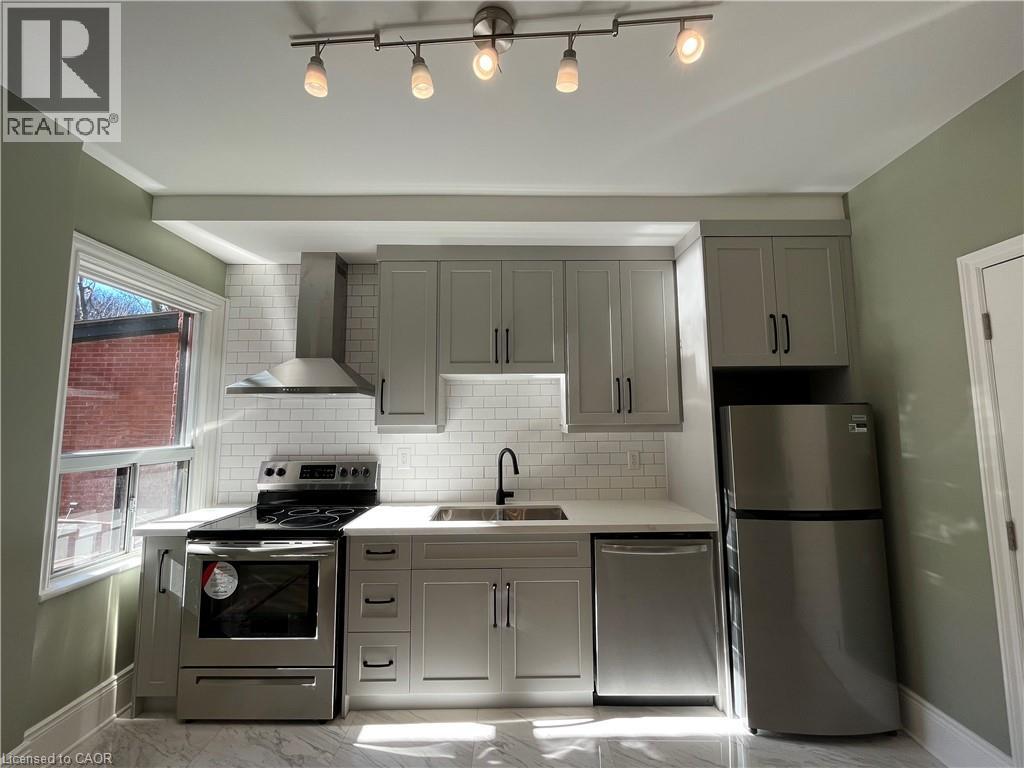
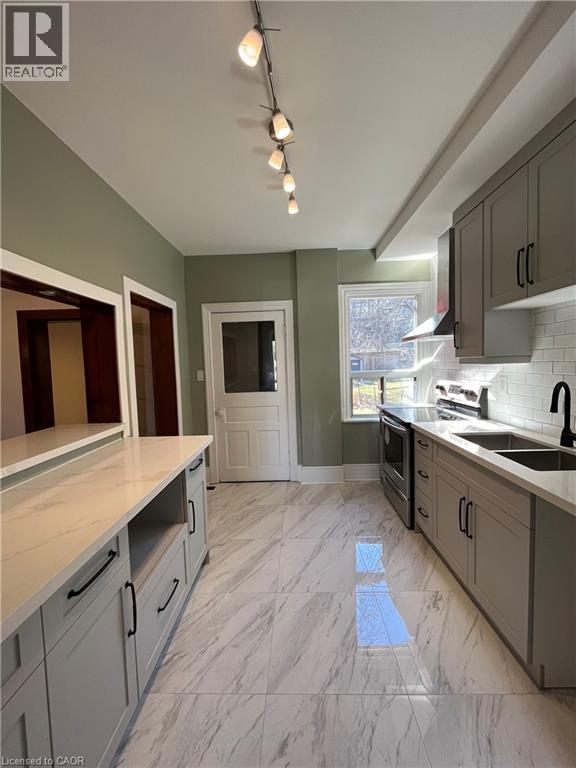
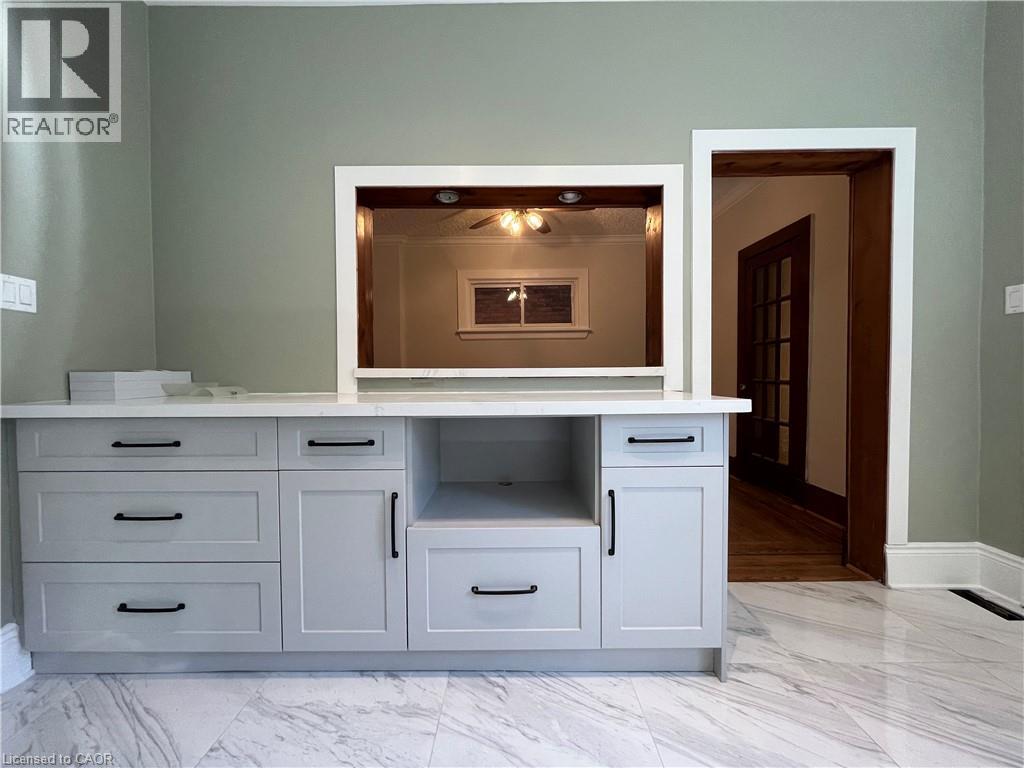
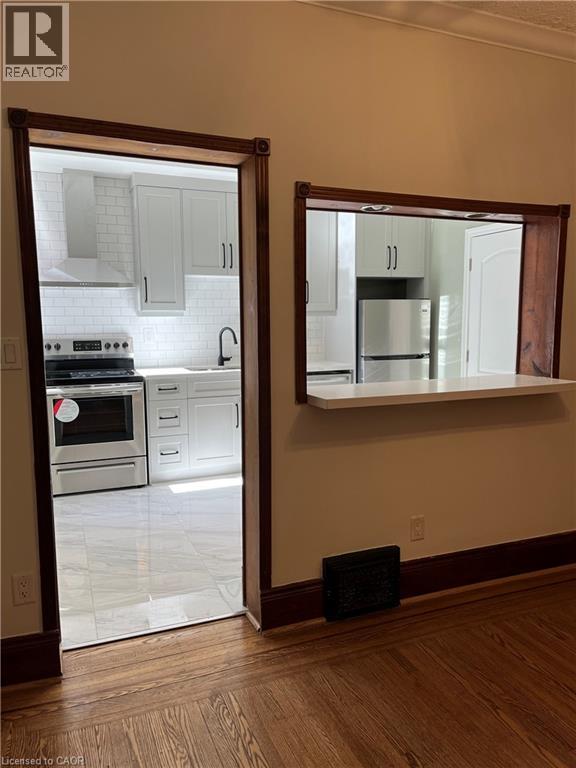
| Main Level | Kitchen | 12'6'' x 9'3'' |
https://www.realtor.ca/real-estate/30440116/72-alanson-street-unit-1-hamilton
Contact Us
Contact us for more information

The trademarks REALTOR®, REALTORS®, and the REALTOR® logo are controlled by The Canadian Real Estate Association (CREA) and identify real estate professionals who are members of CREA. The trademarks MLS®, Multiple Listing Service® and the associated logos are owned by The Canadian Real Estate Association (CREA) and identify the quality of services provided by real estate professionals who are members of CREA. The trademark DDF® is owned by The Canadian Real Estate Association (CREA) and identifies CREA's Data Distribution Facility (DDF®)
October 24 2026 01:30:56
REALTORS® Association of Hamilton-Burlington
Right At Home Realty