
72 Lakeshore Road Marmora And Lake, Ontario K0K 2M0

$399,000
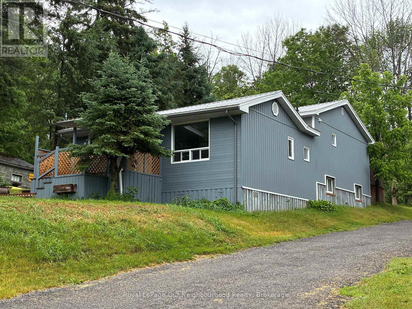
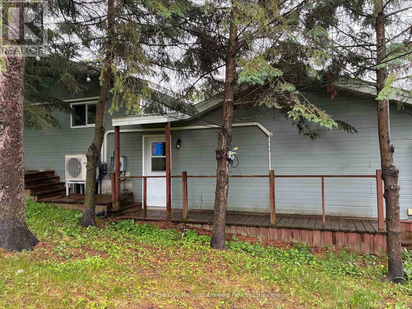
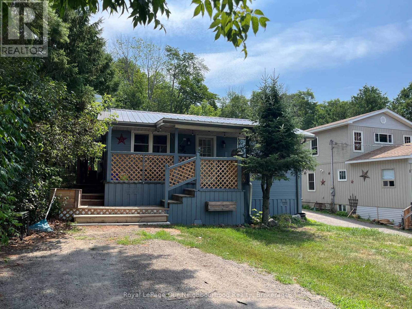
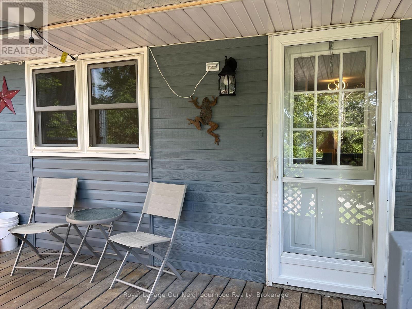
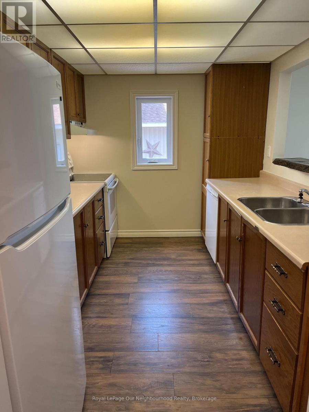
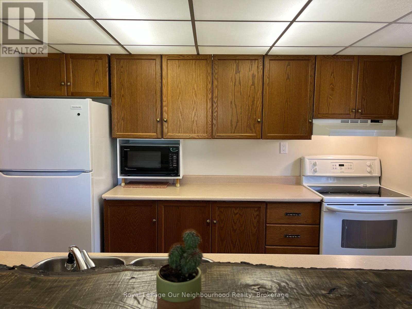
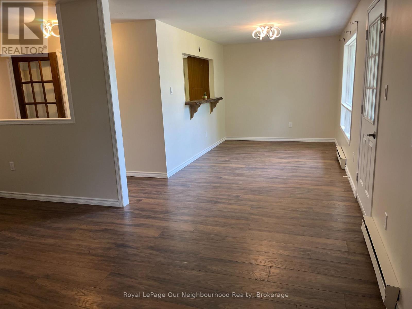
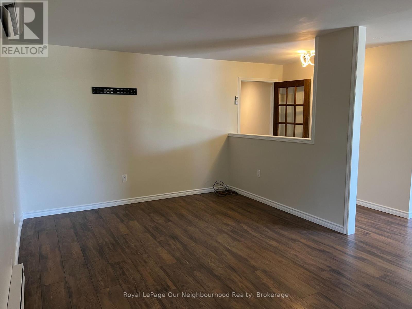
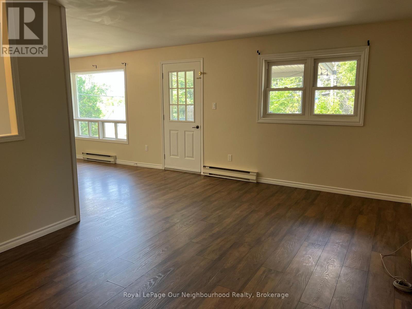
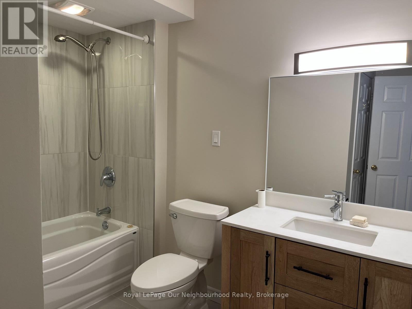
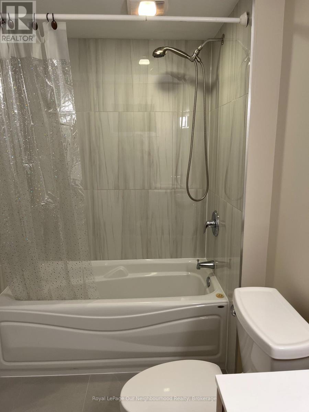
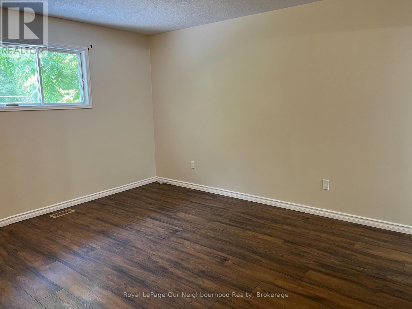
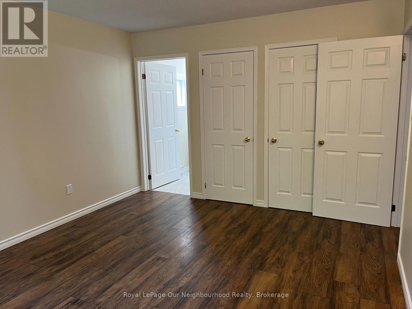
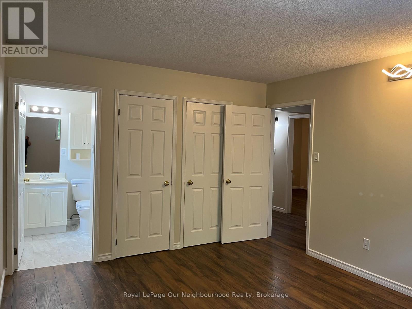
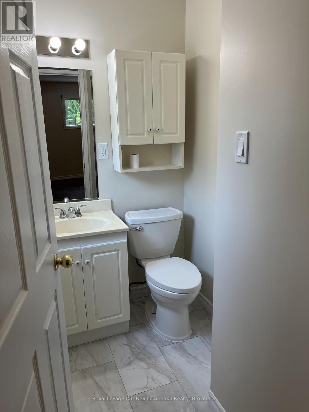
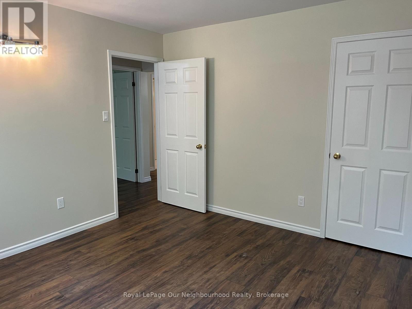
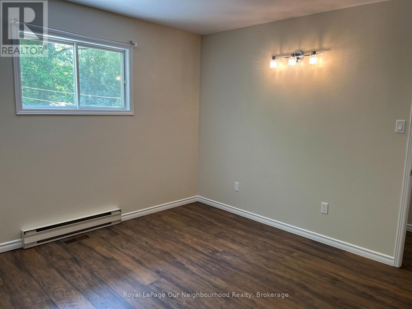
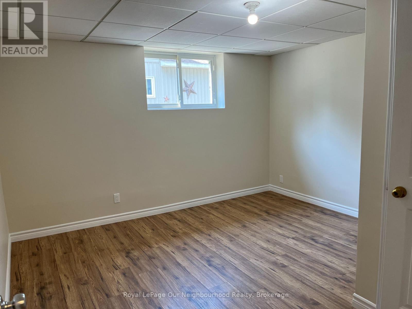
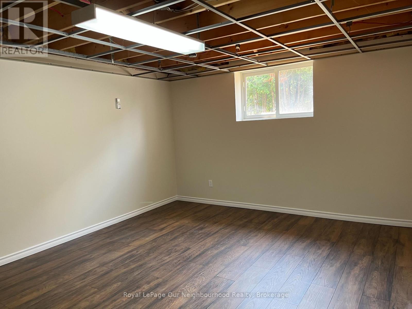
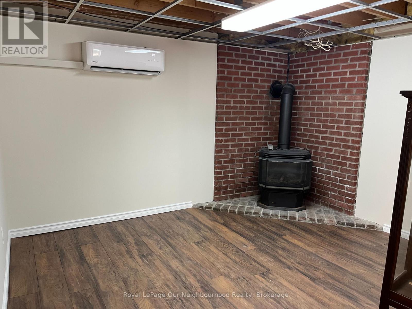
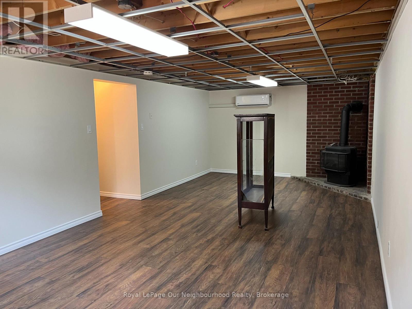
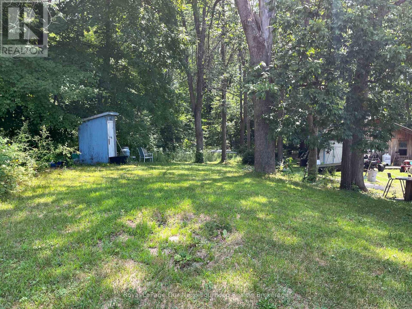
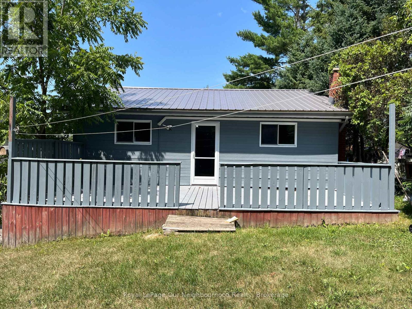
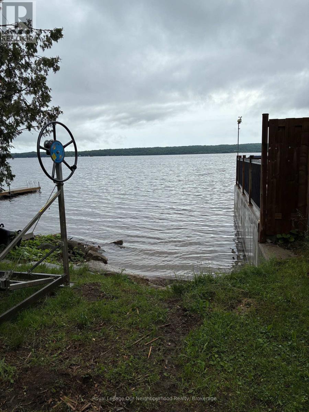
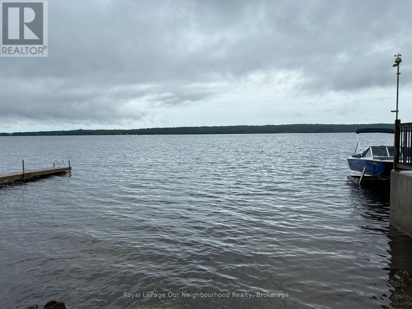
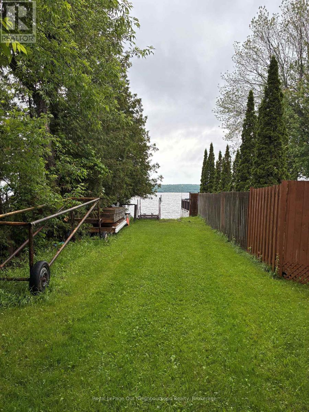
Sitting on a quiet back lot to Crowe Lake, this surprisingly spacious home delivers far more than meets the eye. With 4 generous bedrooms, a beautifully remodeled 4-pc main bath, and a convenient 2-pc ensuite, it's the kind of property that instantly feels like a getaway.Imagine enjoying sunset and lake views right from your dining room window - a daily reminder that life can feel a little more relaxed, a little more scenic, and a lot more enjoyable.The main floor offers a bright galley kitchen, a welcoming dining room, and a comfortable living room perfect for gathering. Downstairs, you'll find a large family room with a cozy propane fireplace and a private 4th bedroom - ideal for guests, teens, or a quiet home office.This home has been thoughtfully updated: new metal roof, new heat pump, new flooring throughout, and a fully renovated main bathroom. The big-ticket items are already done, giving you peace of mind and great value.At this price, you're getting an affordable cottage, a year-round home, or a fantastic income property - all with lake access and a lifestyle buyers dream about. (id:49269)
Property Details
| MLS® Number | X13870156 |
| Property Type | Single Family |
| Community Name | Marmora Ward |
| Communication Type | High Speed Internet |
| Easement | Easement |
| Features | Irregular Lot Size, Sloping, Carpet Free |
| Parking Space Total | 2 |
| View Type | Lake View |
| Water Front Name | Crowe Lake |
Building
| Bathroom Total | 3 |
| Bedrooms Above Ground | 4 |
| Bedrooms Total | 4 |
| Amenities | Fireplace(s) |
| Appliances | Microwave, Stove, Washer, Refrigerator |
| Basement Development | Partially Finished |
| Basement Type | Partial (partially Finished) |
| Construction Style Attachment | Detached |
| Construction Style Split Level | Backsplit |
| Cooling Type | Central Air Conditioning |
| Exterior Finish | Vinyl Siding |
| Fireplace Present | Yes |
| Fireplace Total | 1 |
| Foundation Type | Slab |
| Half Bath Total | 1 |
| Heating Fuel | Propane |
| Heating Type | Heat Pump |
| Size Interior | 700 - 1,100 Sqft |
| Type | House |
Parking
| No Garage |
Land
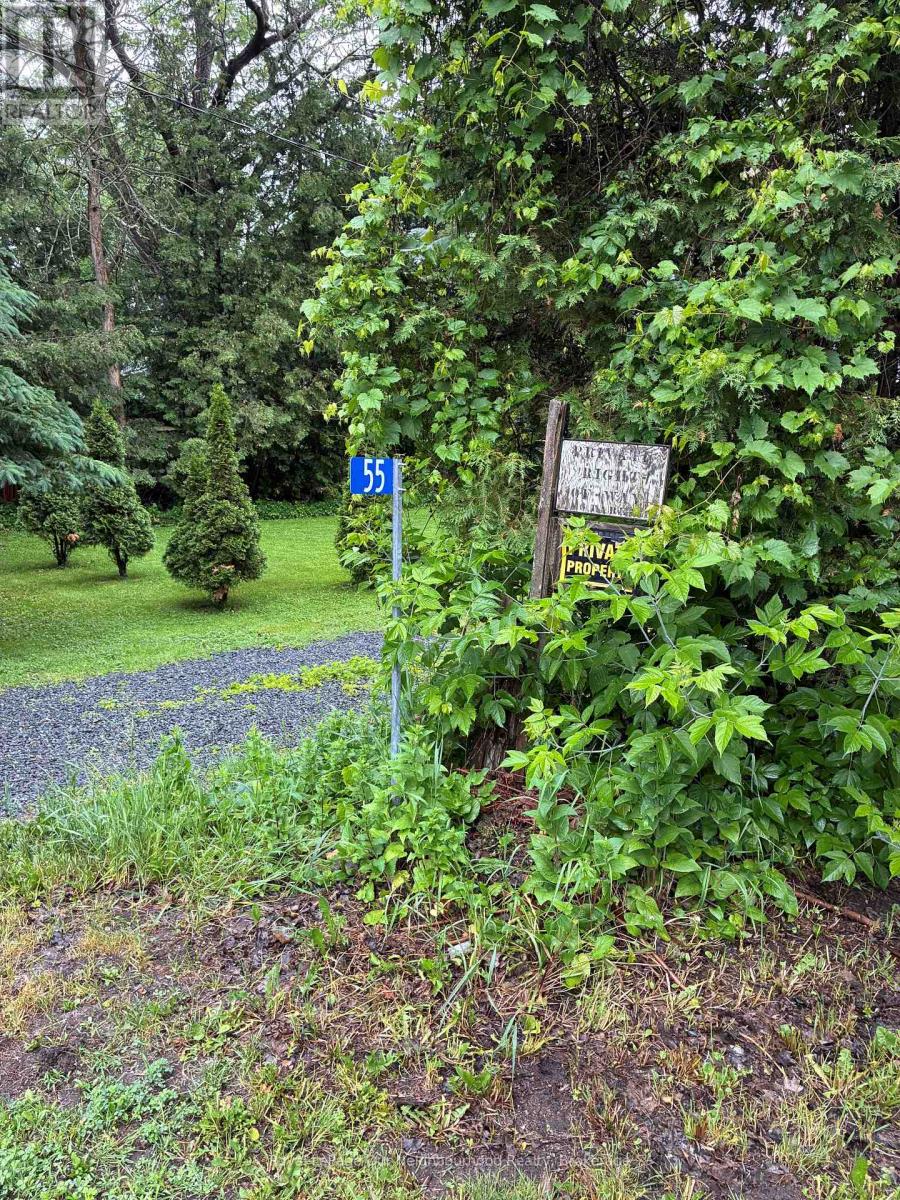
| Access Type | Private Road, Year-round Access, Private Docking |
| Acreage | No |
| Sewer | Septic System |
| Size Depth | 292 Ft ,9 In |
| Size Frontage | 50 Ft |
| Size Irregular | 50 X 292.8 Ft |
| Size Total Text | 50 X 292.8 Ft |
| Zoning Description | Rr |
Rooms
| Level | Type | Length | Width | Dimensions |
|---|---|---|---|---|
| Second Level | Primary Bedroom | 4.24 m | 3.49 m | 4.24 m x 3.49 m |
| Second Level | Bedroom 2 | 3.62 m | 3.49 m | 3.62 m x 3.49 m |
| Second Level | Bedroom 3 | 3.07 m | 3.61 m | 3.07 m x 3.61 m |
| Lower Level | Utility Room | 2.87 m | 2.79 m | 2.87 m x 2.79 m |
| Lower Level | Bedroom 4 | 3.69 m | 3.74 m | 3.69 m x 3.74 m |
| Lower Level | Family Room | 7.83 m | 3.72 m | 7.83 m x 3.72 m |
| Main Level | Kitchen | 3.47 m | 2.44 m | 3.47 m x 2.44 m |
| Main Level | Dining Room | 3.59 m | 2.68 m | 3.59 m x 2.68 m |
| Main Level | Living Room | 4.6 m | 5.23 m | 4.6 m x 5.23 m |
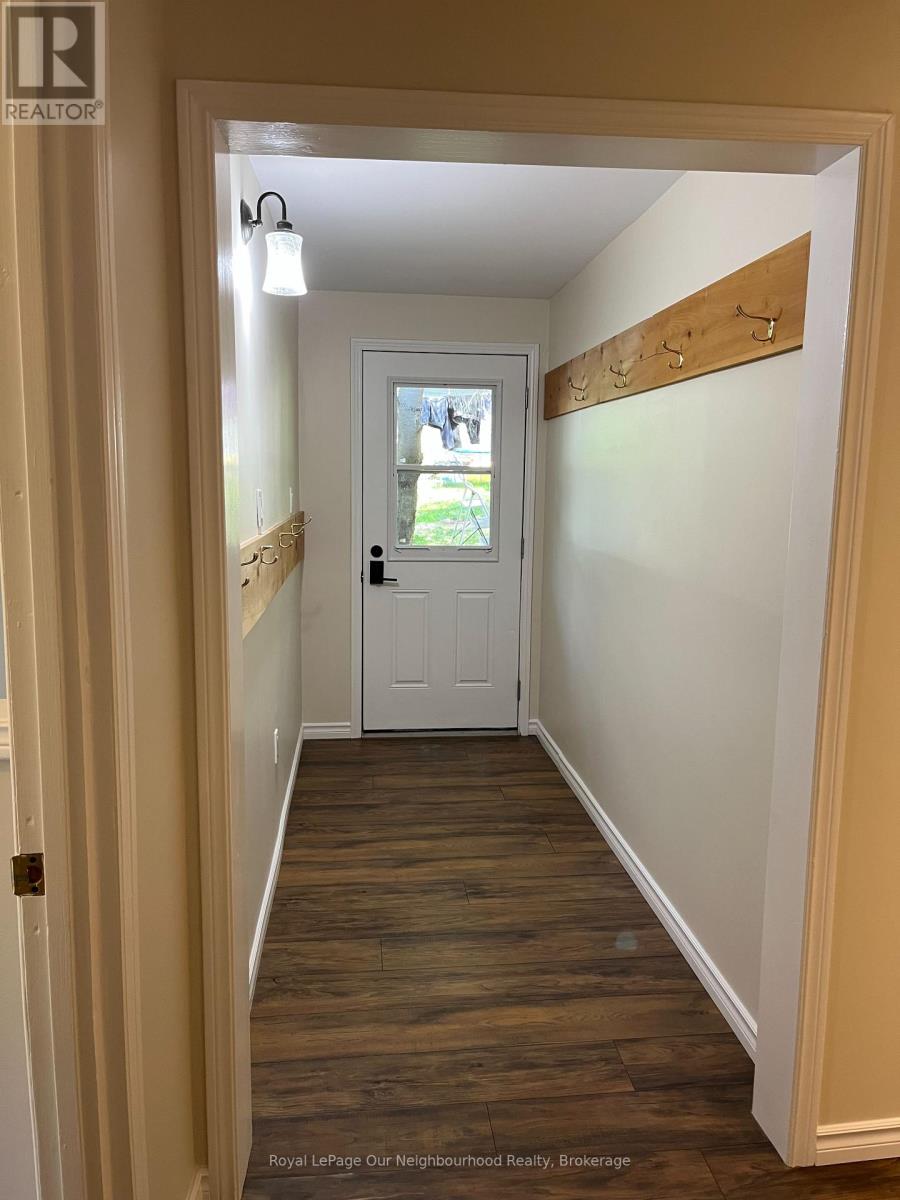
| Main Level | Foyer | 5.23 m | 1.3 m | 5.23 m x 1.3 m |
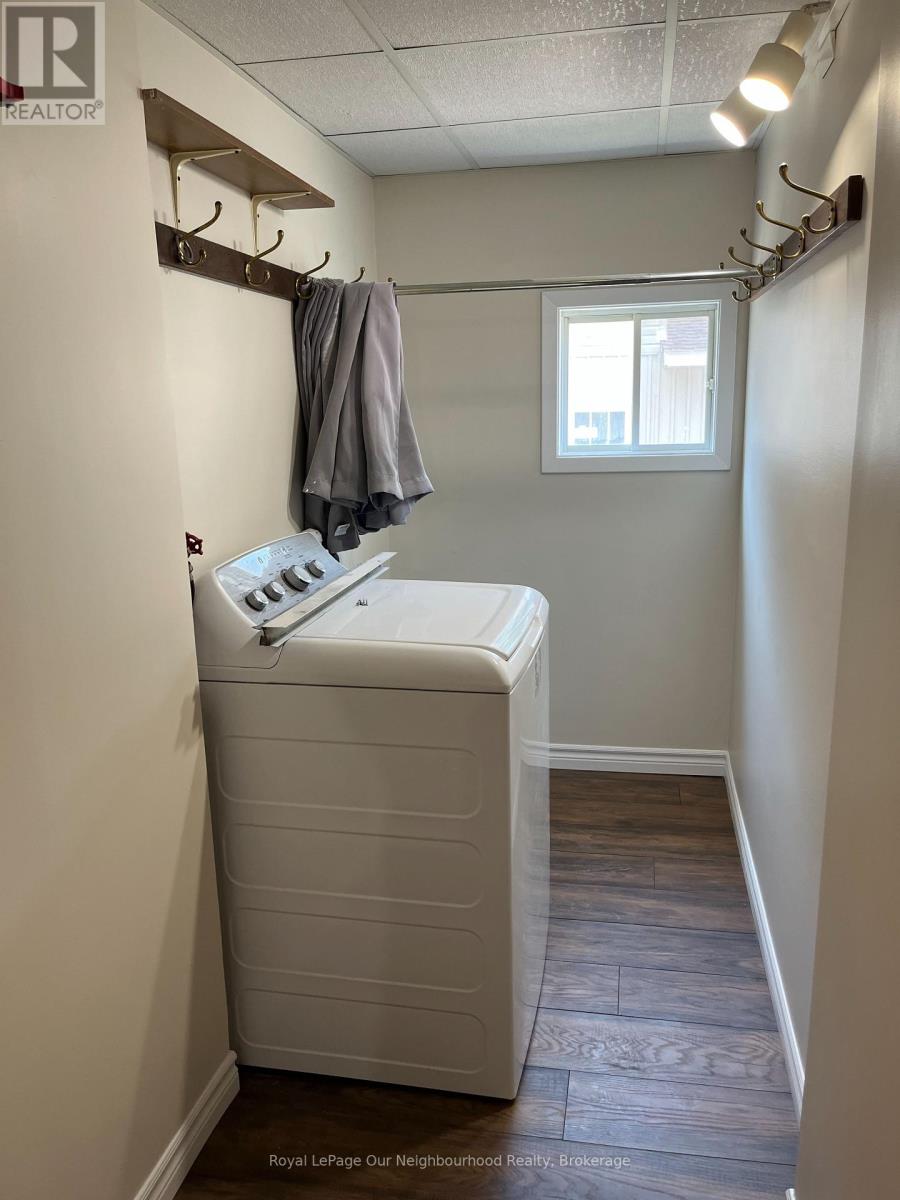
| Main Level | Laundry Room | 2.89 m | 1.3 m | 2.89 m x 1.3 m |
Utilities
| Cable | Available |
| Electricity | Installed |
| Wireless | Available |
| Electricity Available | Nearby |
| Telephone | Nearby |
Contact Us
Contact us for more information

The trademarks REALTOR®, REALTORS®, and the REALTOR® logo are controlled by The Canadian Real Estate Association (CREA) and identify real estate professionals who are members of CREA. The trademarks MLS®, Multiple Listing Service® and the associated logos are owned by The Canadian Real Estate Association (CREA) and identify the quality of services provided by real estate professionals who are members of CREA. The trademark DDF® is owned by The Canadian Real Estate Association (CREA) and identifies CREA's Data Distribution Facility (DDF®)
October 07 2026 11:40:06
Central Lakes Association of REALTORS®
Royal LePage Our Neighbourhood Realty