
72 Newport Avenue Toronto, Ontario M1L 1J2

$609,999
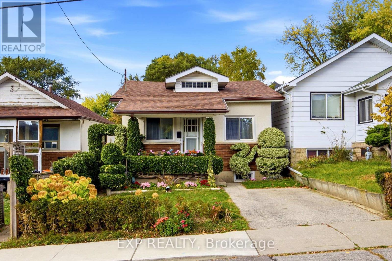
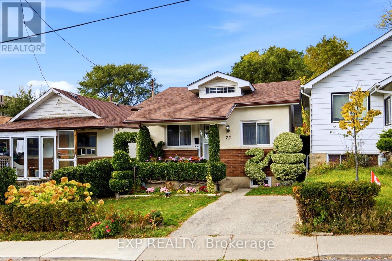
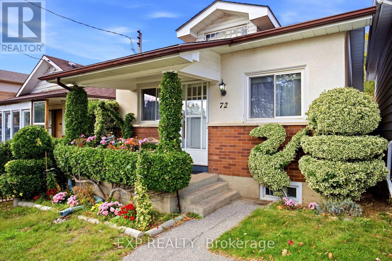
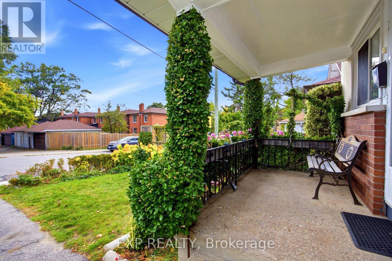
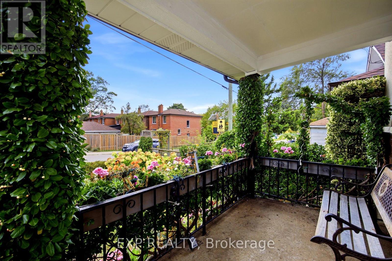
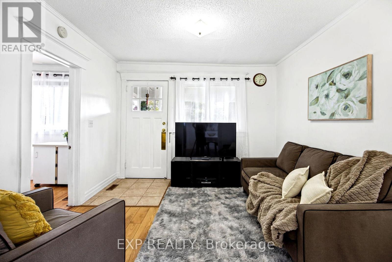
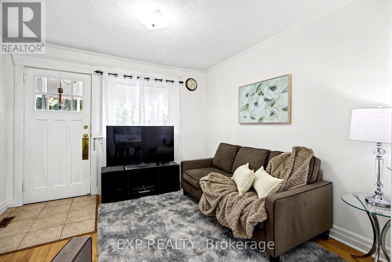
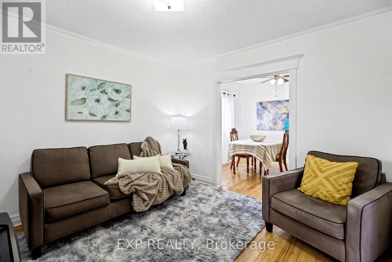
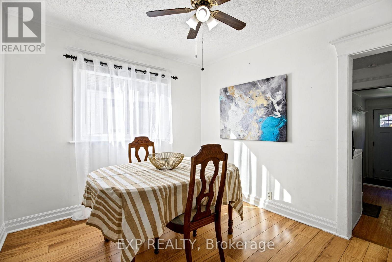
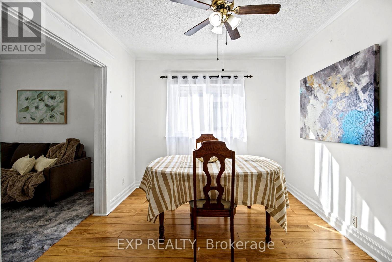
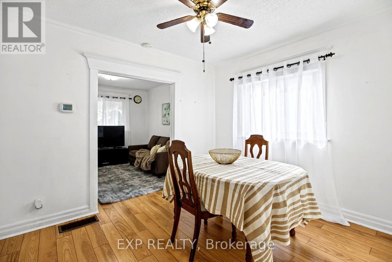
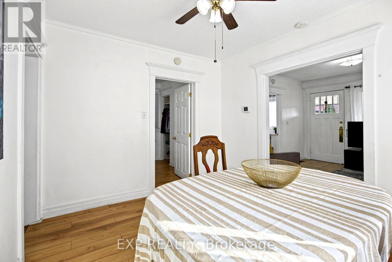
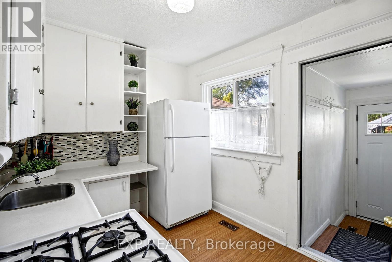
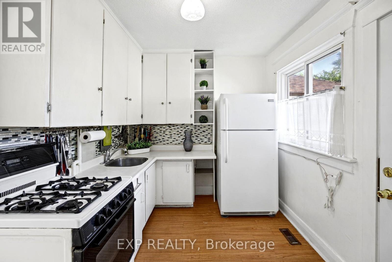
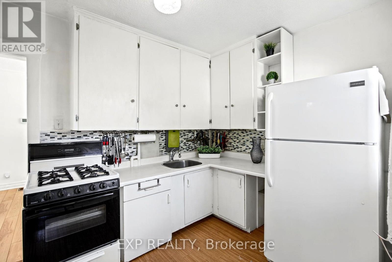
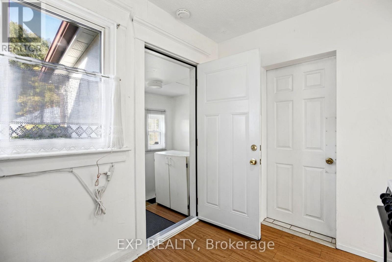
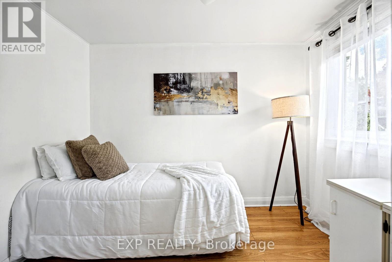
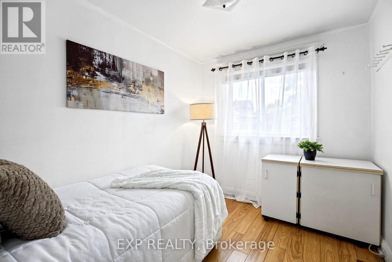
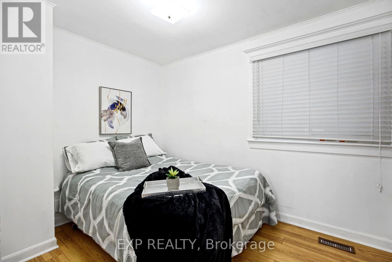
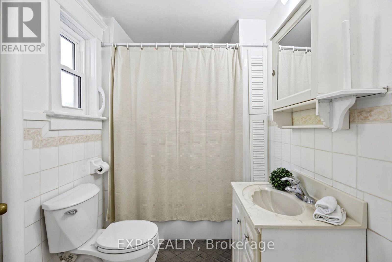
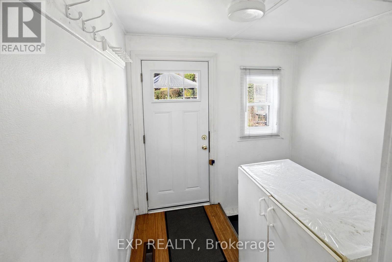
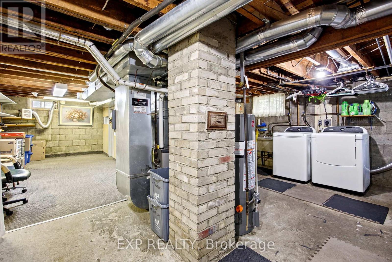
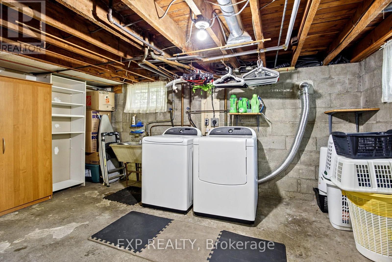
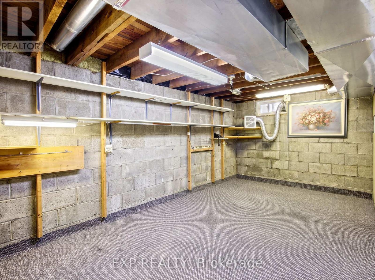
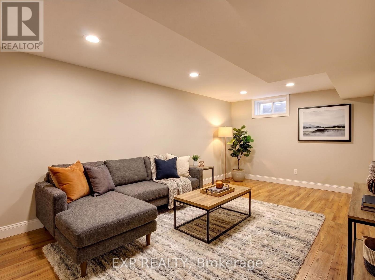
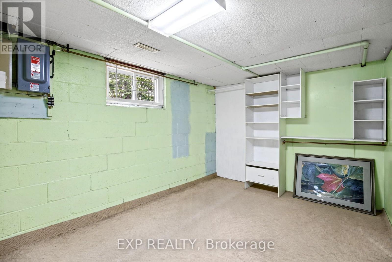
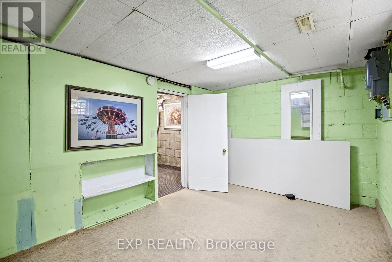
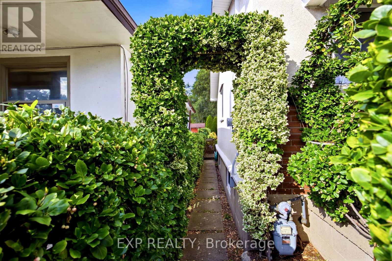
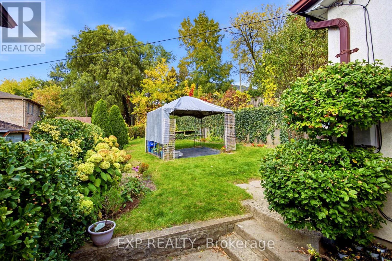
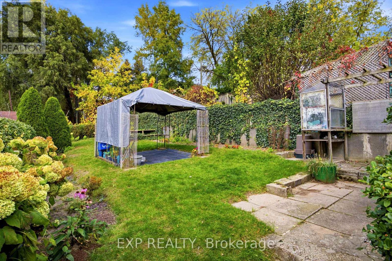
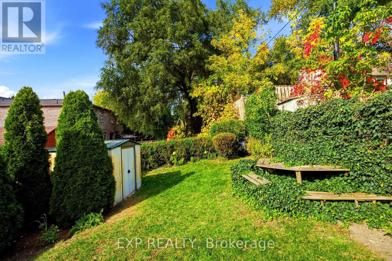
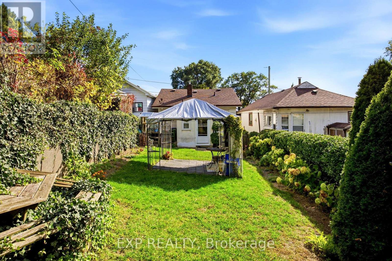
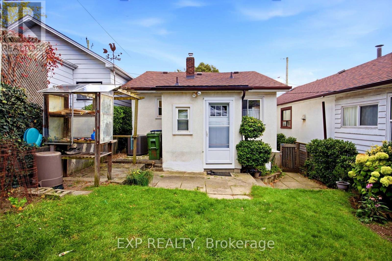
Welcome to 72 Newport Ave, your retreat in the heart of East-End Toronto! This charming 2+1 bedroom, 1-bathroom home offers an exciting opportunity for first-time homeowners, multi-generational families and investors alike looking for a condo alternative and without having the hassle of paying monthly maintenance fees . This home is ideal for those looking to grow their families and the large well-maintained backyard is perfect for those sunny afternoons for kids to play and for summer family BBQs. The partially finished basement presents potential for additional living space, an in-law suite or a future potential rental income already equipped with a separate entrance at the rear of the home. Enjoy the convenience of 1 driveway parking spot and an excellent location close to TTC bus routes and just minutes to Line 2 subway and GO Transit. With easy access to schools, parks, shopping, and everyday amenities, this property offers convenience and flexibility for first-time buyers, investors, or those looking to build equity over time. (id:49269)
Property Details
| MLS® Number | E14113342 |
| Property Type | Single Family |
| Community Name | Oakridge |
| Amenities Near By | Park, Public Transit, Schools |
| Community Features | Community Centre |
| Equipment Type | Water Heater |
| Features | Carpet Free, Gazebo |
| Parking Space Total | 1 |
| Rental Equipment Type | Water Heater |
| Structure | Shed |
Building
| Bathroom Total | 1 |
| Bedrooms Above Ground | 2 |
| Bedrooms Below Ground | 1 |
| Bedrooms Total | 3 |
| Appliances | Water Heater, Dryer, Stove, Washer, Refrigerator |
| Architectural Style | Bungalow |
| Basement Development | Partially Finished |
| Basement Type | N/a (partially Finished) |
| Construction Style Attachment | Detached |
| Cooling Type | Central Air Conditioning |
| Exterior Finish | Stucco |
| Foundation Type | Block |
| Heating Fuel | Natural Gas |
| Heating Type | Forced Air |
| Stories Total | 1 |
| Size Interior | 0 - 699 Sqft |
| Type | House |
| Utility Water | Municipal Water |
Parking
| No Garage |
Land
| Acreage | No |
| Land Amenities | Park, Public Transit, Schools |
| Sewer | Sanitary Sewer |
| Size Depth | 109 Ft ,1 In |
| Size Frontage | 25 Ft |
| Size Irregular | 25 X 109.1 Ft |
| Size Total Text | 25 X 109.1 Ft |
Rooms
| Level | Type | Length | Width | Dimensions |
|---|---|---|---|---|
| Basement | Bedroom | 2.61 m | 3.91 m | 2.61 m x 3.91 m |
| Main Level | Living Room | 3.28 m | 3.31 m | 3.28 m x 3.31 m |
| Main Level | Dining Room | 3.28 m | 2.91 m | 3.28 m x 2.91 m |
| Main Level | Kitchen | 3.18 m | 2.44 m | 3.18 m x 2.44 m |
| Main Level | Bedroom | 2.36 m | 3.12 m | 2.36 m x 3.12 m |
| Main Level | Bedroom 2 | 2.36 m | 3.1 m | 2.36 m x 3.1 m |
https://www.realtor.ca/real-estate/30440163/72-newport-avenue-toronto-oakridge-oakridge
Contact Us
Contact us for more information

The trademarks REALTOR®, REALTORS®, and the REALTOR® logo are controlled by The Canadian Real Estate Association (CREA) and identify real estate professionals who are members of CREA. The trademarks MLS®, Multiple Listing Service® and the associated logos are owned by The Canadian Real Estate Association (CREA) and identify the quality of services provided by real estate professionals who are members of CREA. The trademark DDF® is owned by The Canadian Real Estate Association (CREA) and identifies CREA's Data Distribution Facility (DDF®)
October 23 2026 11:26:17
Toronto Regional Real Estate Board
Exp Realty