
72 Sunforest Drive Brampton, Ontario L6Z 3Z5

$990,000
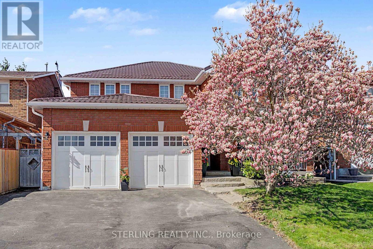
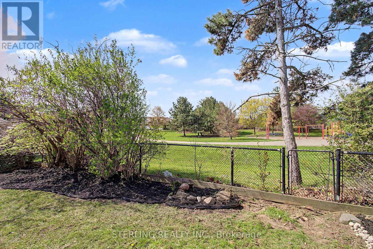
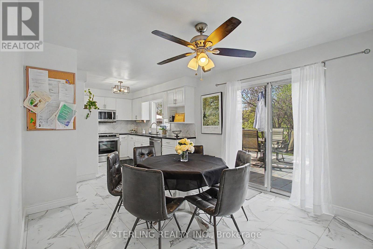
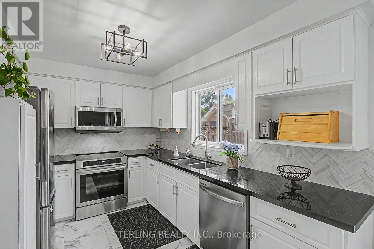
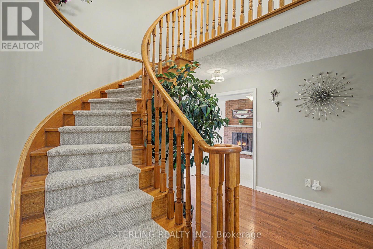
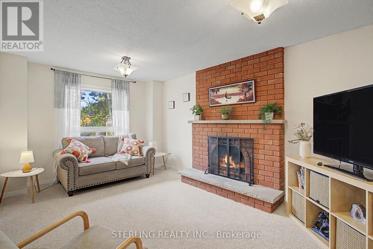
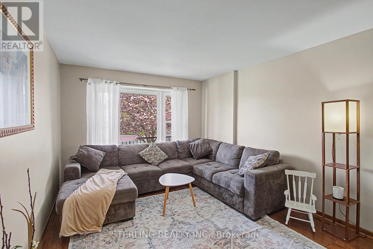
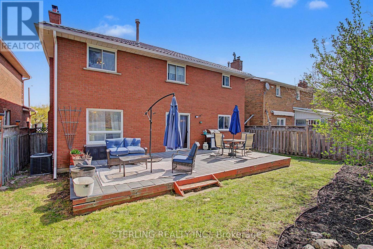
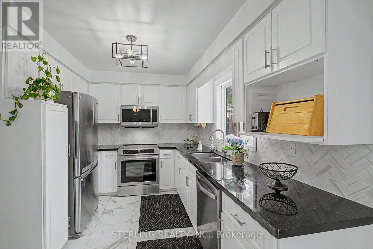
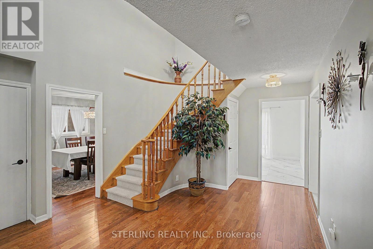
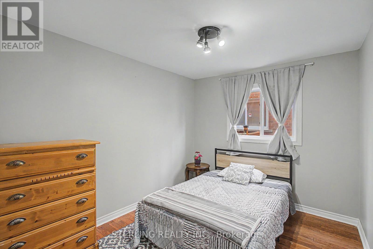
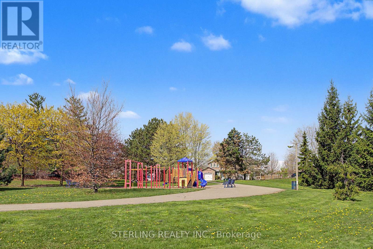
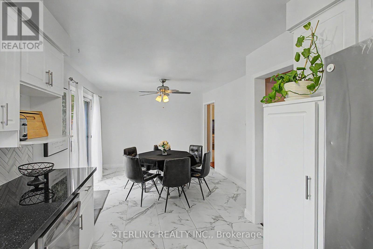
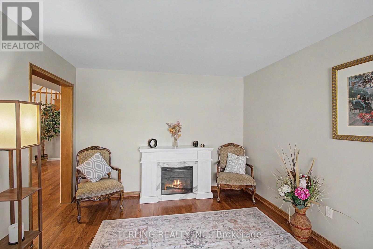
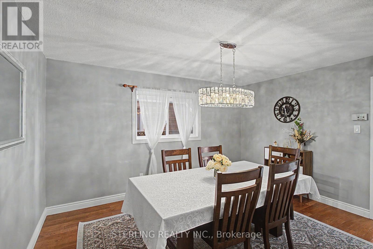
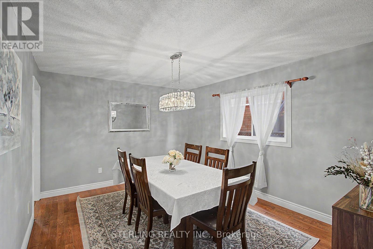
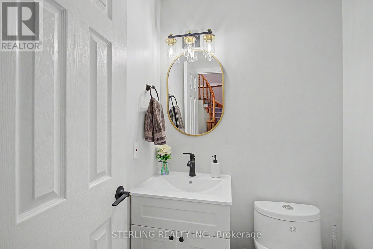
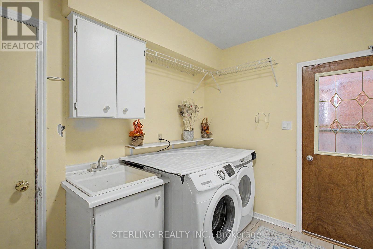
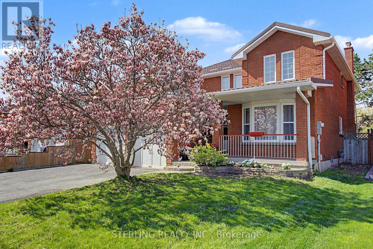
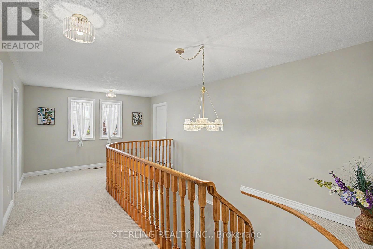
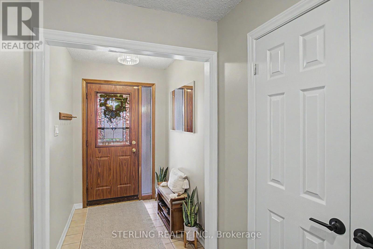
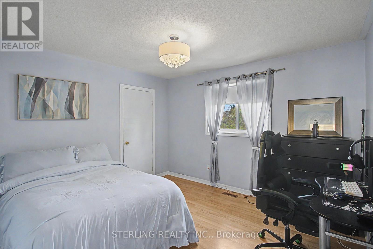
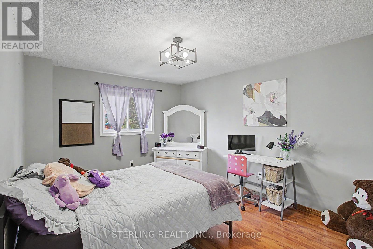
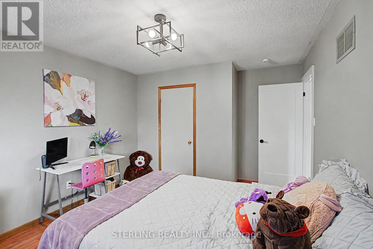
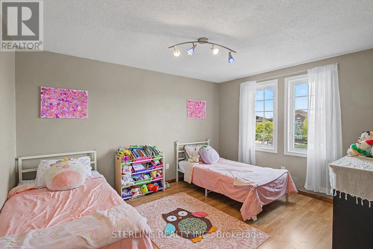
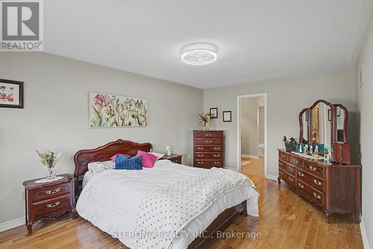
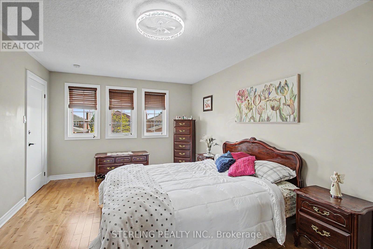
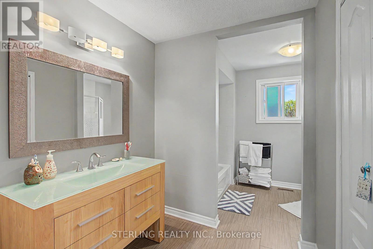
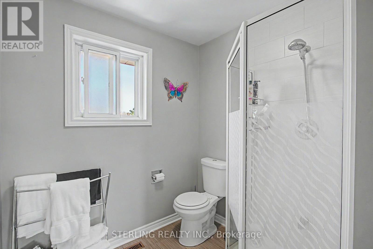
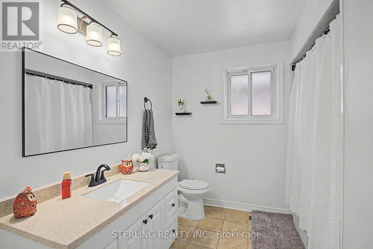
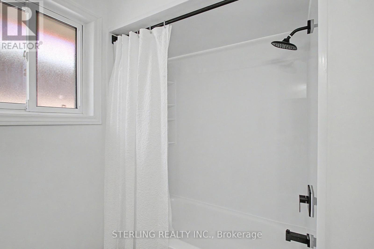
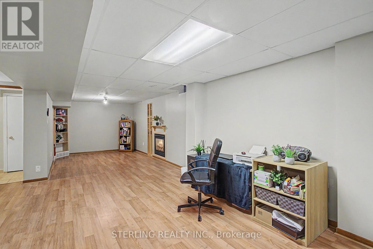
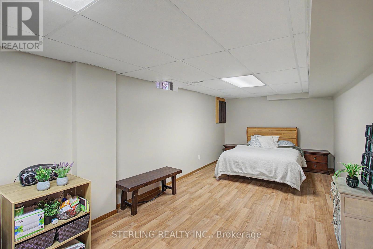
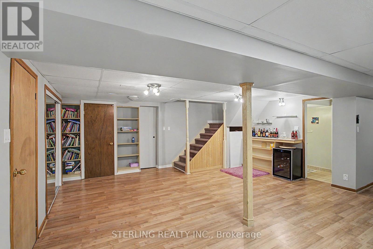
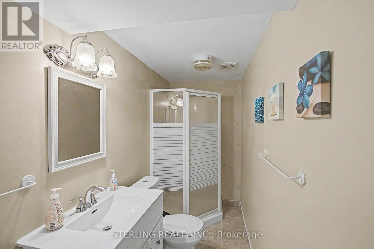
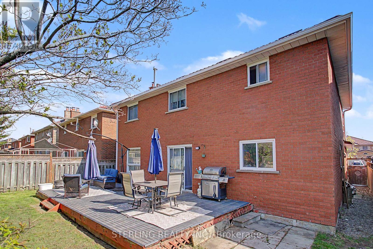
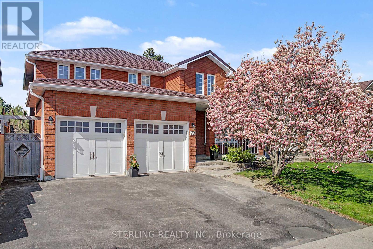
EXCELLENT OPPORTUNITY to own this bright, spacious and beautifully maintained home featuring a rare main-floor den, generous living areas and a private backyard backing directly onto park! Extensive recent updates provide exceptional peace of mind, with new furnace (2026), quality metal roof (2025), all new main-floor windows (2020) and more. The inviting main floor features rich hardwood flooring and an abundance of natural light. The versatile main-floor den is ideal for a home office and could easily serve as a 5th bedroom. Designer kitchen offers a large eat-in area, granite countertops and oversized tiles, plus a brand-new dishwasher (2026) and induction stove (2025). Walk out to the deck and enjoy the private, park-facing backyard-a wonderful setting for morning coffee, family gatherings or entertaining. The spacious finished basement provides excellent additional living space with a 3-piece washroom and bedroom area, ideal for a family retreat, recreation space or teenage quarters. Extensive recent improvements include: Metal Roof (2025), Furnace (2026), Main-Floor Windows (2020), Bedroom Doors (2026), Berber Carpet (2026), Fresh Paint (2026), Induction Stove (2025), Dishwasher (2026), Insulated Garage Doors (2023), New Eaves (2019) and a refurbished main bathroom. Nothing to do - just move in and enjoy! Ideally located steps to the Etobicoke Park trail system and creek, and within walking distance to elementary schools, public/Catholic high schools and shopping. A rare combination of space, extensive upgrades, functionality and a premium park-facing setting. DON'T MISS THIS ONE! (id:49269)
Property Details
| MLS® Number | W13765014 |
| Property Type | Single Family |
| Community Name | Heart Lake West |
| Parking Space Total | 5 |
Building
| Bathroom Total | 4 |
| Bedrooms Above Ground | 4 |
| Bedrooms Total | 4 |
| Basement Development | Finished |
| Basement Type | N/a (finished) |
| Construction Style Attachment | Detached |
| Cooling Type | Central Air Conditioning |
| Exterior Finish | Brick |
| Fireplace Present | Yes |
| Flooring Type | Hardwood, Carpeted, Ceramic, Laminate |
| Foundation Type | Concrete |
| Half Bath Total | 1 |
| Heating Fuel | Natural Gas |
| Heating Type | Forced Air |
| Stories Total | 2 |
| Size Interior | 2,000 - 2,500 Sqft |
| Type | House |
| Utility Water | Municipal Water |
Parking
| Attached Garage | |
| Garage |
Land
| Acreage | No |
| Sewer | Sanitary Sewer |
| Size Depth | 100 Ft ,1 In |
| Size Frontage | 45 Ft ,1 In |
| Size Irregular | 45.1 X 100.1 Ft |
| Size Total Text | 45.1 X 100.1 Ft |
Rooms
| Level | Type | Length | Width | Dimensions |
|---|---|---|---|---|
| Second Level | Primary Bedroom | 3.5 m | 5.4 m | 3.5 m x 5.4 m |
| Second Level | Bedroom 2 | 3.3 m | 4.15 m | 3.3 m x 4.15 m |
| Second Level | Bedroom 3 | 3.35 m | 4.45 m | 3.35 m x 4.45 m |
| Second Level | Bedroom 4 | 3.3 m | 3.6 m | 3.3 m x 3.6 m |
| Basement | Family Room | 5.4 m | 4.97 m | 5.4 m x 4.97 m |
| Ground Level | Living Room | 3.35 m | 5 m | 3.35 m x 5 m |
| Ground Level | Dining Room | 3.5 m | 4.2 m | 3.5 m x 4.2 m |
| Ground Level | Family Room | 3.35 m | 5.1 m | 3.35 m x 5.1 m |
| Ground Level | Kitchen | 3.35 m | 7.24 m | 3.35 m x 7.24 m |
| Ground Level | Den | 2.8 m | 3.35 m | 2.8 m x 3.35 m |
Contact Us
Contact us for more information

The trademarks REALTOR®, REALTORS®, and the REALTOR® logo are controlled by The Canadian Real Estate Association (CREA) and identify real estate professionals who are members of CREA. The trademarks MLS®, Multiple Listing Service® and the associated logos are owned by The Canadian Real Estate Association (CREA) and identify the quality of services provided by real estate professionals who are members of CREA. The trademark DDF® is owned by The Canadian Real Estate Association (CREA) and identifies CREA's Data Distribution Facility (DDF®)
September 10 2026 02:37:39
Toronto Regional Real Estate Board
Sterling Realty Inc.