
720 Wood Lily Street Waterloo, Ontario N2V 0G1

$1,180,000
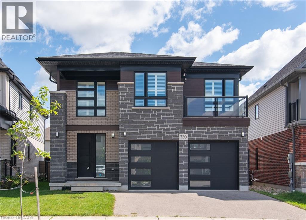
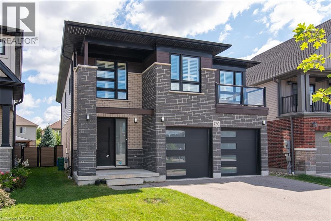
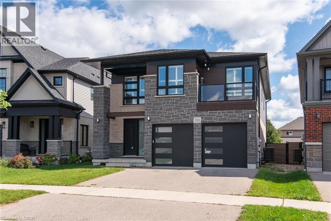
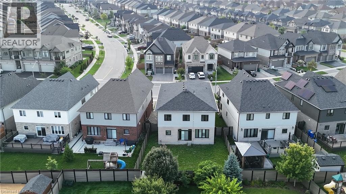
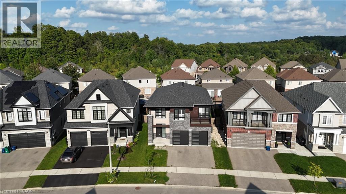
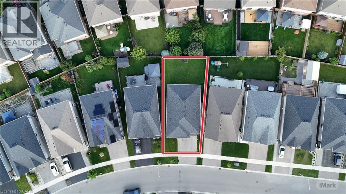
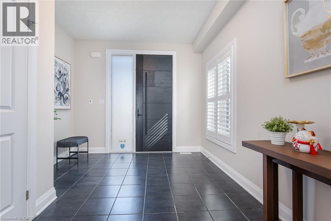
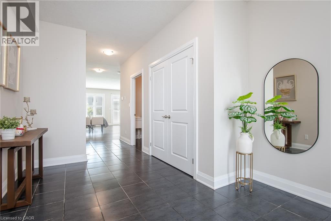
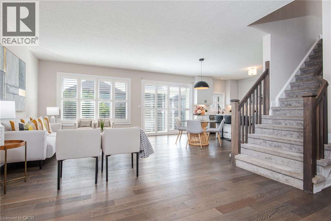
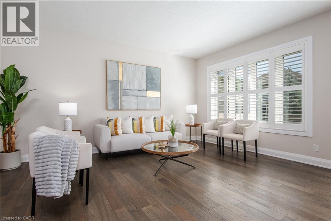
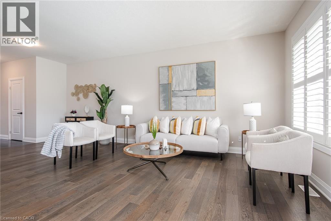
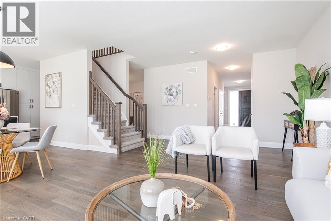
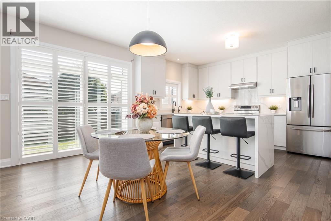
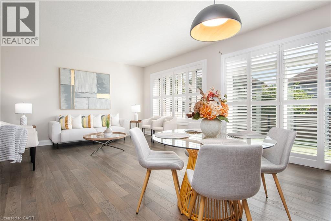
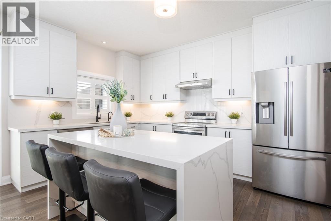
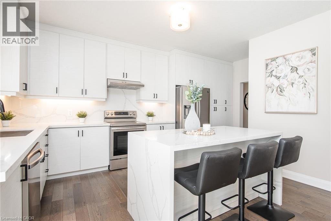
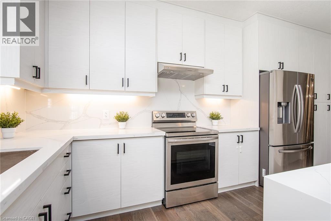
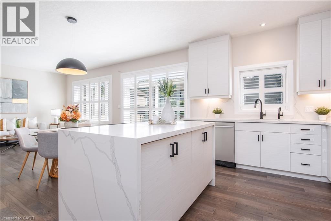
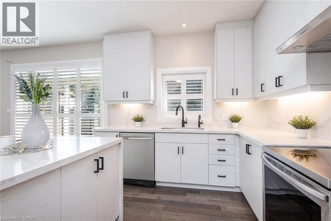
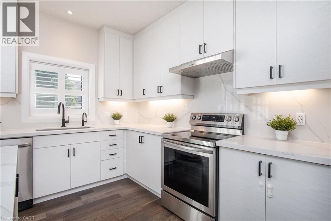
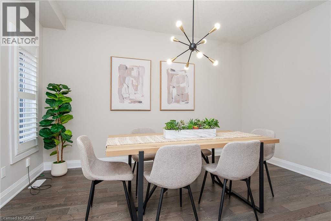
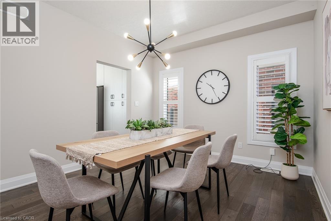
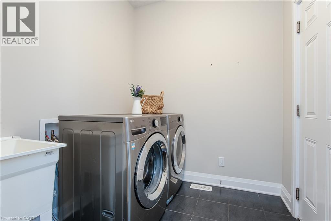
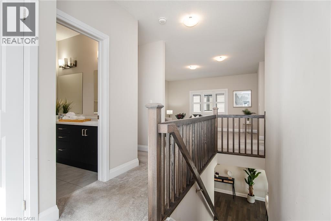
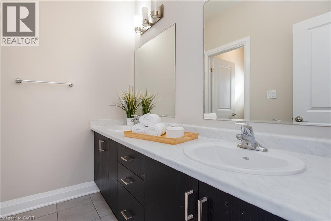
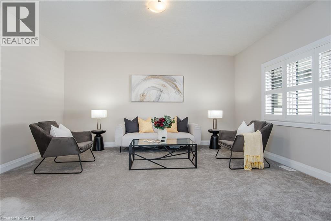
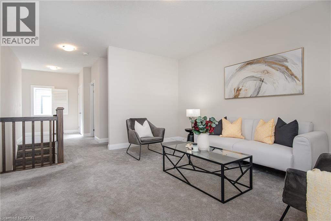
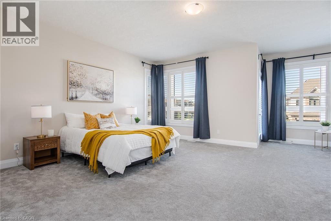
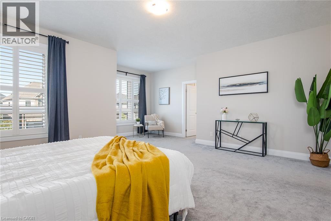
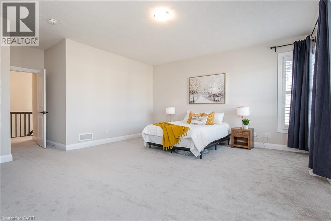
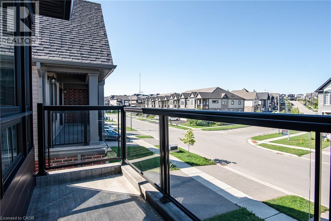
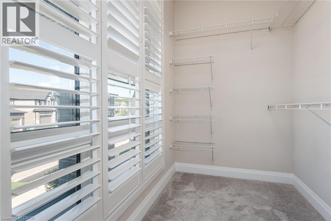
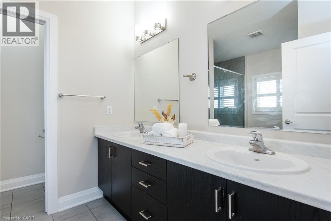
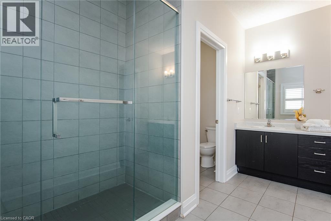
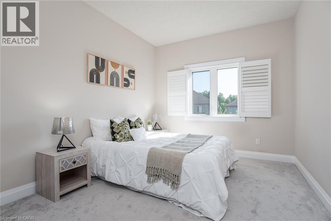
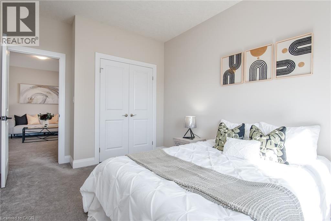
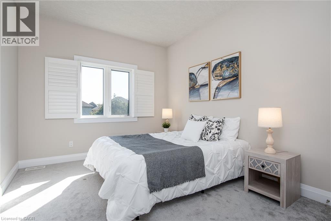
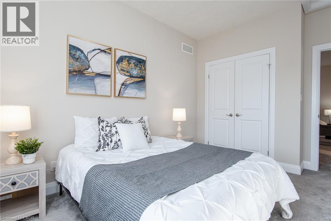
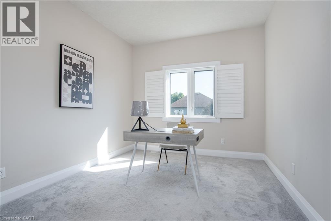
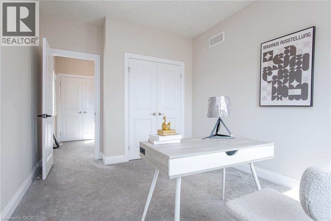
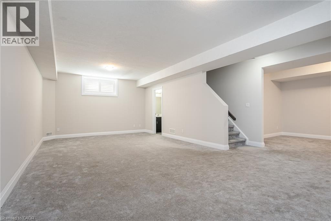
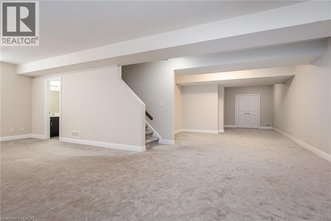
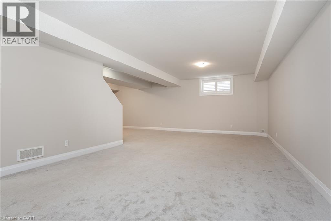
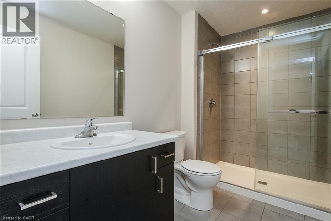
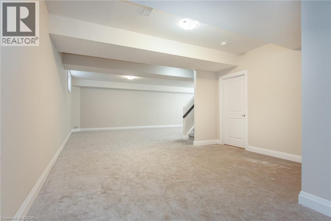
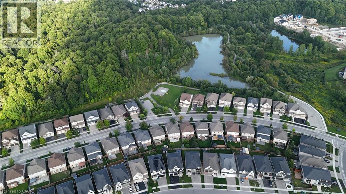
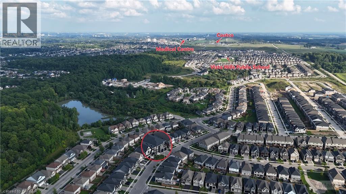
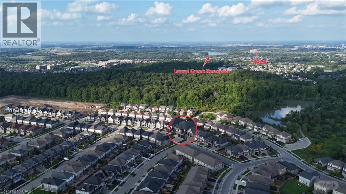
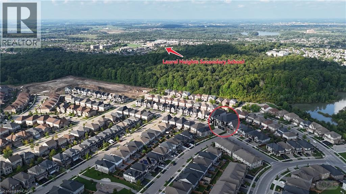
Discover exceptional living at 720 Wood Lily Street, an impressive luxury residence in Waterloo’s highly sought-after Vista Hills community, where spacious design, modern finishes, and an unbeatable family-friendly location come together. This beautifully designed home offers 4 spacious bedrooms, 3.5 bathrooms, a second-floor family room, a double-car garage, and a builder-finished basement. With impressive 9-foot ceilings on both the main and second levels, the home feels bright, open, and spacious throughout. The main floor features a thoughtfully designed open-concept layout along with an elegant formal dining room. The upgraded modern kitchen showcases a large granite island, ample cabinetry, and a bright dinette overlooking the warm and inviting great room—perfect for both everyday family living and entertaining. A convenient main-floor laundry room adds to the home’s functional design. Upstairs, you’ll find four generously sized bedrooms plus a versatile family room, ideal as a home office, media lounge, or play area. The luxurious primary suite features a spacious walk-in closet and a spa-inspired ensuite with double vanities and a glass-enclosed shower. The builder-finished basement with a full bathroom provides valuable additional living space and plenty of potential for a recreation room, home gym, guest suite, or entertainment area. Ideally situated just steps from Vista Hills Public School and the community park, and close to St. Nicholas Catholic School and Laurel Heights Secondary School. Enjoy convenient access to The Boardwalk, Costco, restaurants, parks, trails, and public transit. A rare combination of luxury, space, comfort, and convenience in one of Waterloo’s most desirable communities—don’t miss this exceptional opportunity! (id:49269)
Open House
This property has open houses!
2:00 pm
Ends at:4:00 pm
2:00 pm
Ends at:4:00 pm
Property Details
| MLS® Number | 40857633 |
| Property Type | Single Family |
| Amenities Near By | Park, Schools |
| Community Features | Community Centre |
| Equipment Type | Water Heater |
| Features | Country Residential, Sump Pump |
| Parking Space Total | 4 |
| Rental Equipment Type | Water Heater |
Building
| Bathroom Total | 4 |
| Bedrooms Above Ground | 4 |
| Bedrooms Total | 4 |
| Appliances | Dishwasher, Dryer, Refrigerator, Stove, Washer |
| Architectural Style | Contemporary |
| Basement Development | Finished |
| Basement Type | Full (finished) |
| Constructed Date | 2020 |
| Construction Style Attachment | Detached |
| Cooling Type | Central Air Conditioning |
| Exterior Finish | Aluminum Siding, Brick Veneer, Stone, Stucco |
| Half Bath Total | 1 |
| Heating Fuel | Natural Gas |
| Heating Type | Forced Air |
| Stories Total | 2 |
| Size Interior | 3,975 Sqft |
| Type | House |
| Utility Water | Municipal Water |
Parking
| Attached Garage |
Land
| Acreage | No |
| Land Amenities | Park, Schools |
| Sewer | Municipal Sewage System |
| Size Frontage | 38 Ft |
| Size Total Text | Under 1/2 Acre |
| Zoning Description | R6 |
Rooms
| Level | Type | Length | Width | Dimensions |
|---|---|---|---|---|
| Second Level | 5pc Bathroom | Measurements not available | ||
| Second Level | Family Room | 16'9'' x 16'0'' | ||
| Second Level | Bedroom | 10'1'' x 13'11'' | ||
| Second Level | Bedroom | 10'0'' x 14'0'' | ||
| Second Level | Bedroom | 10'1'' x 14'0'' | ||
| Second Level | 4pc Ensuite Bath | Measurements not available | ||
| Second Level | Primary Bedroom | 19'5'' x 25'1'' | ||
| Basement | Recreation Room | 19'1'' x 40'11'' | ||
| Basement | 3pc Bathroom | Measurements not available | ||
| Main Level | Breakfast | 6'7'' x 14'1'' | ||
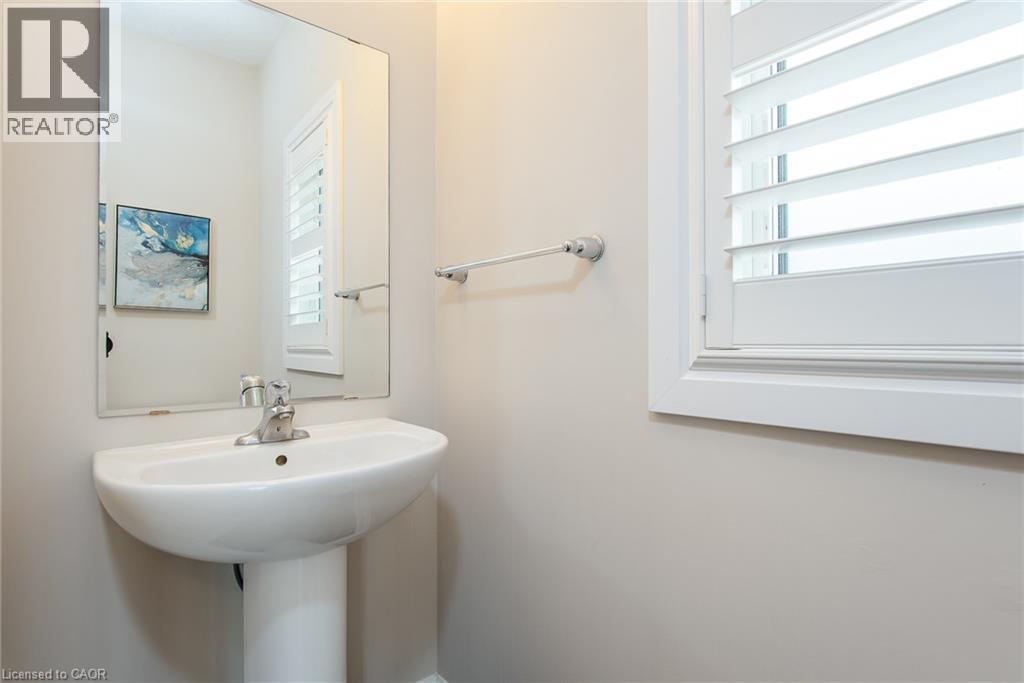
| Main Level | 2pc Bathroom | Measurements not available | ||
| Main Level | Dining Room | 14'1'' x 11'1'' | ||
| Main Level | Kitchen | 10'1'' x 17'8'' | ||
| Main Level | Living Room | 16'1'' x 22'3'' |
https://www.realtor.ca/real-estate/30243116/720-wood-lily-street-waterloo
Contact Us
Contact us for more information

The trademarks REALTOR®, REALTORS®, and the REALTOR® logo are controlled by The Canadian Real Estate Association (CREA) and identify real estate professionals who are members of CREA. The trademarks MLS®, Multiple Listing Service® and the associated logos are owned by The Canadian Real Estate Association (CREA) and identify the quality of services provided by real estate professionals who are members of CREA. The trademark DDF® is owned by The Canadian Real Estate Association (CREA) and identifies CREA's Data Distribution Facility (DDF®)
September 08 2026 01:11:34
REALTORS® Association of Hamilton-Burlington
Royal LePage Peaceland Realty