
721 - 35 Saranac Boulevard Toronto, Ontario M6A 2G4

$280,000Maintenance, Heat, Water, Common Area Maintenance, Insurance
$344.31 Monthly
Maintenance, Heat, Water, Common Area Maintenance, Insurance
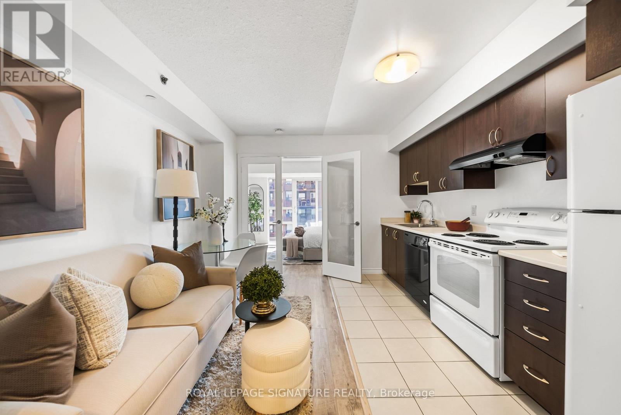
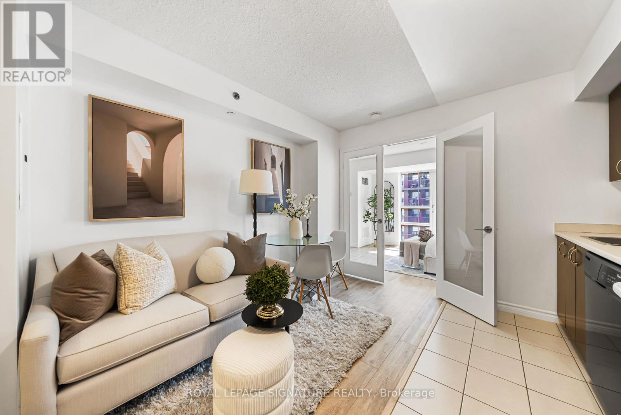
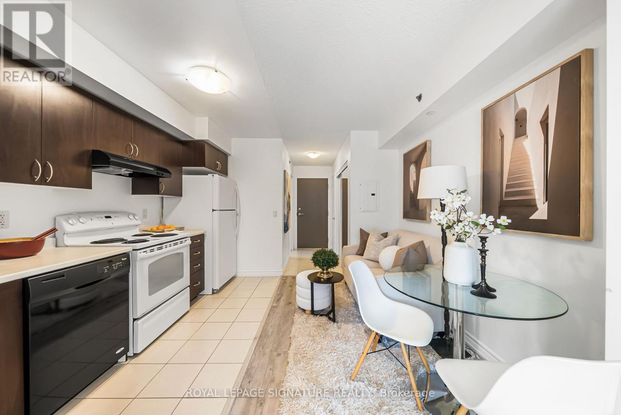
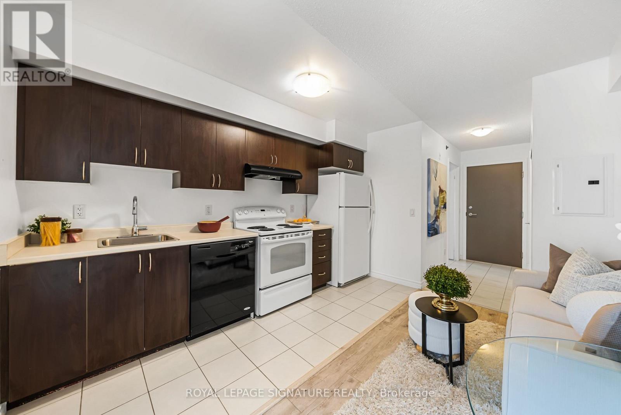
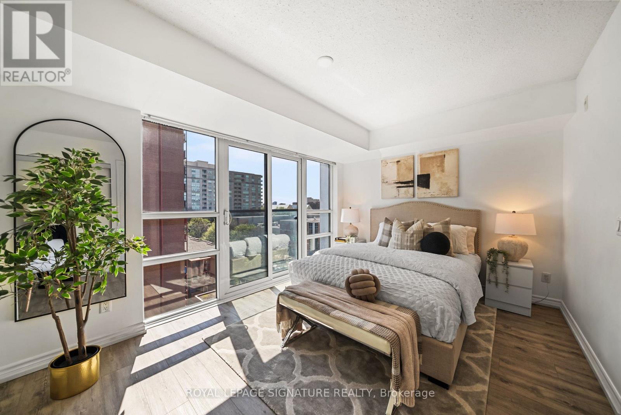
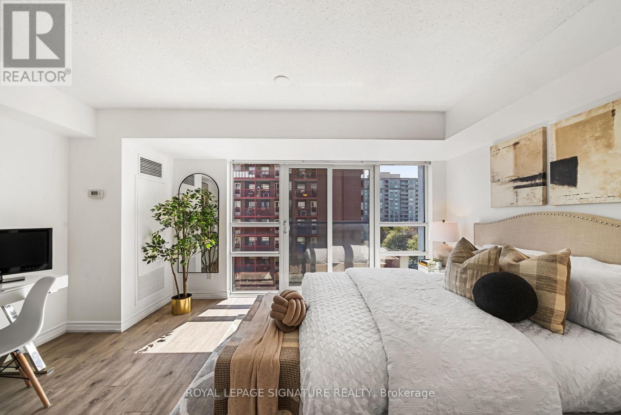
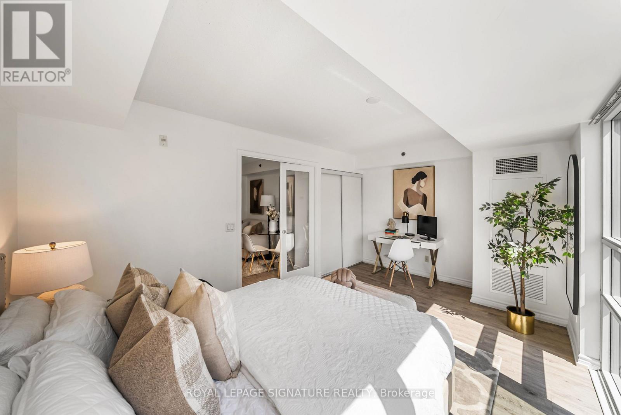
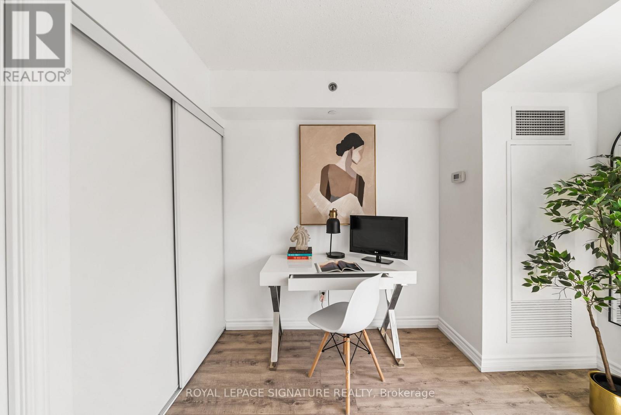
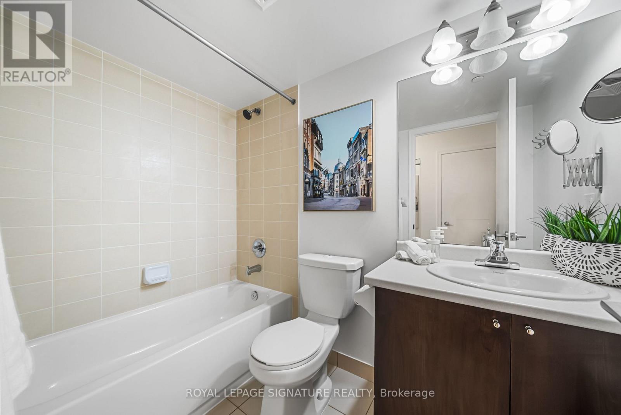
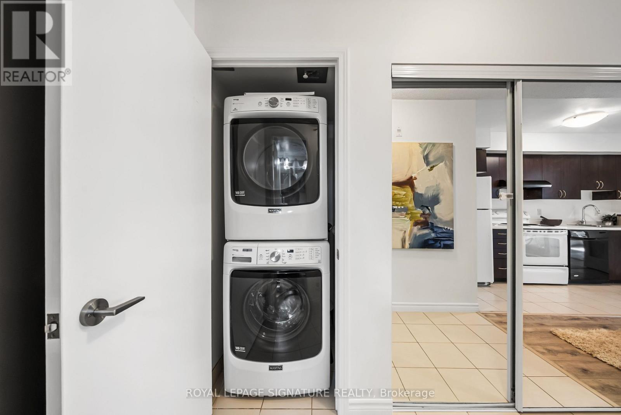
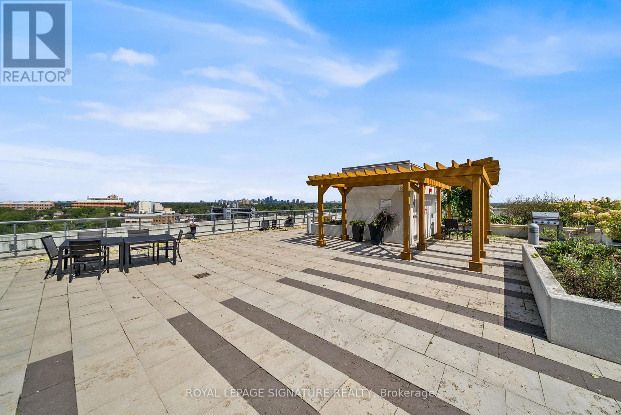
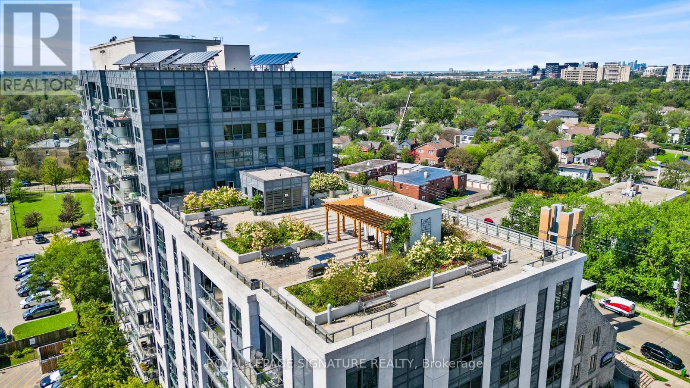
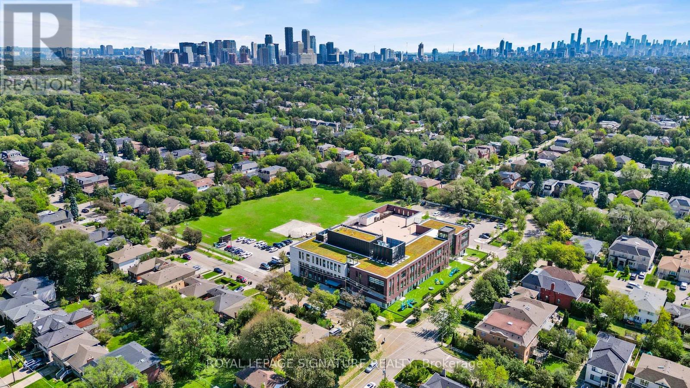
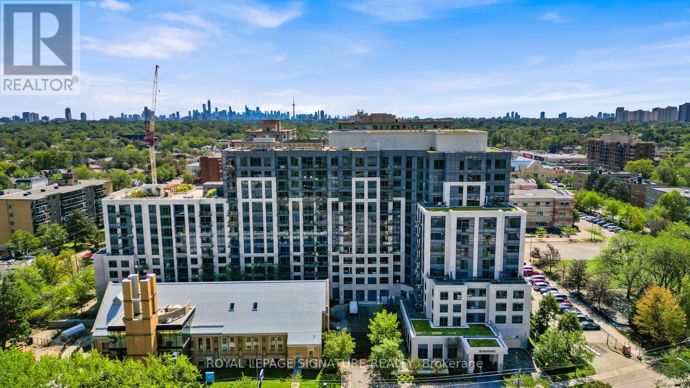
$344.31 MonthlyWelcome to Suite 721 at 35 Saranac Blvd, a bright and thoughtfully designed condo where every square foot has been used with purpose. This stylish 465 sq. ft. suite features an open and functional layout with vinyl flooring throughout, tall floor-to-ceiling windows, excellent natural light and generous storage. The kitchen offers full-sized appliances, plenty of cabinetry and a dedicated eating area, creating a comfortable space for everyday living and entertaining. The main living area is versatile and well defined, with room to relax, work and unwind, while multiple closets help keep everything organized. Enjoy the added lifestyle benefits of the building, including a rooftop terrace with BBQs and space to entertain. Located in an incredibly convenient Bathurst and Lawrence neighbourhood, close to TTC, shopping, restaurants, everyday essentials, Yorkdale, Lawrence West Subway Station, Allen Road and Hwy 401. A smart opportunity for first-time buyers, professionals, downsizers or investors looking for a well-designed home in a central Toronto location. (id:49269)
Property Details
| MLS® Number | C13763108 |
| Property Type | Single Family |
| Community Name | Englemount-Lawrence |
| Community Features | Pets Allowed With Restrictions |
| Features | Balcony |
Building
| Bathroom Total | 1 |
| Bedrooms Above Ground | 1 |
| Bedrooms Total | 1 |
| Age | 11 To 15 Years |
| Amenities | Exercise Centre, Party Room, Visitor Parking |
| Basement Type | None |
| Cooling Type | Central Air Conditioning |
| Exterior Finish | Concrete |
| Flooring Type | Tile, Vinyl |
| Heating Fuel | Electric |
| Heating Type | Heat Pump |
| Size Interior | 0 - 499 Sqft |
| Type | Apartment |
Parking
| Underground | |
| Garage |
Land
| Acreage | No |
Rooms
| Level | Type | Length | Width | Dimensions |
|---|---|---|---|---|
| Main Level | Kitchen | 3.67 m | 3.47 m | 3.67 m x 3.47 m |
| Main Level | Bedroom | 4.8 m | 3.01 m | 4.8 m x 3.01 m |
Contact Us
Contact us for more information

The trademarks REALTOR®, REALTORS®, and the REALTOR® logo are controlled by The Canadian Real Estate Association (CREA) and identify real estate professionals who are members of CREA. The trademarks MLS®, Multiple Listing Service® and the associated logos are owned by The Canadian Real Estate Association (CREA) and identify the quality of services provided by real estate professionals who are members of CREA. The trademark DDF® is owned by The Canadian Real Estate Association (CREA) and identifies CREA's Data Distribution Facility (DDF®)
September 09 2026 10:26:21
Toronto Regional Real Estate Board
Royal LePage Signature Realty