
724 Brant Street London East, Ontario N5Y 3N1

$2,400 Monthly
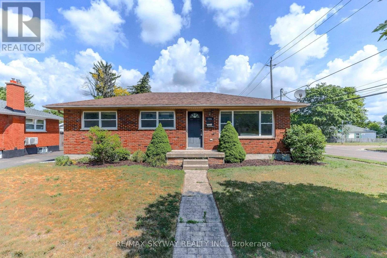
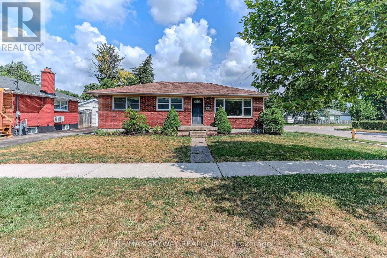
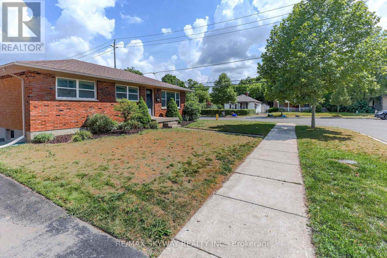
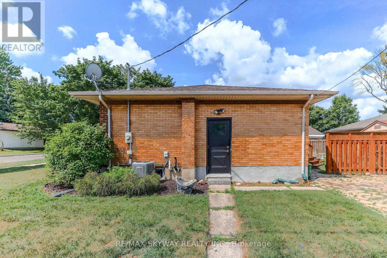
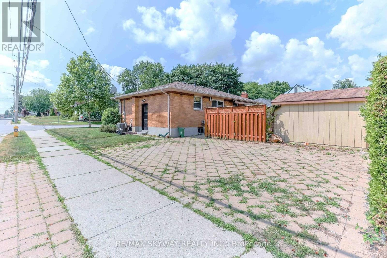
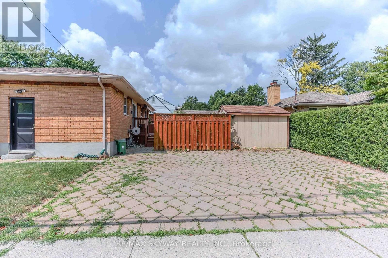
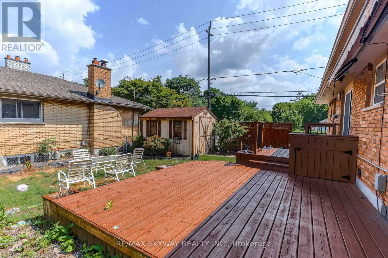
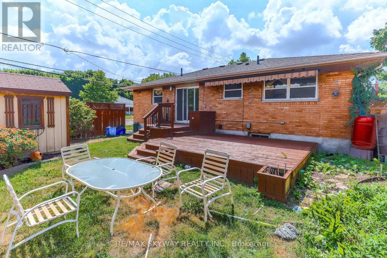
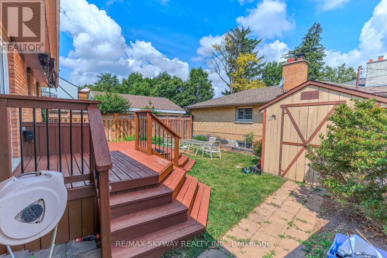
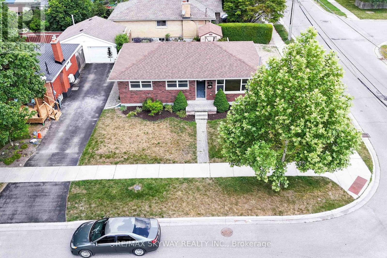
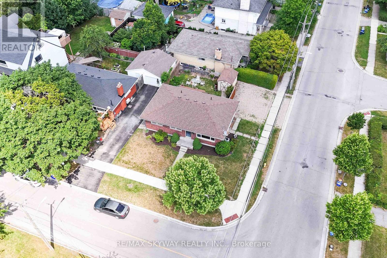
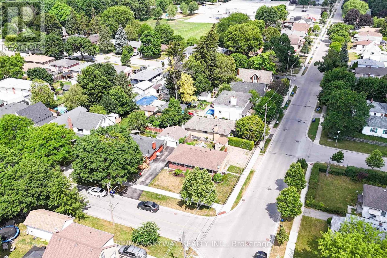
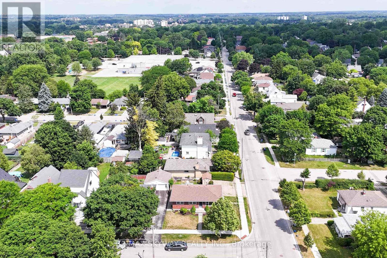
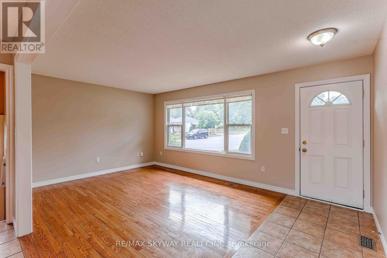
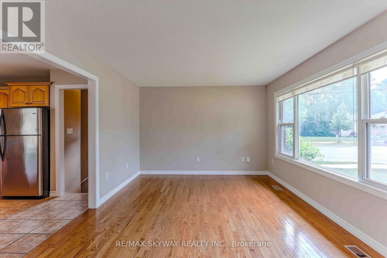
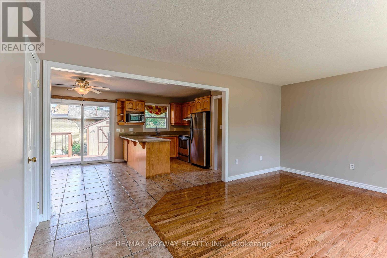
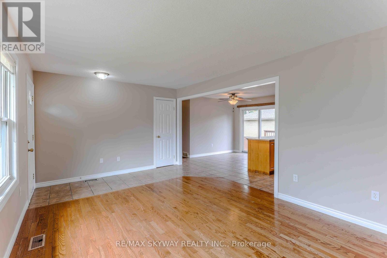
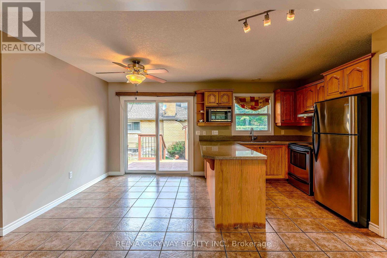
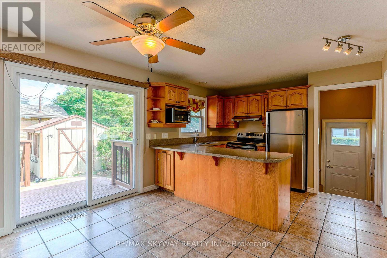
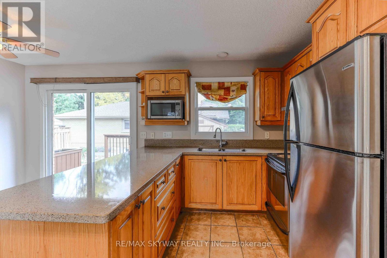
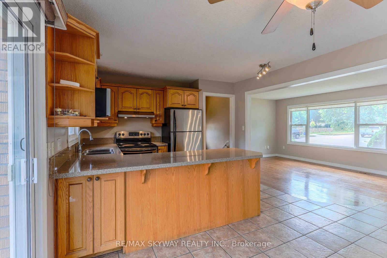
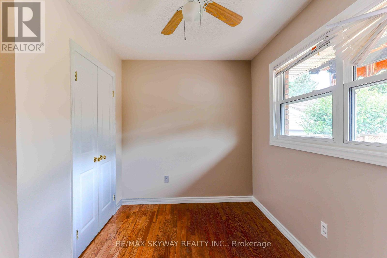
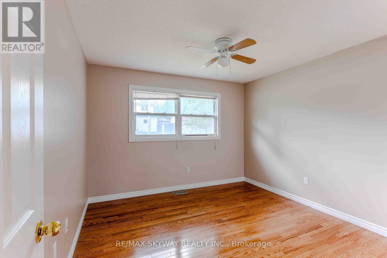
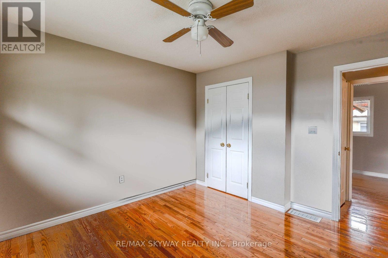
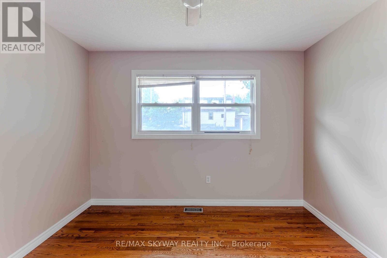
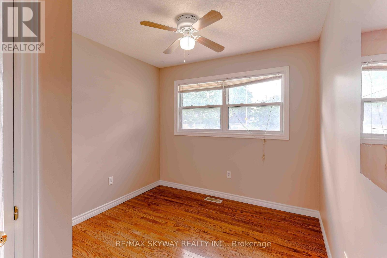
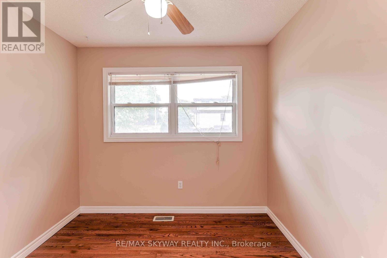
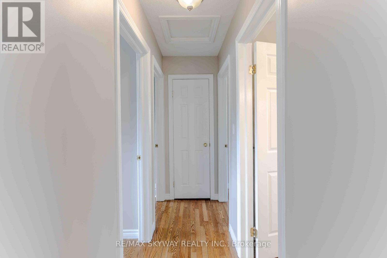
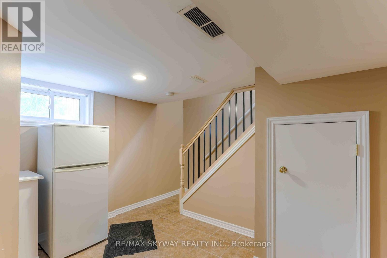
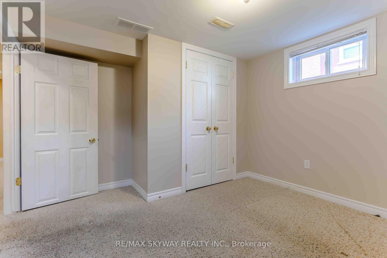
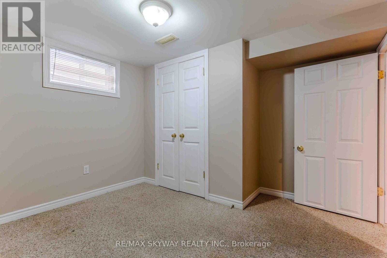
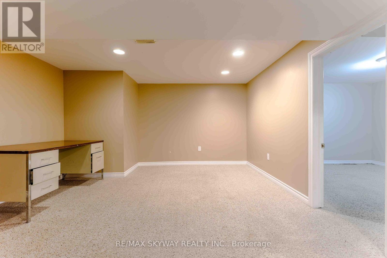
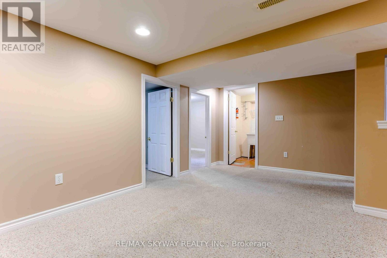
Exceptional 3+2 Bedroom Corner-Lot Bungalow for Lease! Welcome to this meticulously maintained 3+2 bedroom, 2 full bathroom bungalow, perfectly situated on a premium corner lot in a highly desirable neighborhood. Featuring a spacious driveway with parking for up to three vehicles, this move-in-ready home offers the perfect blend of space, comfort, and convenience for growing families or working professionals. The bright and inviting main level features a beautifully updated kitchen complete with elegant granite countertops and a seamless walkout to a private, two-tier wooden deck-ideal for outdoor dining and summer relaxation. The flexible 3+2 bedroom layout offers ample room for bedrooms, home offices, or guest spaces. Outdoor & Property Highlights: Fully fenced, private backyard-safe and spacious for relaxation Practical storage shed for extra storage needs Generous driveway parking for up to 3 vehicles Unbeatable Location & Convenience: Transit Friendly: Direct, hassle-free bus routes to both Western University and Fanshawe College. Recreation & Lifestyle: Steps from the local community centre, skate parks, basketball, and tennis courts. Daily Essentials: Minutes from major shopping centres, grocery stores, and dining options. Commuter Ready: Conveniently located just 15 minutes from Highway 401. Don't miss out on this fantastic home in a prime location. (id:49269)
Property Details
| MLS® Number | X13757334 |
| Property Type | Single Family |
| Community Name | East C |
| Amenities Near By | Hospital |
| Equipment Type | Water Heater |
| Features | Flat Site, Dry |
| Parking Space Total | 3 |
| Rental Equipment Type | Water Heater |
| Structure | Deck |
Building
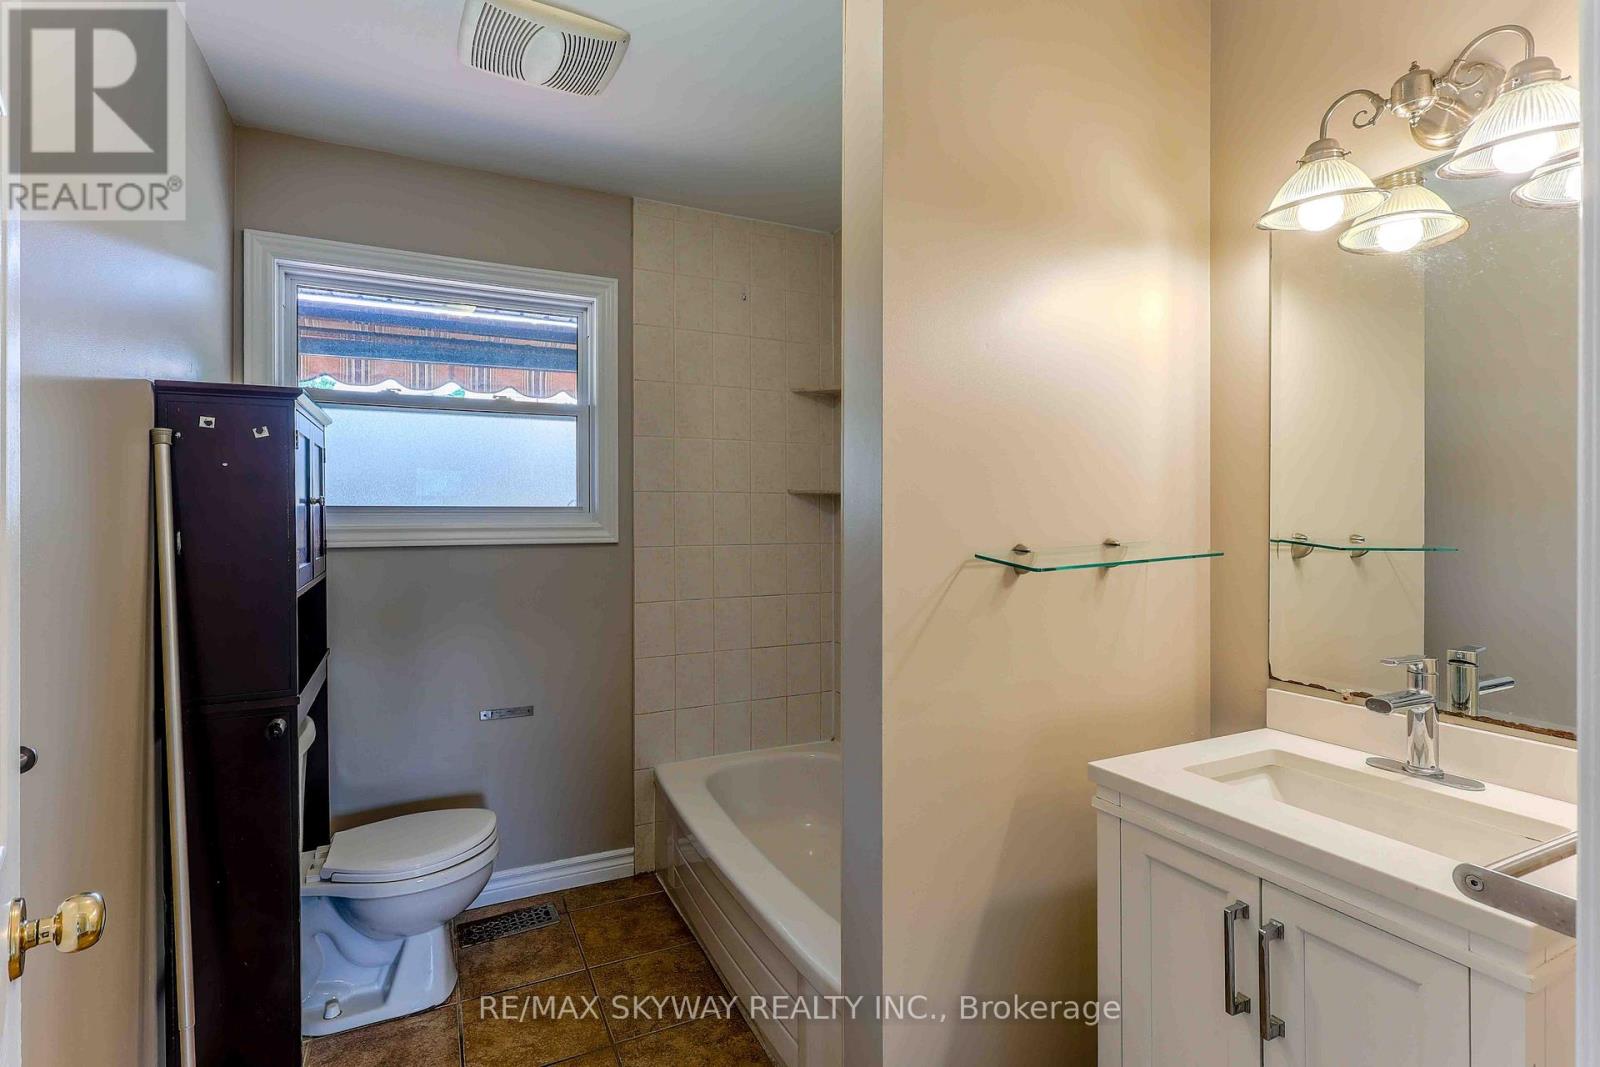
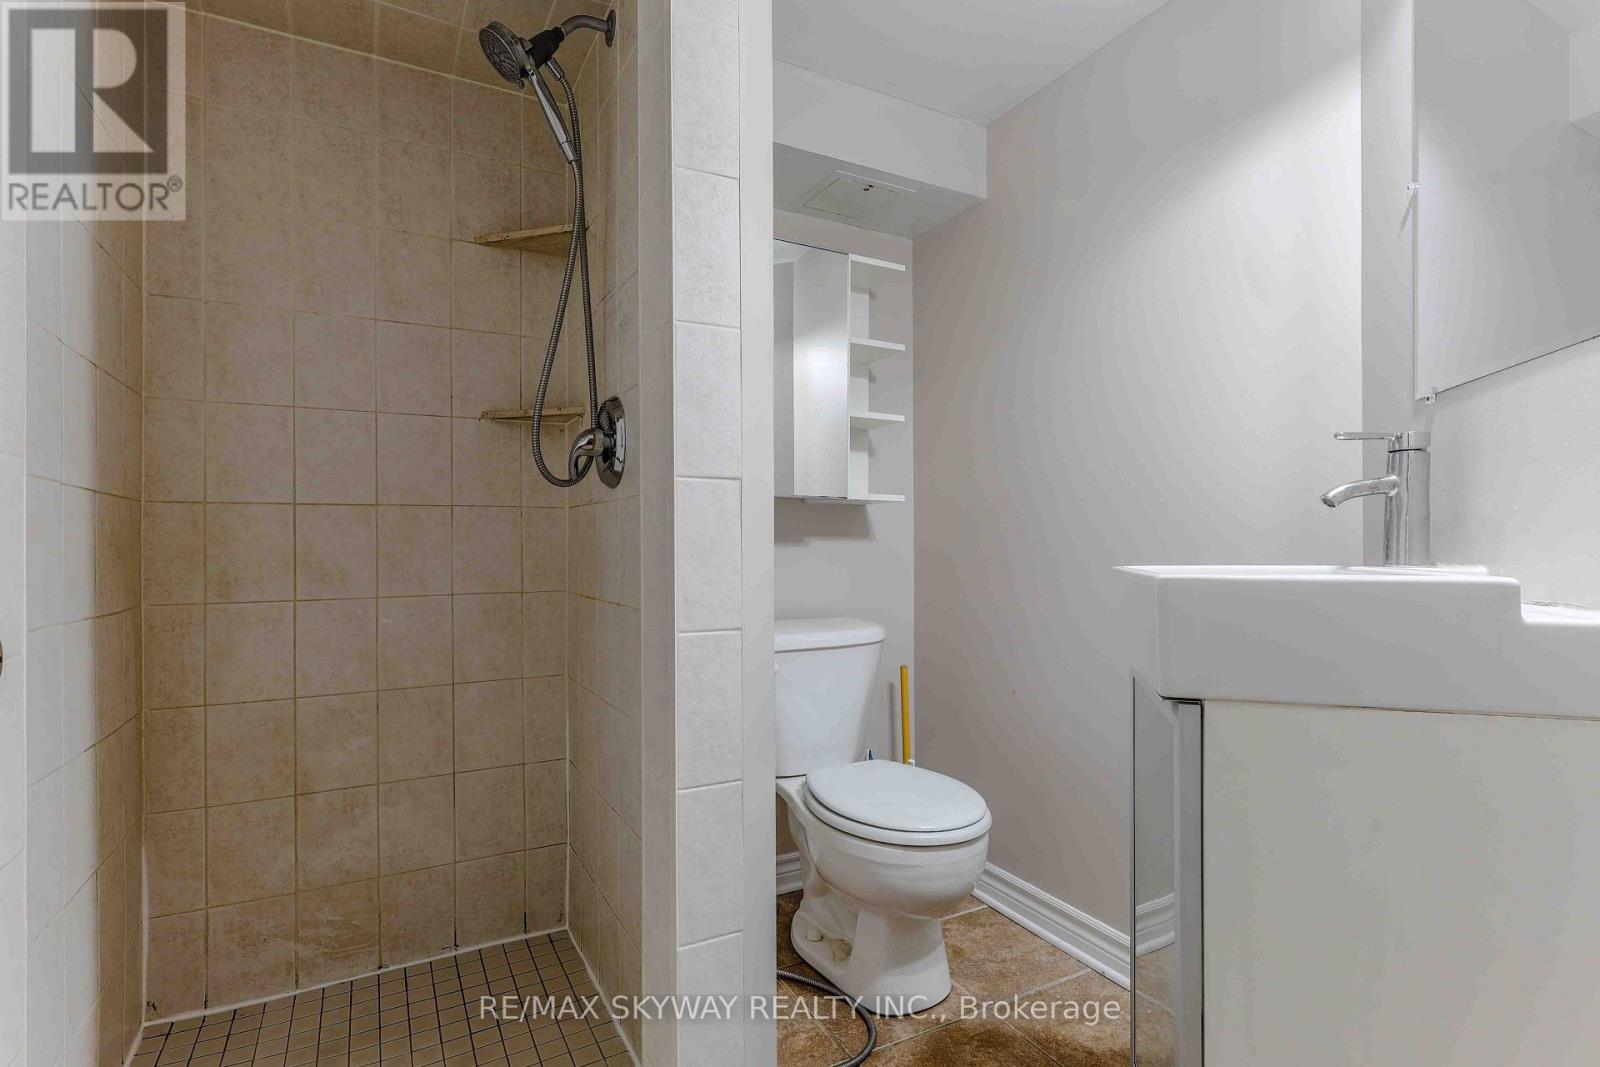
| Bathroom Total | 2 |
| Bedrooms Above Ground | 3 |
| Bedrooms Below Ground | 2 |
| Bedrooms Total | 5 |
| Age | 51 To 99 Years |
| Appliances | Water Heater, Dryer, Stove, Washer, Refrigerator |
| Architectural Style | Bungalow |
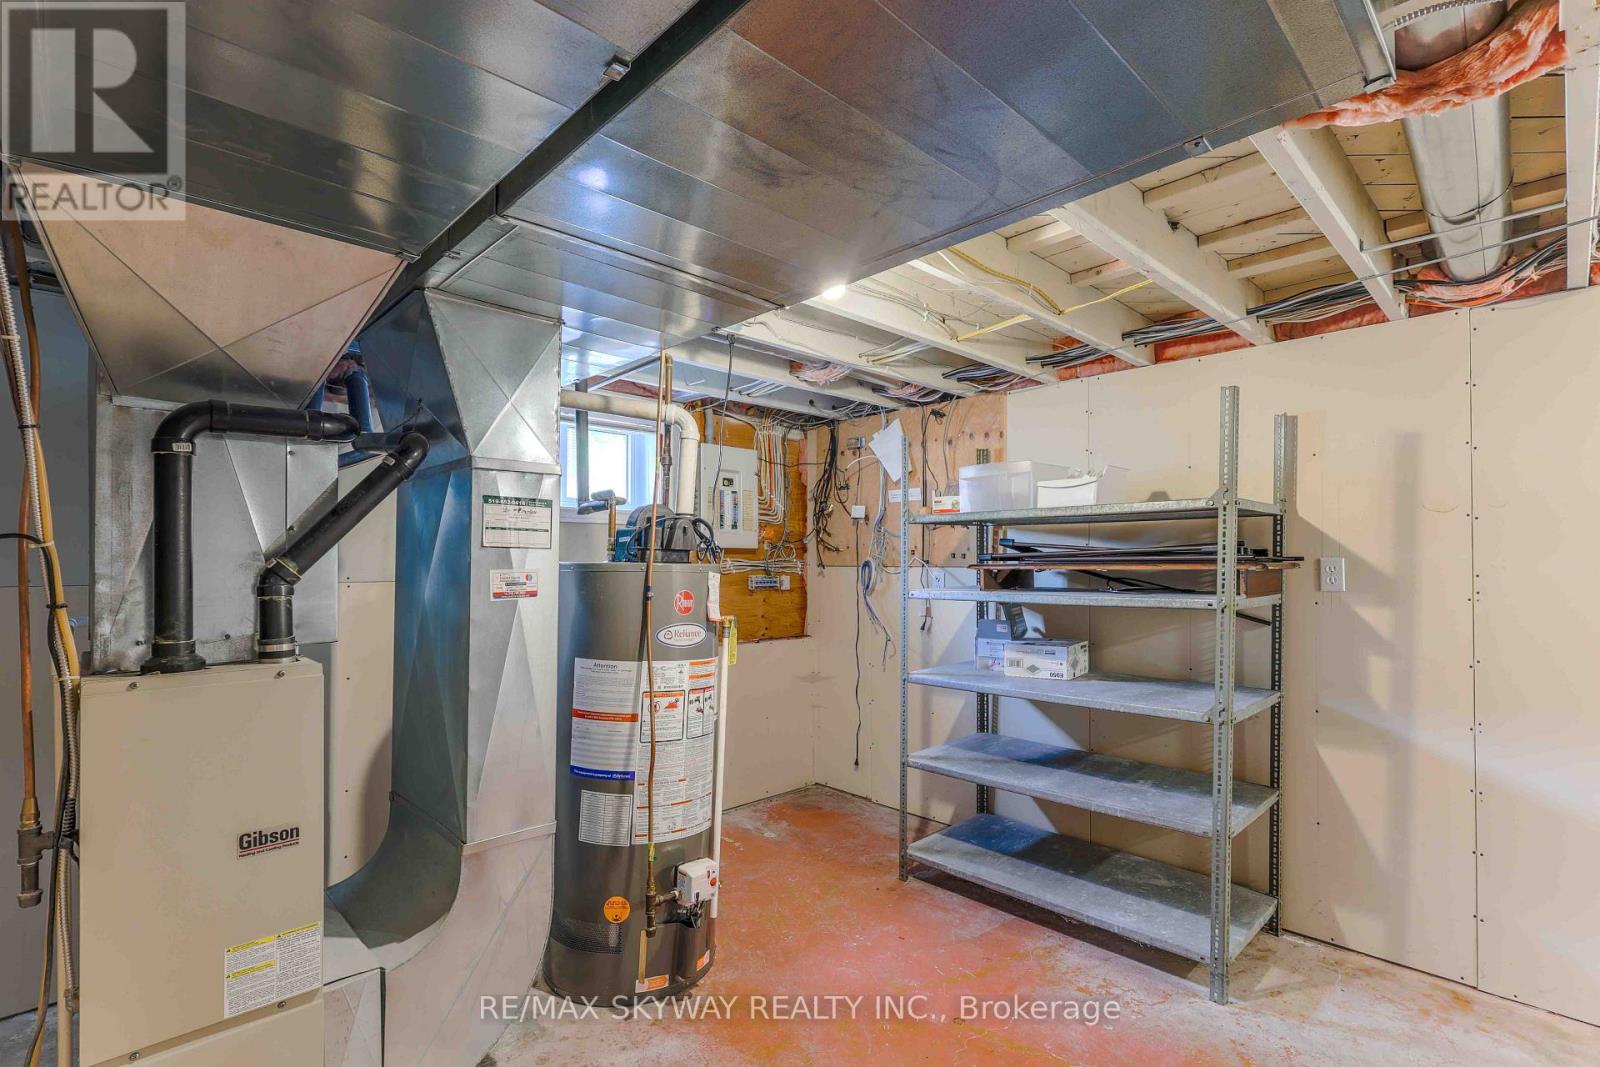
| Basement Development | Partially Finished |
| Basement Type | Partial (partially Finished) |
| Construction Style Attachment | Detached |
| Cooling Type | Central Air Conditioning |
| Exterior Finish | Brick |
| Foundation Type | Poured Concrete |
| Heating Fuel | Natural Gas |
| Heating Type | Forced Air |
| Stories Total | 1 |
| Size Interior | 700 - 1,100 Sqft |
| Type | House |
| Utility Water | Municipal Water |
Parking
| No Garage |
Land
| Acreage | No |
| Fence Type | Fenced Yard |
| Land Amenities | Hospital |
| Sewer | Sanitary Sewer |
| Size Depth | 23.45 M |
| Size Frontage | 17.93 M |
| Size Irregular | 17.9 X 23.5 M |
| Size Total Text | 17.9 X 23.5 M|under 1/2 Acre |
Rooms
| Level | Type | Length | Width | Dimensions |
|---|---|---|---|---|
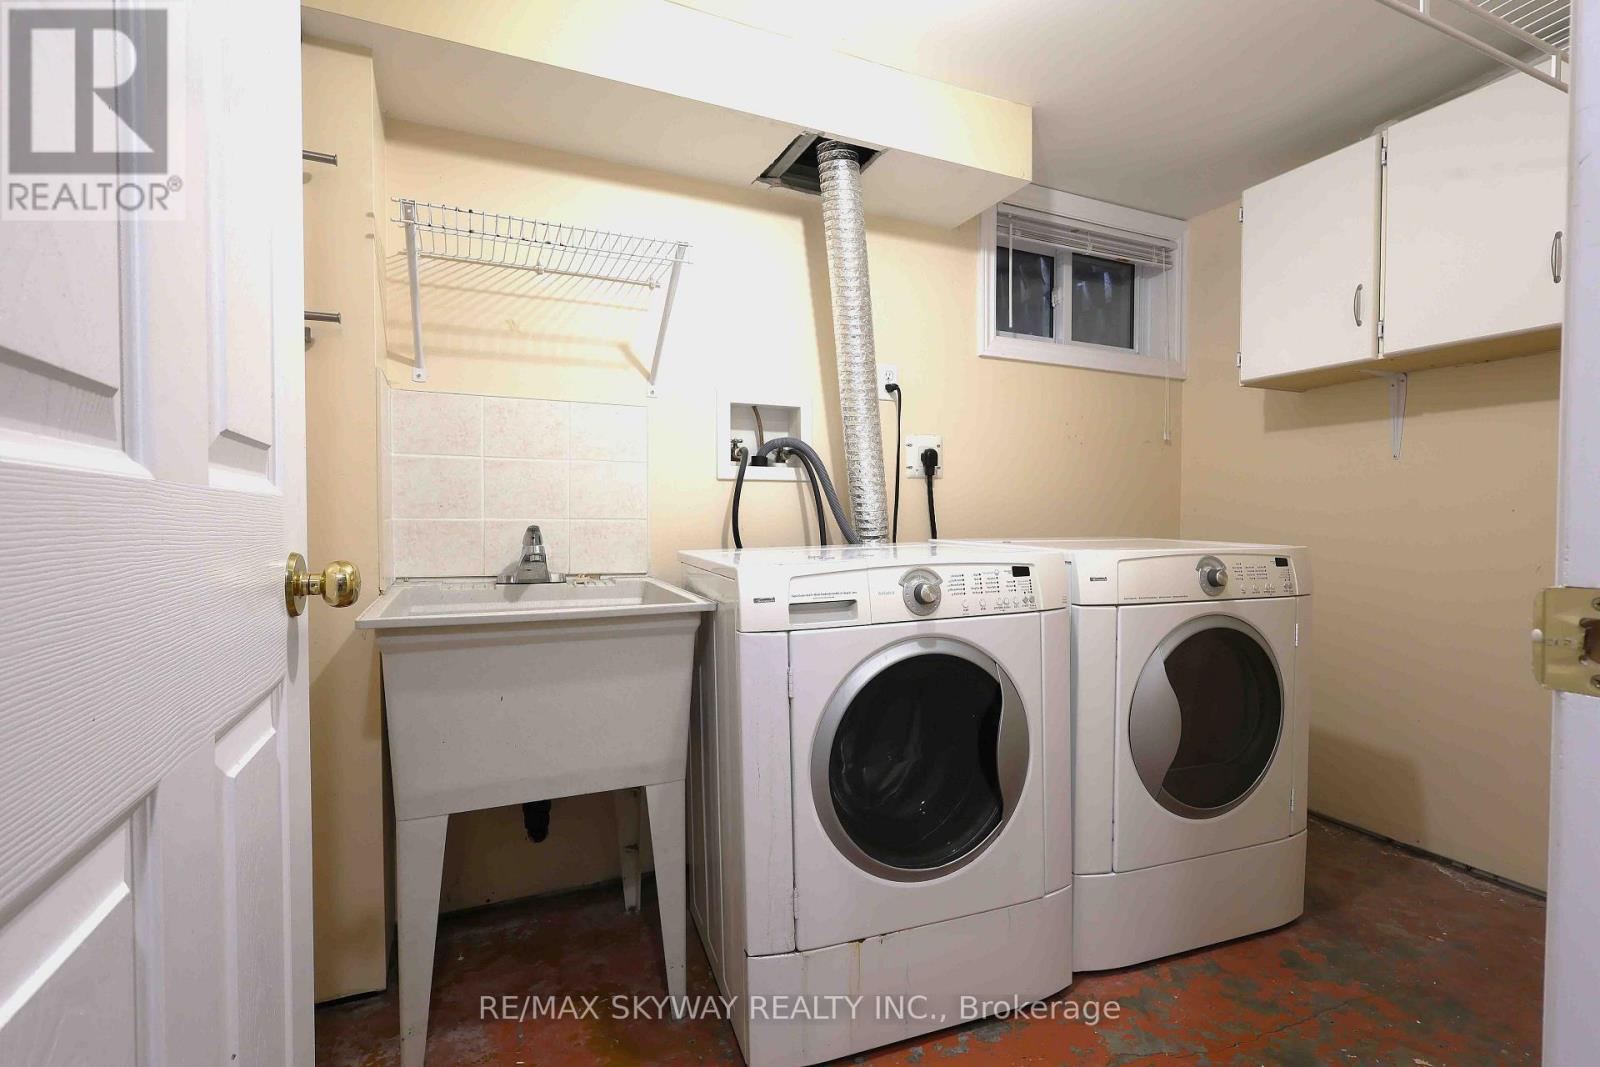
| Basement | Laundry Room | 2.92 m | 1.83 m | 2.92 m x 1.83 m |
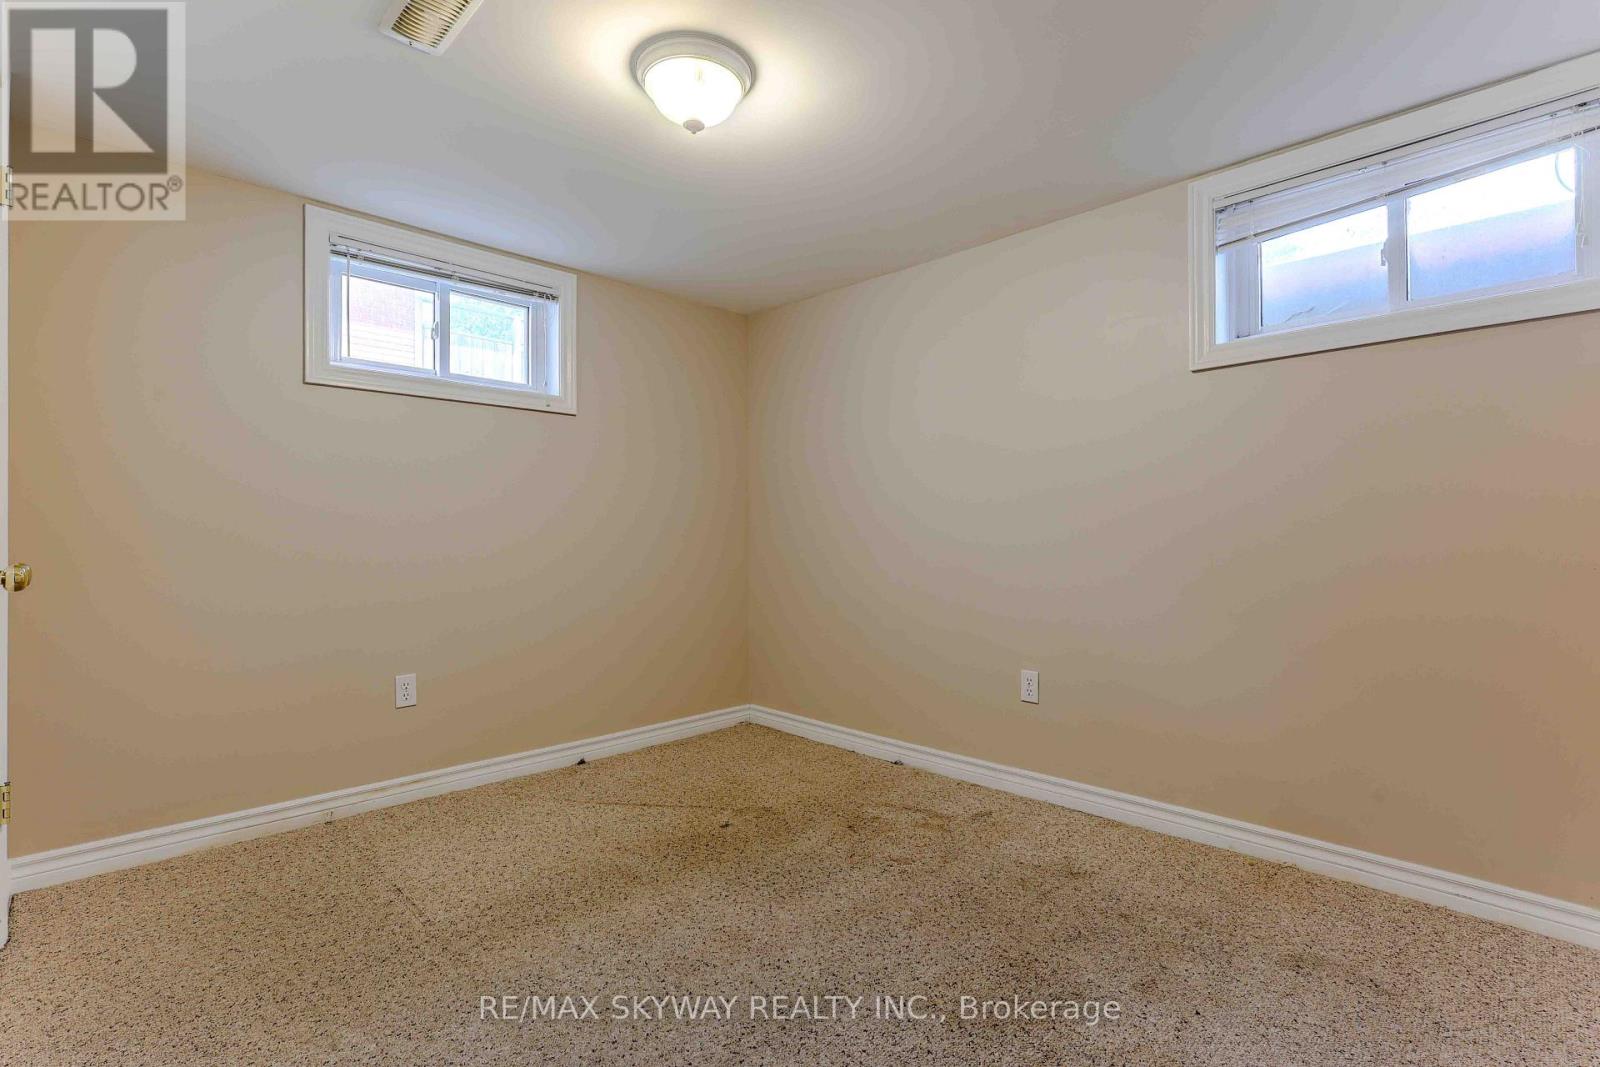
| Basement | Bedroom | 3.35 m | 3.12 m | 3.35 m x 3.12 m |
| Basement | Bedroom | 3.38 m | 3.12 m | 3.38 m x 3.12 m |
| Basement | Recreational, Games Room | 4.93 m | 3.84 m | 4.93 m x 3.84 m |
| Basement | Other | 5.36 m | 3.35 m | 5.36 m x 3.35 m |
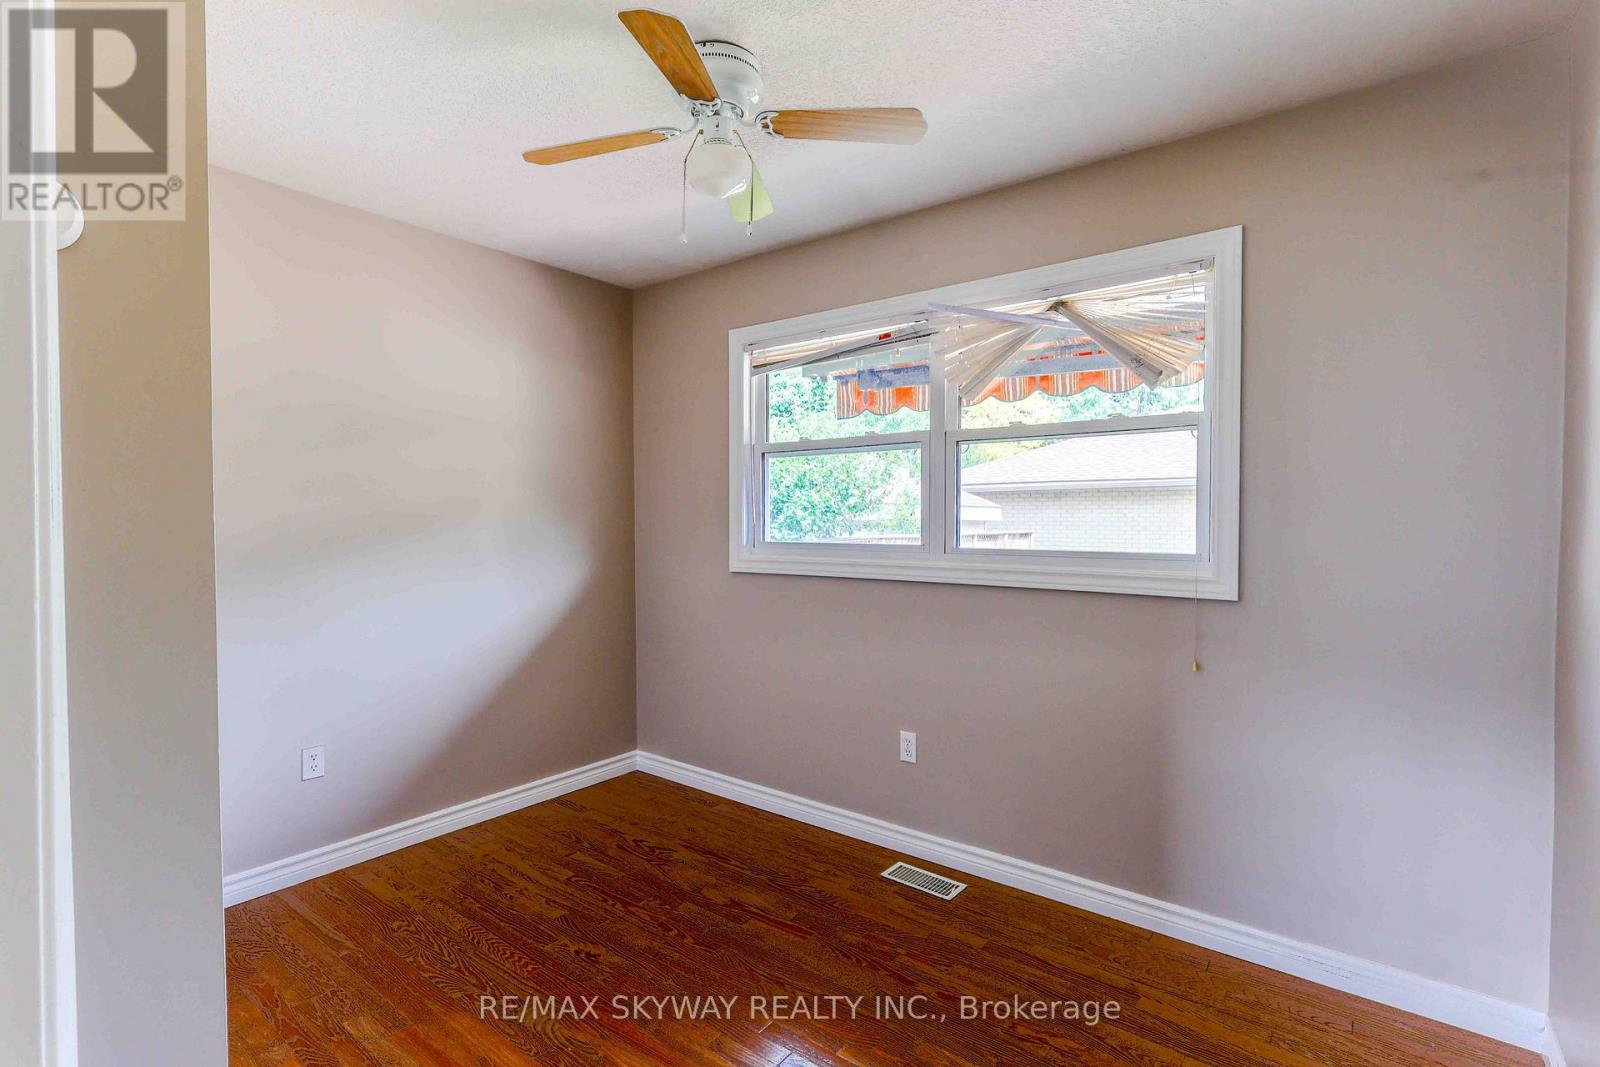
| Main Level | Bedroom | 3.38 m | 2.46 m | 3.38 m x 2.46 m |
| Main Level | Living Room | 5.38 m | 3.53 m | 5.38 m x 3.53 m |
| Main Level | Dining Room | 3.48 m | 2.39 m | 3.48 m x 2.39 m |
| Main Level | Kitchen | 3.48 m | 2.64 m | 3.48 m x 2.64 m |
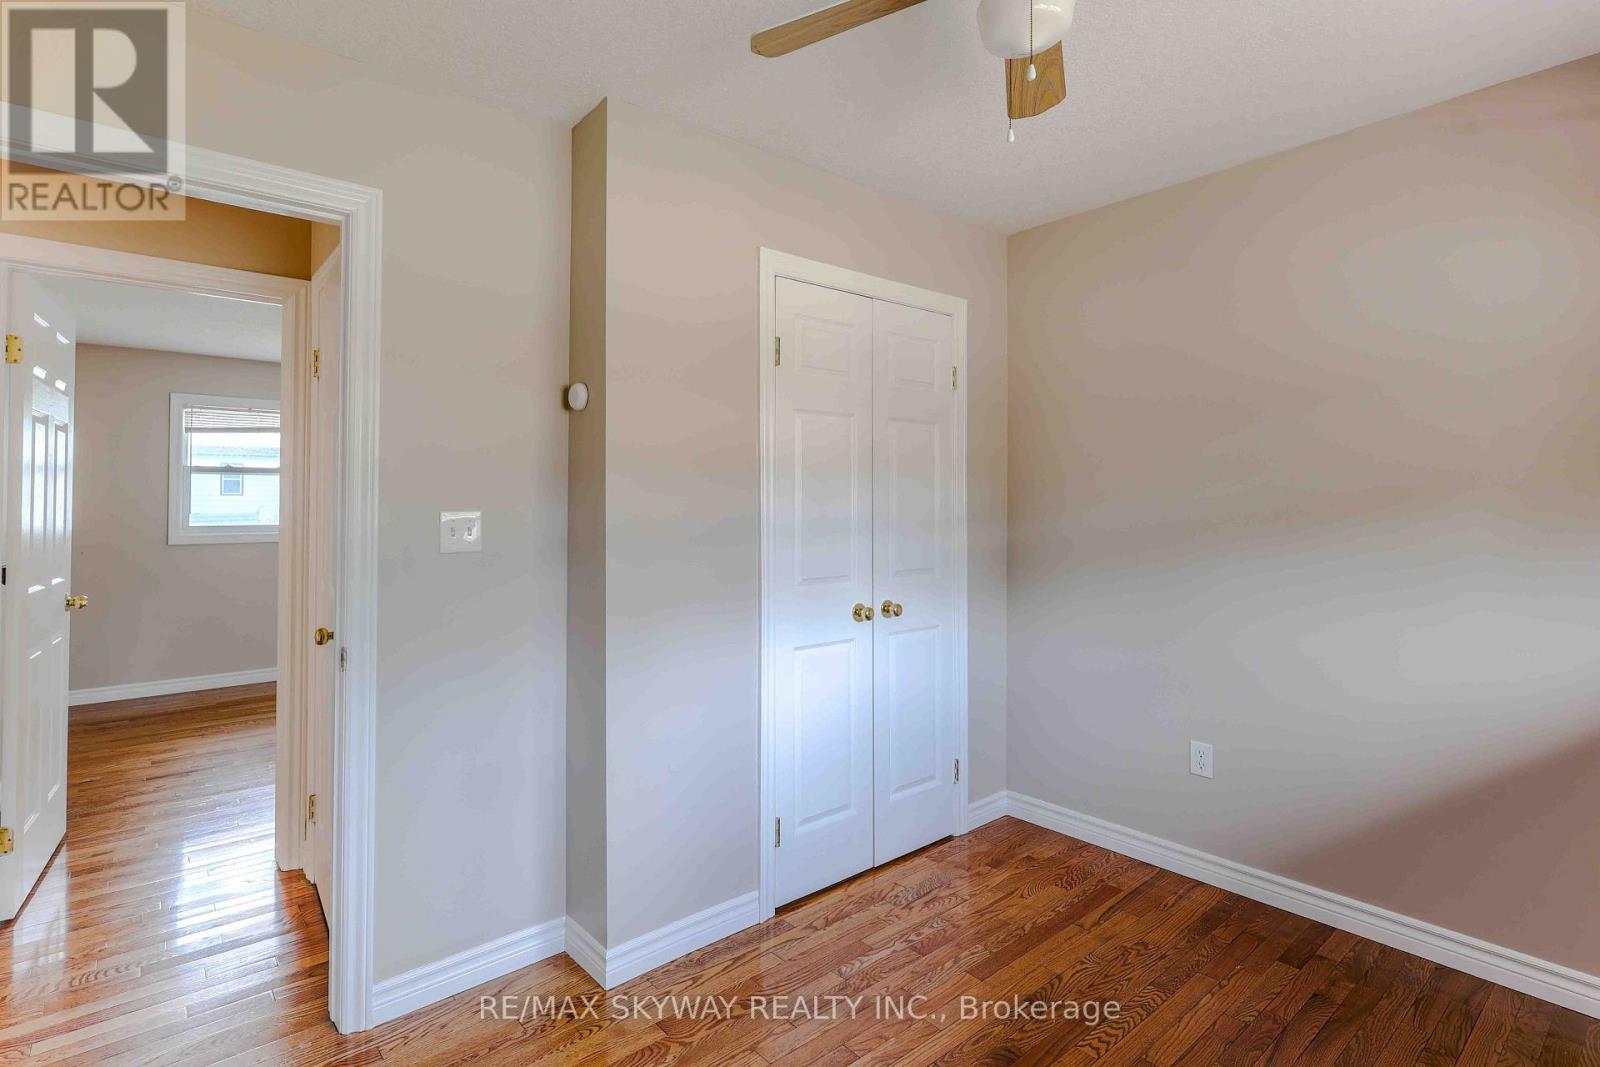
| Main Level | Primary Bedroom | 3.53 m | 3.38 m | 3.53 m x 3.38 m |
| Main Level | Bedroom | 3.53 m | 2.77 m | 3.53 m x 2.77 m |
Utilities
| Electricity | Installed |
| Wireless | Available |
https://www.realtor.ca/real-estate/30249026/724-brant-street-london-east-east-c-east-c
Contact Us
Contact us for more information

The trademarks REALTOR®, REALTORS®, and the REALTOR® logo are controlled by The Canadian Real Estate Association (CREA) and identify real estate professionals who are members of CREA. The trademarks MLS®, Multiple Listing Service® and the associated logos are owned by The Canadian Real Estate Association (CREA) and identify the quality of services provided by real estate professionals who are members of CREA. The trademark DDF® is owned by The Canadian Real Estate Association (CREA) and identifies CREA's Data Distribution Facility (DDF®)
September 08 2026 11:07:36
Toronto Regional Real Estate Board
RE/MAX Skyway Realty Inc.