
725 Maple Avenue Lasalle, Ontario N9J 2P5

$349,900
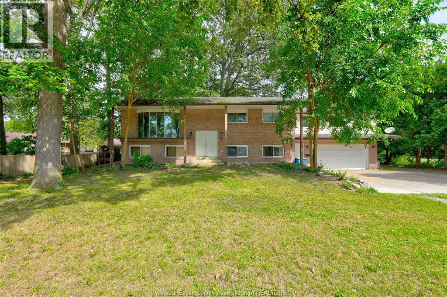
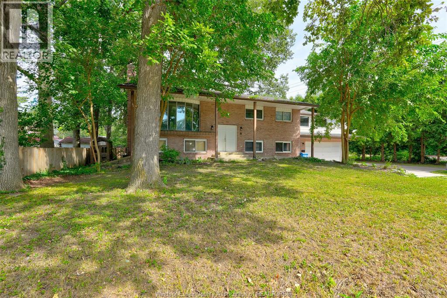
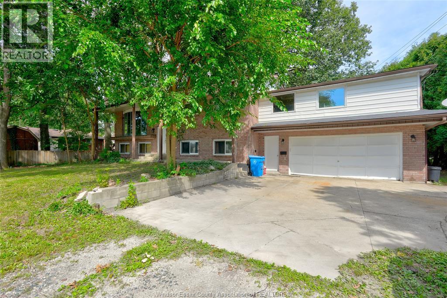
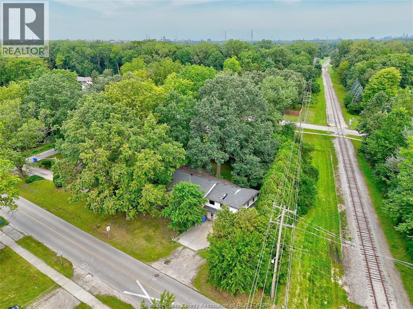
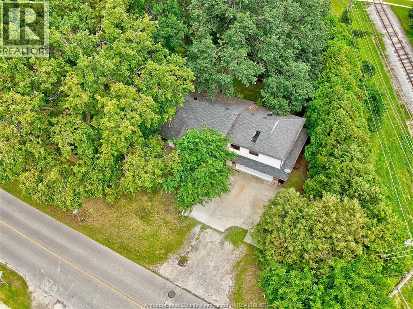
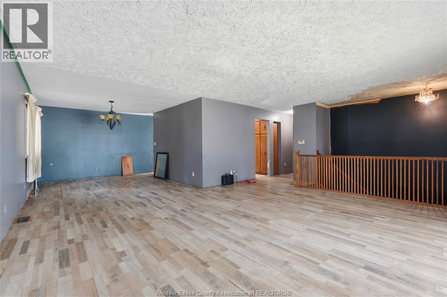
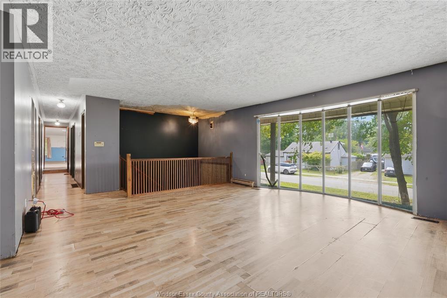
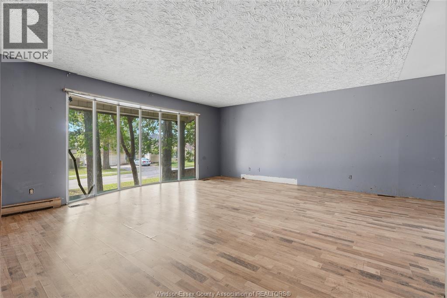
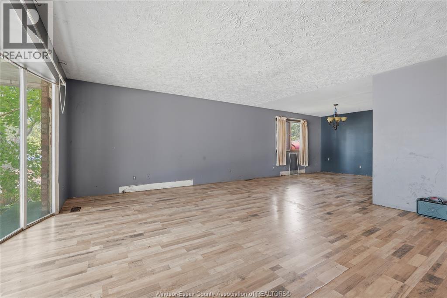
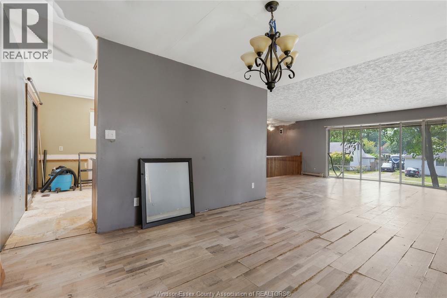
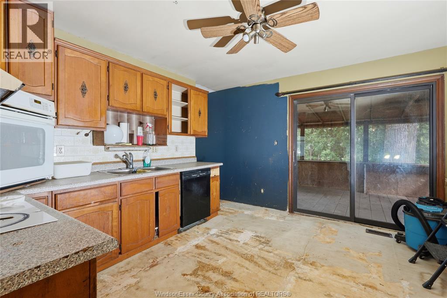
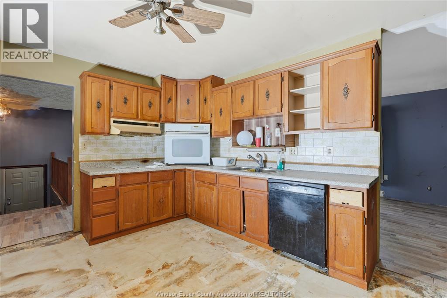
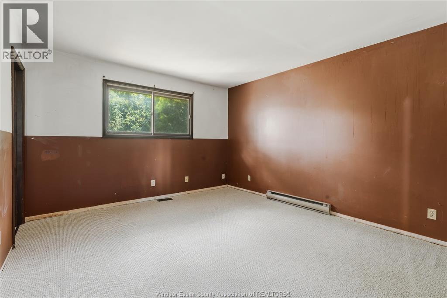
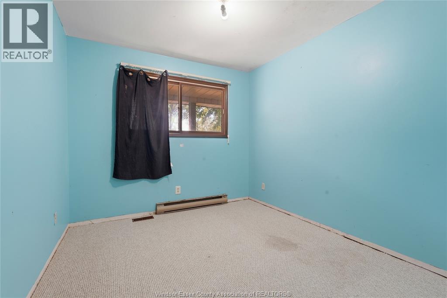
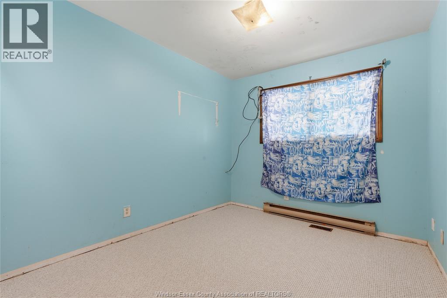
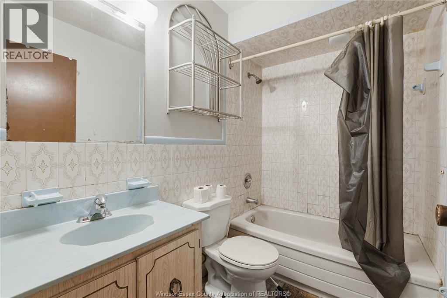
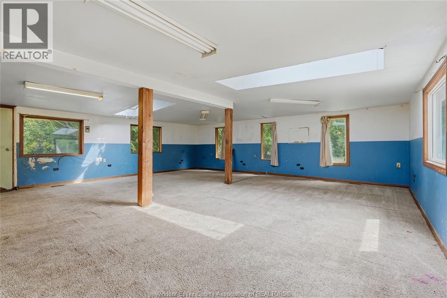
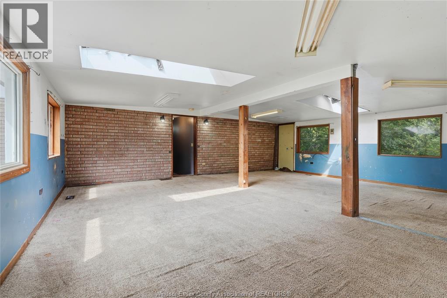
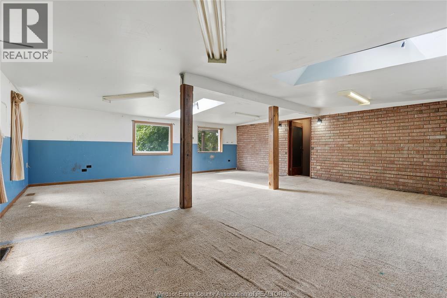
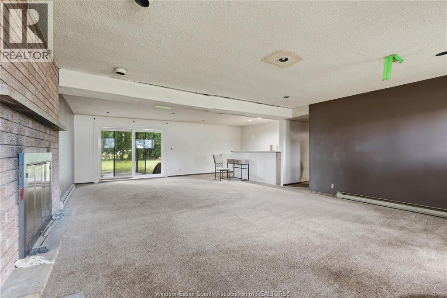
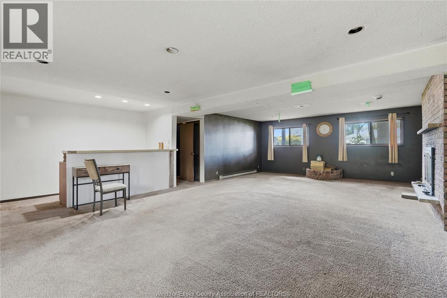
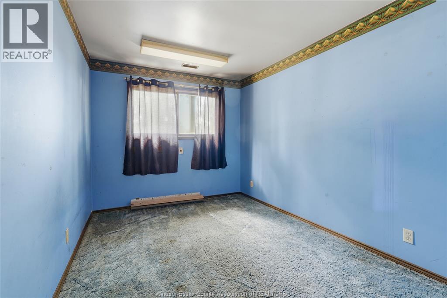
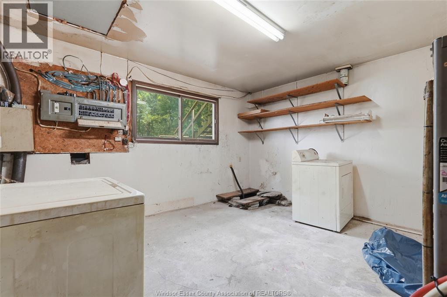
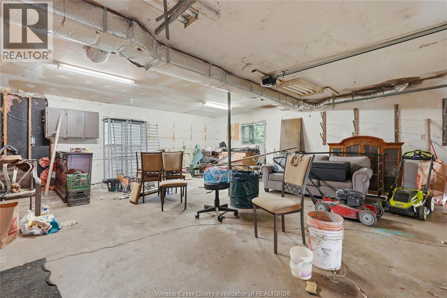
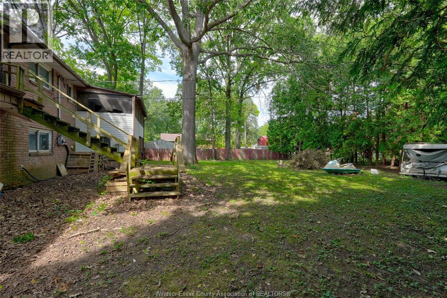
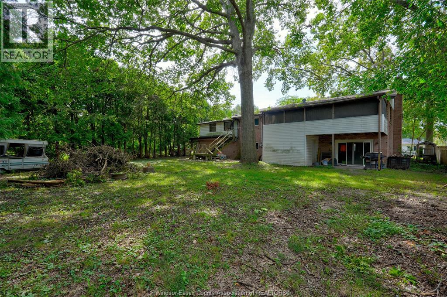
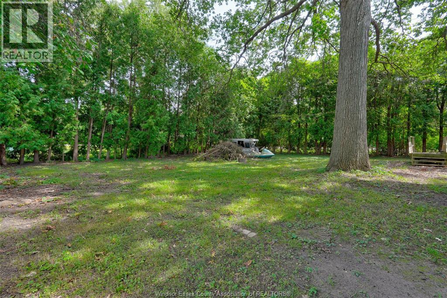
Bring your vision to life in sought-after LaSalle! This spacious 5-bedroom, 3-full-bath home offers an incredible opportunity for the handy homeowner, renovator or buyer with the knowledge and vision to restore and transform a large property into something truly special. Situated on an impressive 111 FT of frontage, the expansive lot features mature trees and plenty of space to create your ideal outdoor setting. The home offers generous living space throughout, along with a 2 1/2 car garage and a unique bonus room above the garage featuring an abundance of large windows that fill the space with natural light — perfect for a home office, studio, hobby room or additional living space. Located in an amazing LaSalle neighbourhood, you'll enjoy close proximity to walking trails, parks, shopping, restaurants and everyday amenities, while offering convenient access for commuters. A rare opportunity to secure a large home on a remarkable lot in one of LaSalle's most desirable communities — bring your ideas and make this property your own! Call today! (id:49269)
Property Details
| MLS® Number | 26021968 |
| Property Type | Single Family |
| Features | Double Width Or More Driveway, Concrete Driveway, Front Driveway |
Building
| Bathroom Total | 3 |
| Bedrooms Above Ground | 3 |
| Bedrooms Below Ground | 2 |
| Bedrooms Total | 5 |
| Architectural Style | Bi-level |
| Construction Style Attachment | Detached |
| Exterior Finish | Brick |
| Fireplace Fuel | Wood |
| Fireplace Present | Yes |
| Fireplace Type | Conventional |
| Flooring Type | Carpeted, Cushion/lino/vinyl |
| Foundation Type | Unknown |
| Heating Fuel | Electric |
| Size Interior | 2,048 Sqft |
| Total Finished Area | 2048 Sqft |
| Type | House |
Parking
| Attached Garage | |
| Garage | |
| Inside Entry |
Land
| Acreage | No |
| Size Irregular | 111.58 X Irreg / 0.266 Ac |
| Size Total Text | 111.58 X Irreg / 0.266 Ac|0.25- 0.50 Acre |
| Zoning Description | Res |
Rooms
| Level | Type | Length | Width | Dimensions |
|---|---|---|---|---|
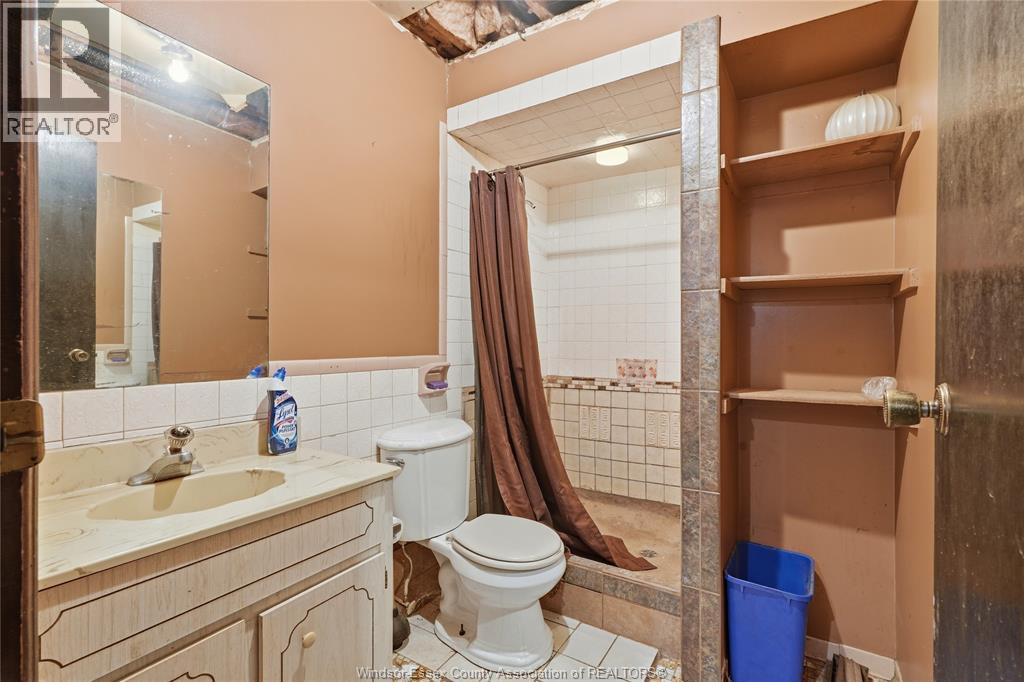
| Lower Level | 3pc Bathroom | Measurements not available | ||
| Lower Level | Utility Room | Measurements not available | ||
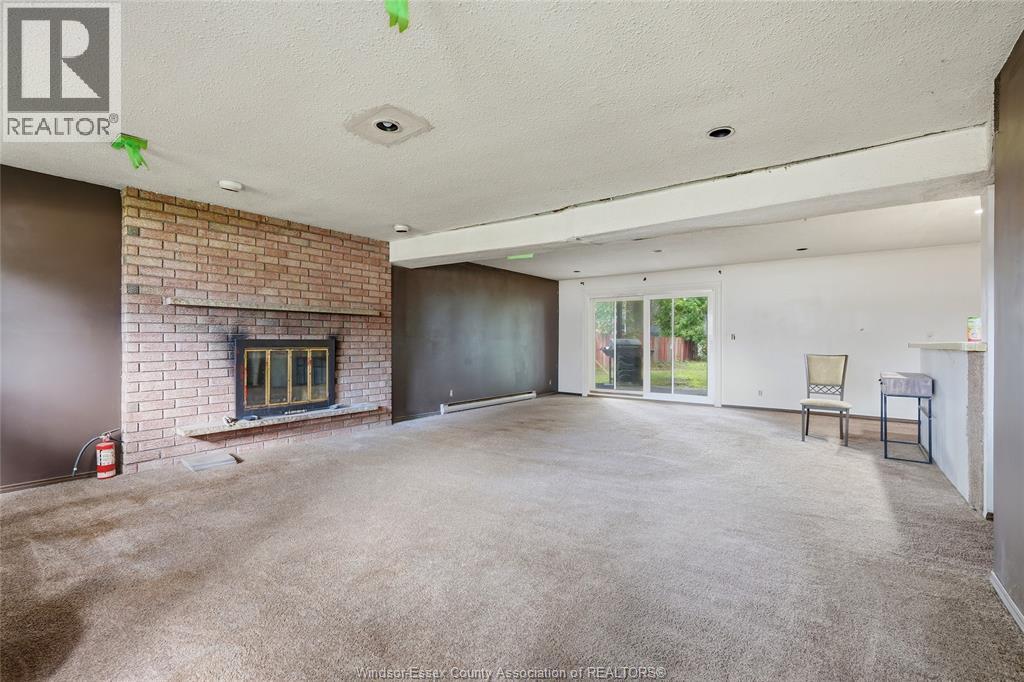
| Lower Level | Family Room/fireplace | Measurements not available | ||
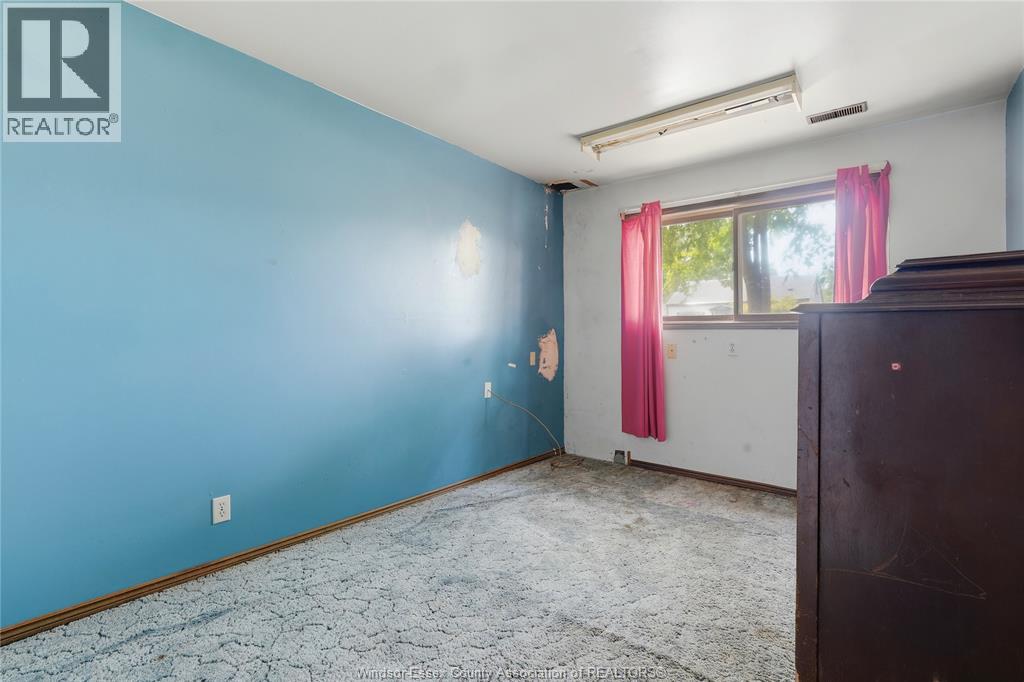
| Lower Level | Bedroom | Measurements not available | ||
| Lower Level | Bedroom | Measurements not available | ||
| Main Level | 4pc Bathroom | Measurements not available | ||
| Main Level | 4pc Ensuite Bath | Measurements not available | ||
| Main Level | Family Room | Measurements not available | ||
| Main Level | Bedroom | Measurements not available | ||
| Main Level | Bedroom | Measurements not available | ||
| Main Level | Primary Bedroom | Measurements not available | ||
| Main Level | Kitchen | Measurements not available | ||
| Main Level | Dining Room | Measurements not available | ||
| Main Level | Living Room | Measurements not available |
https://www.realtor.ca/real-estate/30250443/725-maple-avenue-lasalle
Contact Us
Contact us for more information

The trademarks REALTOR®, REALTORS®, and the REALTOR® logo are controlled by The Canadian Real Estate Association (CREA) and identify real estate professionals who are members of CREA. The trademarks MLS®, Multiple Listing Service® and the associated logos are owned by The Canadian Real Estate Association (CREA) and identify the quality of services provided by real estate professionals who are members of CREA. The trademark DDF® is owned by The Canadian Real Estate Association (CREA) and identifies CREA's Data Distribution Facility (DDF®)
September 09 2026 01:26:42
Windsor-Essex County Association of REALTORS®
Remo Valente Real Estate (1990) Limited