
727 Johnston Crescent Kincardine, Ontario N2Z 1S5

$459,900
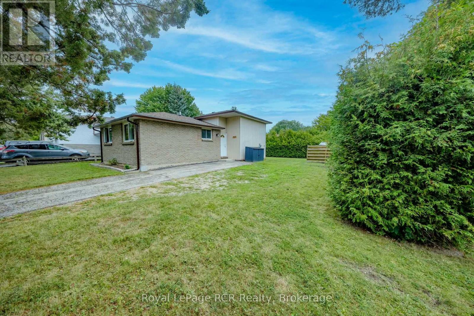
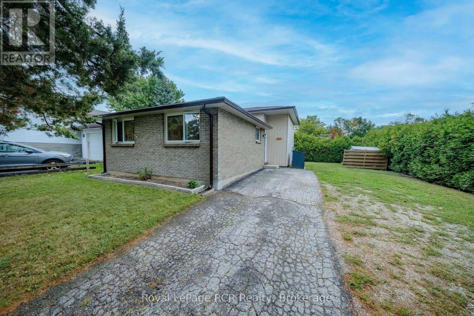
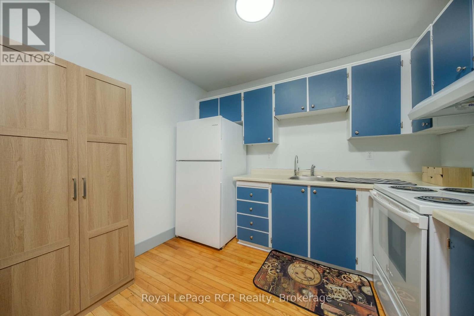
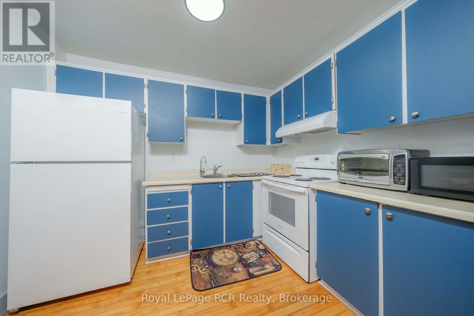
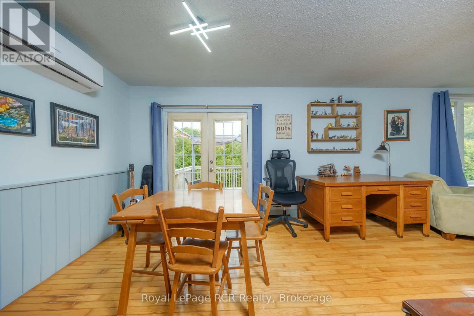
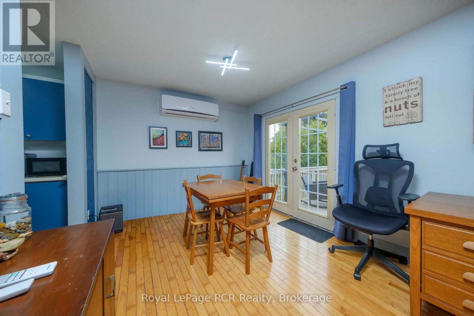
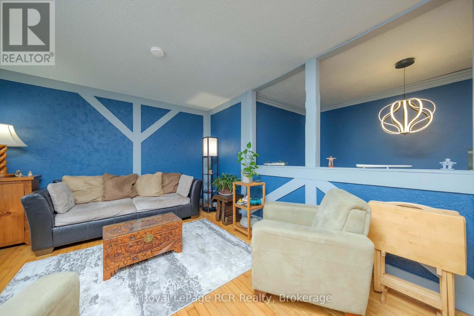
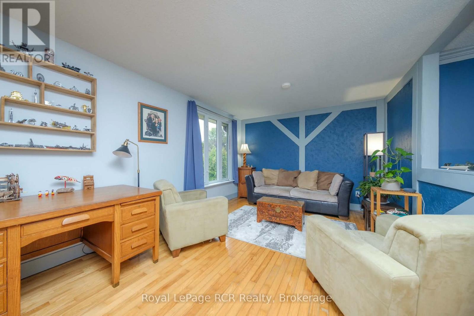
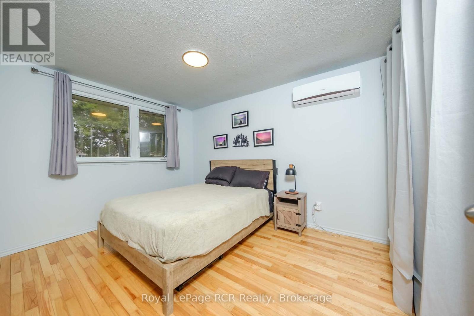
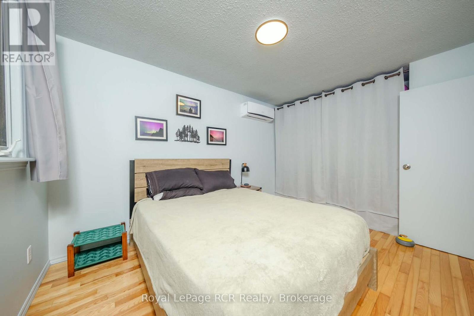
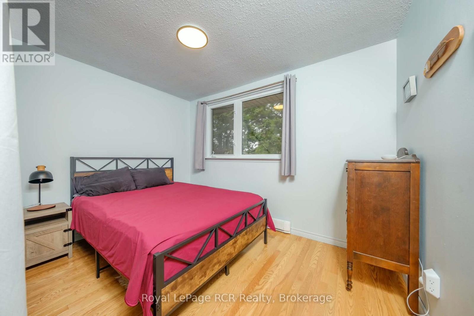
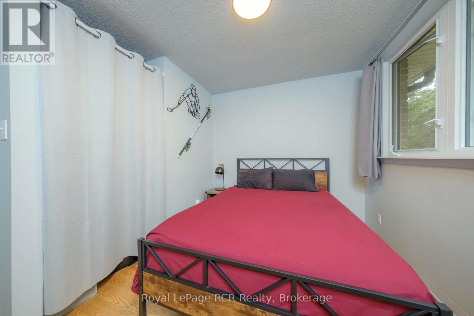
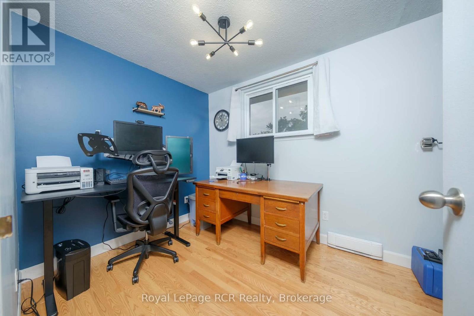
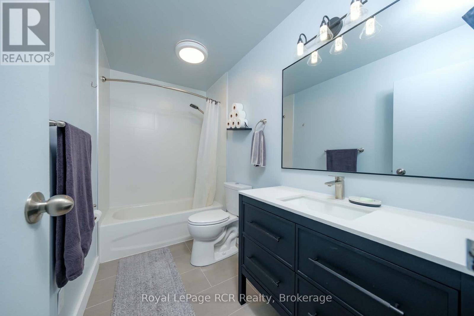
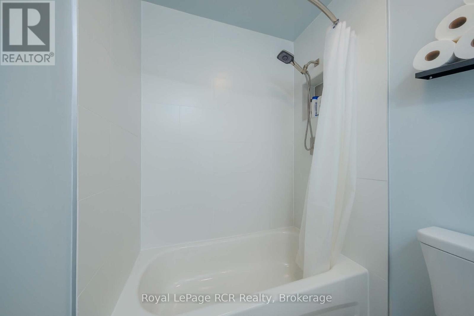
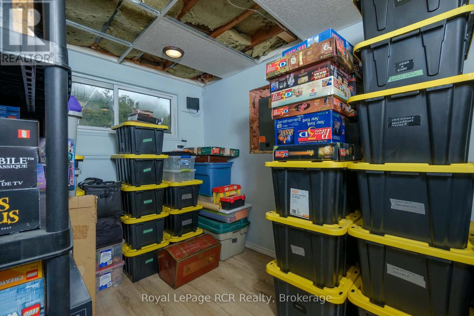
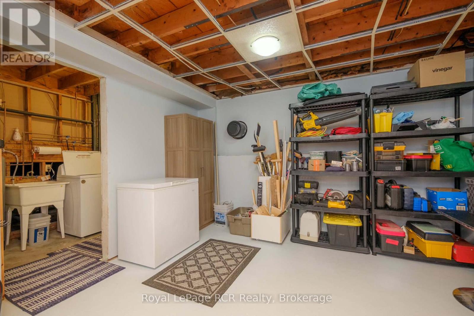
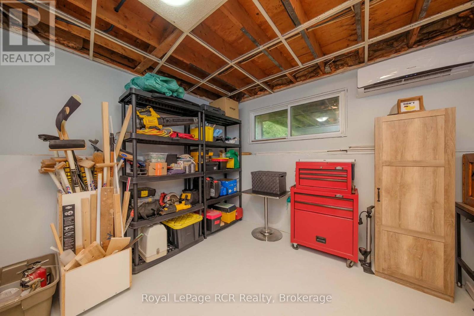
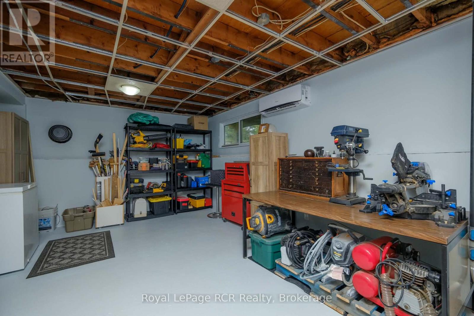
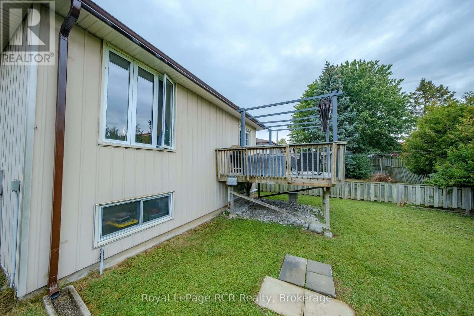
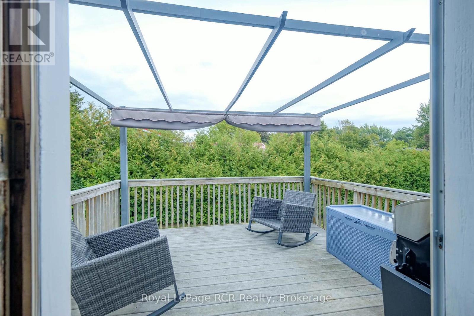
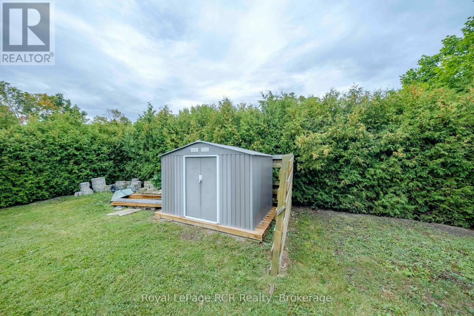
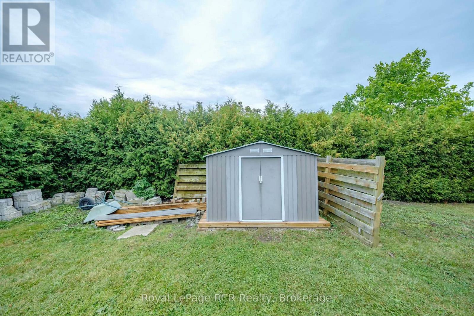
Great starter or retirement property for those looking to embark in the housing market or a place to right size to. Located in a family friendly neighbourhood that is close to schools, Community Centre, grocery store and other businesses makes this a perfect choice. 3 bedrooms, 4 piece bathroom, open concept kitchen, living room and dining area all located on the main and second floor of this split level home. A large deck is located off the dining room for easy access to the back yard to bbq, entertain or watch the kids or pets. The lower level offers a family room, laundry and office/4th bedroom. Since purchasing the home owner has installed the brand new bathroom, flooring, paint, soffit and fascia. The location is on a corner lot and hedges encompass most of the back/side yard for an abundance of privacy. Hydro equal billing is $176/month. (id:49269)
Property Details
| MLS® Number | X13806700 |
| Property Type | Single Family |
| Community Name | Kincardine |
| Amenities Near By | Beach, Golf Nearby, Hospital, Marina, Schools |
| Community Features | Community Centre |
| Equipment Type | Water Heater, Water Softener |
| Features | Dry, Level, Carpet Free |
| Parking Space Total | 3 |
| Rental Equipment Type | Water Heater, Water Softener |
| Structure | Deck, Shed |
Building
| Bathroom Total | 1 |
| Bedrooms Above Ground | 3 |
| Bedrooms Total | 3 |
| Age | 31 To 50 Years |
| Appliances | Dryer, Stove, Washer, Window Coverings, Refrigerator |
| Basement Development | Finished |
| Basement Type | Partial, N/a (finished), Crawl Space |
| Construction Style Attachment | Detached |
| Construction Style Split Level | Sidesplit |
| Cooling Type | None |
| Exterior Finish | Brick, Steel |
| Fire Protection | Smoke Detectors |
| Foundation Type | Poured Concrete |
| Heating Fuel | Electric |
| Heating Type | Baseboard Heaters |
| Size Interior | 700 - 1,100 Sqft |
| Type | House |
| Utility Water | Municipal Water |
Parking
| No Garage |
Land
| Acreage | No |
| Land Amenities | Beach, Golf Nearby, Hospital, Marina, Schools |
| Sewer | Sanitary Sewer |
| Size Depth | 100 Ft |
| Size Frontage | 60 Ft |
| Size Irregular | 60 X 100 Ft |
| Size Total Text | 60 X 100 Ft |
| Zoning Description | R1 |
Rooms
| Level | Type | Length | Width | Dimensions |
|---|---|---|---|---|
| Second Level | Kitchen | 2.43 m | 3.01 m | 2.43 m x 3.01 m |
| Second Level | Dining Room | 3.01 m | 3.1 m | 3.01 m x 3.1 m |
| Second Level | Living Room | 3.47 m | 4.9 m | 3.47 m x 4.9 m |
| Basement | Family Room | 5.27 m | 3.77 m | 5.27 m x 3.77 m |
| Basement | Laundry Room | 1.79 m | 3.01 m | 1.79 m x 3.01 m |
| Basement | Office | 2.34 m | 3.44 m | 2.34 m x 3.44 m |
| Main Level | Bedroom | 2.16 m | 2.74 m | 2.16 m x 2.74 m |
| Main Level | Bedroom 2 | 3.41 m | 2.49 m | 3.41 m x 2.49 m |
| Main Level | Bedroom 3 | 3.01 m | 3.77 m | 3.01 m x 3.77 m |
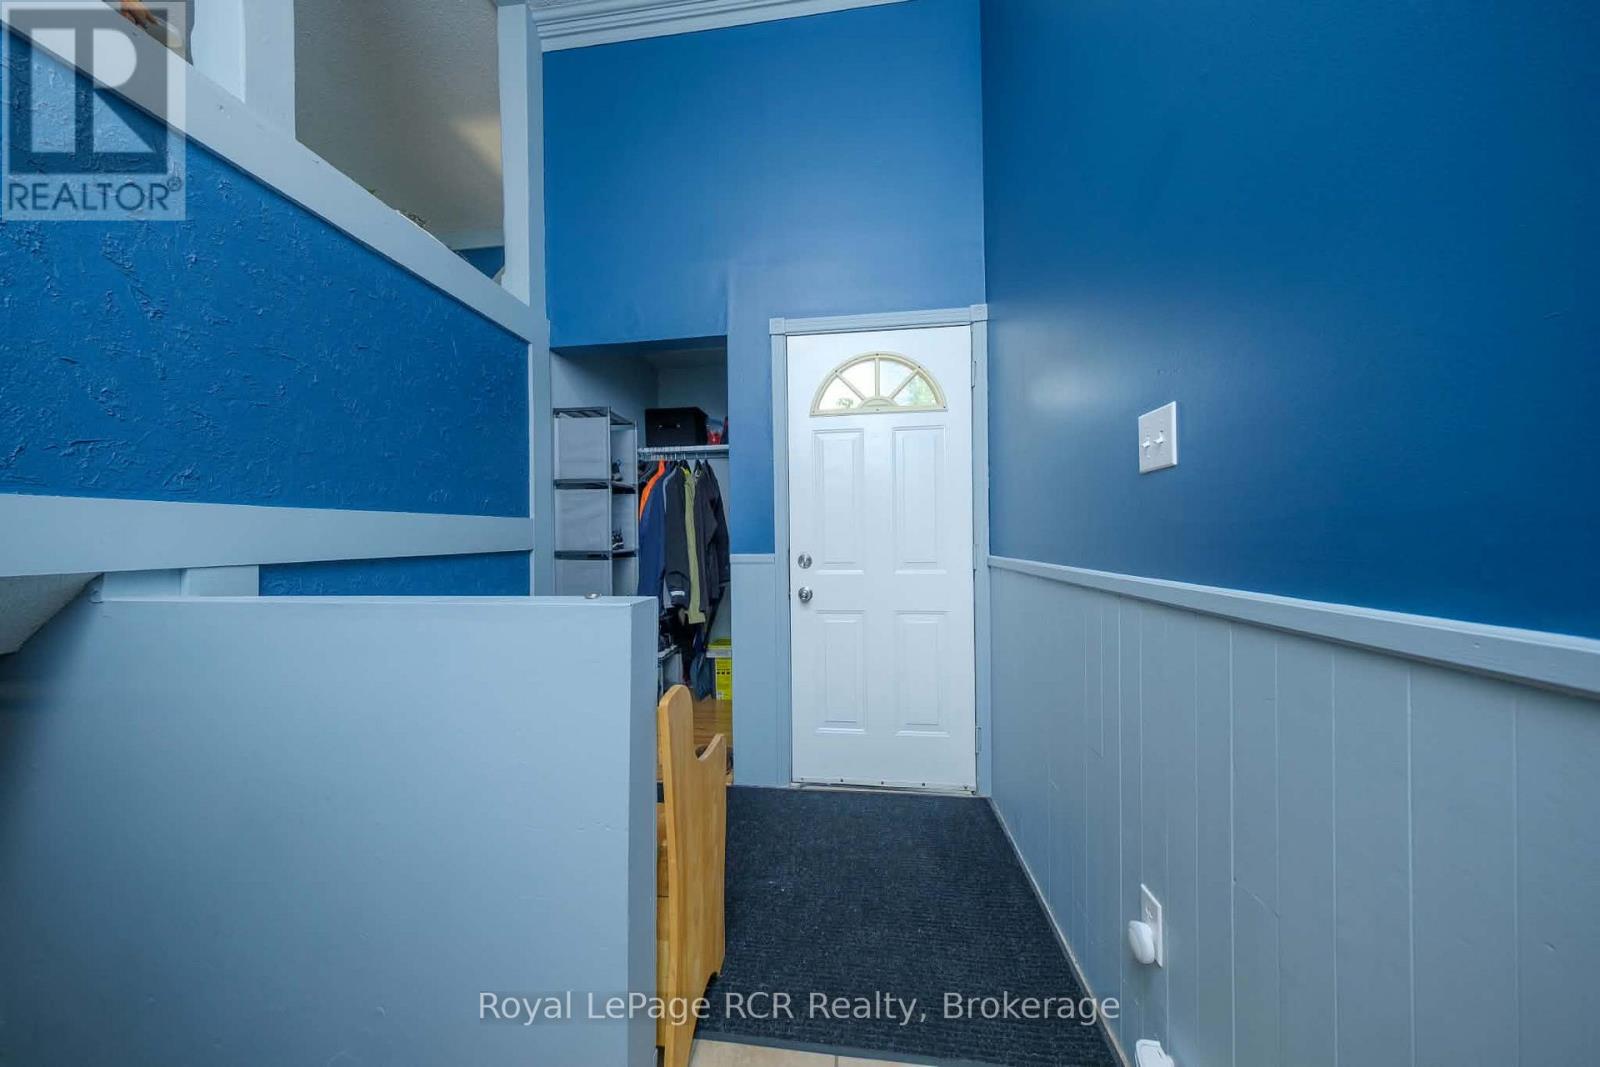
| Main Level | Foyer | 2.07 m | 1.4 m | 2.07 m x 1.4 m |
Utilities
| Cable | Available |
| Electricity | Installed |
| Sewer | Installed |
https://www.realtor.ca/real-estate/30303739/727-johnston-crescent-kincardine-kincardine
Contact Us
Contact us for more information

The trademarks REALTOR®, REALTORS®, and the REALTOR® logo are controlled by The Canadian Real Estate Association (CREA) and identify real estate professionals who are members of CREA. The trademarks MLS®, Multiple Listing Service® and the associated logos are owned by The Canadian Real Estate Association (CREA) and identify the quality of services provided by real estate professionals who are members of CREA. The trademark DDF® is owned by The Canadian Real Estate Association (CREA) and identifies CREA's Data Distribution Facility (DDF®)
October 09 2026 08:00:45
The Lakelands Association of REALTORS®
Royal LePage Rcr Realty