
728 - 858 Dupont Street Toronto, Ontario M6G 0C1

$5,800 Monthly
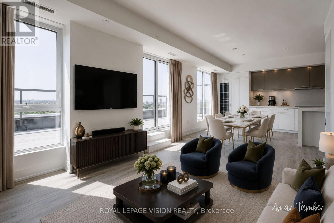
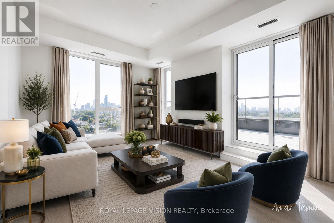
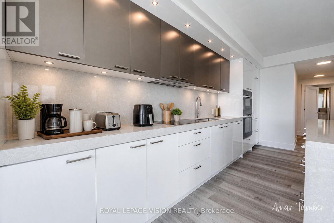
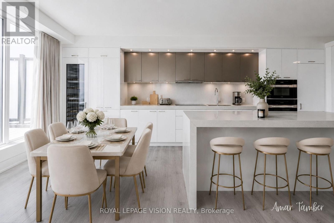
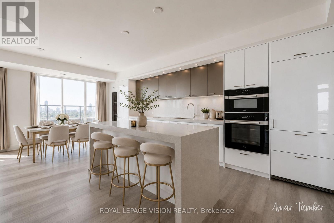
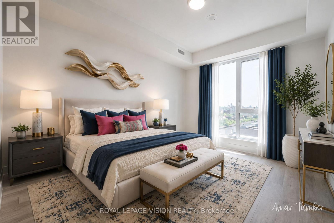
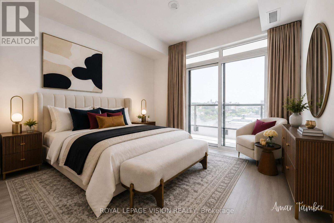
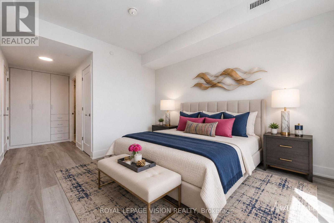
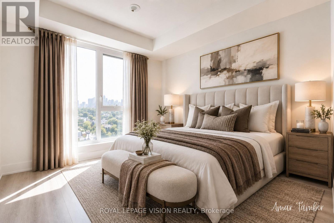
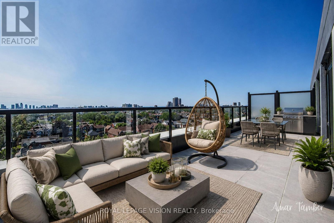
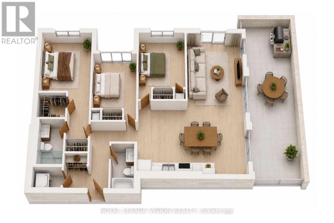
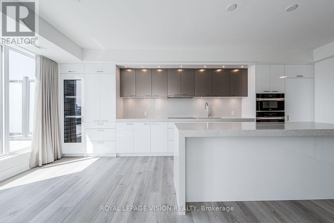
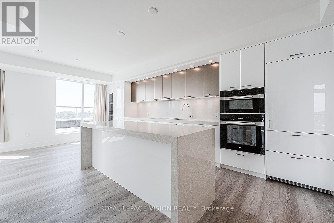
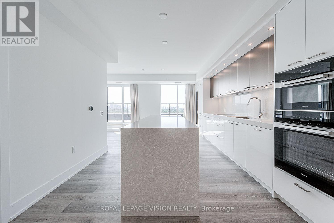
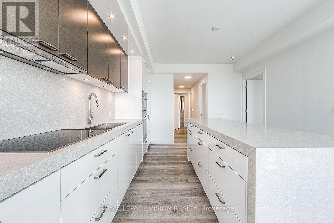
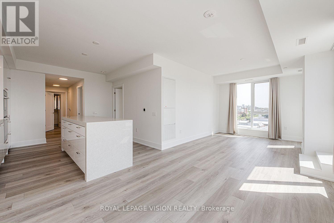
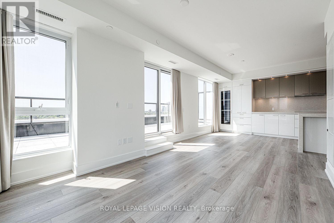
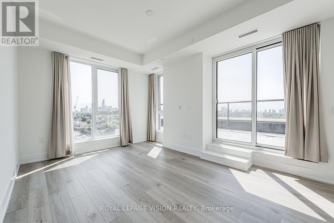
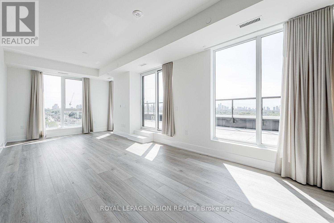
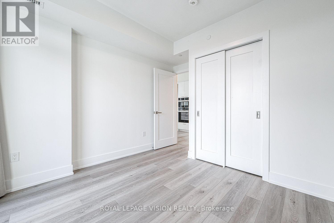
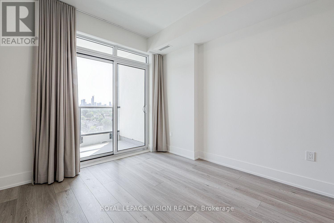
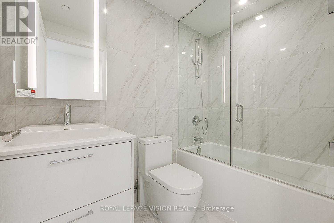
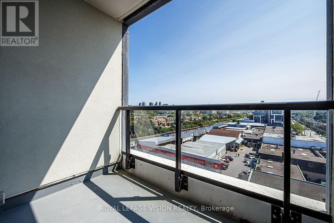
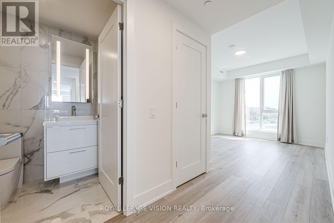
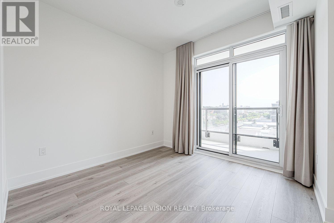
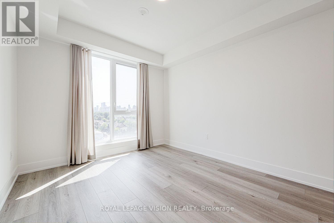
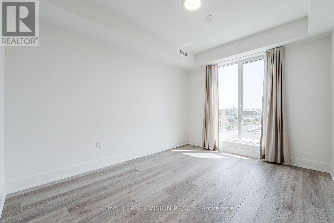
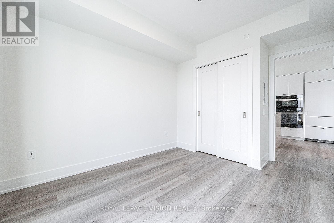
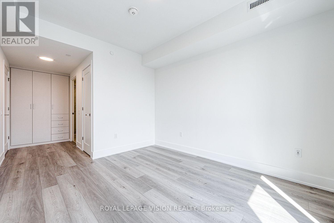
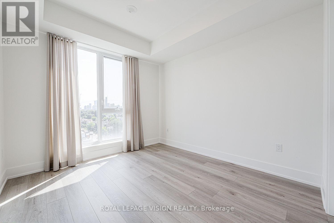
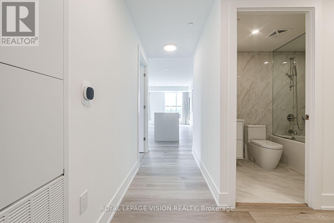
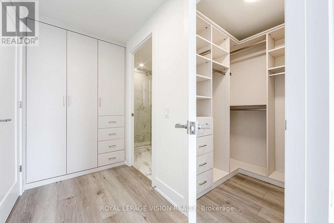
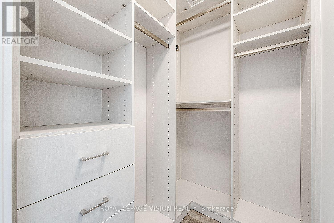
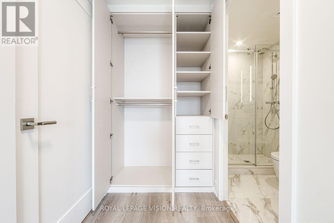
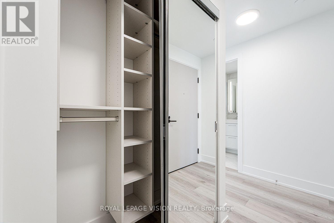
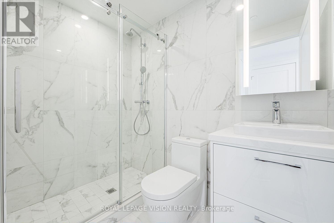
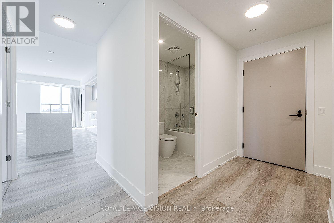
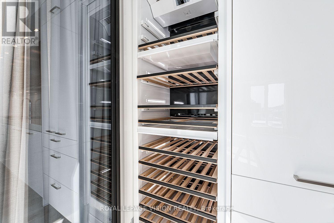
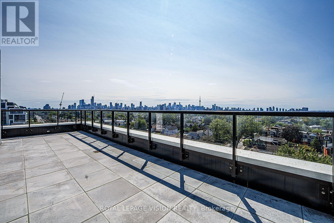
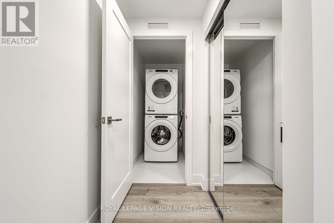
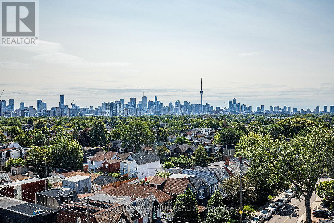
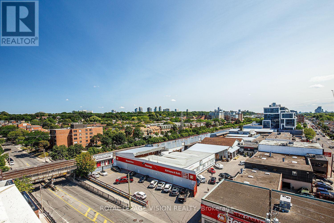
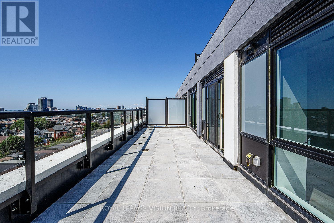
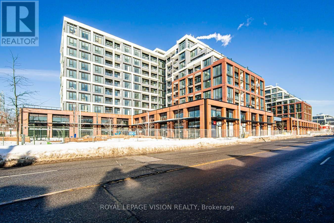
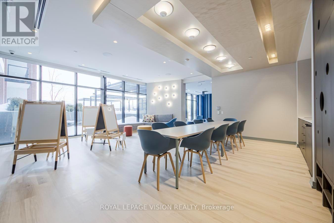
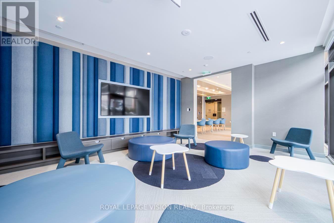
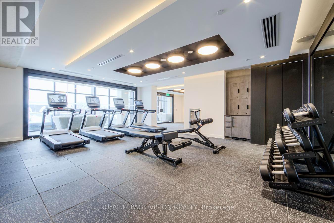
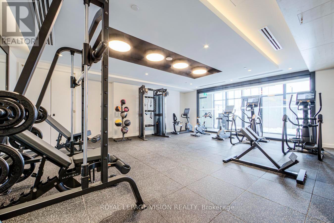
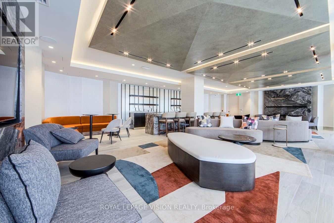
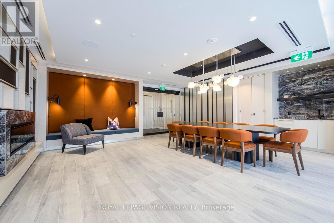
Experience refined urban living at The Dupont, a brand-new Tridel-built luxury residence in the vibrant Dupont cultural corridor. This spacious 1,251 SQ. FT. suite offers a rare 3-BEDROOM, 2-BATHROOM split-bedroom layout with an OPEN-CONCEPT KITCHEN, GENEROUS LIVING & DINING AREAS, and a VERSATILE DINING SPACE that can easily accommodate a HOME OFFICE SETUP. The PRIMARY BEDROOM FEATURES A WALK-IN CLOSET & ENSUITE, while the LARGE PRIVATE TERRACE seamlessly extends your living space outdoors. ONE PARKING SPACE IS INCLUDED. Residents enjoy over 16,000 SQ. FT. OF LUXURY AMENITIES, including an outdoor pool, fitness centre, yoga studio, sauna & steam rooms, BBQ terraces, party lounges, and 24-hour concierge. Steps to Dupont Subway Station, cafés, restaurants, boutiques, parks, and everyday conveniences, this exceptional home offers the perfect blend of space, comfort, and modern city living. ***SOME PHOTOS HAVE BEEN VIRTUALLY STAGED.*** (id:49269)
Property Details
| MLS® Number | W13624764 |
| Property Type | Single Family |
| Community Name | Dovercourt-Wallace Emerson-Junction |
| Community Features | Pets Allowed With Restrictions |
| Features | Balcony |
| Parking Space Total | 1 |
Building
| Bathroom Total | 2 |
| Bedrooms Above Ground | 3 |
| Bedrooms Total | 3 |
| Basement Type | None |
| Cooling Type | Central Air Conditioning |
| Exterior Finish | Concrete |
| Heating Fuel | Natural Gas |
| Heating Type | Coil Fan |
| Size Interior | 1,200 - 1,399 Sqft |
| Type | Apartment |
Parking
| No Garage |
Land
| Acreage | No |
Contact Us
Contact us for more information

The trademarks REALTOR®, REALTORS®, and the REALTOR® logo are controlled by The Canadian Real Estate Association (CREA) and identify real estate professionals who are members of CREA. The trademarks MLS®, Multiple Listing Service® and the associated logos are owned by The Canadian Real Estate Association (CREA) and identify the quality of services provided by real estate professionals who are members of CREA. The trademark DDF® is owned by The Canadian Real Estate Association (CREA) and identifies CREA's Data Distribution Facility (DDF®)
July 31 2026 04:02:26
Toronto Regional Real Estate Board
Royal LePage Vision Realty