
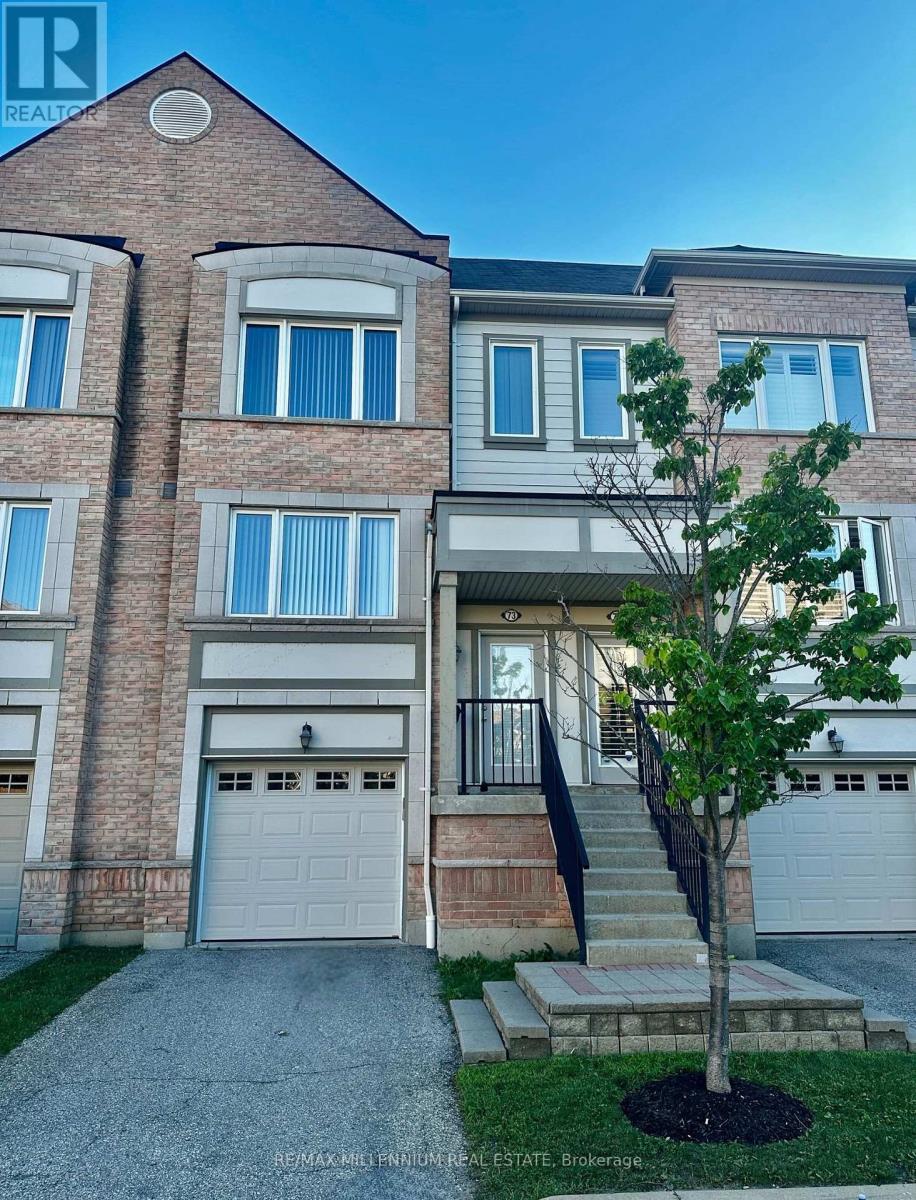
73 - 3050 Erin Centre Boulevard Mississauga, Ontario L5M 0P5

$3,100 Monthly
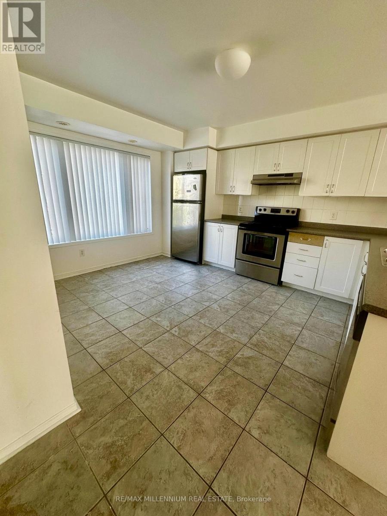
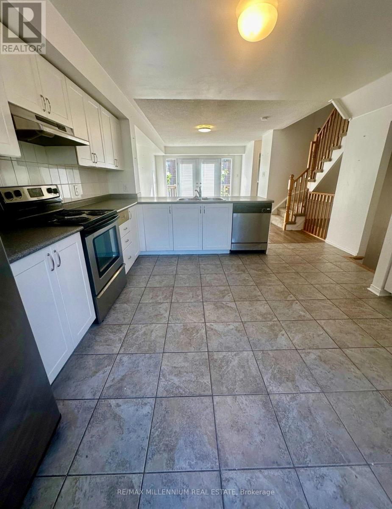
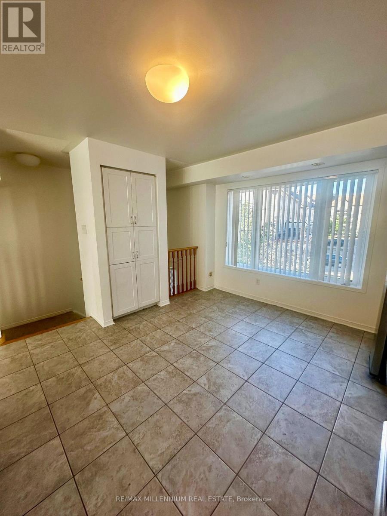
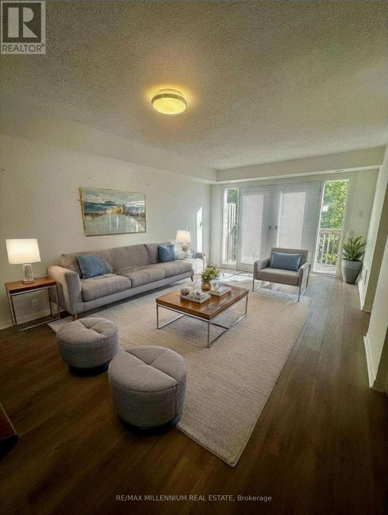
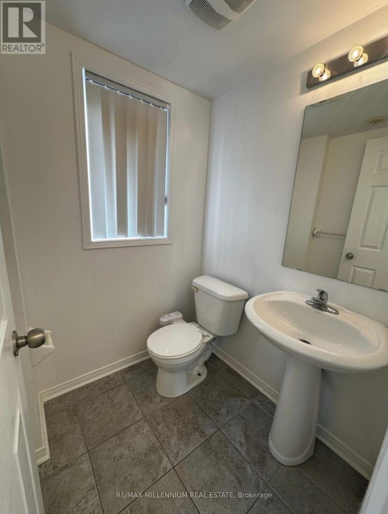
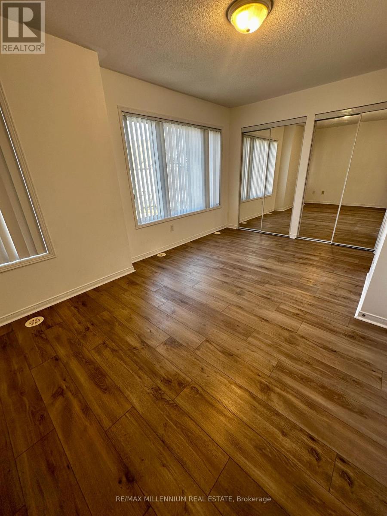
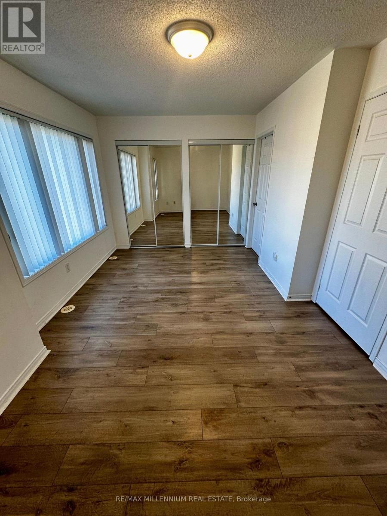
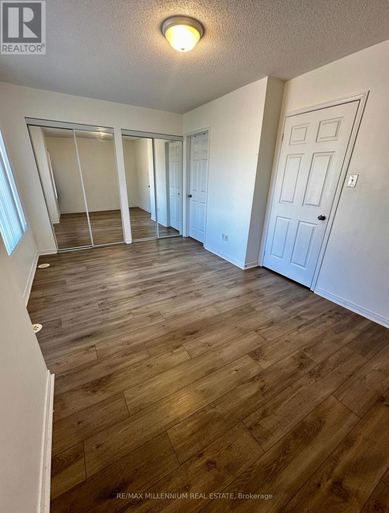
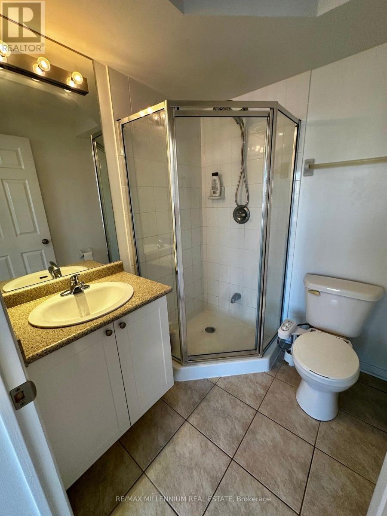
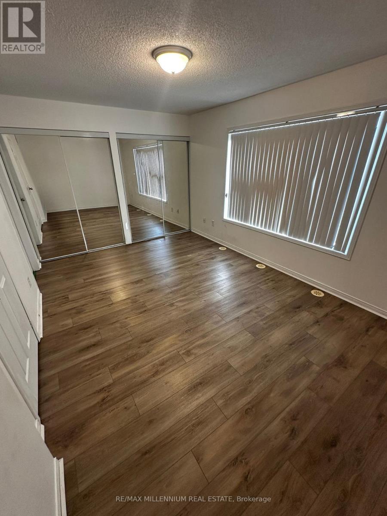
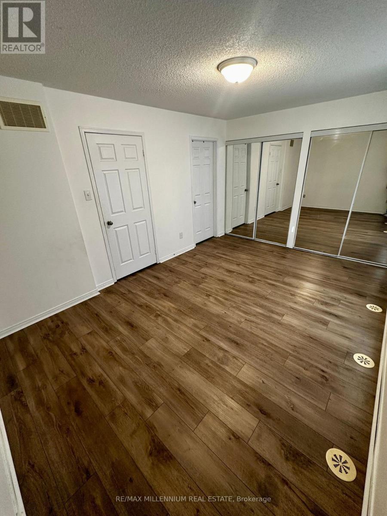
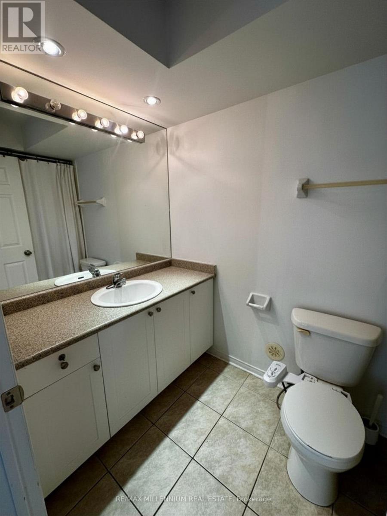
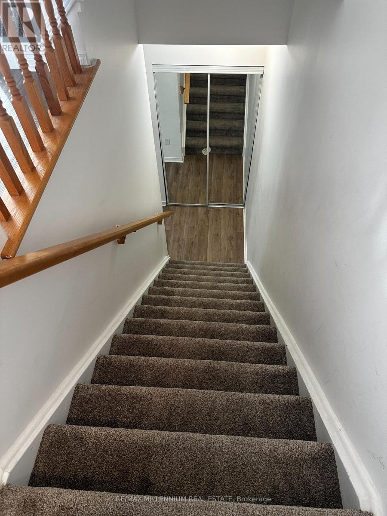
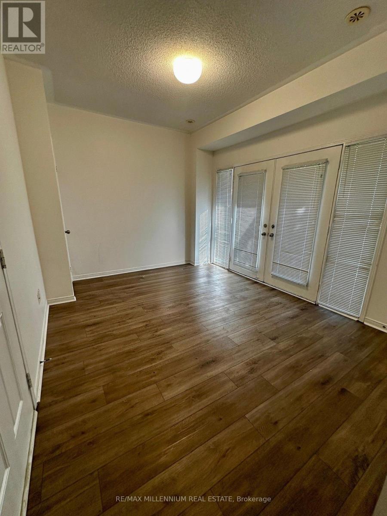
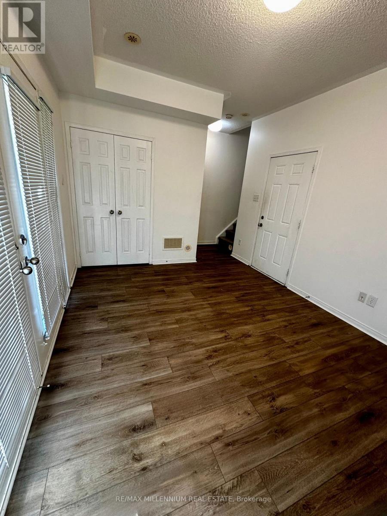
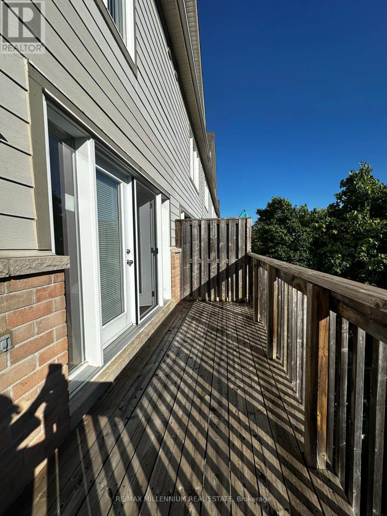
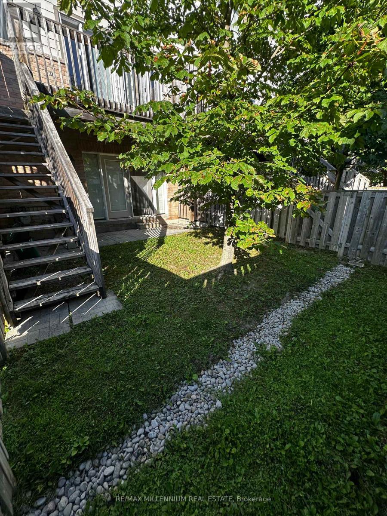
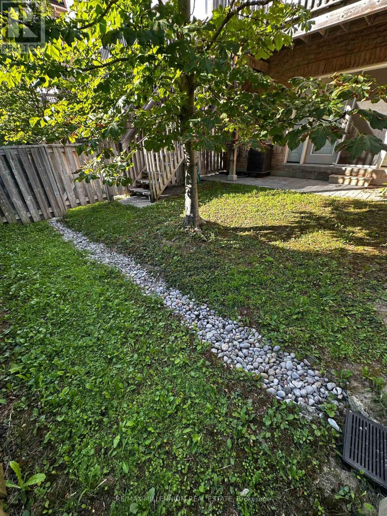
Welcome to this exceptional home in the heart of Churchill Meadows, ideally situated in one of the area's most desirable neighborhoods with convenient access to transit, Highway 403, and everyday amenities. Thoughtfully designed for both comfort and functionality, this spacious home features two generous primary bedrooms, each with its own private ensuite and double closets, along with a versatile lower level Third bedroom or recreation room with direct walkout access to the enclosed backyard.The bright, open concept living and dining areas are filled with natural light and extend to a spacious balcony with stairs leading to the backyard, perfect for BBQs and effortless outdoor living.Just minutes to transit and minutes from parks, schools, the community centre, Erin CentreMall, grocery stores, shops, and restaurants, this beautifully maintained home offers the perfect balance of style, space, and convenience. (id:49269)
Property Details
| MLS® Number | W13626564 |
| Property Type | Single Family |
| Community Name | Churchill Meadows |
| Amenities Near By | Public Transit, Schools, Park, Hospital |
| Community Features | Pets Allowed With Restrictions, School Bus |
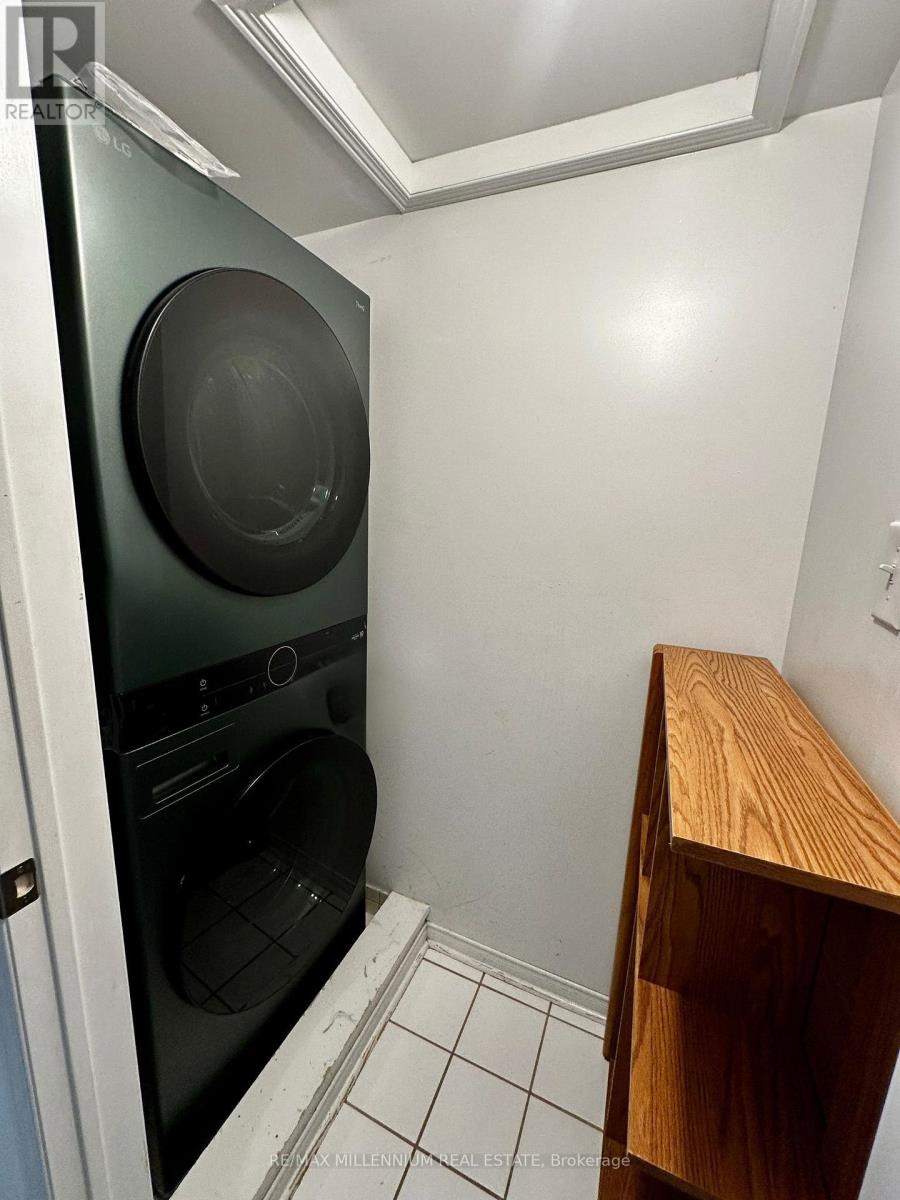
| Features | Balcony, In Suite Laundry |
| Parking Space Total | 2 |
Building
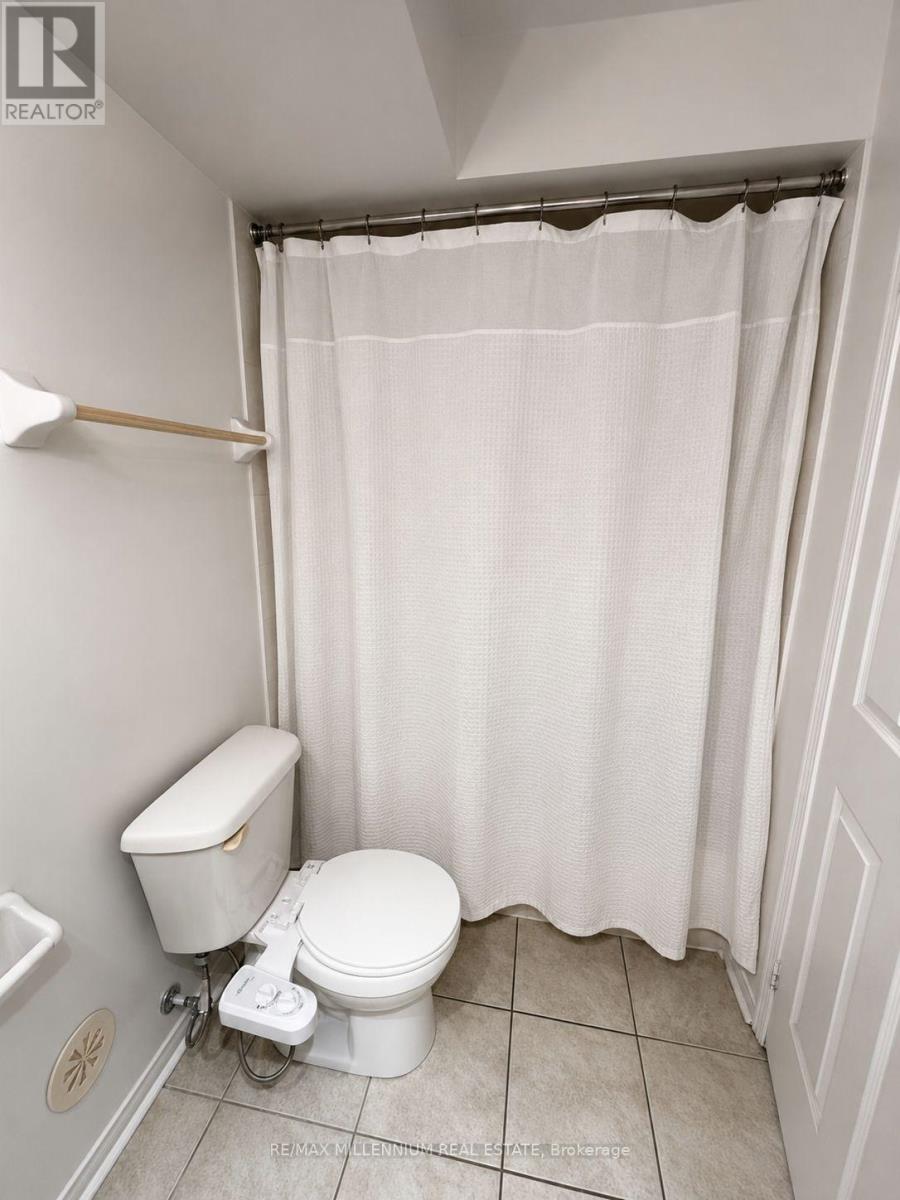
| Bathroom Total | 3 |
| Bedrooms Above Ground | 2 |
| Bedrooms Below Ground | 1 |
| Bedrooms Total | 3 |
| Basement Development | Finished |
| Basement Type | N/a (finished) |
| Cooling Type | Central Air Conditioning |
| Exterior Finish | Brick |
| Flooring Type | Ceramic, Carpeted |
| Half Bath Total | 1 |
| Heating Fuel | Natural Gas |
| Heating Type | Forced Air |
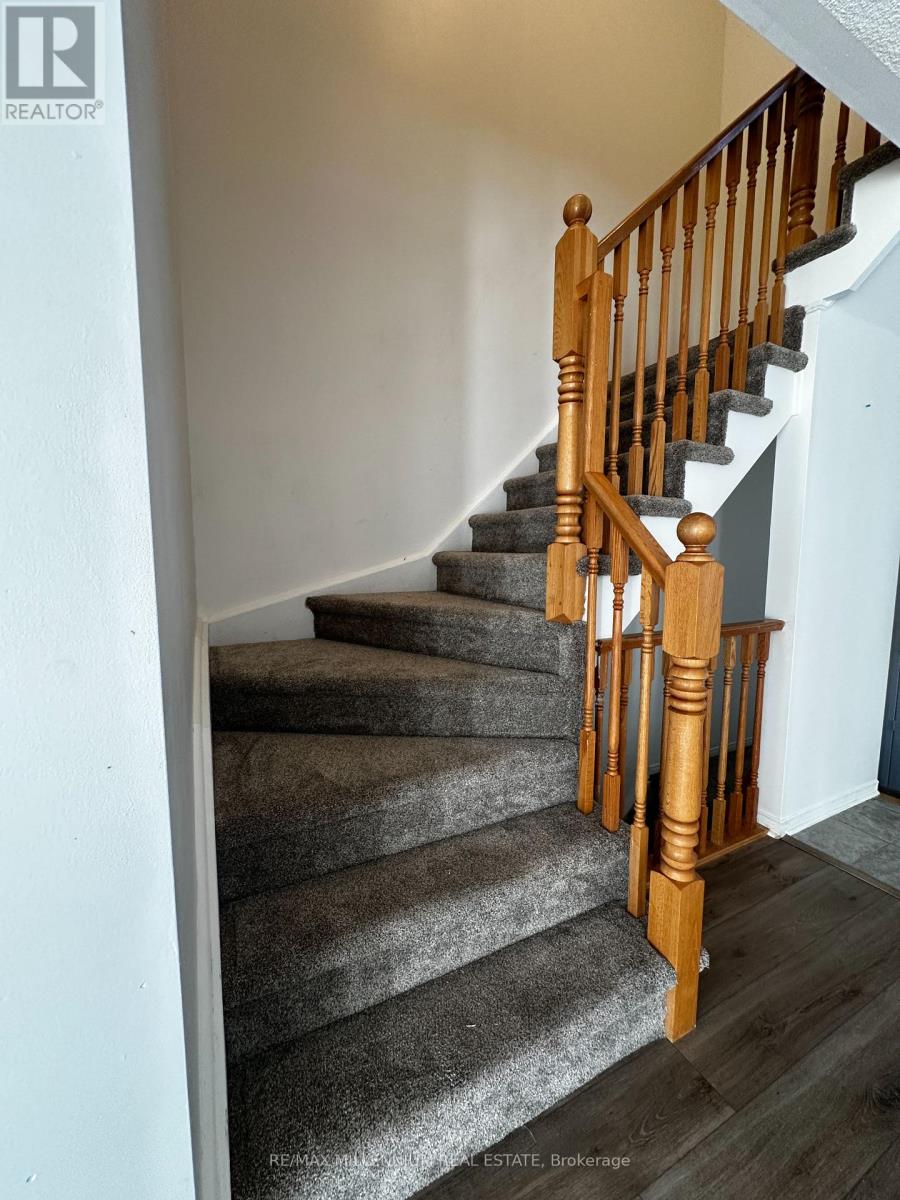
| Stories Total | 3 |
| Size Interior | 1,400 - 1,599 Sqft |
| Type | Row / Townhouse |
Parking
| Garage |
Land
| Acreage | No |
| Fence Type | Fenced Yard |
| Land Amenities | Public Transit, Schools, Park, Hospital |
Rooms
| Level | Type | Length | Width | Dimensions |
|---|---|---|---|---|
| Basement | Recreational, Games Room | Measurements not available | ||
| Main Level | Kitchen | Measurements not available | ||
| Main Level | Dining Room | Measurements not available | ||
| Main Level | Living Room | Measurements not available | ||
| Upper Level | Primary Bedroom | Measurements not available | ||
| Upper Level | Bedroom 2 | Measurements not available | ||
| Upper Level | Laundry Room | Measurements not available |
Contact Us
Contact us for more information

The trademarks REALTOR®, REALTORS®, and the REALTOR® logo are controlled by The Canadian Real Estate Association (CREA) and identify real estate professionals who are members of CREA. The trademarks MLS®, Multiple Listing Service® and the associated logos are owned by The Canadian Real Estate Association (CREA) and identify the quality of services provided by real estate professionals who are members of CREA. The trademark DDF® is owned by The Canadian Real Estate Association (CREA) and identifies CREA's Data Distribution Facility (DDF®)
July 31 2026 08:02:34
Toronto Regional Real Estate Board
RE/MAX Millennium Real Estate