
73 Sprucewood Drive E Markham, Ontario L3T 2P9

$2,699,000
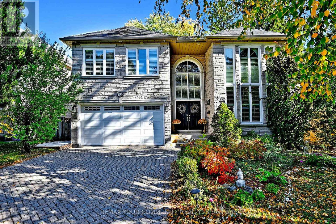
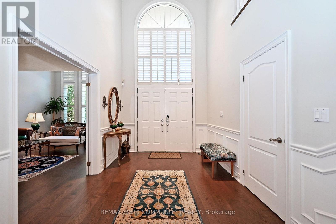
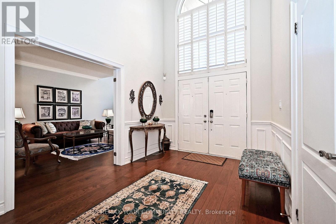
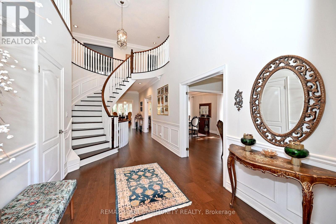
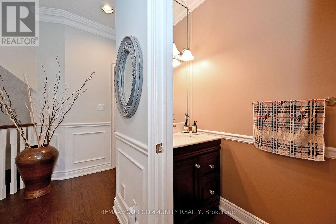
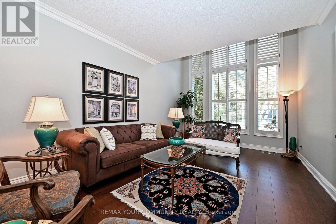
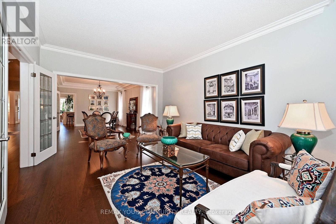
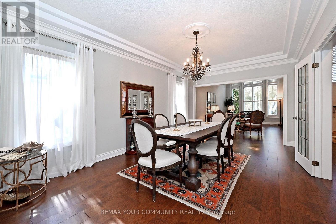
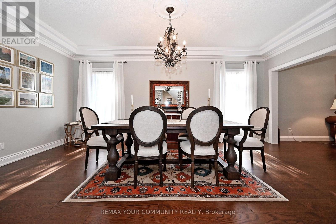
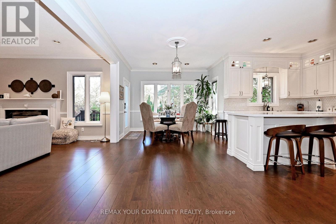
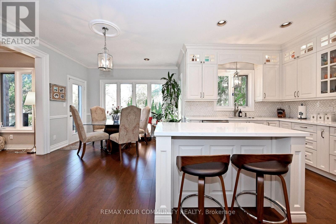
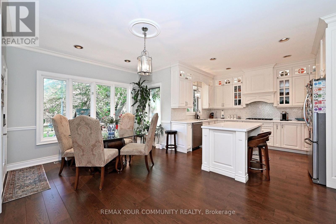
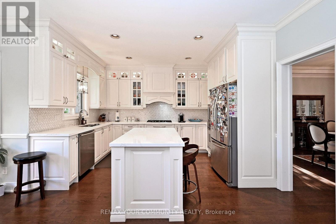
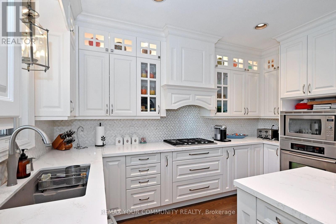
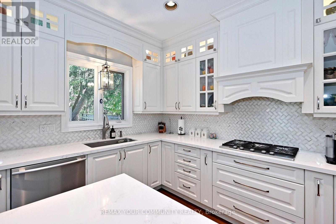
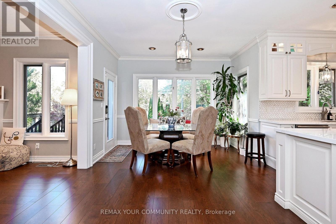
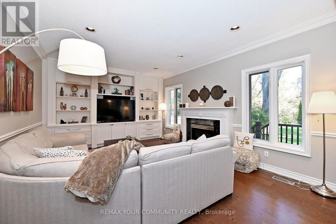
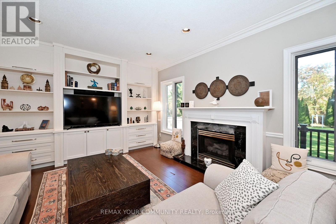
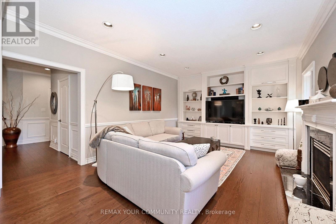
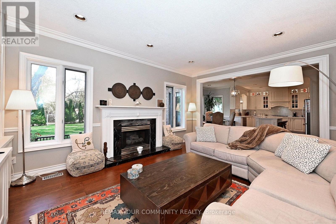
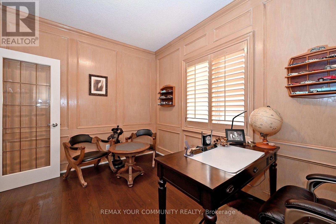
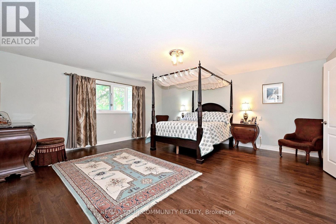
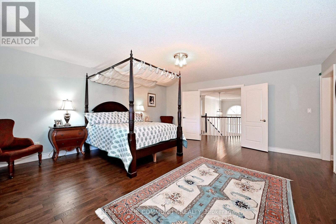
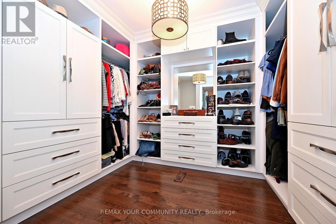
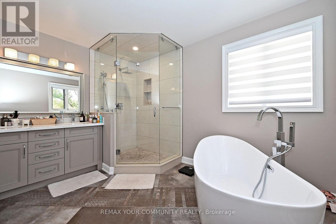
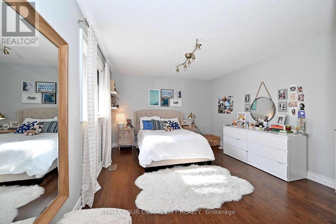
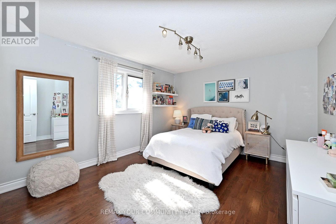
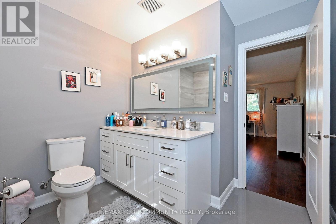
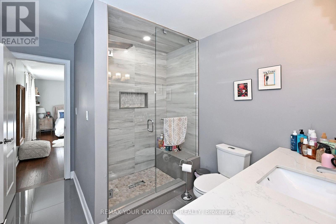
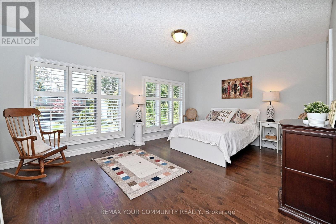
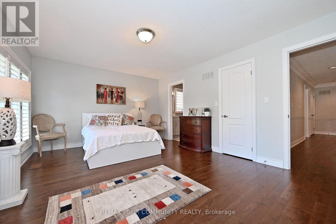
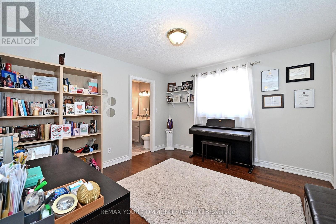
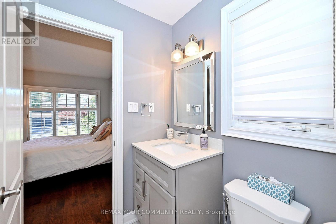
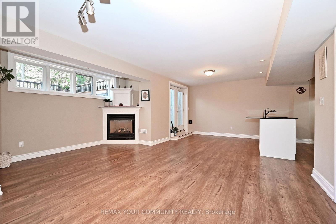
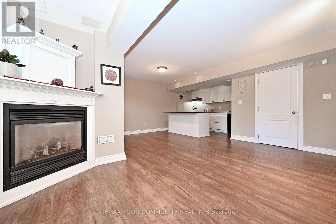
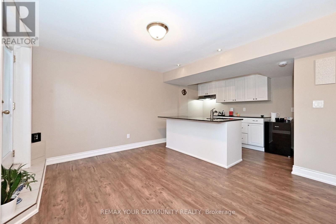
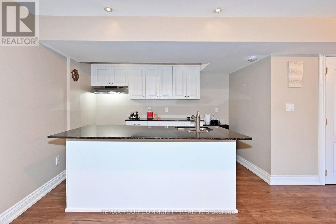
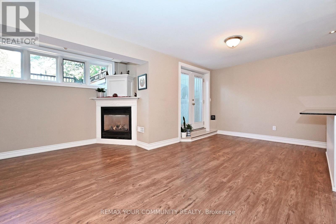
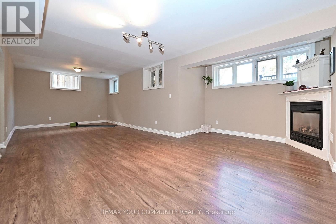
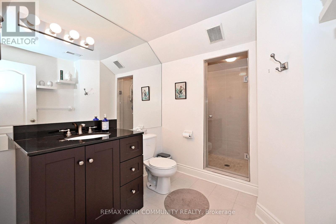
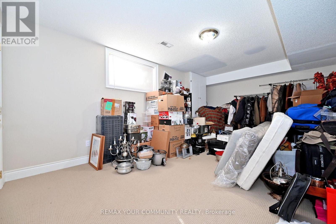
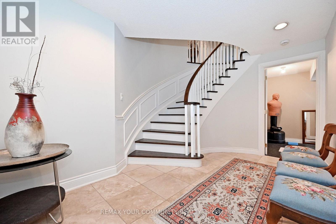
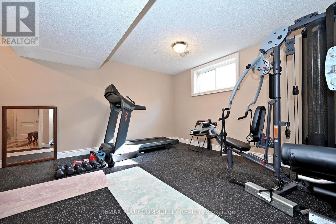
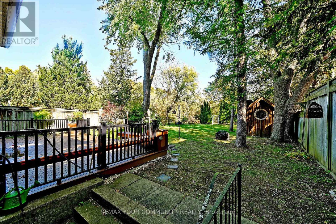
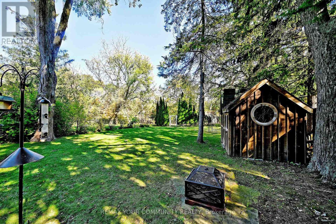
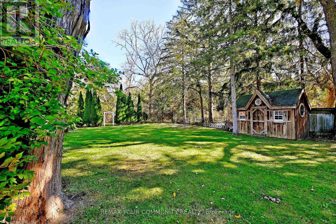
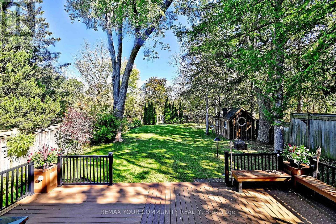
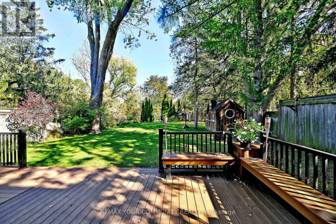
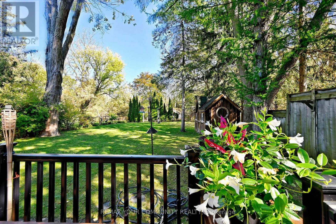
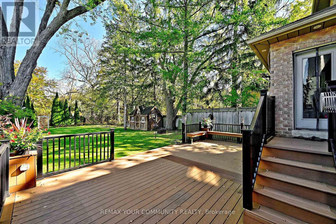
Beautiful 5-Bdrm Executive Home Located On A Quiet Dead-End Street In One Of Thornhill's Most Desirable Neighbourhoods* Backs Onto Ravine* Approx. 4,216 Sq.Ft.* Approx. $150,000 Spent On Interior Renovations In 2019, Including Kitchen, Bathrooms, Bsmt, Interior Painting & FamilyRoom Wall Panelling* Additional $30,000 Spent On Deck* 2-Storey Foyer* Wide-Plank Hardwood Flrs Throughout Main Floor* Large Kitchen* Family Rm & Office* 9' Ceilings On Main Floor* 2 Staircases To Bsmt* All 2nd-Floor Bdrms Feature Ensuites (Including Jack & Jill) & Walk-InClosets* Professionally Finished Bsmt With Separate, Self-Contained In-Law Suite Featuring ,3-Pc Bath & Kitchen* Large Private Backyard* Located In A Highly Sought-After Thornhill Neighbourhood With Excellent Schools Nearby* A Must See! (id:49269)
Property Details
| MLS® Number | N14107232 |
| Property Type | Single Family |
| Community Name | Thornhill |
| Amenities Near By | Park, Place Of Worship, Public Transit, Schools |
| Community Features | Community Centre |
| Equipment Type | Water Heater - Electric, Air Conditioner, Water Heater, Furnace |
| Features | Irregular Lot Size, Ravine, Sump Pump, Sauna |
| Parking Space Total | 8 |
| Rental Equipment Type | Water Heater - Electric, Air Conditioner, Water Heater, Furnace |
| Structure | Deck, Shed |
Building
| Bathroom Total | 5 |
| Bedrooms Above Ground | 5 |
| Bedrooms Below Ground | 2 |
| Bedrooms Total | 7 |
| Age | 16 To 30 Years |
| Amenities | Fireplace(s) |
| Appliances | Oven - Built-in, Central Vacuum, Range, Cooktop, Dryer, Humidifier, Oven, Washer, Refrigerator |
| Basement Development | Finished |
| Basement Features | Apartment In Basement, Walk Out, Separate Entrance |
| Basement Type | N/a, N/a (finished), N/a |
| Construction Style Attachment | Detached |
| Cooling Type | Central Air Conditioning |
| Exterior Finish | Brick, Stone |
| Fireplace Present | Yes |
| Fireplace Total | 2 |
| Flooring Type | Hardwood, Vinyl, Carpeted |
| Foundation Type | Concrete |
| Half Bath Total | 1 |
| Heating Fuel | Natural Gas |
| Heating Type | Forced Air |
| Stories Total | 2 |
| Size Interior | 3,500 - 5,000 Sqft |
| Type | House |
| Utility Water | Municipal Water |
Parking
| Attached Garage | |
| Garage |
Land
| Acreage | No |
| Land Amenities | Park, Place Of Worship, Public Transit, Schools |
| Landscape Features | Lawn Sprinkler |
| Sewer | Sanitary Sewer |
| Size Depth | 287 Ft |
| Size Frontage | 52 Ft ,3 In |
| Size Irregular | 52.3 X 287 Ft ; Rear = 108.35 South=191.81 |
| Size Total Text | 52.3 X 287 Ft ; Rear = 108.35 South=191.81 |
| Zoning Description | R3 |
Rooms
| Level | Type | Length | Width | Dimensions |
|---|---|---|---|---|
| Second Level | Bedroom 5 | 3.56 m | 3.38 m | 3.56 m x 3.38 m |
| Second Level | Primary Bedroom | 5.52 m | 4.91 m | 5.52 m x 4.91 m |
| Second Level | Bedroom 2 | 5.21 m | 3.38 m | 5.21 m x 3.38 m |
| Second Level | Bedroom 3 | 4 m | 3.38 m | 4 m x 3.38 m |
| Second Level | Bedroom 4 | 5.12 m | 3.38 m | 5.12 m x 3.38 m |
| Basement | Recreational, Games Room | 11.5 m | 3.5 m | 11.5 m x 3.5 m |
| Basement | Bedroom | 2.7 m | 3.2 m | 2.7 m x 3.2 m |
| Basement | Kitchen | Measurements not available | ||
| Basement | Bedroom | 3.6 m | 5 m | 3.6 m x 5 m |
| Basement | Exercise Room | 4.5 m | 5 m | 4.5 m x 5 m |
| Main Level | Living Room | 5.82 m | 3.38 m | 5.82 m x 3.38 m |
| Main Level | Dining Room | 5.52 m | 3.38 m | 5.52 m x 3.38 m |
| Main Level | Kitchen | 4.02 m | 2.78 m | 4.02 m x 2.78 m |
| Main Level | Eating Area | 5.61 m | 3.54 m | 5.61 m x 3.54 m |
| Main Level | Family Room | 5.33 m | 4.029 m | 5.33 m x 4.029 m |
| Main Level | Office | 3.47 m | 2.87 m | 3.47 m x 2.87 m |
Utilities
| Cable | Available |
| Electricity | Available |
| Sewer | Available |
https://www.realtor.ca/real-estate/30433198/73-sprucewood-drive-e-markham-thornhill-thornhill
Contact Us
Contact us for more information

The trademarks REALTOR®, REALTORS®, and the REALTOR® logo are controlled by The Canadian Real Estate Association (CREA) and identify real estate professionals who are members of CREA. The trademarks MLS®, Multiple Listing Service® and the associated logos are owned by The Canadian Real Estate Association (CREA) and identify the quality of services provided by real estate professionals who are members of CREA. The trademark DDF® is owned by The Canadian Real Estate Association (CREA) and identifies CREA's Data Distribution Facility (DDF®)
October 22 2026 04:58:09
Toronto Regional Real Estate Board
RE/MAX Your Community Realty