
73 Valley Road Chatham, Ontario N7L 5G2



$575,000
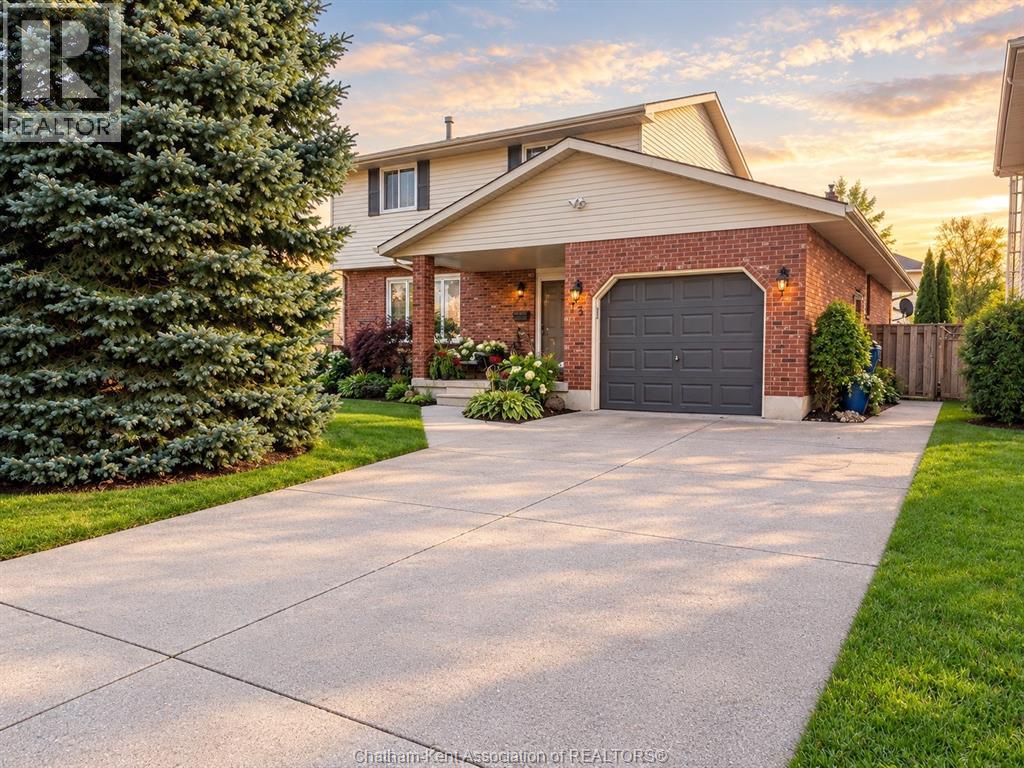
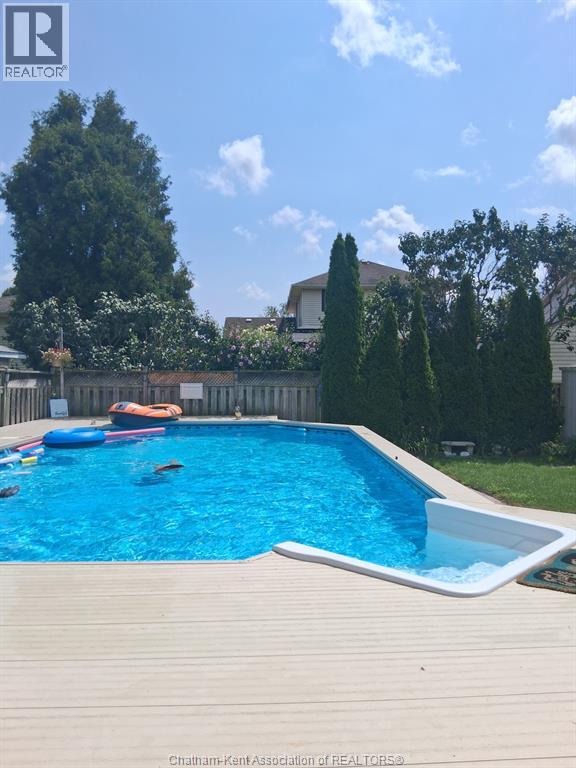
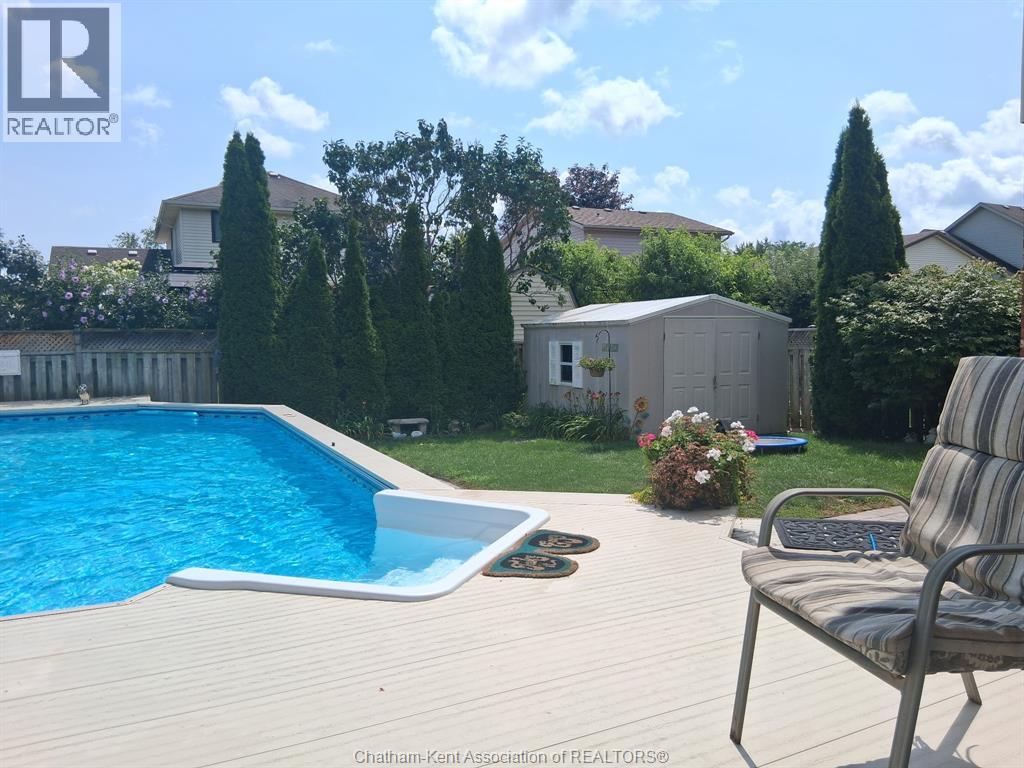
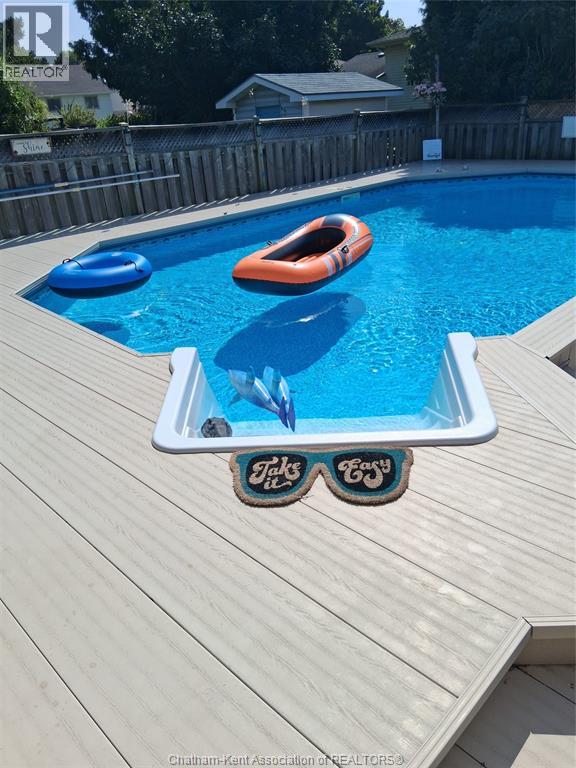
This One Has It All!!!! Welcome to this spacious 4-bedroom, 2.5-bath family home offering comfort, functionality and a backyard made for entertaining! The main floor features a large eat-in kitchen, separate dining room and inviting family room with a cozy gas fireplace. The primary bedroom offers a walk-in closet and private 3-piece ensuite. The finished basement provides additional living space with a generous recreation room, bedroom and plenty of storage. Step outside to your own backyard retreat featuring a heated saltwater pool, ranging from 3 feet to 6 feet deep, surrounded by composite decking—perfect for summer gatherings and relaxing with family and friends. An attached garage adds everyday convenience. Conveniently located near McNaughton Avenue Public School and CKSS, this home offers plenty of room to live, relax and entertain. With so much to offer inside and out, this is one you won't want to miss! (id:49269)
Property Details
| MLS® Number | 26026401 |
| Property Type | Single Family |
| Features | Concrete Driveway |
| Pool Type | Inground Pool |
Building
| Bathroom Total | 3 |
| Bedrooms Above Ground | 3 |
| Bedrooms Below Ground | 1 |
| Bedrooms Total | 4 |
| Appliances | Dishwasher, Refrigerator, Stove |
| Cooling Type | Central Air Conditioning |
| Exterior Finish | Aluminum/vinyl, Brick |
| Fireplace Present | Yes |
| Fireplace Type | Direct Vent |
| Flooring Type | Carpeted, Ceramic/porcelain, Hardwood, Cushion/lino/vinyl |
| Foundation Type | Block |
| Half Bath Total | 1 |
| Heating Fuel | Natural Gas |
| Heating Type | Forced Air, Furnace |
| Stories Total | 2 |
| Type | House |
Parking
| Garage |
Land
| Acreage | No |
| Fence Type | Fence |
| Landscape Features | Landscaped |
| Size Irregular | 50.2 X Irreg |
| Size Total Text | 50.2 X Irreg |
| Zoning Description | Rl2 |
Rooms
| Level | Type | Length | Width | Dimensions |
|---|---|---|---|---|
| Second Level | 3pc Ensuite Bath | Measurements not available | ||
| Second Level | Primary Bedroom | 13 ft ,4 in | 13 ft ,4 in | 13 ft ,4 in x 13 ft ,4 in |
| Second Level | 4pc Bathroom | Measurements not available | ||
| Second Level | Bedroom | 13 ft ,2 in | 10 ft ,9 in | 13 ft ,2 in x 10 ft ,9 in |
| Second Level | Bedroom | 11 ft ,5 in | 9 ft ,10 in | 11 ft ,5 in x 9 ft ,10 in |
| Basement | Storage | 7 ft ,8 in | 11 ft ,7 in | 7 ft ,8 in x 11 ft ,7 in |
| Basement | Bedroom | 10 ft ,8 in | 18 ft ,6 in | 10 ft ,8 in x 18 ft ,6 in |
| Basement | Recreation Room | 30 ft ,2 in | 23 ft ,6 in | 30 ft ,2 in x 23 ft ,6 in |
| Main Level | 2pc Bathroom | Measurements not available | ||
| Main Level | Laundry Room | 6 ft | 7 ft | 6 ft x 7 ft |
| Main Level | Family Room/fireplace | 16 ft ,2 in | 11 ft ,2 in | 16 ft ,2 in x 11 ft ,2 in |
| Main Level | Kitchen | 22 ft | 10 ft ,5 in | 22 ft x 10 ft ,5 in |
| Main Level | Dining Room | 11 ft ,2 in | 10 ft ,8 in | 11 ft ,2 in x 10 ft ,8 in |
| Main Level | Living Room | 15 ft ,4 in | 11 ft ,2 in | 15 ft ,4 in x 11 ft ,2 in |
https://www.realtor.ca/real-estate/30460111/73-valley-road-chatham
Contact Us
Contact us for more information

The trademarks REALTOR®, REALTORS®, and the REALTOR® logo are controlled by The Canadian Real Estate Association (CREA) and identify real estate professionals who are members of CREA. The trademarks MLS®, Multiple Listing Service® and the associated logos are owned by The Canadian Real Estate Association (CREA) and identify the quality of services provided by real estate professionals who are members of CREA. The trademark DDF® is owned by The Canadian Real Estate Association (CREA) and identifies CREA's Data Distribution Facility (DDF®)
October 30 2026 01:42:26
Chatham Kent Association of REALTORS®
Nest Realty Inc.