
730 Champlain Drive Windsor, Ontario N9E 1M5

$599,999
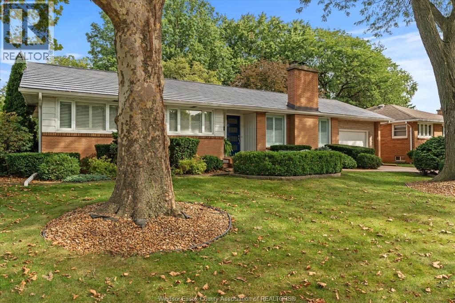
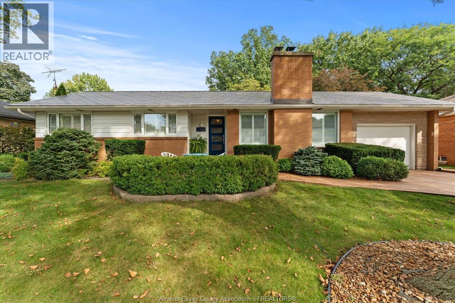
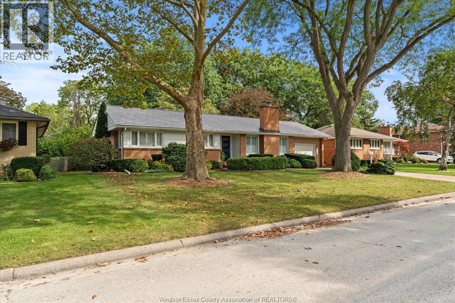
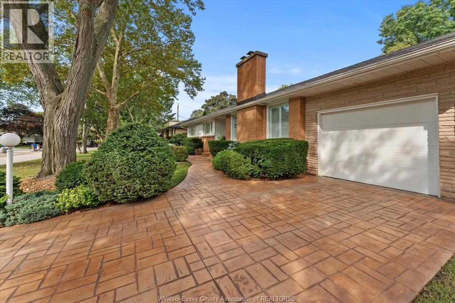
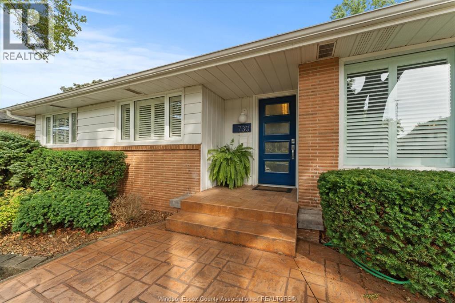
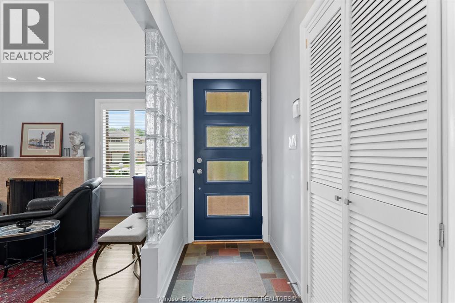
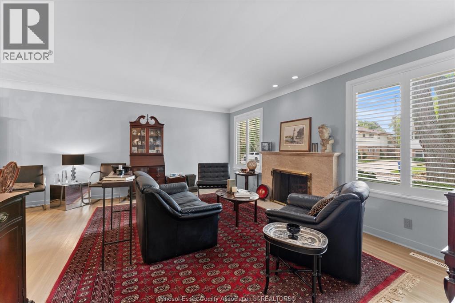
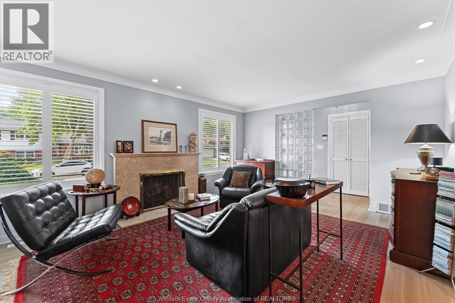
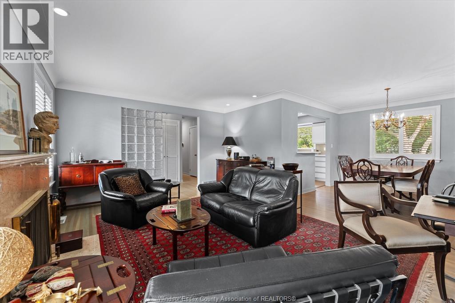
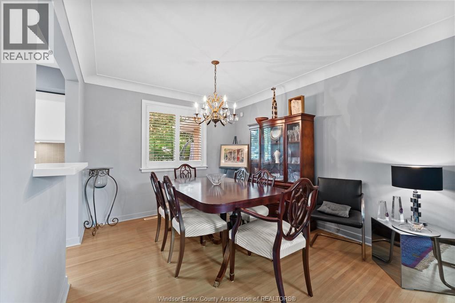
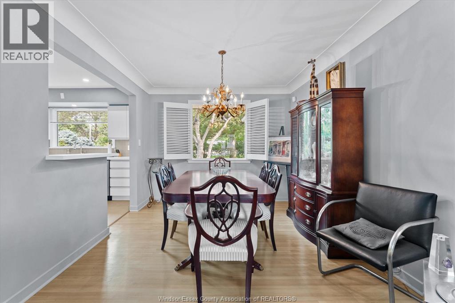
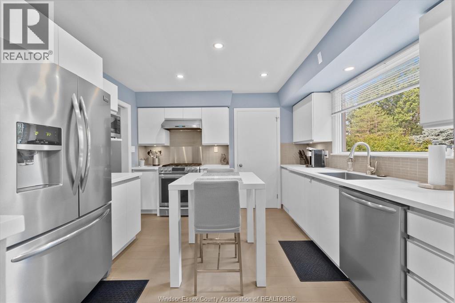
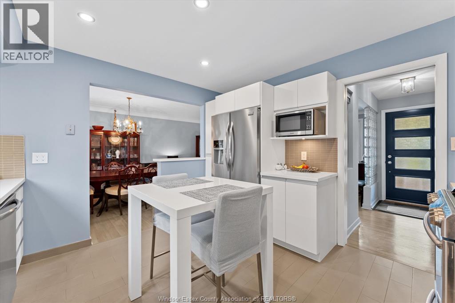
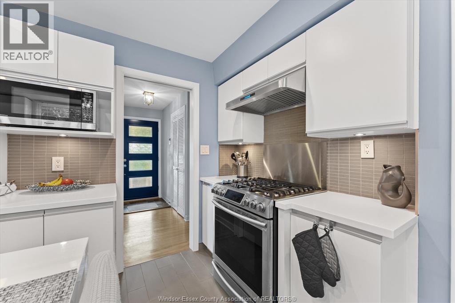
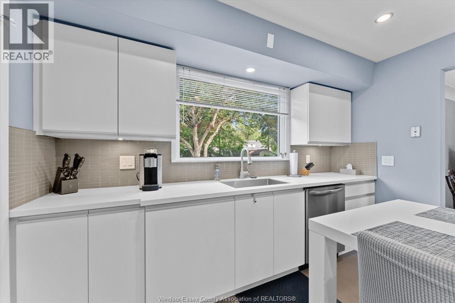
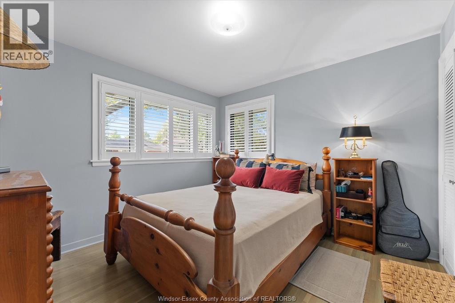
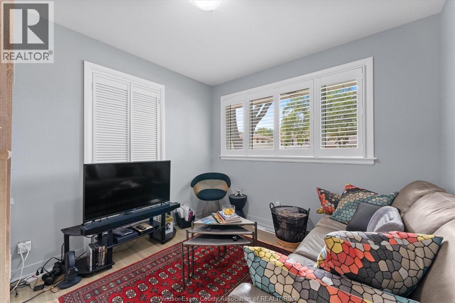
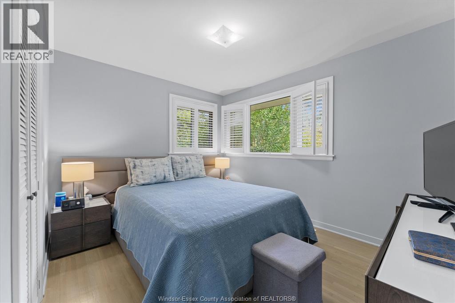
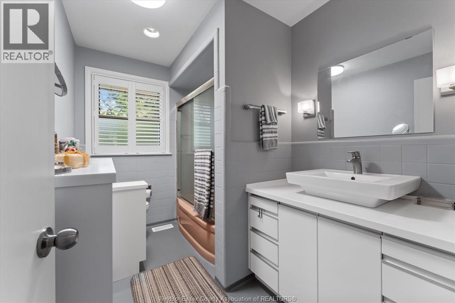
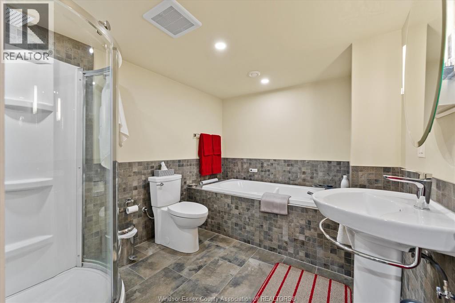
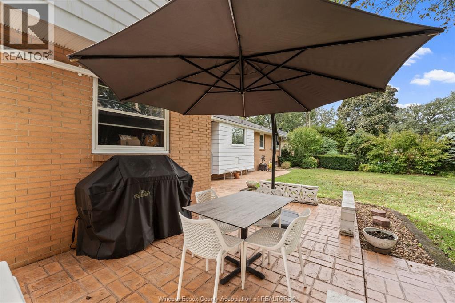
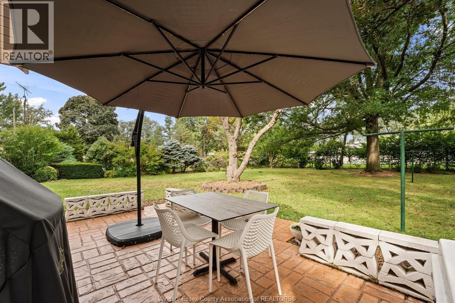
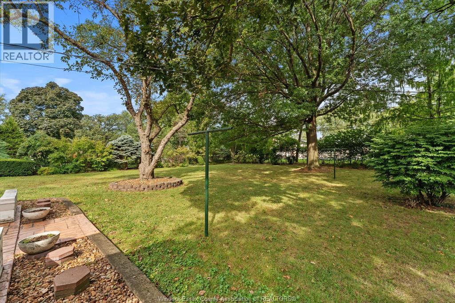
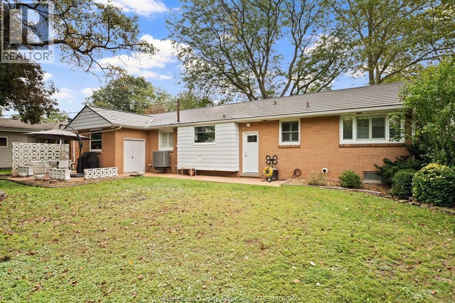
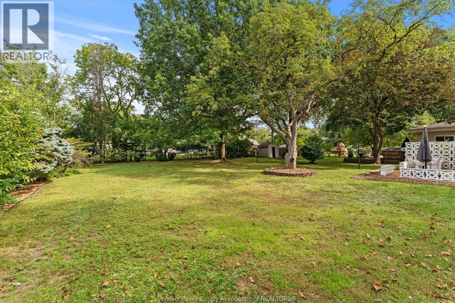
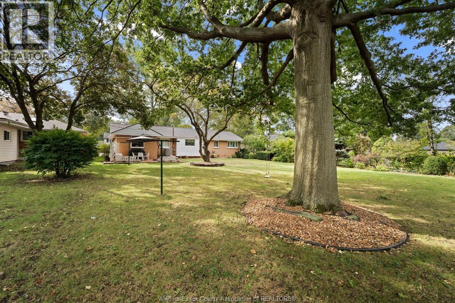
Nestled on a premium, maturely landscaped cul-de-sac lot in sought after South Windsor, this impeccably maintained Ranch style home showcases quality updates throughout, including a newer steel roof, furnace, central air, kitchen and baths, just to name a few. Step inside to discover a spacious, functional layout designed for comfortable living, and entertaining. The beautifully finished interior flows to a stunning kitchen and updated baths. These interior finishes have been meticulously thought out in every detail, making this one truly something to be seen. While outside, enjoy a park-like backyard, with mature landscaping, perfect for relaxing or gatherings. A stamped concrete driveway and patios add great function and curb appeal. Situated close to top rated schools, parks, shopping and amenities, this move-in ready home offers style, comfort, and an outstanding location. (id:49269)
Open House
This property has open houses!
1:00 pm
Ends at:3:00 pm
Join us Sunday, October 4th from 1-3PM for an open house at 730 Champlain Dr in Windsor! We look forward to seeing you there!
Property Details
| MLS® Number | 26021984 |
| Property Type | Single Family |
| Features | Cul-de-sac, Concrete Driveway |
Building
| Bathroom Total | 2 |
| Bedrooms Above Ground | 3 |
| Bedrooms Total | 3 |
| Appliances | Dishwasher, Dryer, Microwave, Refrigerator, Stove, Washer |
| Architectural Style | Ranch |
| Construction Style Attachment | Detached |
| Cooling Type | Central Air Conditioning |
| Exterior Finish | Aluminum/vinyl, Brick |
| Fireplace Fuel | Gas |
| Fireplace Present | Yes |
| Fireplace Type | Insert |
| Flooring Type | Ceramic/porcelain, Hardwood |
| Foundation Type | Block |
| Heating Fuel | Natural Gas |
| Heating Type | Forced Air, Furnace |
| Stories Total | 1 |
| Type | House |
Parking
| Attached Garage | |
| Garage |
Land
| Acreage | No |
| Landscape Features | Landscaped |
| Size Irregular | 70 X 145' / 0.235 Ac |
| Size Total Text | 70 X 145' / 0.235 Ac|0-0.25 Acre |
| Zoning Description | R1.1 |
Rooms
| Level | Type | Length | Width | Dimensions |
|---|---|---|---|---|
| Basement | 5pc Bathroom | 10.5 x 8 | ||
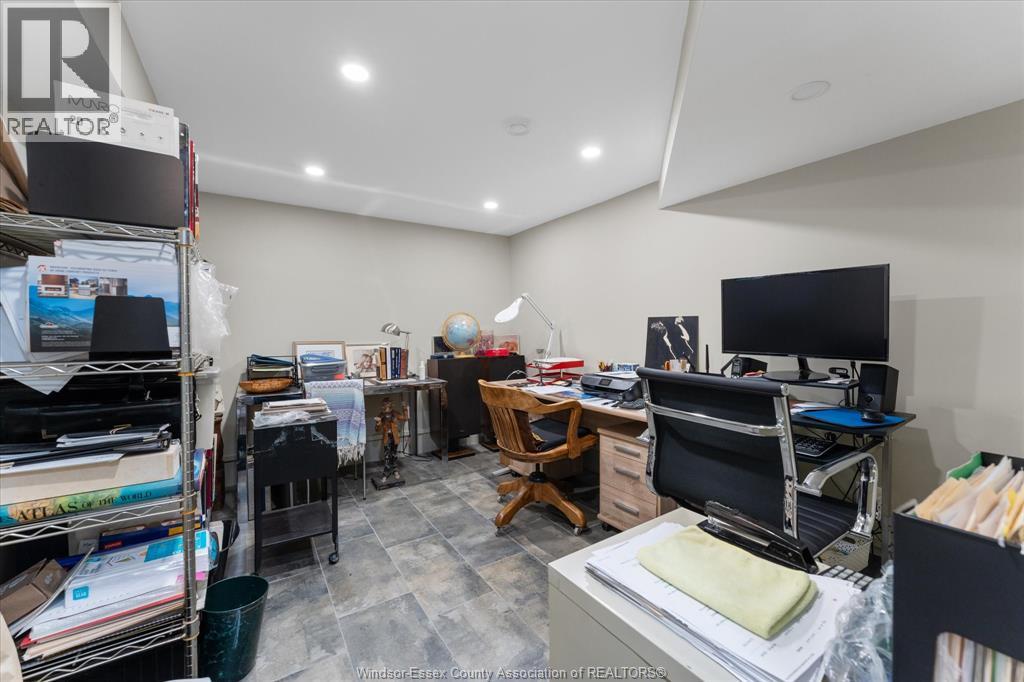
| Basement | Office | 9.5 x 12 | ||
| Main Level | Foyer | 10 x 4 | ||
| Main Level | Dining Room | 10 x 10.5 | ||
| Main Level | Living Room | 17 x 13.5 | ||
| Main Level | Bedroom | 11 x 11 | ||
| Main Level | Bedroom | 10 x 12 | ||
| Main Level | Bedroom | 10 x 10 | ||
| Main Level | 4pc Bathroom | 10 x 6.5 | ||
| Main Level | Kitchen | 10.5 x 12 |
https://www.realtor.ca/real-estate/30250764/730-champlain-drive-windsor
Contact Us
Contact us for more information

The trademarks REALTOR®, REALTORS®, and the REALTOR® logo are controlled by The Canadian Real Estate Association (CREA) and identify real estate professionals who are members of CREA. The trademarks MLS®, Multiple Listing Service® and the associated logos are owned by The Canadian Real Estate Association (CREA) and identify the quality of services provided by real estate professionals who are members of CREA. The trademark DDF® is owned by The Canadian Real Estate Association (CREA) and identifies CREA's Data Distribution Facility (DDF®)
October 03 2026 07:14:14
Windsor-Essex County Association of REALTORS®
Century 21 Local Home Team Realty Inc.