
730 Perseus Avenue Ottawa, Ontario K2J 6V8

$779,900
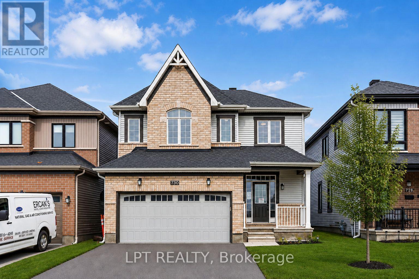
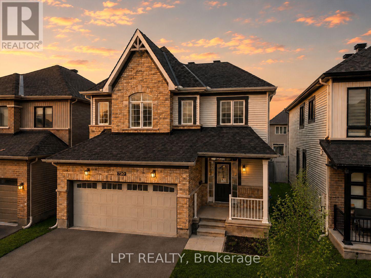
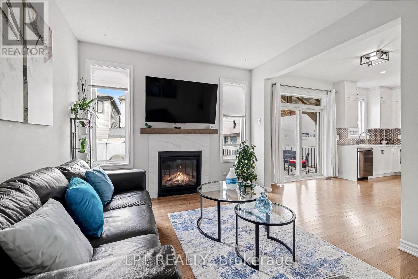
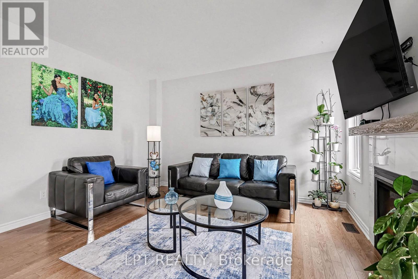
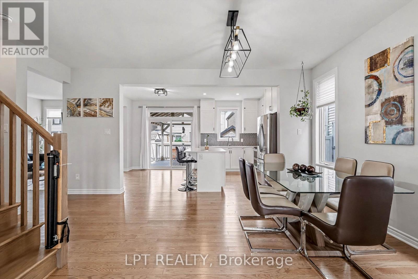
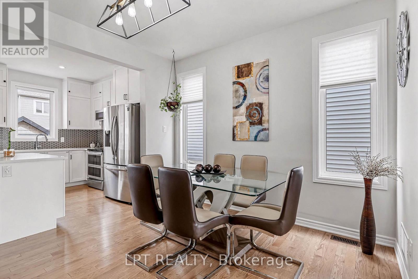
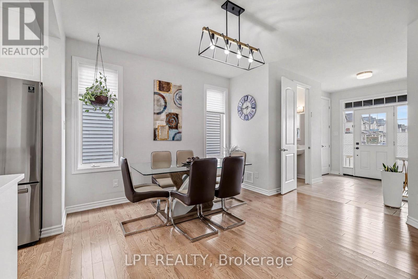
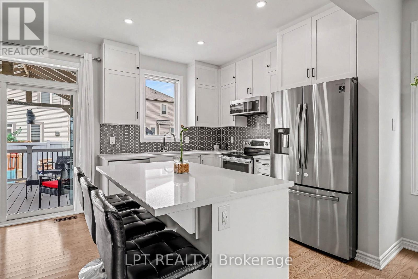
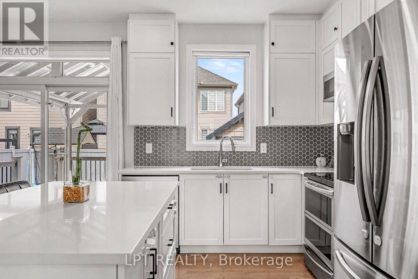
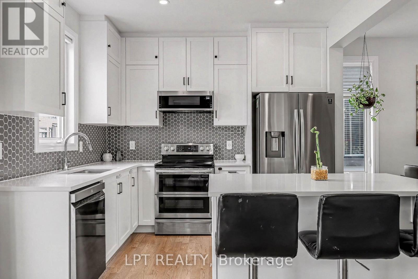
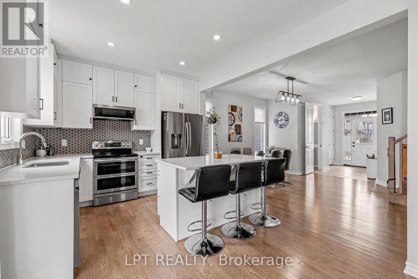
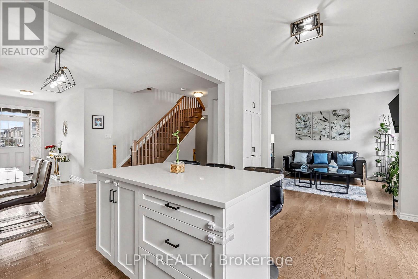
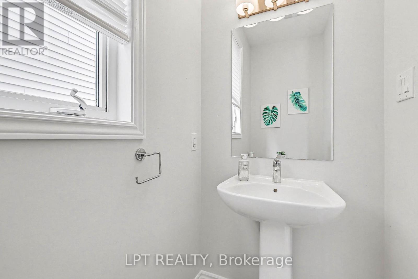
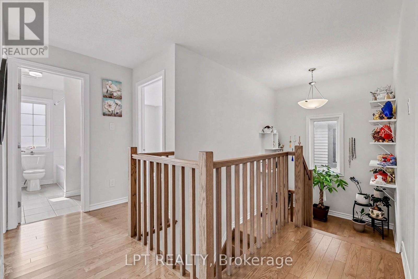
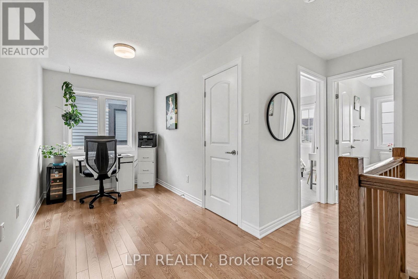
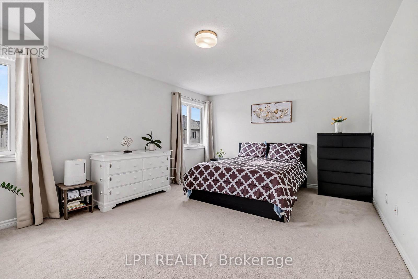
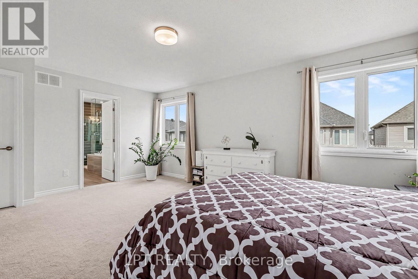
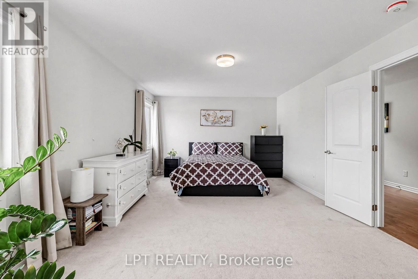
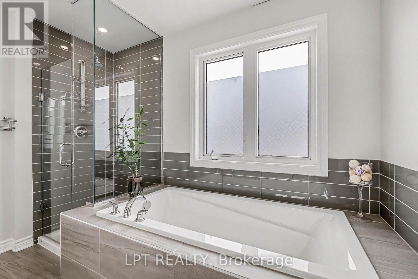
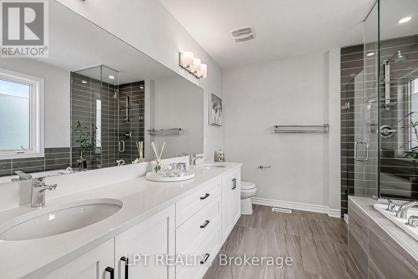
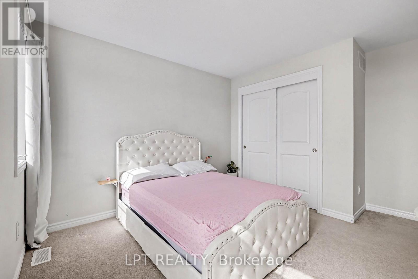
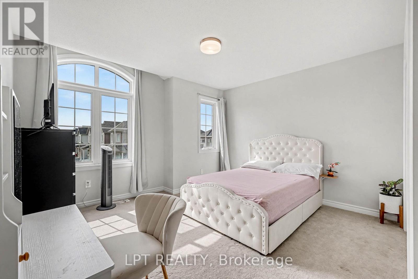
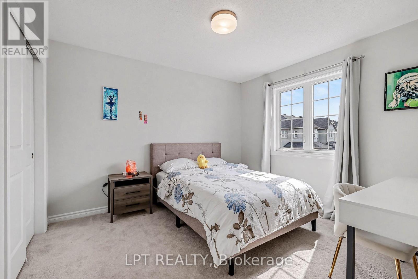
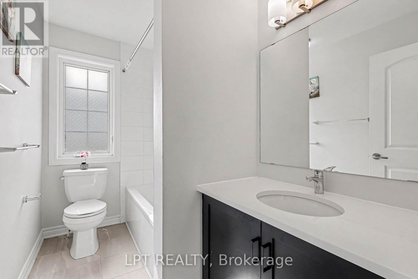
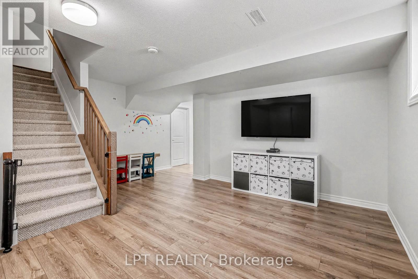
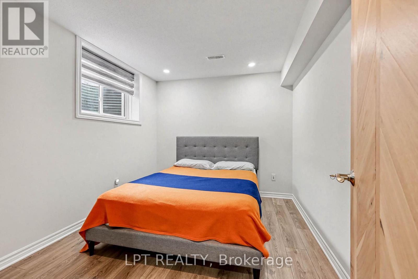
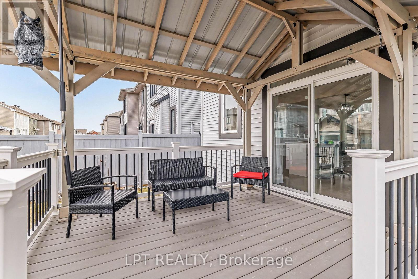
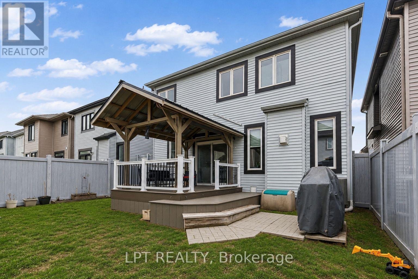
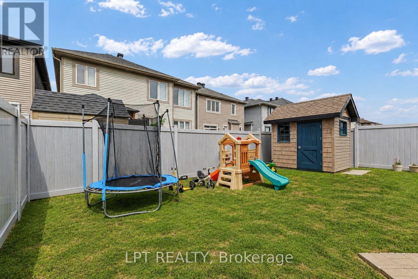
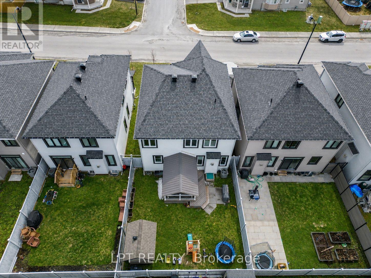
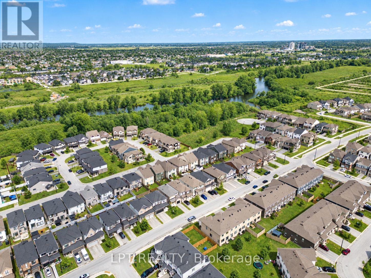
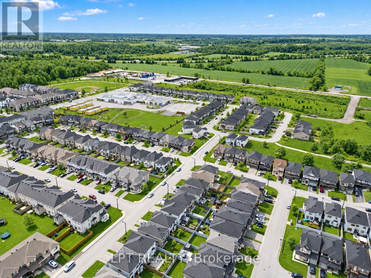
Move right into this beautifully upgraded 4-bedroom home in Nepean's family-friendly Half Moon Bay! Built in 2021, 730 Perseus Avenue offers a bright, open-concept layout tailored for modern living. The main level shines with soaring 9-foot ceilings, gleaming oak hardwood, and massive windows that capture fantastic natural light. At the center of it all is a stunning kitchen equipped with quartz countertops and custom cabinetry, seamlessly overlooking the dining room and a cozy living room warmed by a gas fireplace.Heading upstairs, a bonus loft area makes the perfect sunny home office. Unwind in the spacious primary bedroom, boasting a generous walk-in closet and a gorgeous ensuite bath, while two additional bedrooms provide plenty of room for a growing family. The fully finished basement expands your living space with a newly added fourth bedroom and a plumbing rough-in. Enjoy warm evenings in the private backyard under your own custom-built gazebo. Perfectly situated on a quiet street with quick transit access, you're just minutes from St. Joseph High School, shopping, and beautiful hidden walking trails. (id:49269)
Property Details
| MLS® Number | X13764634 |
| Property Type | Single Family |
| Community Name | 7711 - Barrhaven - Half Moon Bay |
| Amenities Near By | Schools |
| Equipment Type | Water Heater |
| Parking Space Total | 4 |
| Rental Equipment Type | Water Heater |
| Structure | Porch, Deck |
Building
| Bathroom Total | 3 |
| Bedrooms Above Ground | 3 |
| Bedrooms Below Ground | 1 |
| Bedrooms Total | 4 |
| Amenities | Fireplace(s) |
| Appliances | Garage Door Opener Remote(s), Dishwasher, Dryer, Hood Fan, Stove, Washer, Refrigerator |
| Basement Development | Finished |
| Basement Type | Full (finished) |
| Construction Style Attachment | Detached |
| Cooling Type | Central Air Conditioning |
| Exterior Finish | Brick, Vinyl Siding |
| Fireplace Present | Yes |
| Fireplace Total | 1 |
| Foundation Type | Poured Concrete |
| Half Bath Total | 1 |
| Heating Fuel | Natural Gas |
| Heating Type | Forced Air |
| Stories Total | 2 |
| Size Interior | 2,000 - 2,500 Sqft |
| Type | House |
| Utility Water | Municipal Water |
Parking
| Attached Garage | |
| Garage |
Land
| Acreage | No |
| Fence Type | Fenced Yard |
| Land Amenities | Schools |
| Sewer | Sanitary Sewer |
| Size Depth | 27.01 M |
| Size Frontage | 11 M |
| Size Irregular | 11 X 27 M |
| Size Total Text | 11 X 27 M |
Rooms
| Level | Type | Length | Width | Dimensions |
|---|---|---|---|---|
| Second Level | Loft | 3.26 m | 2 m | 3.26 m x 2 m |
| Second Level | Primary Bedroom | 5.51 m | 3.87 m | 5.51 m x 3.87 m |
| Second Level | Bedroom 2 | 3.59 m | 4.32 m | 3.59 m x 4.32 m |
| Second Level | Bedroom 3 | 3.36 m | 3.45 m | 3.36 m x 3.45 m |
| Basement | Family Room | 4.93 m | 4.04 m | 4.93 m x 4.04 m |
| Basement | Bedroom 4 | 3.31 m | 2.77 m | 3.31 m x 2.77 m |
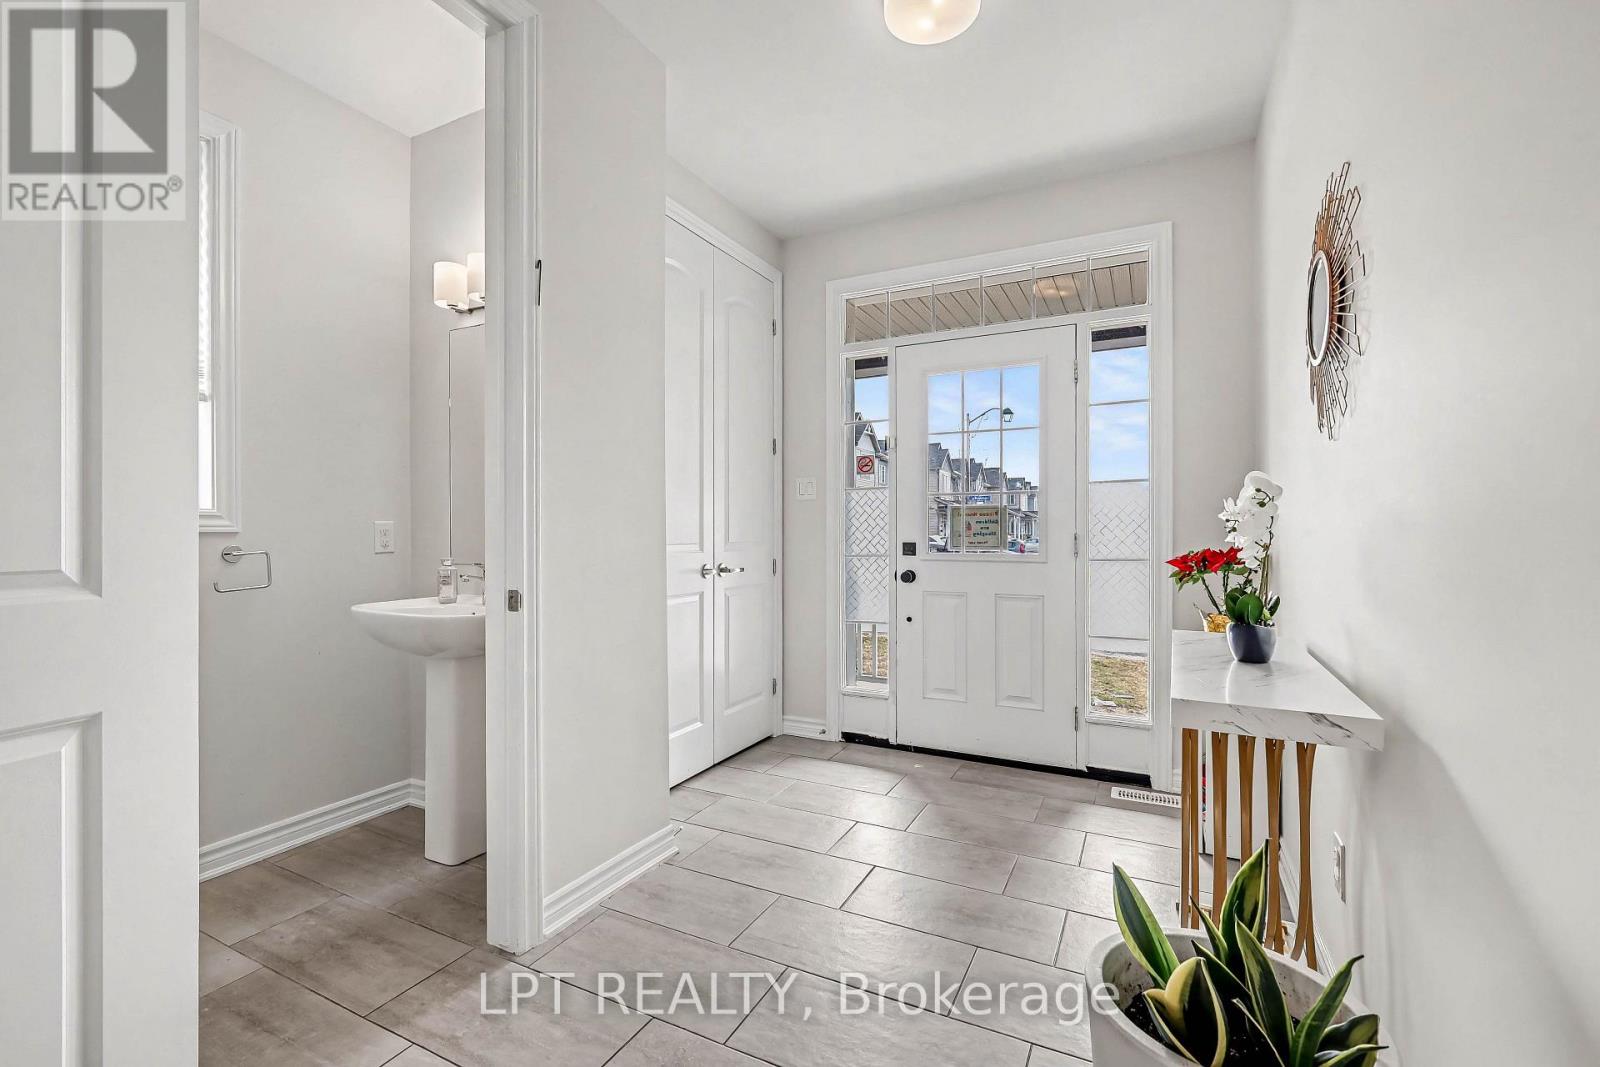
| Main Level | Foyer | 2.16 m | 3.74 m | 2.16 m x 3.74 m |
| Main Level | Kitchen | 2.67 m | 3.22 m | 2.67 m x 3.22 m |
| Main Level | Eating Area | 2.53 m | 3.22 m | 2.53 m x 3.22 m |
| Main Level | Living Room | 3.36 m | 4.24 m | 3.36 m x 4.24 m |
| Main Level | Dining Room | 3.31 m | 5.57 m | 3.31 m x 5.57 m |
| Main Level | Laundry Room | 1.77 m | 2.19 m | 1.77 m x 2.19 m |
https://www.realtor.ca/real-estate/30257343/730-perseus-avenue-ottawa-7711-barrhaven-half-moon-bay
Contact Us
Contact us for more information

The trademarks REALTOR®, REALTORS®, and the REALTOR® logo are controlled by The Canadian Real Estate Association (CREA) and identify real estate professionals who are members of CREA. The trademarks MLS®, Multiple Listing Service® and the associated logos are owned by The Canadian Real Estate Association (CREA) and identify the quality of services provided by real estate professionals who are members of CREA. The trademark DDF® is owned by The Canadian Real Estate Association (CREA) and identifies CREA's Data Distribution Facility (DDF®)
October 01 2026 02:03:18
Ottawa Real Estate Board
Lpt Realty