
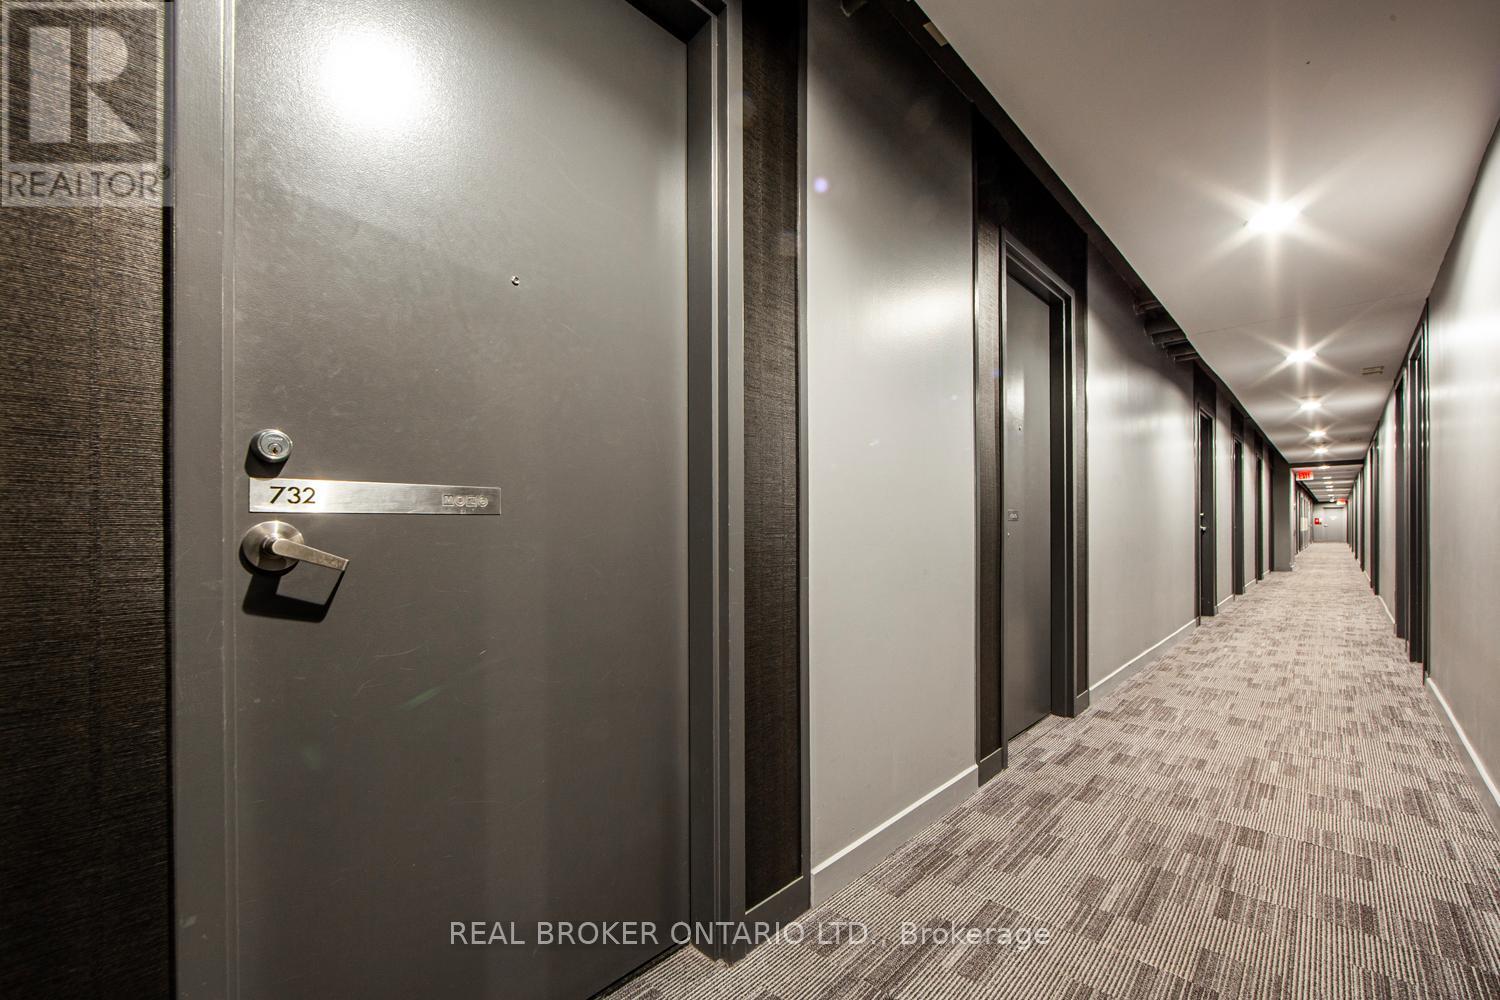
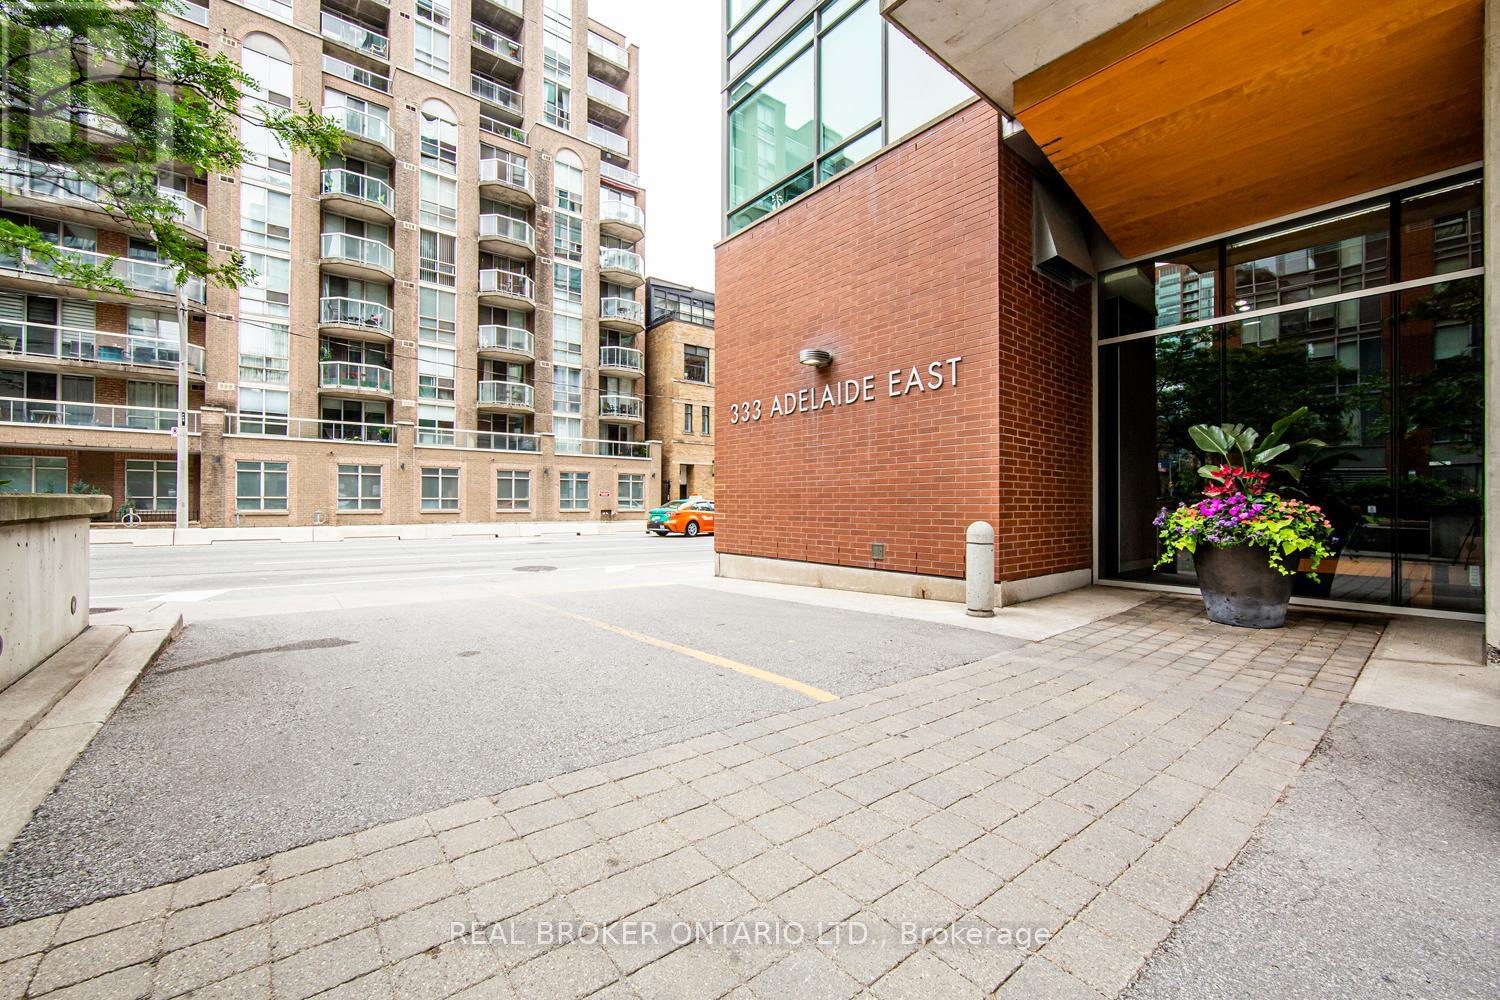
732 - 333 Adelaide Street E Toronto, Ontario M5A 1N3

$2,900 Monthly
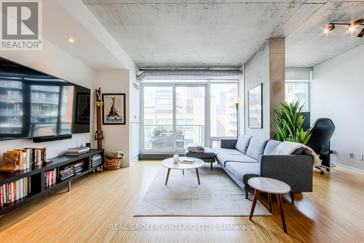
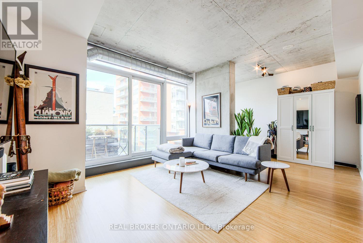
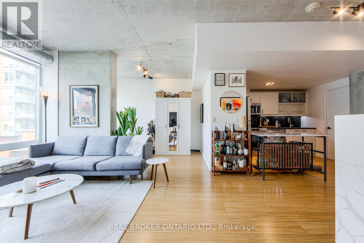
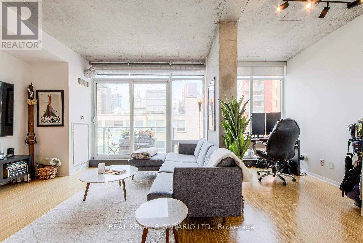
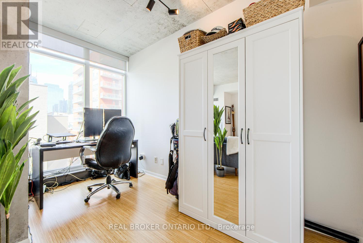
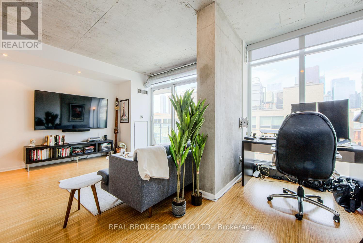
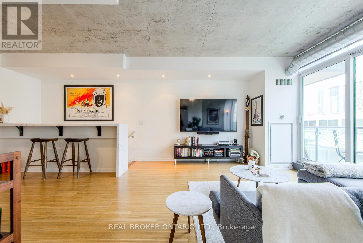
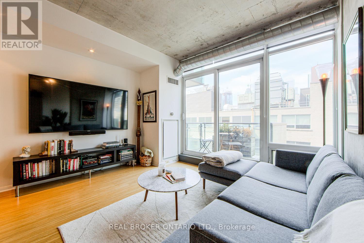
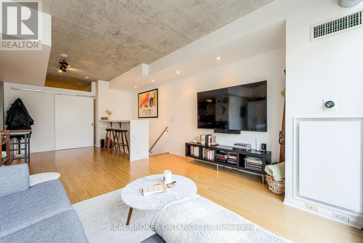
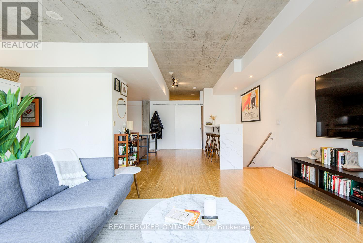
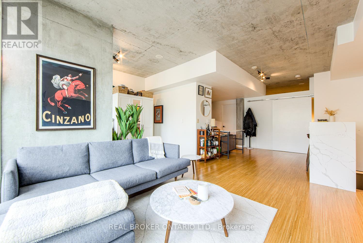
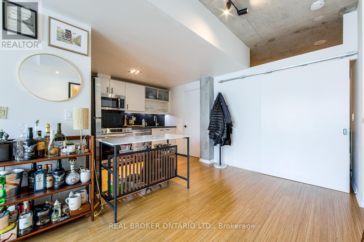
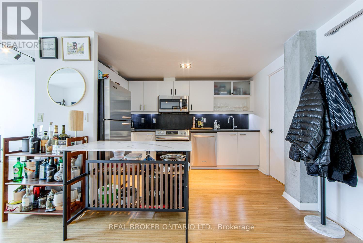
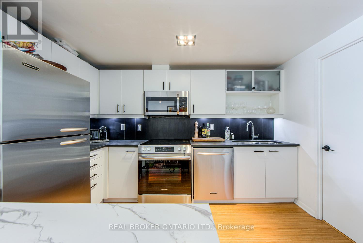
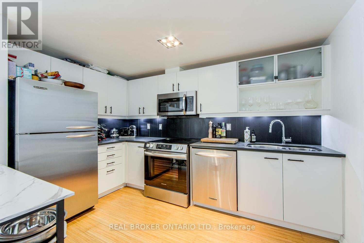
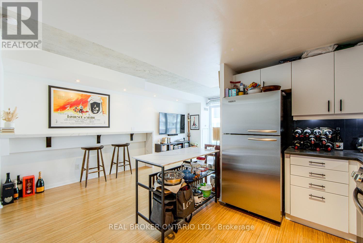
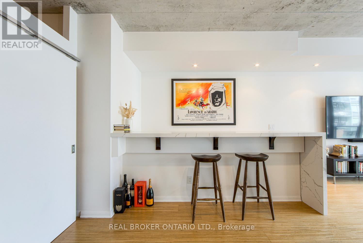
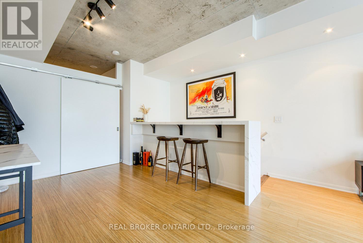
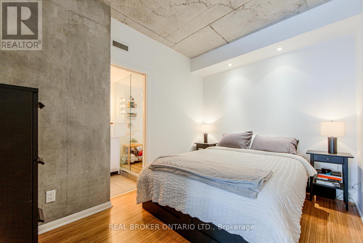
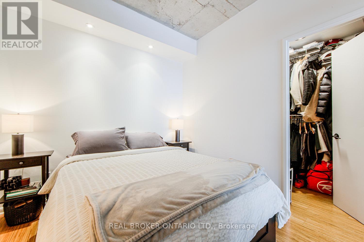
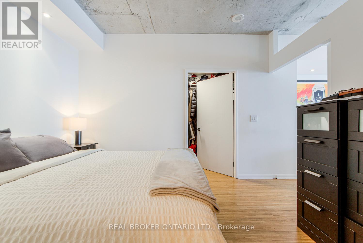
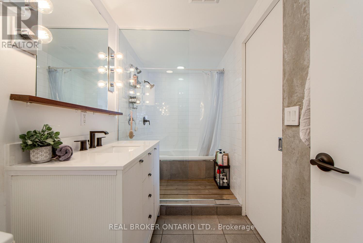
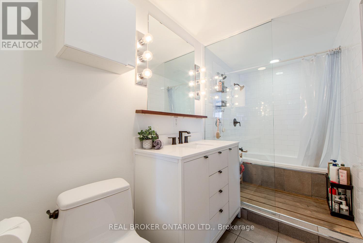
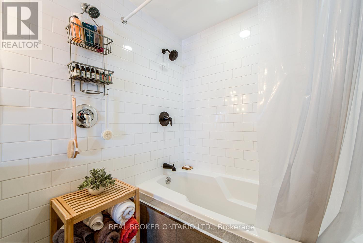
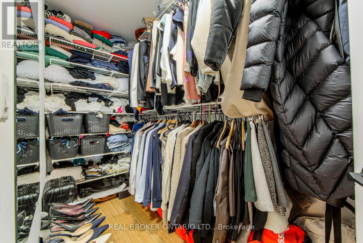
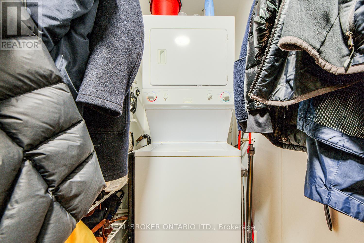
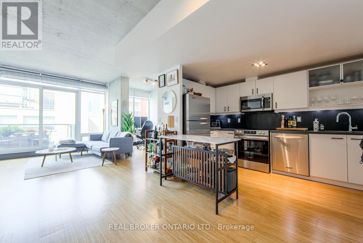
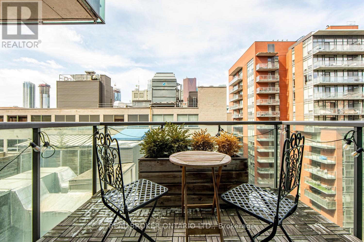
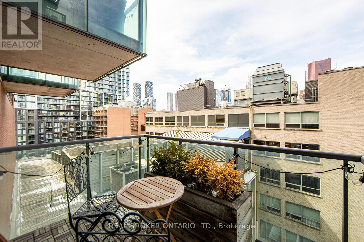
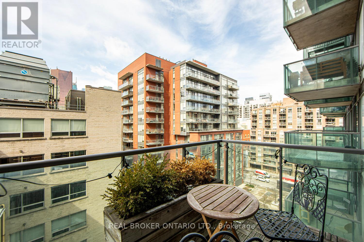
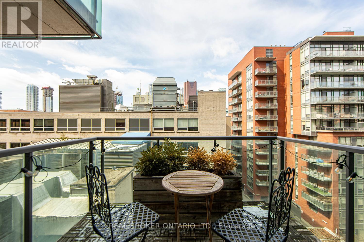
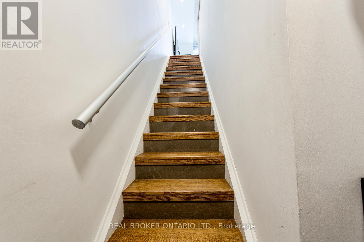
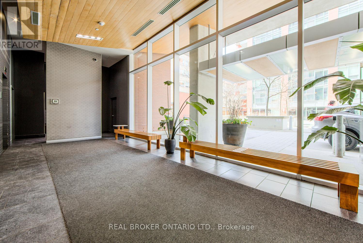
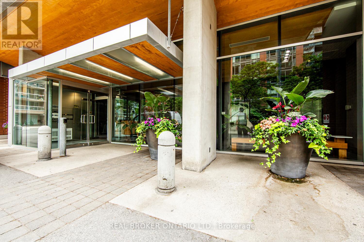
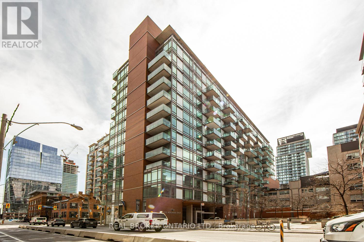
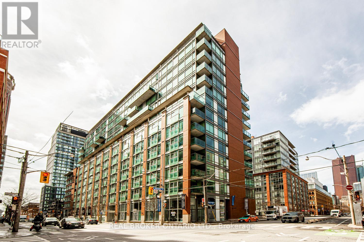
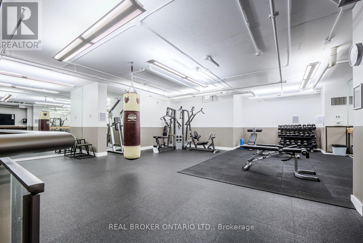
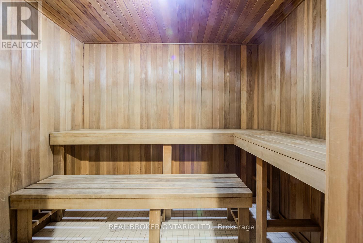
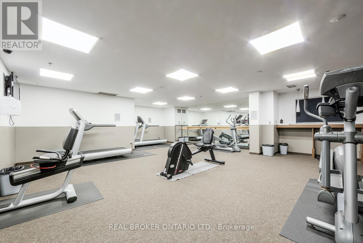
This luxury loft in the sought-after Mozo building offers an exceptional combination of style, space, and location. Sunlight pours through the floor-to-ceiling windows, highlighting the soaring 9-foot exposed concrete ceilings and rare oversized terrace that's perfect for outdoor living. The designer kitchen features stainless steel appliances and a breakfast bar, ideal for everyday living and entertaining. The spacious primary bedroom offers an exceptionally large walk-in closet and convenient dual access to the sleek, modern bathroom. The large den provides incredible versatility and can function as a second bedroom, home office, or creative studio. Steps from St. Lawrence Market, with TTC, parks, restaurants, and shops nearby. Building amenities include a 24-hour concierge, three-level gym, sauna, party room, and visitor parking. Available October 1, 2026, with one underground parking space included. The suite is partially furnished with a television and TV stand, kitchen island, two bar stools, desk, bedroom night tables, sofa, and living-room floor lamp. (id:49269)
Property Details
| MLS® Number | C13711090 |
| Property Type | Single Family |
| Community Name | Moss Park |
| Amenities Near By | Public Transit |
| Community Features | Pets Allowed With Restrictions |
| Features | Balcony |
| Parking Space Total | 1 |
Building
| Bathroom Total | 1 |
| Bedrooms Above Ground | 1 |
| Bedrooms Below Ground | 1 |
| Bedrooms Total | 2 |
| Amenities | Security/concierge, Exercise Centre, Party Room, Visitor Parking |
| Architectural Style | Loft |
| Basement Type | None |
| Cooling Type | Central Air Conditioning |
| Exterior Finish | Concrete |
| Heating Fuel | Natural Gas |
| Heating Type | Heat Pump |
| Size Interior | 700 - 799 Sqft |
| Type | Apartment |
Parking
| Underground | |
| Garage |
Land
| Acreage | No |
| Land Amenities | Public Transit |
Rooms
| Level | Type | Length | Width | Dimensions |
|---|---|---|---|---|
| Main Level | Living Room | 3.76 m | 3.86 m | 3.76 m x 3.86 m |
| Main Level | Dining Room | 2.82 m | 3.56 m | 2.82 m x 3.56 m |
| Main Level | Kitchen | 2.13 m | 3.48 m | 2.13 m x 3.48 m |
| Main Level | Primary Bedroom | 2.64 m | 3.66 m | 2.64 m x 3.66 m |
| Main Level | Den | 2.13 m | 3.76 m | 2.13 m x 3.76 m |
| Main Level | Bathroom | 1.52 m | 3.66 m | 1.52 m x 3.66 m |
https://www.realtor.ca/real-estate/30195639/732-333-adelaide-street-e-toronto-moss-park-moss-park
Contact Us
Contact us for more information

The trademarks REALTOR®, REALTORS®, and the REALTOR® logo are controlled by The Canadian Real Estate Association (CREA) and identify real estate professionals who are members of CREA. The trademarks MLS®, Multiple Listing Service® and the associated logos are owned by The Canadian Real Estate Association (CREA) and identify the quality of services provided by real estate professionals who are members of CREA. The trademark DDF® is owned by The Canadian Real Estate Association (CREA) and identifies CREA's Data Distribution Facility (DDF®)
August 25 2026 06:30:57
Toronto Regional Real Estate Board
Real Broker Ontario Ltd.