
732 - 652 Princess Street Kingston, Ontario K7L 1E5

$369,900Maintenance, Heat, Water, Common Area Maintenance, Insurance
$635.63 Monthly
Maintenance, Heat, Water, Common Area Maintenance, Insurance
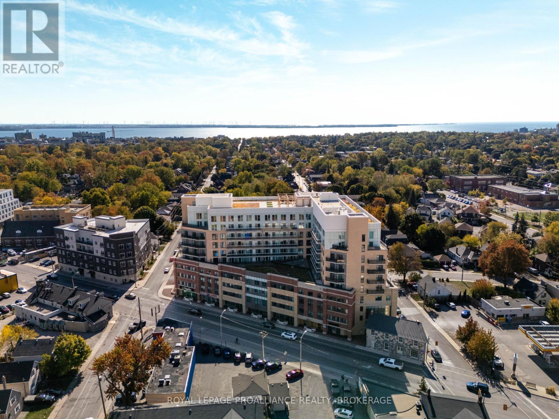
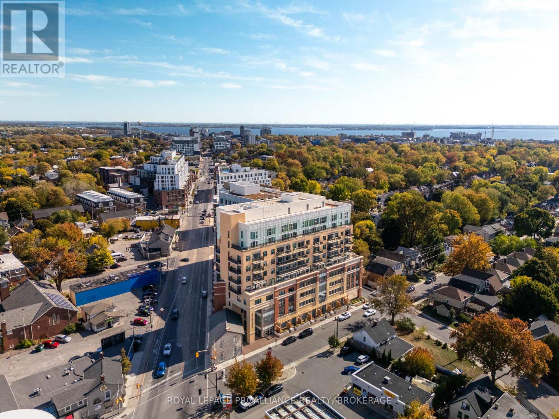
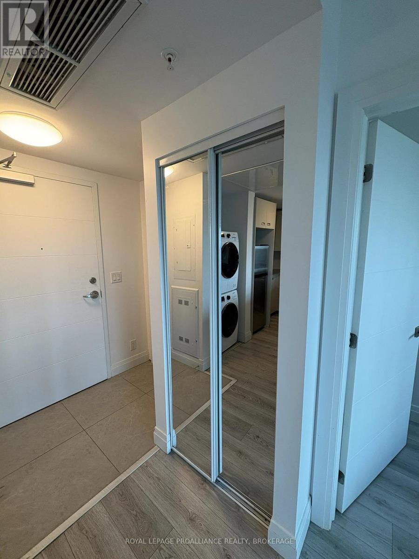
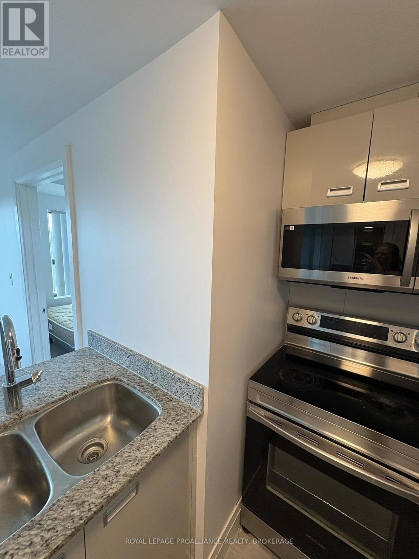
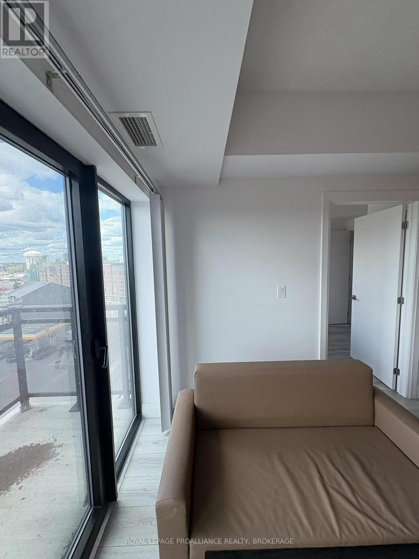
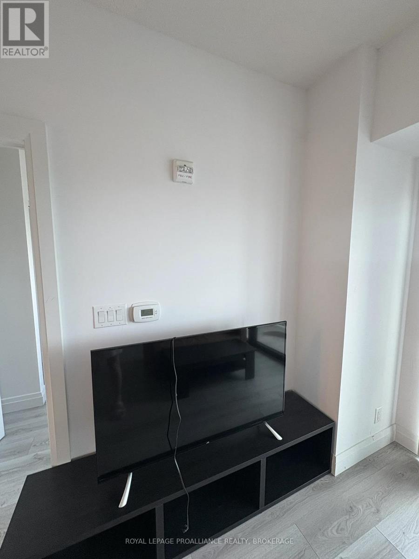
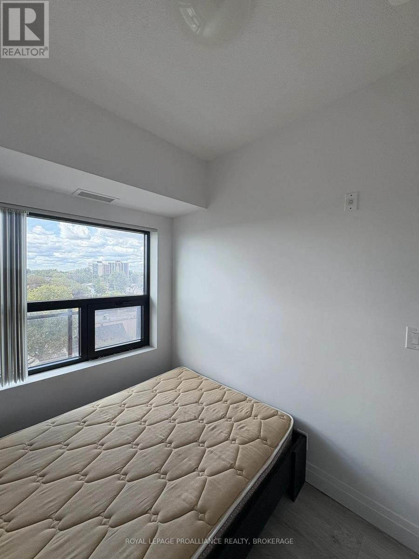
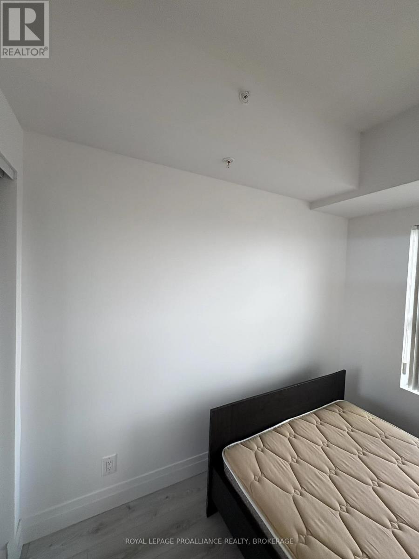
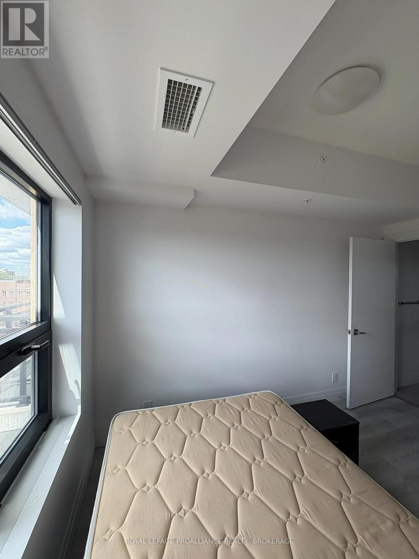
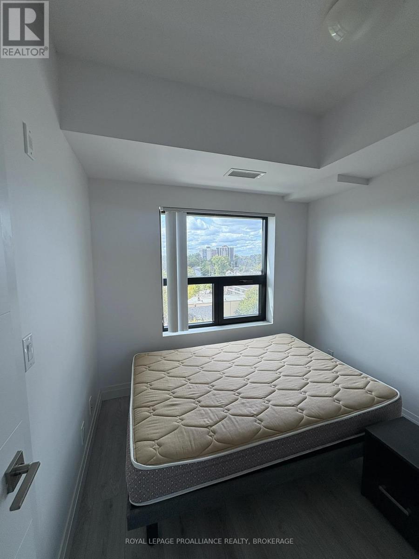
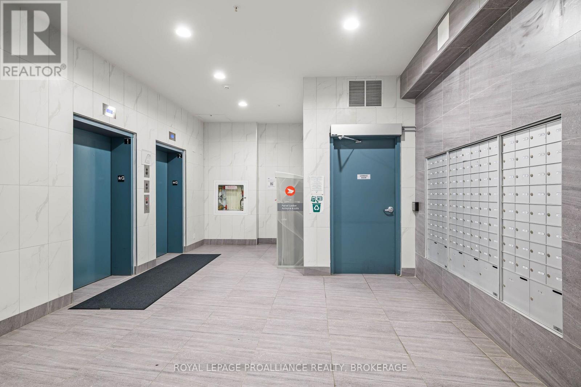
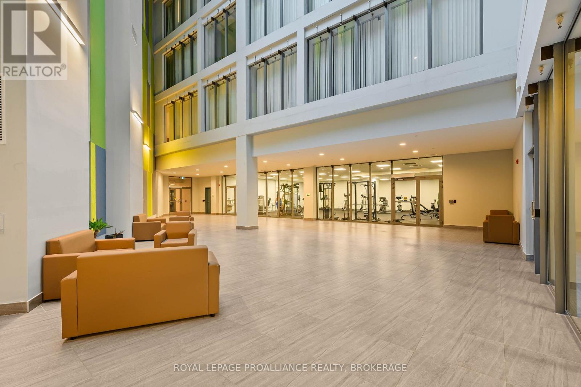
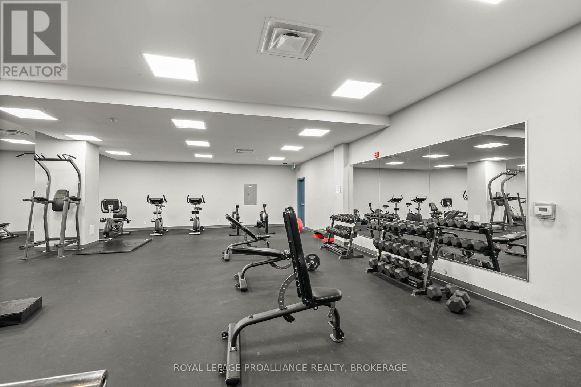
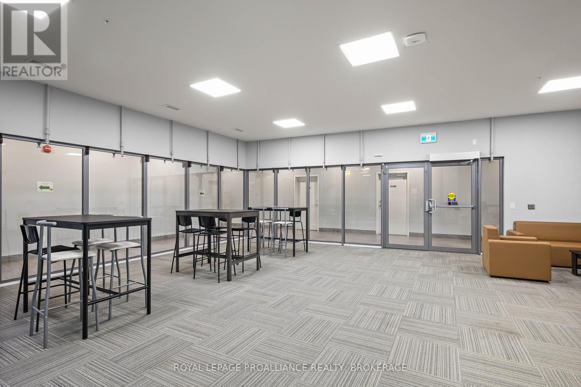
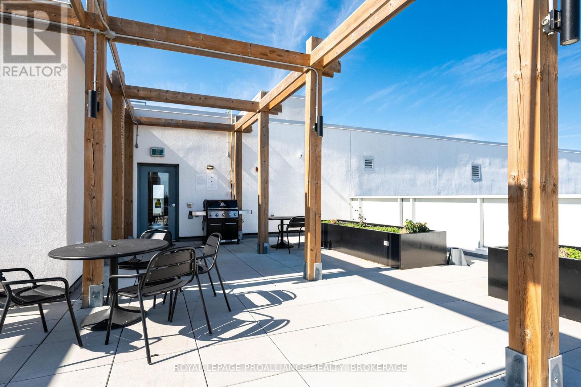
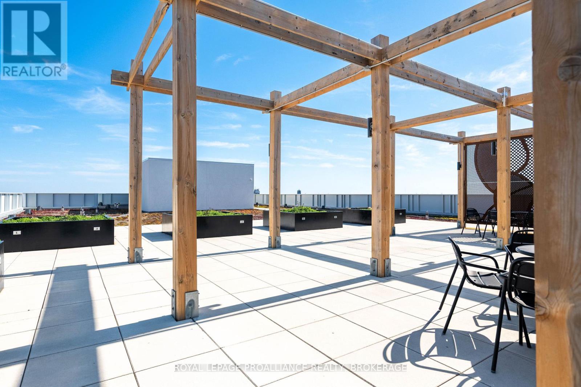
$635.63 MonthlyLocation, location, location! This bright and modern 2-bedroom, 2-bathroomcondo puts you right in the heart of Williamsville, just steps from The Hub and an easy walk to Downtown Kingston. Inside, you'll find 9-foot ceilings, large north-facing windows, in-suite laundry, and a functional layout with a convenient 3-piecebath off the entry. The contemporary kitchen features quartz countertops, stainless steel appliances, and plenty of cabinetry. The spacious primary bedroom offers the added convenience of a private 4-piece ensuite. Bonus features include a storage locker, parking and furnishings included, making this an attractive turn-key option for investors or anyone looking for a simple move. Building amenities include a fitness room, party room, and rooftop garden/deck. With public transit close by and Queen's University, St. Lawrence College, hospitals, restaurants, shopping, and Downtown Kingston all within easy reach, this condo offers the lifestyle and location buyers are looking for! (id:49269)
Property Details
| MLS® Number | X13798848 |
| Property Type | Single Family |
| Community Name | 14 - Central City East |
| Amenities Near By | Hospital, Park, Public Transit, Schools |
| Community Features | Pets Allowed With Restrictions |
| Features | Elevator, Balcony, Carpet Free, In Suite Laundry, Atrium/sunroom |
| Parking Space Total | 1 |
| View Type | City View |
Building
| Bathroom Total | 2 |
| Bedrooms Above Ground | 2 |
| Bedrooms Total | 2 |
| Amenities | Exercise Centre, Party Room, Storage - Locker, Security/concierge |
| Appliances | Dryer, Microwave, Range, Stove, Washer, Refrigerator |
| Basement Type | None |
| Cooling Type | Central Air Conditioning |
| Exterior Finish | Brick, Concrete |
| Heating Fuel | Natural Gas |
| Heating Type | Forced Air |
| Size Interior | 500 - 599 Sqft |
| Type | Apartment |
Parking
| Underground | |
| Garage |
Land
| Acreage | No |
| Land Amenities | Hospital, Park, Public Transit, Schools |
Rooms
| Level | Type | Length | Width | Dimensions |
|---|---|---|---|---|
| Main Level | Kitchen | 3.08 m | 1.82 m | 3.08 m x 1.82 m |
| Main Level | Living Room | 3.2 m | 2.83 m | 3.2 m x 2.83 m |
Contact Us
Contact us for more information

The trademarks REALTOR®, REALTORS®, and the REALTOR® logo are controlled by The Canadian Real Estate Association (CREA) and identify real estate professionals who are members of CREA. The trademarks MLS®, Multiple Listing Service® and the associated logos are owned by The Canadian Real Estate Association (CREA) and identify the quality of services provided by real estate professionals who are members of CREA. The trademark DDF® is owned by The Canadian Real Estate Association (CREA) and identifies CREA's Data Distribution Facility (DDF®)
September 17 2026 08:20:35
Kingston & Area Real Estate Association
Royal LePage Proalliance Realty, Brokerage