
734 Dieppe Street Timmins, Ontario P4N 5H2

$429,900
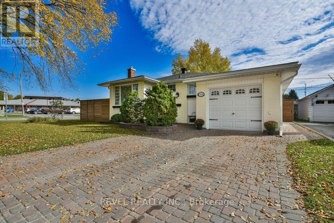
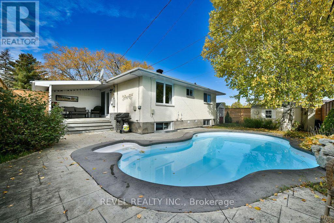
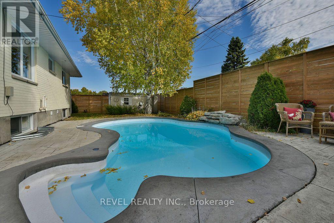
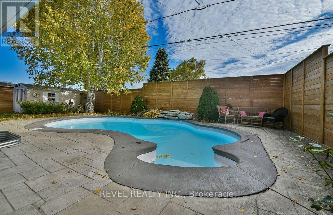
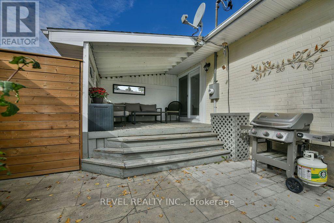
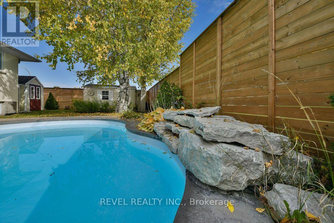
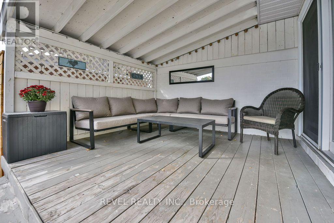
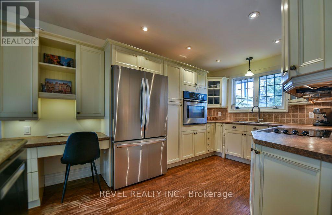
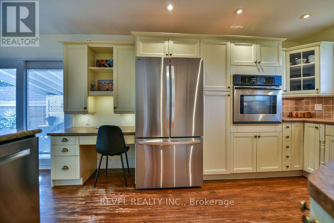
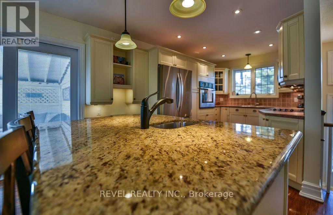
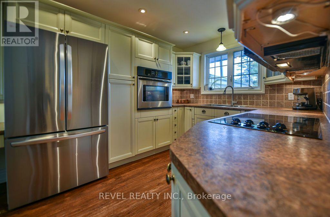
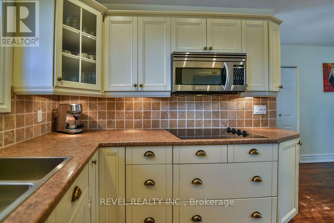
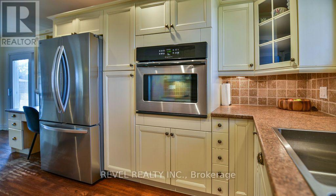
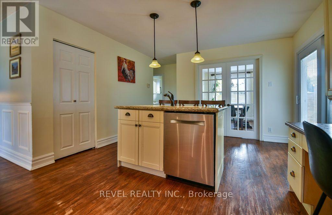
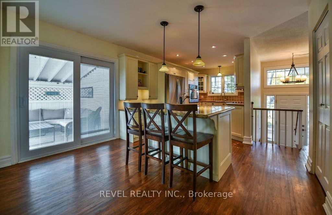
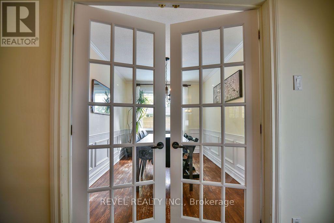
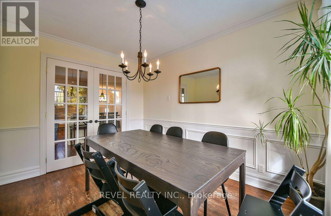
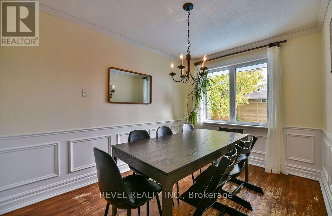
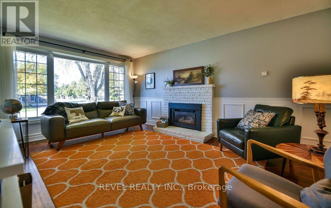
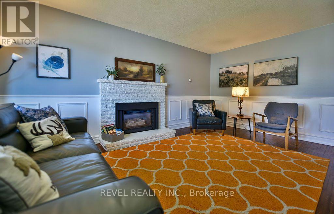
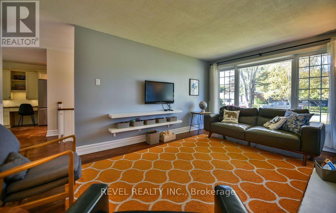
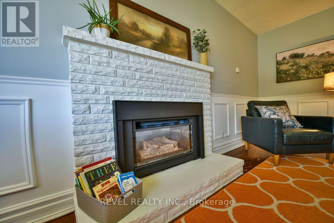
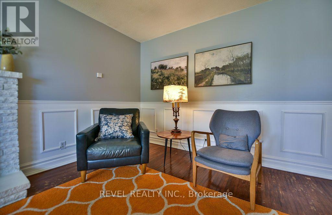
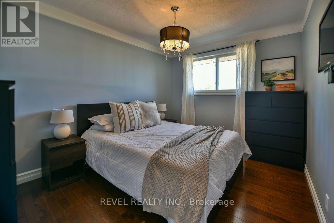
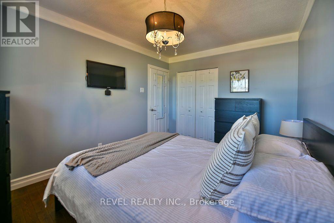
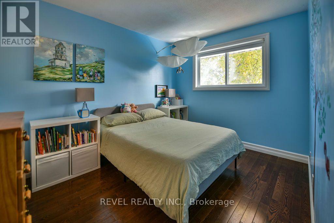
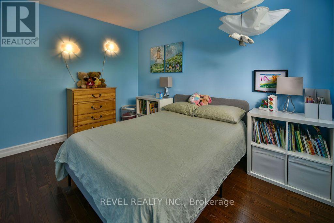
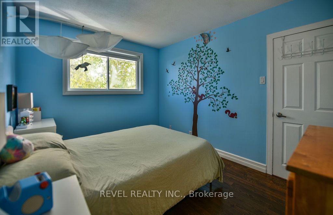
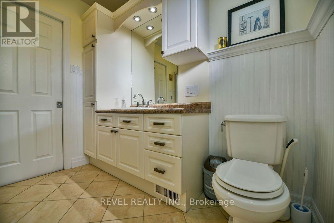
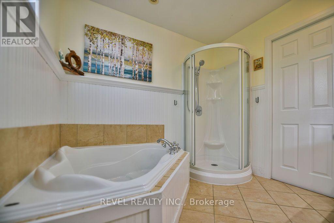
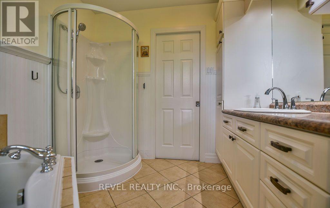
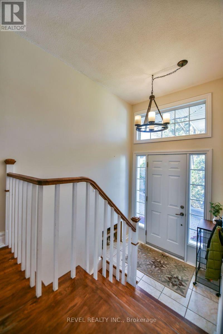
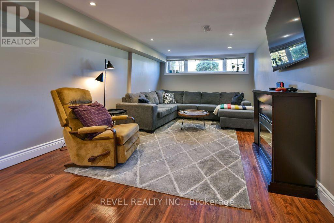
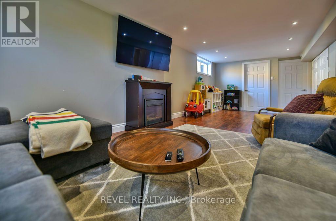
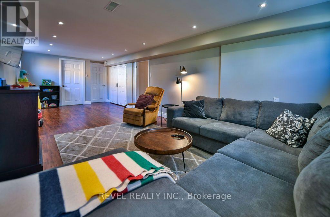
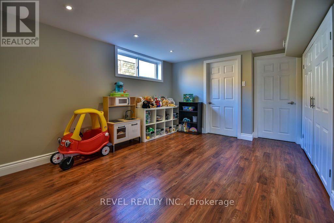
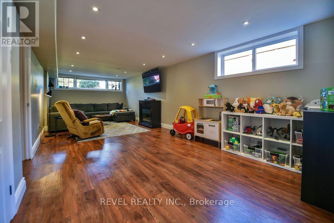
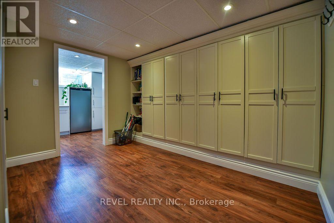
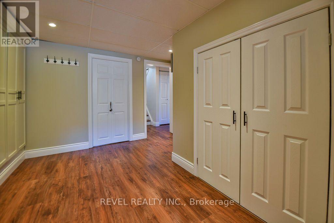
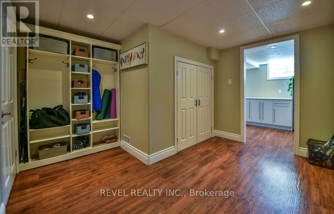
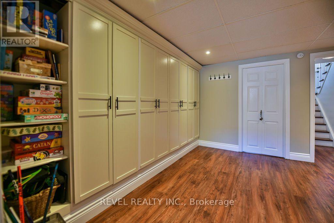
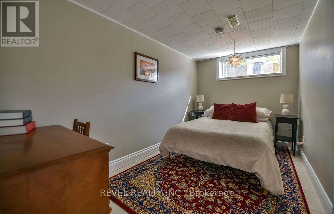
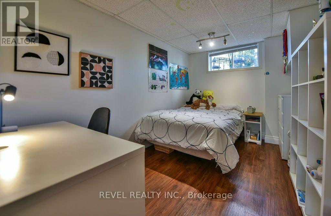
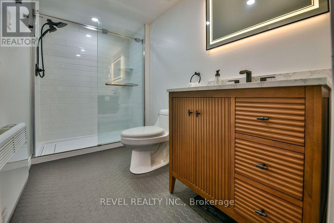
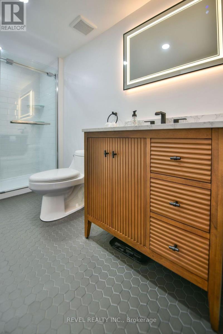
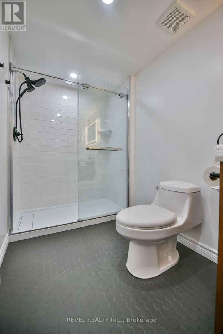
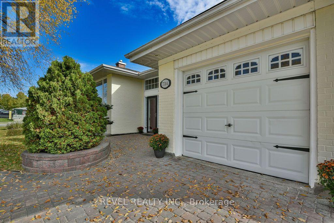
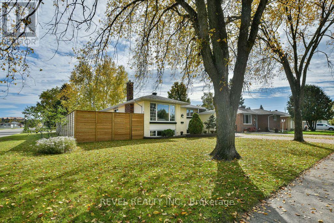
Beautiful all-brick bungalow offering nearly 1,100 sq. ft. of living space, featuring 2+2 bedrooms and 2 bathrooms, along with an attached 12' x 23' garage. The main floor offers a formal dining room and a welcoming layout, while the fully finished basement boasts an oversized rec room, providing plenty of additional living space. Step outside to your own backyard oasis, featuring a fully fenced yard, covered deck and kidney-shaped, heated inground pool, perfect for relaxing and entertaining. The backyard also includes a 10' x 11' pool shed and an additional 6' x 8' garden shed. Complete with an interlock driveway and all appliances included, this home is conveniently located close to schools, parks, walking trails and more. Well maintained and showing extremely well, this property is a must see! (id:49269)
Property Details
| MLS® Number | T13842750 |
| Property Type | Single Family |
| Community Name | TNW - Upper Melrose |
| Amenities Near By | Public Transit, Schools |
| Community Features | School Bus |
| Equipment Type | Water Heater, Propane Tank |
| Features | Carpet Free |
| Parking Space Total | 4 |
| Pool Type | Inground Pool |
| Rental Equipment Type | Water Heater, Propane Tank |
| Structure | Deck, Shed |
Building
| Bathroom Total | 2 |
| Bedrooms Above Ground | 2 |
| Bedrooms Below Ground | 2 |
| Bedrooms Total | 4 |
| Amenities | Fireplace(s) |
| Appliances | Oven - Built-in, Range, Water Heater, Blinds, Dryer, Washer, Refrigerator |
| Architectural Style | Bungalow |
| Basement Development | Finished |
| Basement Type | Full (finished) |
| Construction Style Attachment | Detached |
| Cooling Type | Central Air Conditioning |
| Exterior Finish | Brick |
| Fireplace Present | Yes |
| Fireplace Total | 1 |
| Flooring Type | Hardwood |
| Foundation Type | Block |
| Heating Fuel | Natural Gas |
| Heating Type | Forced Air |
| Stories Total | 1 |
| Size Interior | 700 - 1,100 Sqft |
| Type | House |
| Utility Water | Municipal Water |
Parking
| Attached Garage | |
| Garage |
Land
| Acreage | No |
| Fence Type | Fully Fenced, Fenced Yard |
| Land Amenities | Public Transit, Schools |
| Sewer | Sanitary Sewer |
| Size Depth | 100 Ft |
| Size Frontage | 60 Ft ,9 In |
| Size Irregular | 60.8 X 100 Ft |
| Size Total Text | 60.8 X 100 Ft|under 1/2 Acre |
| Zoning Description | Na-r1 |
Rooms
| Level | Type | Length | Width | Dimensions |
|---|---|---|---|---|
| Basement | Bedroom 3 | 3.66 m | 2.53 m | 3.66 m x 2.53 m |
| Basement | Bedroom 4 | 3.78 m | 2.26 m | 3.78 m x 2.26 m |
| Basement | Recreational, Games Room | 7.89 m | 3.34 m | 7.89 m x 3.34 m |
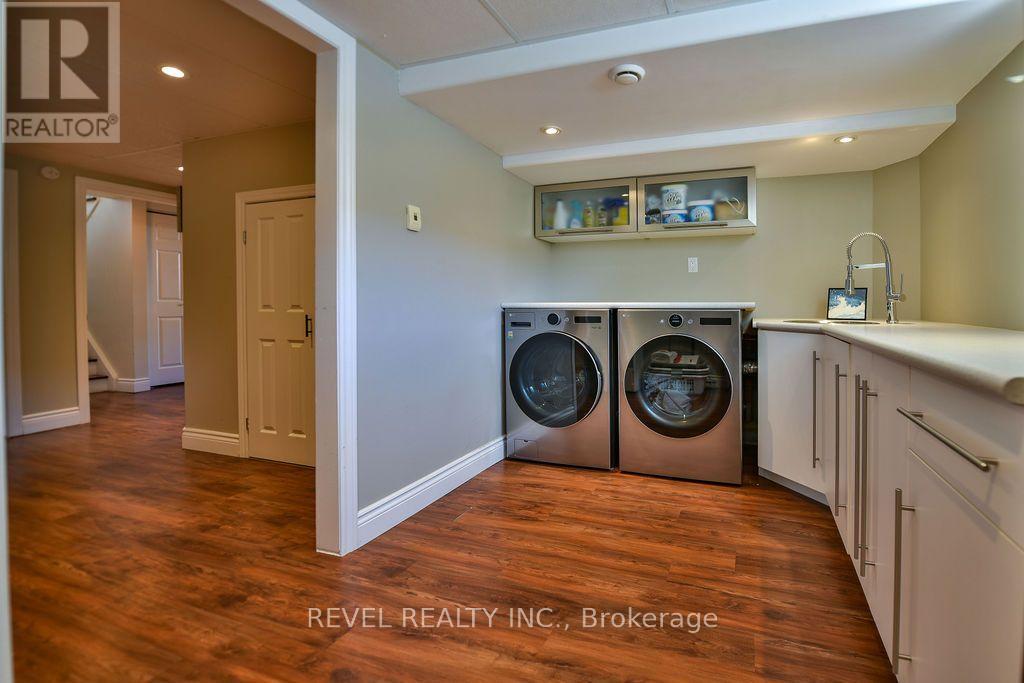
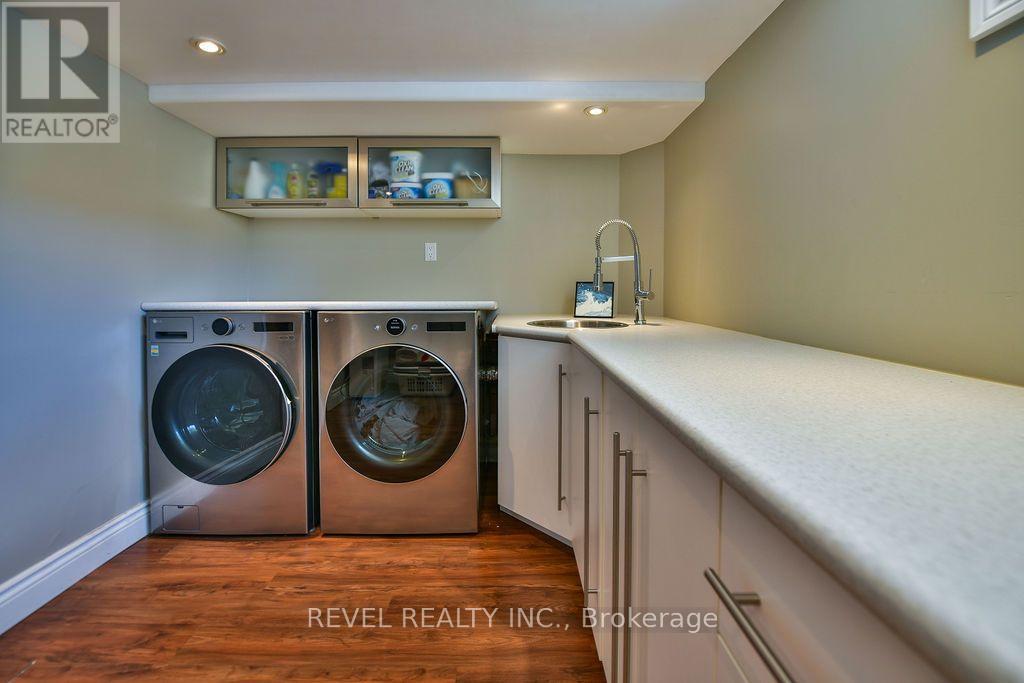
| Basement | Laundry Room | 3.9 m | 2.46 m | 3.9 m x 2.46 m |
| Basement | Other | 3.56 m | 2.2 m | 3.56 m x 2.2 m |
| Main Level | Family Room | 5.21 m | 3.48 m | 5.21 m x 3.48 m |
| Main Level | Kitchen | 6.46 m | 3.78 m | 6.46 m x 3.78 m |
| Main Level | Dining Room | 3.58 m | 2.64 m | 3.58 m x 2.64 m |
| Main Level | Primary Bedroom | 3.75 m | 2.97 m | 3.75 m x 2.97 m |
| Main Level | Bedroom 2 | 3.58 m | 2.77 m | 3.58 m x 2.77 m |
Utilities
| Cable | Available |
| Electricity | Installed |
| Sewer | Installed |
Contact Us
Contact us for more information

The trademarks REALTOR®, REALTORS®, and the REALTOR® logo are controlled by The Canadian Real Estate Association (CREA) and identify real estate professionals who are members of CREA. The trademarks MLS®, Multiple Listing Service® and the associated logos are owned by The Canadian Real Estate Association (CREA) and identify the quality of services provided by real estate professionals who are members of CREA. The trademark DDF® is owned by The Canadian Real Estate Association (CREA) and identifies CREA's Data Distribution Facility (DDF®)
September 30 2026 02:20:02
Timmins Cochrane & Timiskaming District Association of REALTORS®
Revel Realty Inc.