
737 Margaret Way Kingston, Ontario K7K 0C1

$604,900
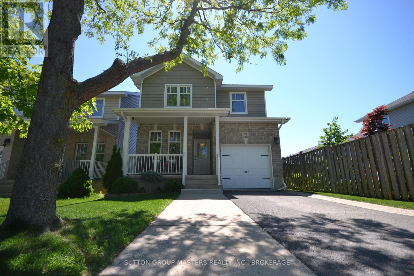
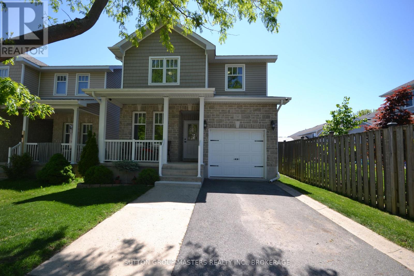
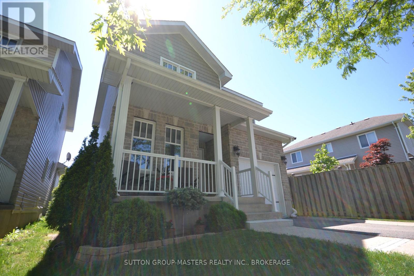
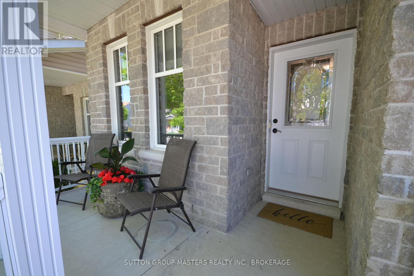
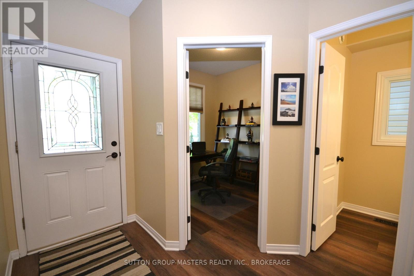
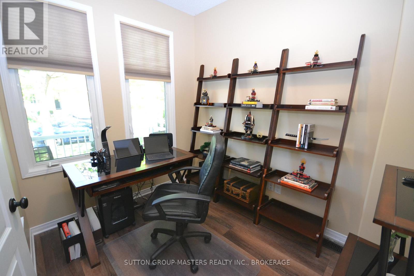
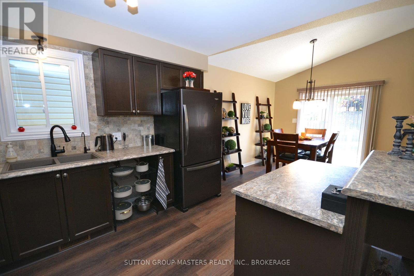
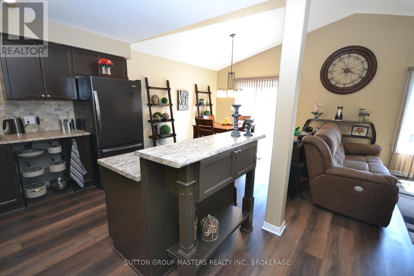
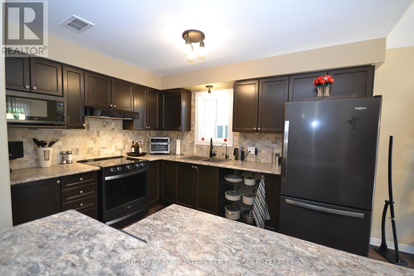
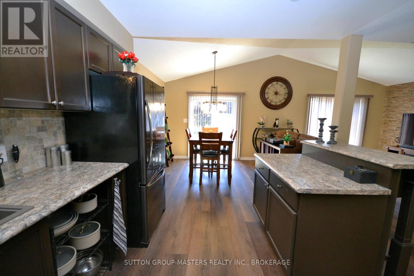
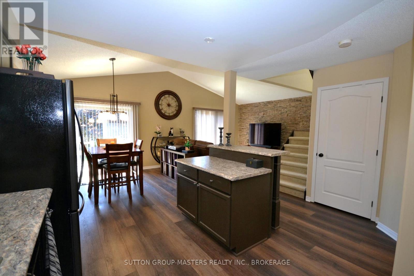
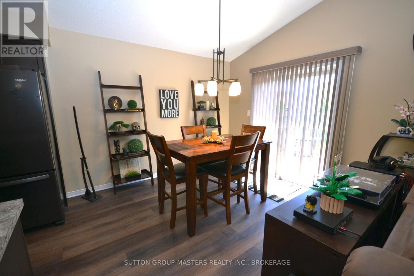
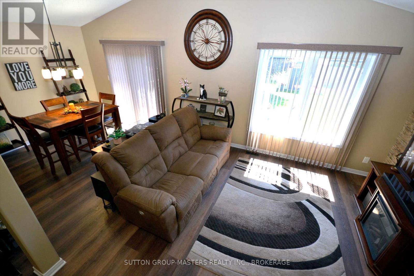
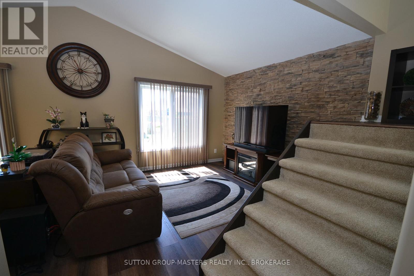
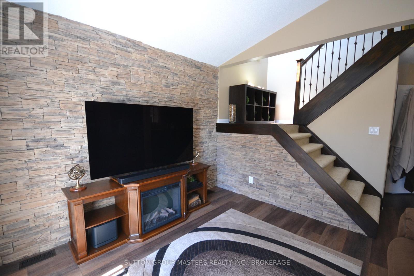
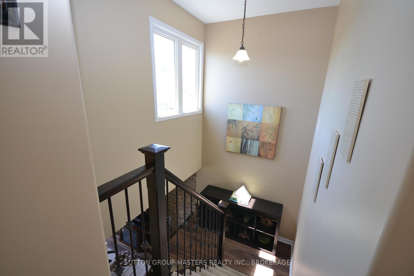
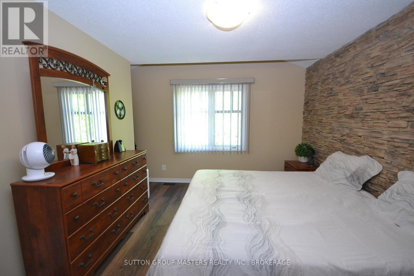
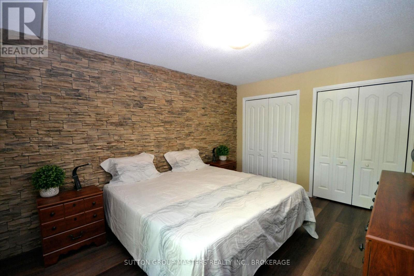
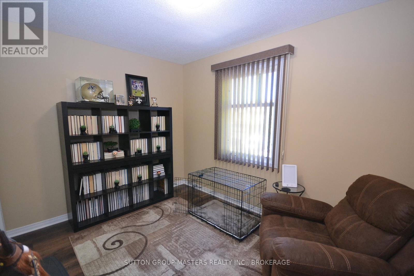
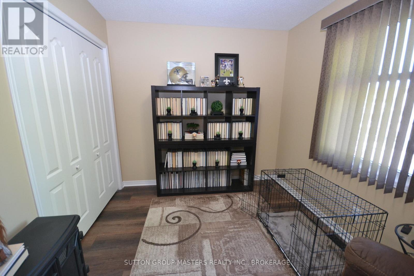
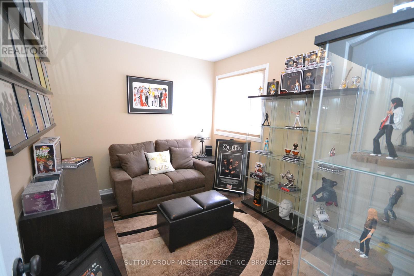
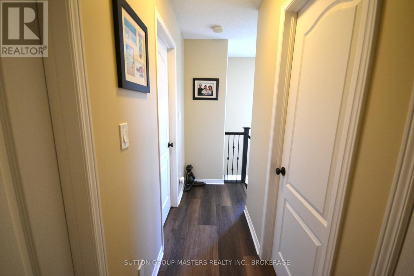
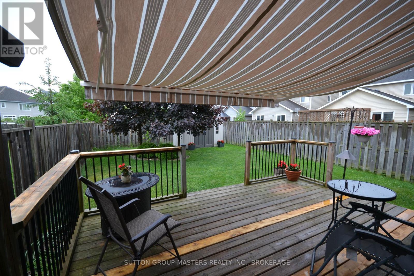
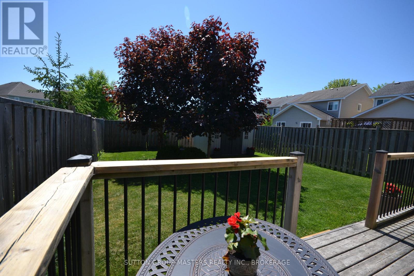
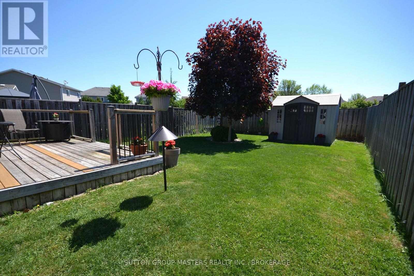
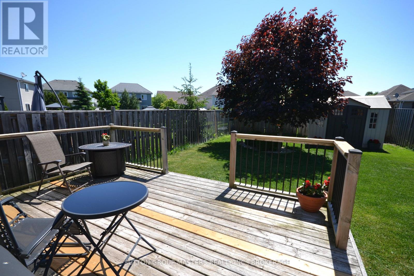
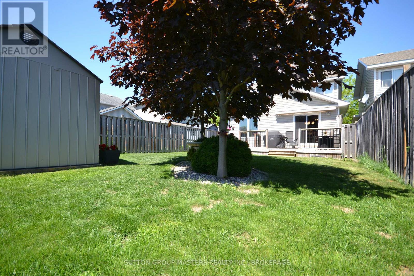
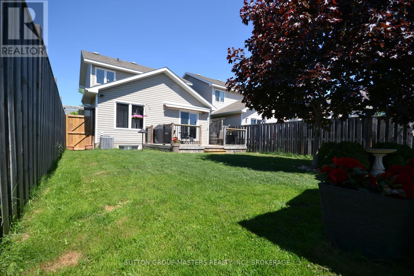
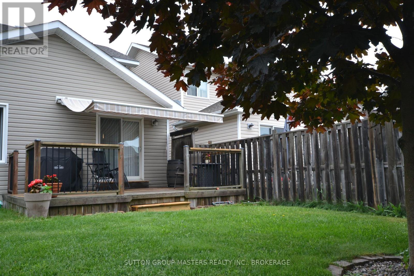
Welcome to 737 Margaret Way, a lovely and highly sought-after home located on the East Side, where you'll enjoy the convenience of walking to schools, shops, restaurants, trails, parks, and more. This beautifully designed home features durable laminate wood look flooring throughout both levels. At the front of the home, you'll find a bright office space with large windows that fill the interior with natural light overlooking the covered porch. . The open-concept living, dining, and kitchen area creates an inviting space for both everyday living and entertaining. The kitchen includes a movable island, allowing you to arrange the space to suit your needs, along with stainless steel appliances. The living room is highlighted by a stunning stone feature wall that adds warmth and character to the home. Step through the patio doors to a gorgeous deck complete with an awning for shade on sunny days. The fully fenced backyard offers attractive landscaping and a storage shed, creating a private outdoor retreat. Upstairs, you'll find three bedrooms decorated in a modern, contemporary style. The spacious primary bedroom also features a striking stone accent wall, adding a touch of elegance as well as his and her closets. The unfinished basement is ready for your personal touch, offering endless possibilities to create the space you've always wanted. Outside, the front driveway accommodates two vehicles, with room for a third in the attached garage with inside entry. Welcome home to 737 Margaret Way. (id:49269)
Open House
This property has open houses!
12:00 pm
Ends at:1:30 pm
Property Details
| MLS® Number | X13415022 |
| Property Type | Single Family |
| Community Name | 13 - Kingston East (Incl Barret Crt) |
| Equipment Type | Water Heater - Gas, Water Heater, Water Softener |
| Parking Space Total | 4 |
| Rental Equipment Type | Water Heater - Gas, Water Heater, Water Softener |
Building
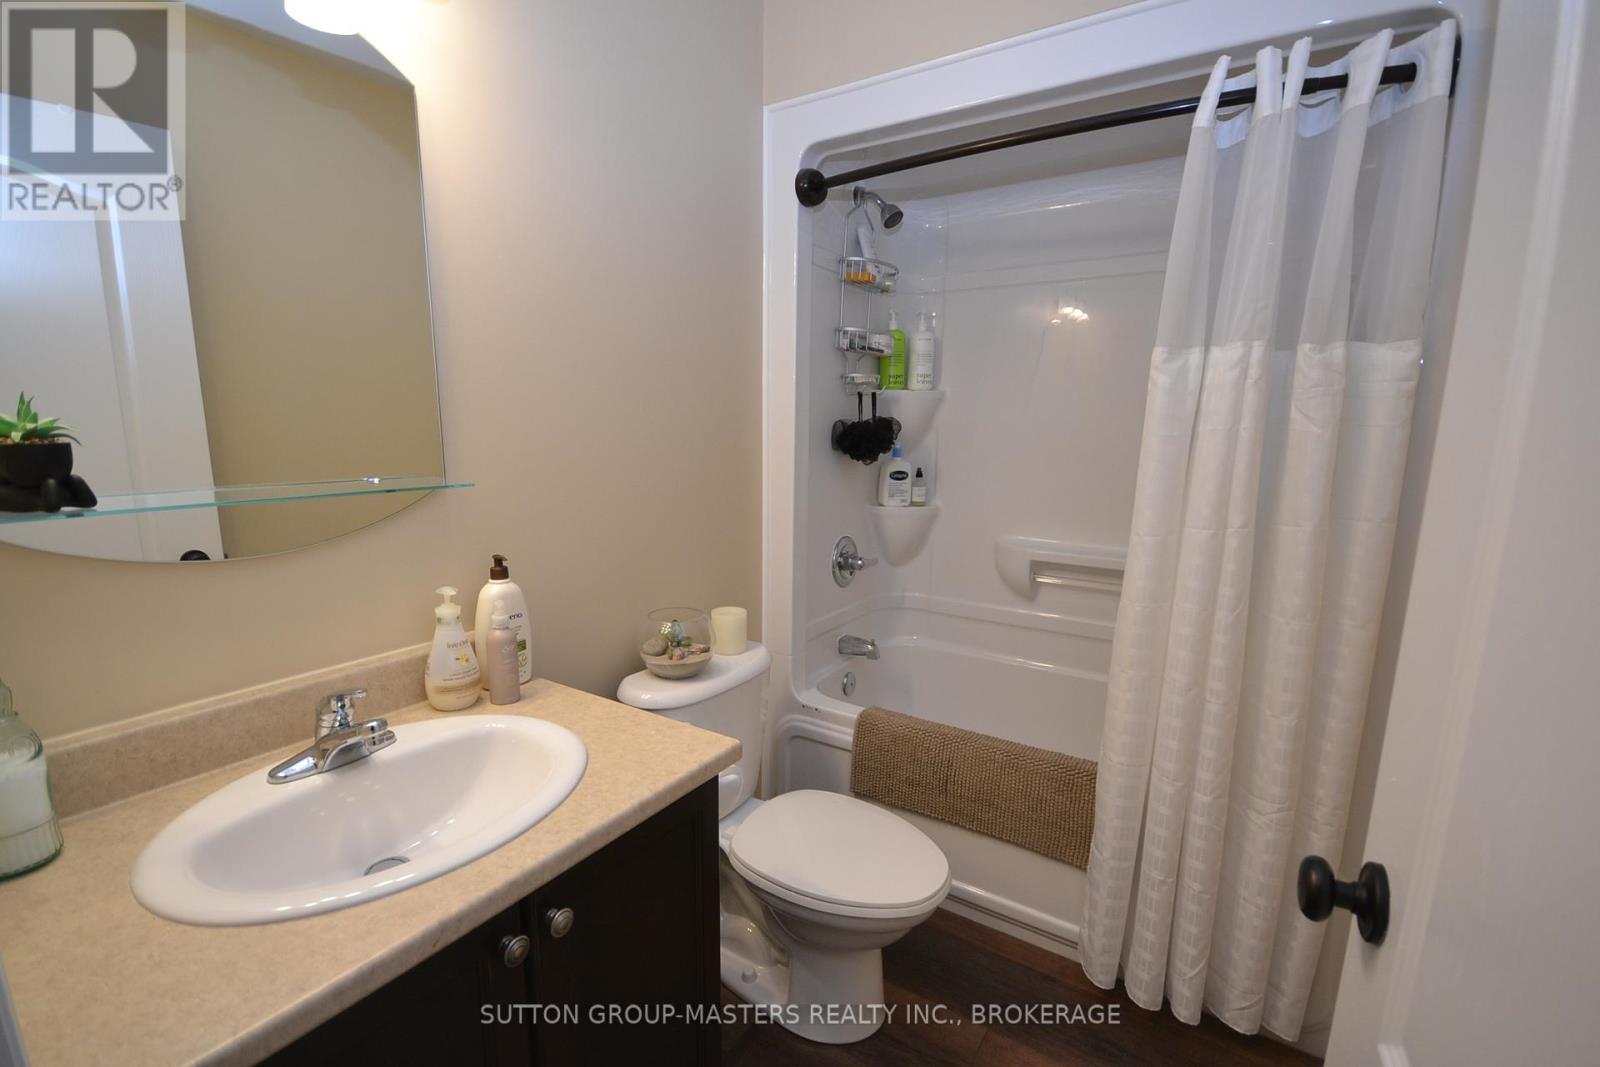
| Bathroom Total | 2 |
| Bedrooms Above Ground | 3 |
| Bedrooms Total | 3 |
| Age | 16 To 30 Years |
| Appliances | Dryer, Microwave, Stove, Washer, Refrigerator |
| Basement Type | Full |
| Construction Style Attachment | Detached |
| Cooling Type | Central Air Conditioning |
| Exterior Finish | Stone |
| Flooring Type | Laminate |
| Foundation Type | Poured Concrete |
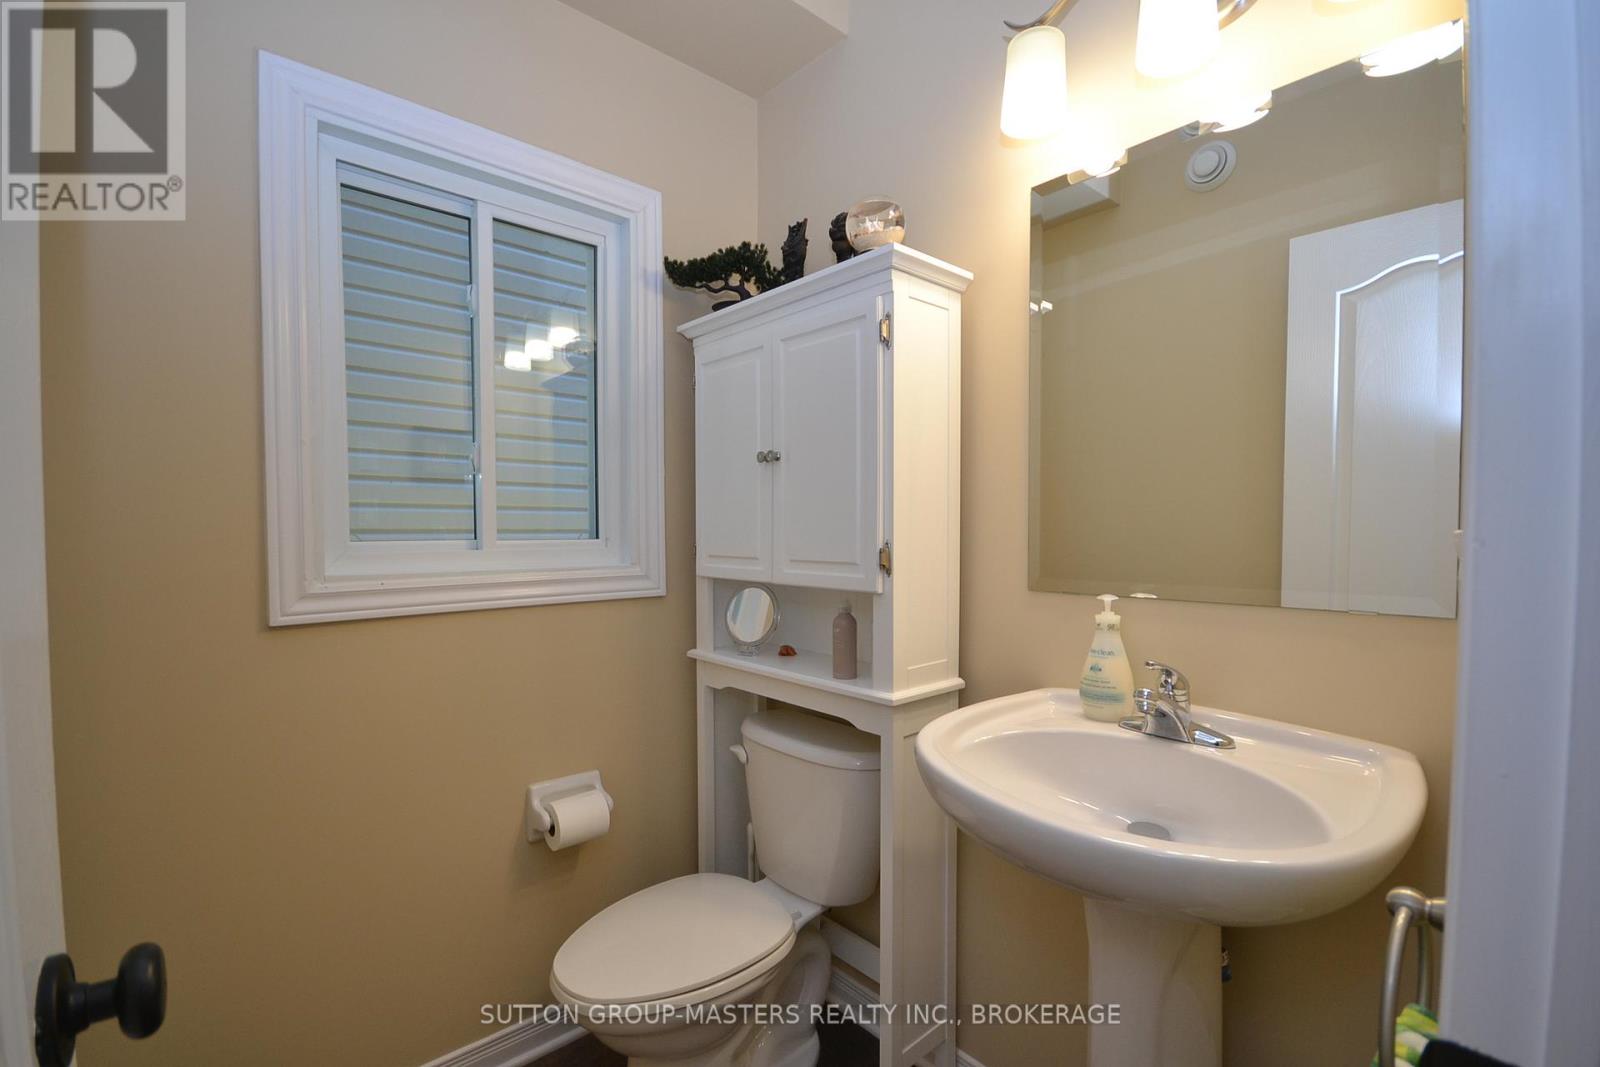
| Half Bath Total | 1 |
| Heating Fuel | Natural Gas |
| Heating Type | Forced Air |
| Stories Total | 2 |
| Size Interior | 1,100 - 1,500 Sqft |
| Type | House |
| Utility Water | Municipal Water |
Parking
| Attached Garage | |
| Garage |
Land
| Acreage | No |
| Fence Type | Fully Fenced, Fenced Yard |
| Sewer | Sanitary Sewer |
| Size Depth | 109 Ft ,3 In |
| Size Frontage | 30 Ft |
| Size Irregular | 30 X 109.3 Ft |
| Size Total Text | 30 X 109.3 Ft |
Rooms
| Level | Type | Length | Width | Dimensions |
|---|---|---|---|---|
| Main Level | Study | 2.743 m | 2.43 m | 2.743 m x 2.43 m |
| Main Level | Kitchen | 3.6 m | 3.27 m | 3.6 m x 3.27 m |
| Main Level | Dining Room | 3.43 m | 3.35 m | 3.43 m x 3.35 m |
| Main Level | Living Room | 3.45 m | 3.35 m | 3.45 m x 3.35 m |
| Upper Level | Primary Bedroom | 3.35 m | 4.39 m | 3.35 m x 4.39 m |
| Upper Level | Bedroom | 3.55 m | 2.66 m | 3.55 m x 2.66 m |
| Upper Level | Bedroom | 3.55 m | 2.74 m | 3.55 m x 2.74 m |
Utilities
| Cable | Installed |
| Electricity | Installed |
| Sewer | Installed |
Contact Us
Contact us for more information

The trademarks REALTOR®, REALTORS®, and the REALTOR® logo are controlled by The Canadian Real Estate Association (CREA) and identify real estate professionals who are members of CREA. The trademarks MLS®, Multiple Listing Service® and the associated logos are owned by The Canadian Real Estate Association (CREA) and identify the quality of services provided by real estate professionals who are members of CREA. The trademark DDF® is owned by The Canadian Real Estate Association (CREA) and identifies CREA's Data Distribution Facility (DDF®)
July 29 2026 10:49:42
Kingston & Area Real Estate Association
Sutton Group-Masters Realty Inc., Brokerage