
737 Syndicate Avenue N Thunder Bay, Ontario P7C 3X3

$374,900
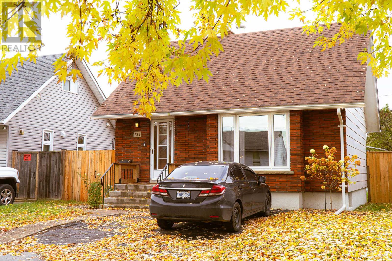
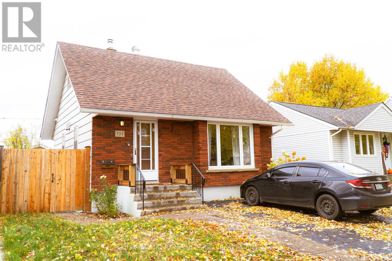
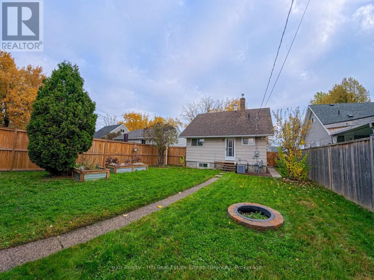
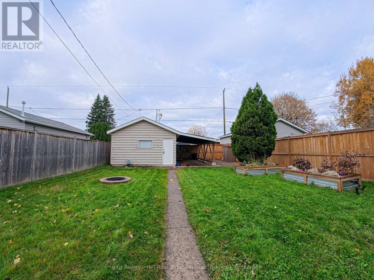
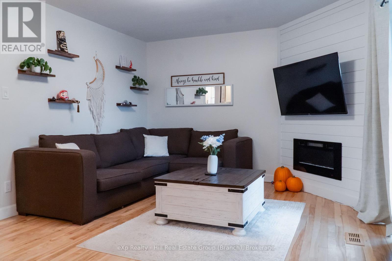
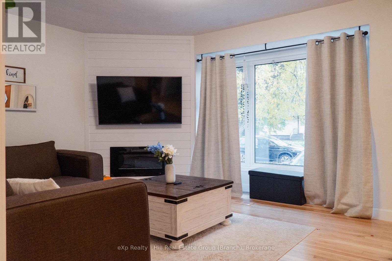
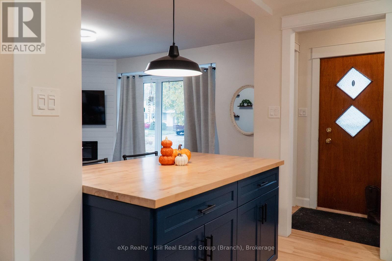
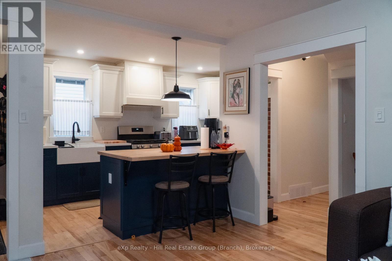
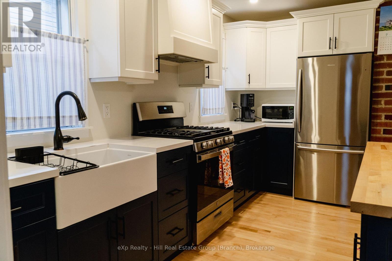
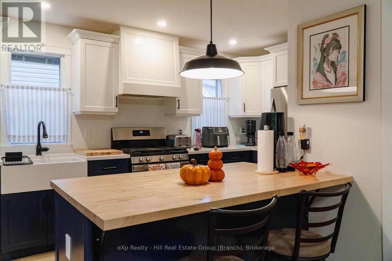
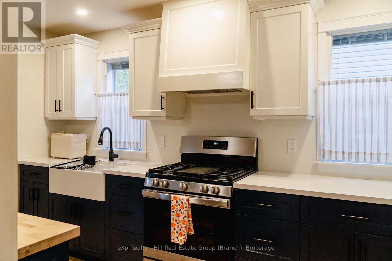
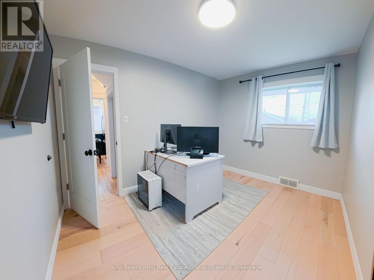
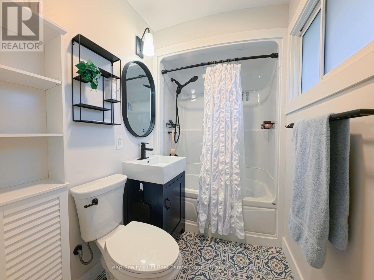
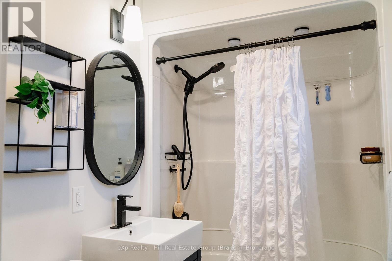
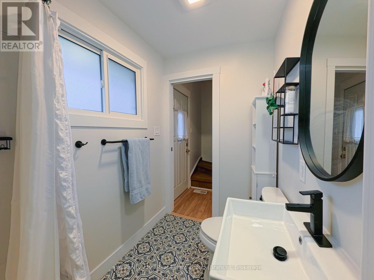
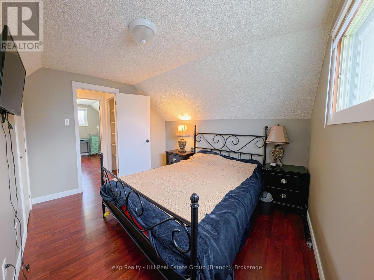
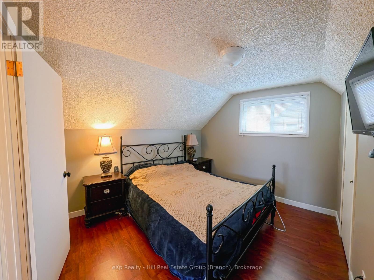
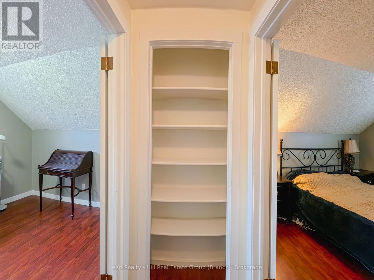
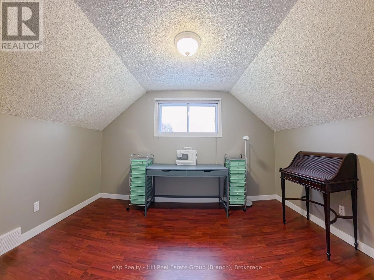
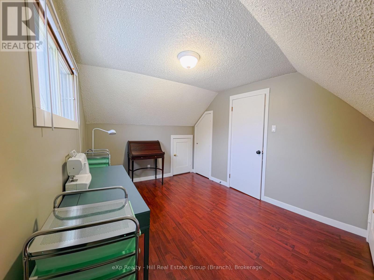
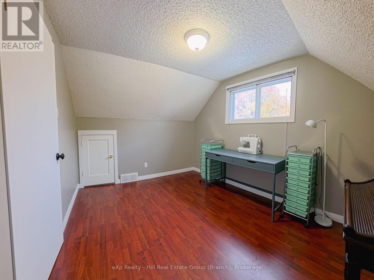
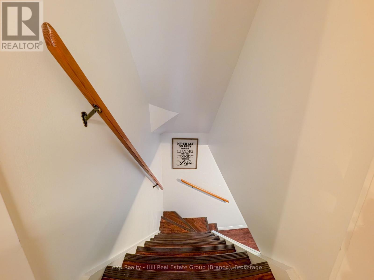
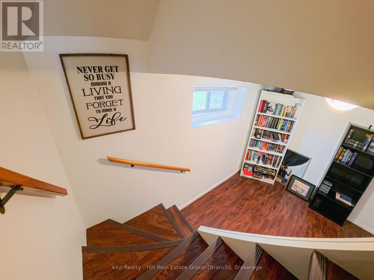
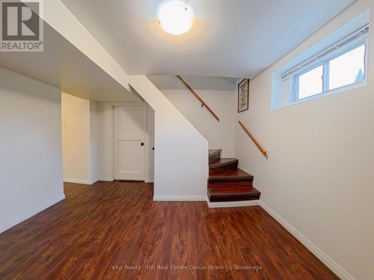
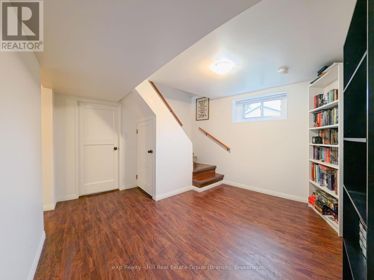
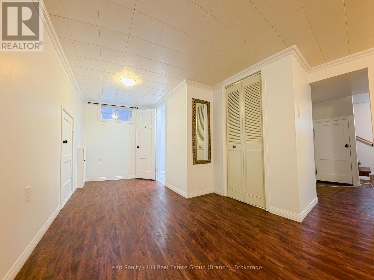
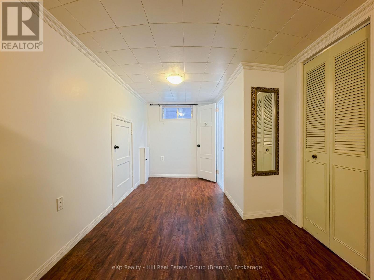
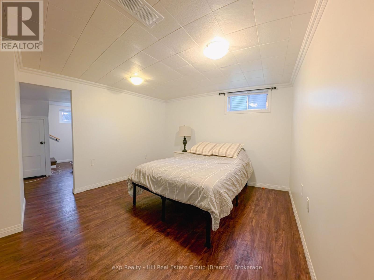
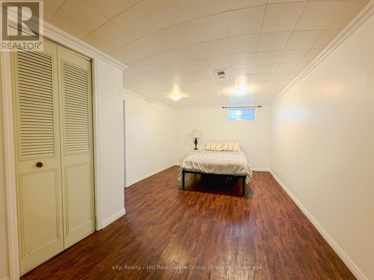
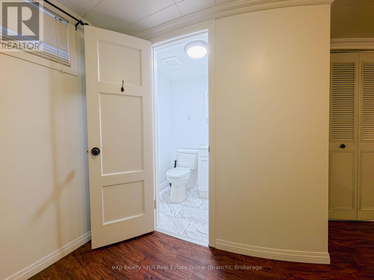
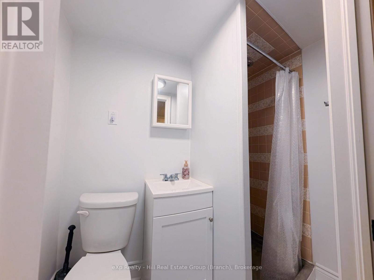
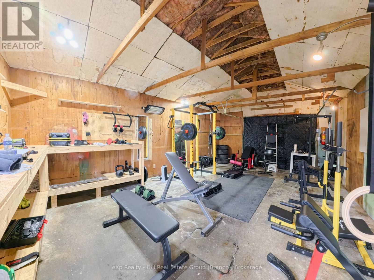
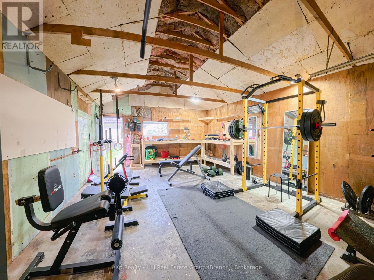
Beautifully Updated 1.5-Storey Home with Modern Finishes and Exceptional Outdoor Space! The perfect combination of comfort and contemporary style! This beautifully renovated 3+1 bedroom, 2 bathroom home offers a warm and inviting atmosphere with thoughtful upgrades throughout. Step inside to discover hardwood flooring, a bright and welcoming living room, and a stylish open-concept kitchen designed for both everyday living and entertaining. Featuring modern cabinetry, stainless steel appliances, a gas stove, apron-front sink and exposed brick accents, this kitchen offers the perfect balance of charm and functionality. The finished basement adds valuable living space with a spacious fourth bedroom, second bathroom and additional room to accommodate family or overnight guests. A newly upgraded 200-amp electrical panel provides added convenience and peace of mind. Outside, you'll find your own private backyard retreat! The fully fenced yard features beautiful landscaping, raised garden beds and plenty of space to relax, entertain or enjoy the outdoors. The paved driveway provides off street parking and a wired and insulated 1.5-car garage, complete with an attached carport for additional covered parking or storage. Additional highlights include updated shingles and central air conditioning Move-in ready and filled with character, this is a home you'll want to see for yourself! Book your private showing today. (id:49269)
Open House
This property has open houses!
2:00 pm
Ends at:4:00 pm
Property Details
| MLS® Number | X14126134 |
| Property Type | Single Family |
| Community Name | McKeller Park |
| Parking Space Total | 4 |
Building
| Bathroom Total | 2 |
| Bedrooms Above Ground | 3 |
| Bedrooms Below Ground | 1 |
| Bedrooms Total | 4 |
| Appliances | Dryer, Gas Stove(s), Washer, Refrigerator |
| Basement Development | Finished |
| Basement Type | Full (finished) |
| Construction Style Attachment | Detached |
| Cooling Type | Central Air Conditioning |
| Exterior Finish | Brick, Wood |
| Fireplace Present | Yes |
| Foundation Type | Poured Concrete |
| Heating Fuel | Natural Gas |
| Heating Type | Forced Air |
| Stories Total | 2 |
| Size Interior | 700 - 1,100 Sqft |
| Type | House |
| Utility Water | Municipal Water |
Parking
| Detached Garage | |
| Garage |
Land
| Acreage | No |
| Fence Type | Fully Fenced, Fenced Yard |
| Sewer | Sanitary Sewer |
| Size Depth | 130 Ft |
| Size Frontage | 41 Ft |
| Size Irregular | 41 X 130 Ft |
| Size Total Text | 41 X 130 Ft |
Rooms
| Level | Type | Length | Width | Dimensions |
|---|---|---|---|---|
| Second Level | Bedroom 2 | 3.35 m | 2.77 m | 3.35 m x 2.77 m |
| Second Level | Bedroom 3 | 3.71 m | 2.83 m | 3.71 m x 2.83 m |
| Basement | Bedroom 4 | 3.28 m | 6.93 m | 3.28 m x 6.93 m |
| Basement | Recreational, Games Room | 3.38 m | 3.58 m | 3.38 m x 3.58 m |
| Main Level | Living Room | 3.59 m | 4.6 m | 3.59 m x 4.6 m |
| Main Level | Primary Bedroom | 3.56 m | 2.8 m | 3.56 m x 2.8 m |
| Main Level | Kitchen | 2.25 m | 3.99 m | 2.25 m x 3.99 m |
Contact Us
Contact us for more information

The trademarks REALTOR®, REALTORS®, and the REALTOR® logo are controlled by The Canadian Real Estate Association (CREA) and identify real estate professionals who are members of CREA. The trademarks MLS®, Multiple Listing Service® and the associated logos are owned by The Canadian Real Estate Association (CREA) and identify the quality of services provided by real estate professionals who are members of CREA. The trademark DDF® is owned by The Canadian Real Estate Association (CREA) and identifies CREA's Data Distribution Facility (DDF®)
October 28 2026 08:53:43
Thunder Bay Real Estate Board
Exp Realty - Hill Real Estate Group (Branch)