
74 Road 3 West Kingsville, Ontario N9Y 3A2

$629,900
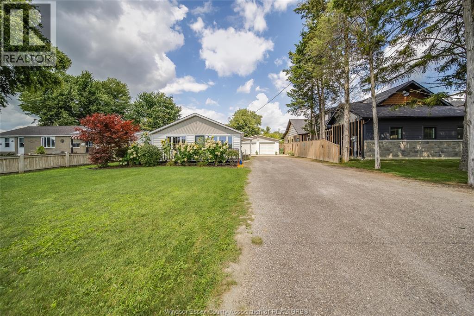
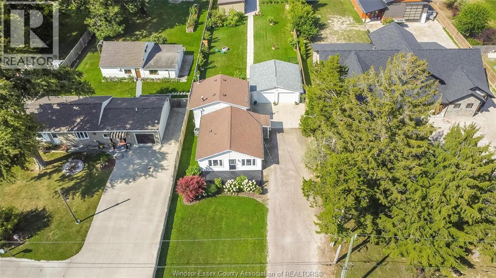
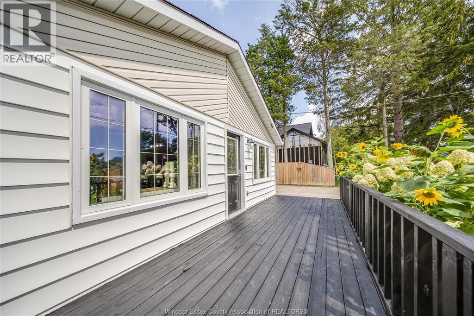
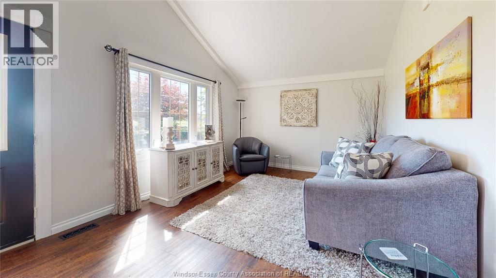
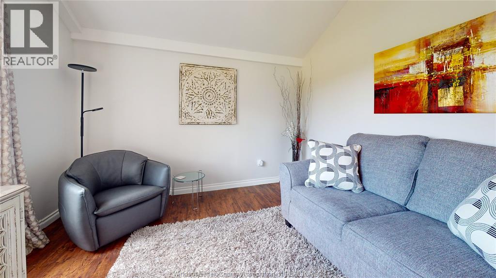
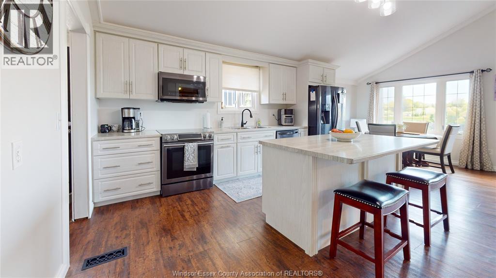
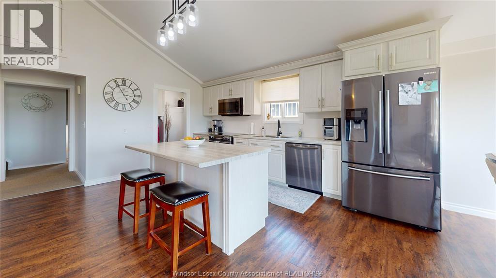
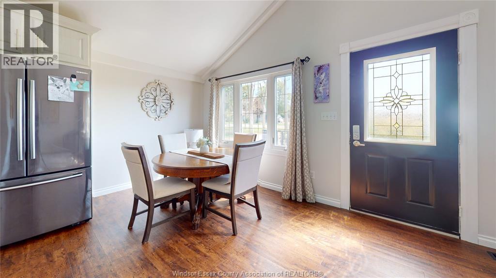
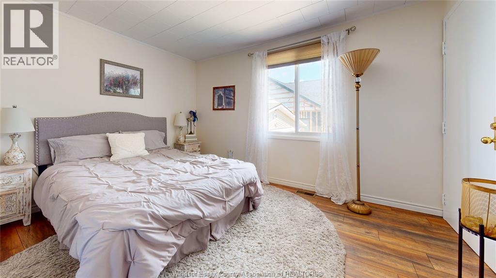
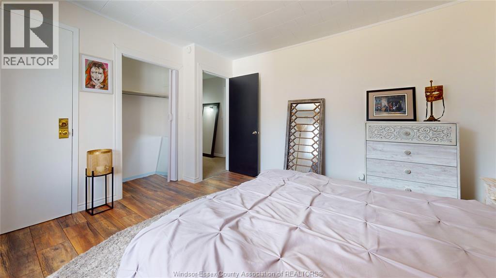
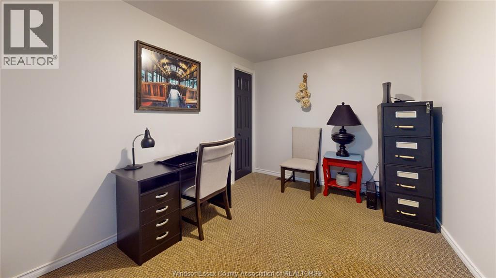
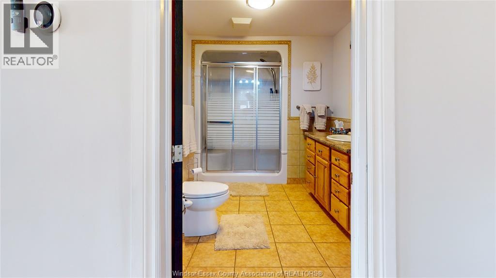
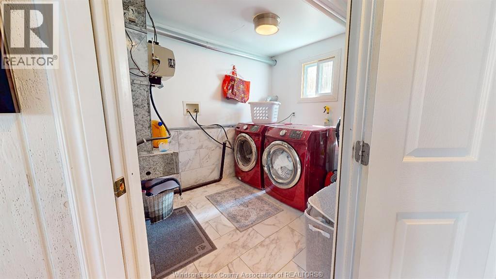
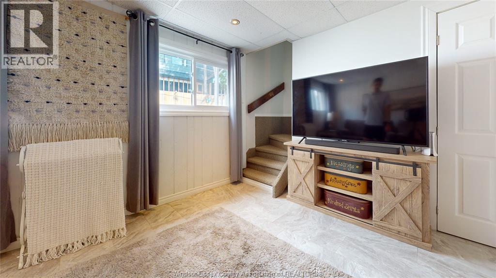
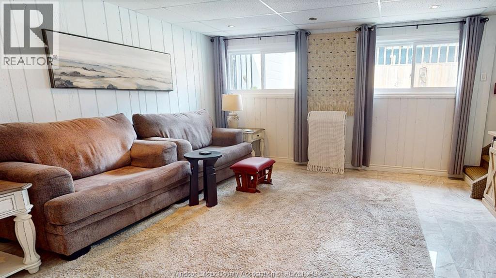
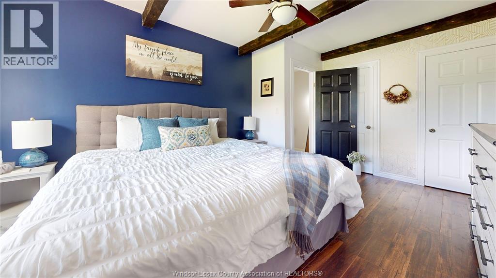
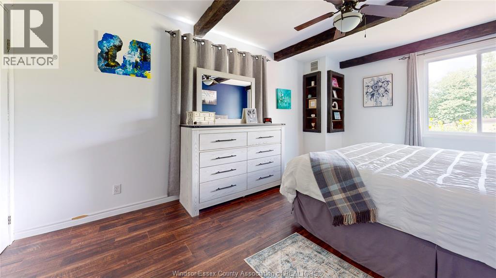
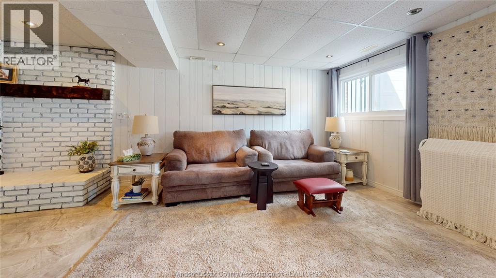
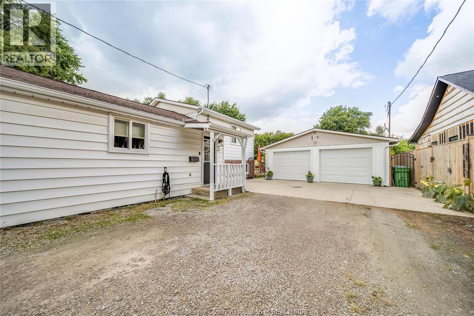
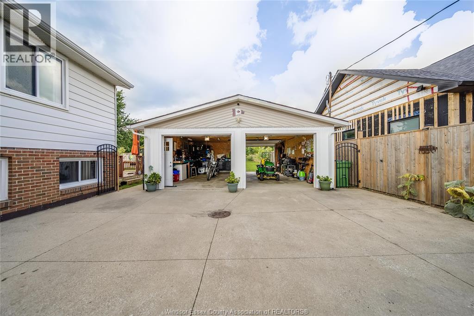
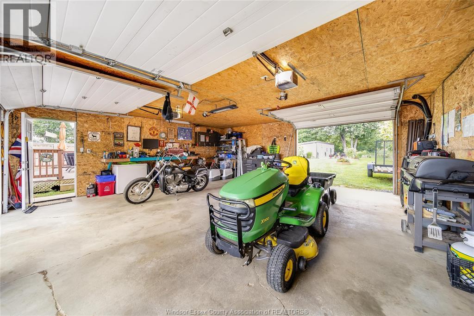
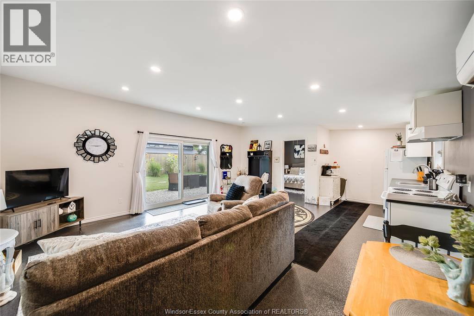
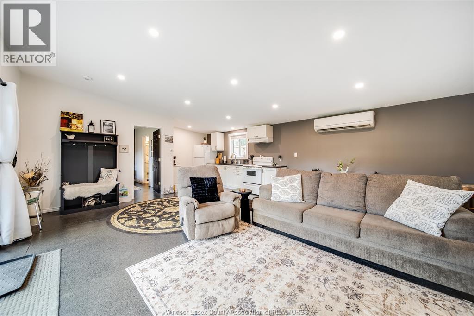
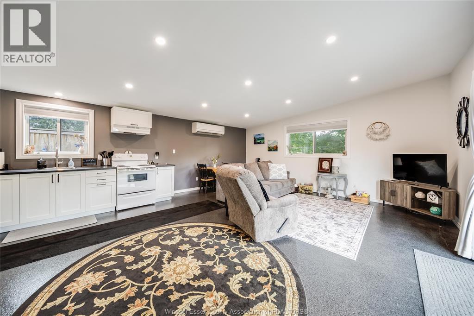
This unique property offers an incredible opportunity with TWO separate residences for the price of one! main home is a beautifully updated featuring 3 bedrooms, a full bath, bright open-concept main floor with newer kitchen, dining and living areas, spacious lower-level family room with cozy wood-burning fireplace. The real bonus is the separate, fully finished secondary dwelling, currently set up and successfully operated as a short-term rental, offering outstanding income potential. It provides buyers with incredible flexibility — continue operating it as a short-term rental, use it for extended or multi-generational family, guest accommodations, or explore other income-producing possibilities, creating the potential for a truly turn-key opportunity. Potential to add 2 additional bedrooms with attached space currently being used as a workshop. Outside, enjoy a large private yard, 2-car detached garage/workshop with no rear neighbours. Live in one and generate income from the other, accommodate two generations of family, or take advantage of an established short-term rental setup — opportunities like this are hard to find! (id:49269)
Open House
This property has open houses!
1:00 pm
Ends at:3:00 pm
Property Details
| MLS® Number | 26021885 |
| Property Type | Single Family |
| Features | Gravel Driveway, Side Driveway |
Building
| Bathroom Total | 2 |
| Bedrooms Above Ground | 2 |
| Bedrooms Below Ground | 2 |
| Bedrooms Total | 4 |
| Appliances | Dishwasher, Dryer, Washer, Two Stoves, Two Refrigerators |
| Architectural Style | 3 Level |
| Constructed Date | 1955 |
| Construction Style Attachment | Detached |
| Construction Style Split Level | Backsplit |
| Cooling Type | Central Air Conditioning |
| Exterior Finish | Aluminum/vinyl, Brick |
| Fireplace Fuel | Wood |
| Fireplace Present | Yes |
| Fireplace Type | Conventional |
| Flooring Type | Ceramic/porcelain, Laminate |
| Foundation Type | Block |
| Heating Fuel | Natural Gas |
| Heating Type | Forced Air, Furnace |
| Type | Duplex |
Parking
| Garage | |
| Other |
Land
| Acreage | No |
| Fence Type | Fence |
| Landscape Features | Landscaped |
| Sewer | Septic System |
| Size Irregular | 60 X 284 / 0.395 Ac |
| Size Total Text | 60 X 284 / 0.395 Ac|0.25- 0.50 Acre |
| Zoning Description | R3-15 |
Rooms
| Level | Type | Length | Width | Dimensions |
|---|---|---|---|---|
| Second Level | Bedroom | Measurements not available | ||
| Second Level | Bedroom | Measurements not available | ||
| Lower Level | Utility Room | Measurements not available | ||
| Lower Level | Family Room/fireplace | Measurements not available | ||
| Lower Level | Laundry Room | Measurements not available | ||
| Main Level | Living Room/dining Room | Measurements not available | ||
| Main Level | 3pc Bathroom | Measurements not available | ||
| Main Level | Bedroom | Measurements not available | ||
| Main Level | Kitchen | Measurements not available | ||
| Main Level | Living Room | Measurements not available | ||
| Main Level | Bedroom | Measurements not available | ||
| Main Level | 3pc Bathroom | Measurements not available | ||
| Main Level | Eating Area | Measurements not available | ||
| Main Level | Kitchen | Measurements not available |
https://www.realtor.ca/real-estate/30257225/74-road-3-west-kingsville
Contact Us
Contact us for more information

The trademarks REALTOR®, REALTORS®, and the REALTOR® logo are controlled by The Canadian Real Estate Association (CREA) and identify real estate professionals who are members of CREA. The trademarks MLS®, Multiple Listing Service® and the associated logos are owned by The Canadian Real Estate Association (CREA) and identify the quality of services provided by real estate professionals who are members of CREA. The trademark DDF® is owned by The Canadian Real Estate Association (CREA) and identifies CREA's Data Distribution Facility (DDF®)
September 10 2026 05:30:56
Windsor-Essex County Association of REALTORS®
RE/MAX Care Realty