
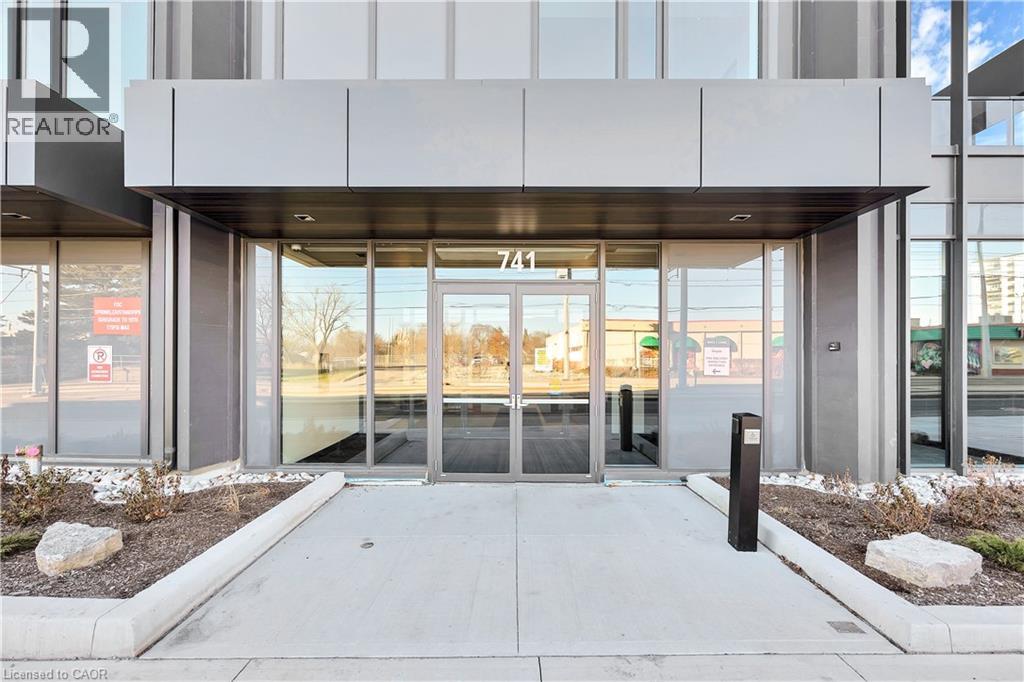
741 King Street W Unit# 501 Kitchener, Ontario N2G 0E9

$2,200 Monthly
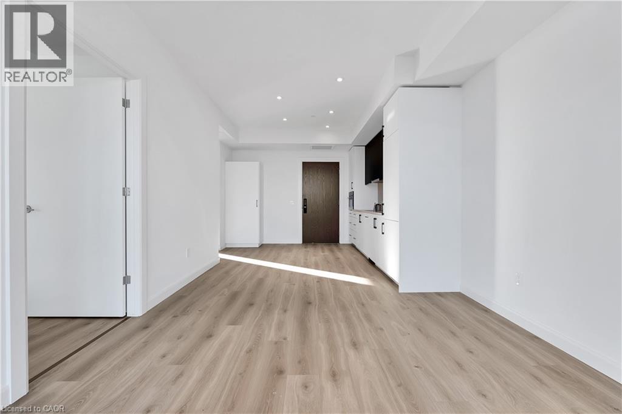
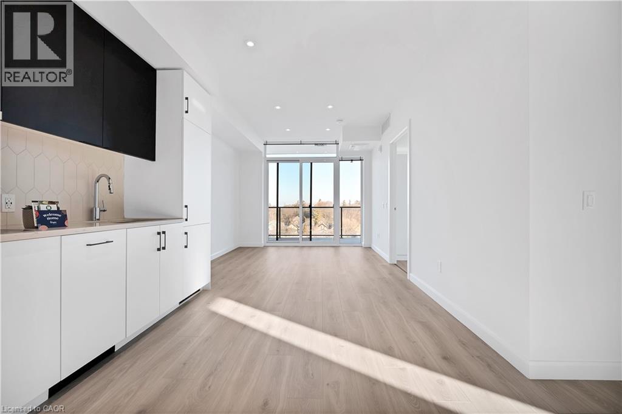
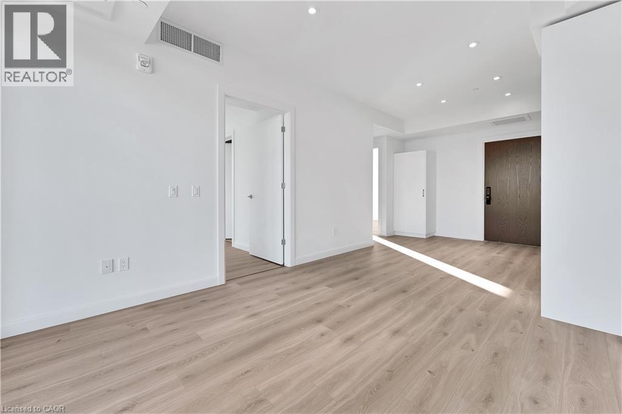
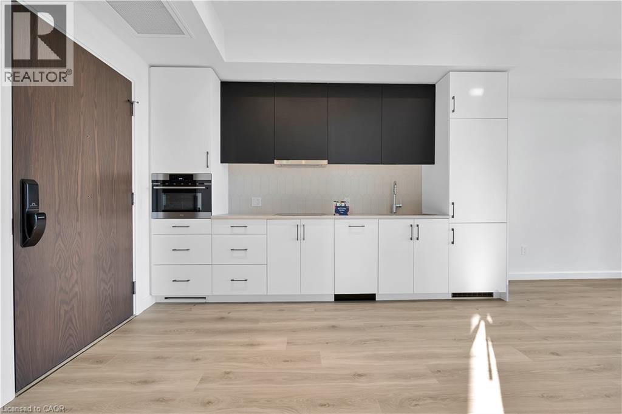
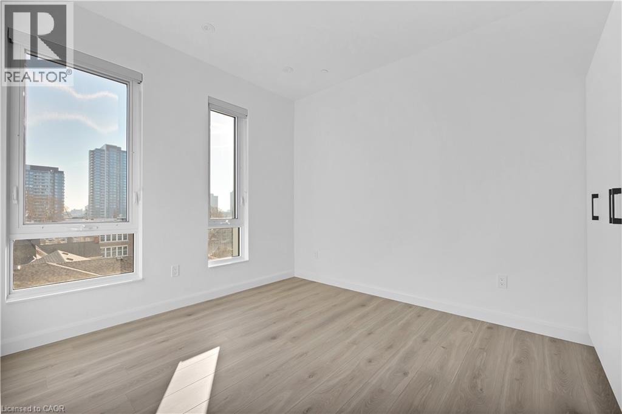
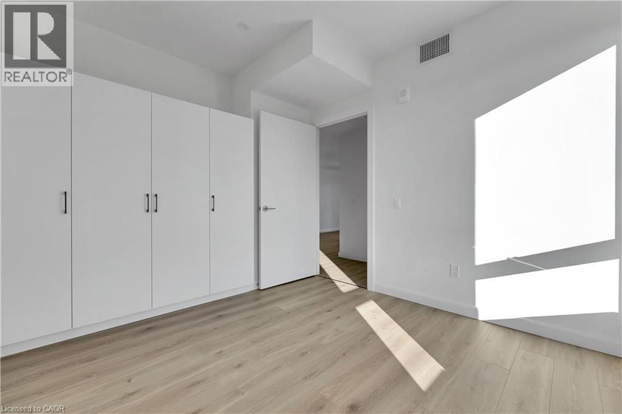
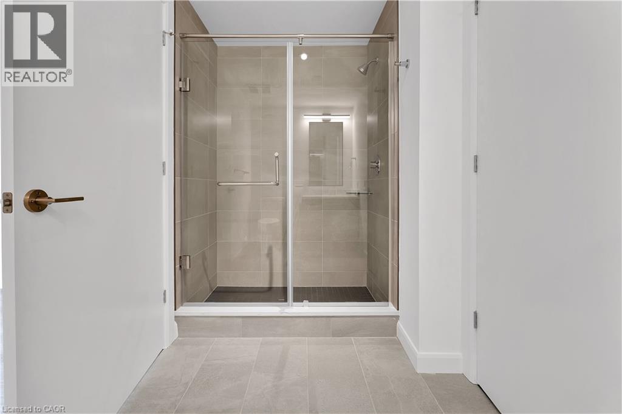
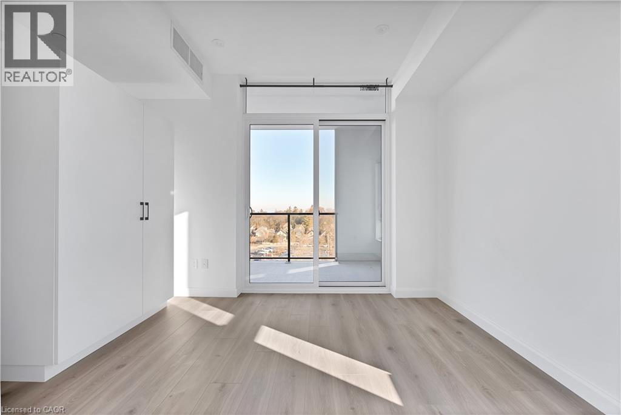
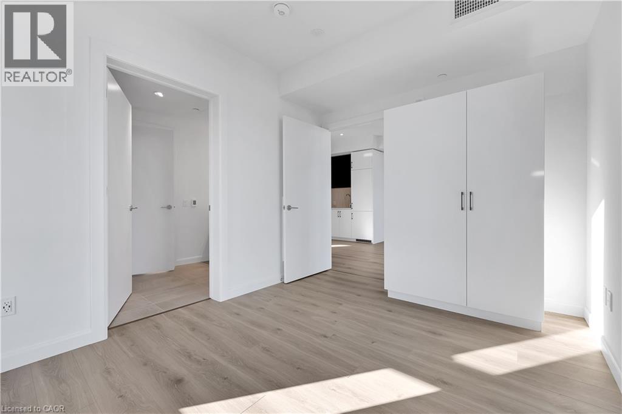
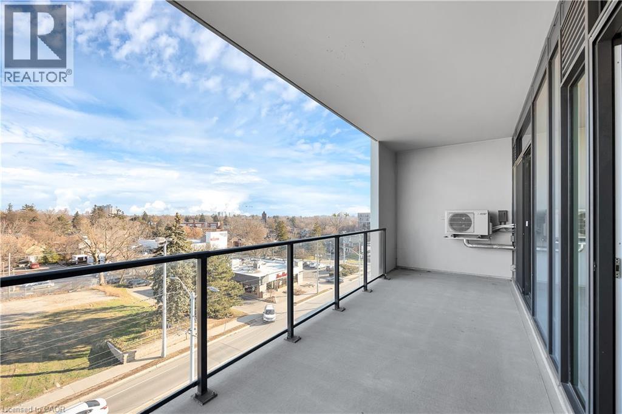
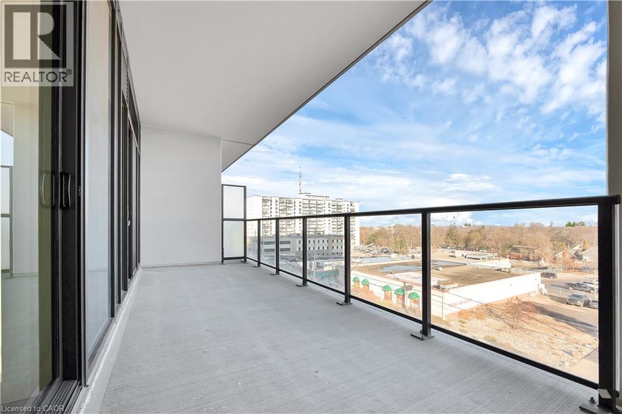
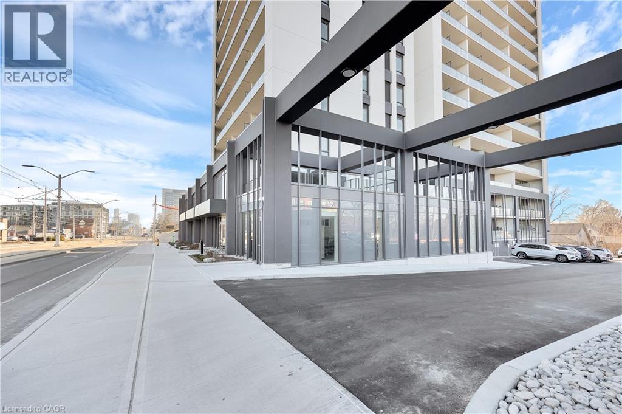
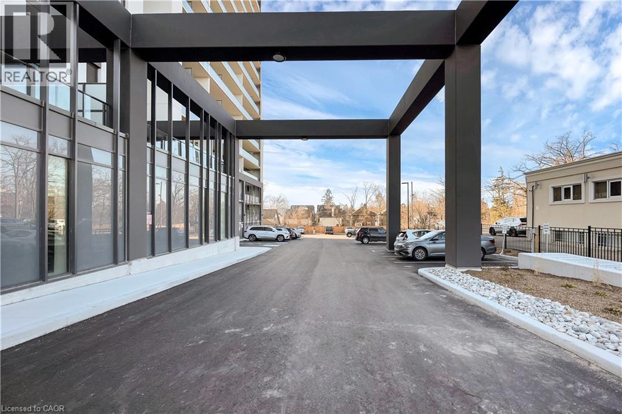
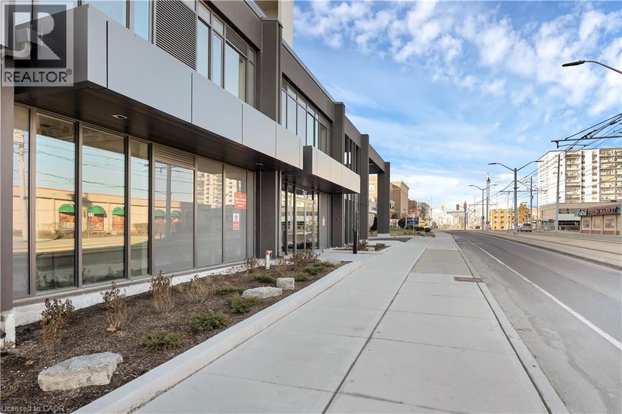
Discover elevated urban living at 741 KING ST W 501, KIT ON N2G 0e9. This sophisticated condominium, constructed in 2023, offers a single story of meticulously designed space, presenting an unparalleled opportunity for those seeking a contemporary and convenient lifestyle. This modern residence spans one distinct level, offering a seamless flow and an intuitive layout designed for comfortable living. Embrace the opportunity to experience this exceptional condominium firsthand; schedule your private viewing today. (id:49269)
Property Details
| MLS® Number | 40861241 |
| Property Type | Single Family |
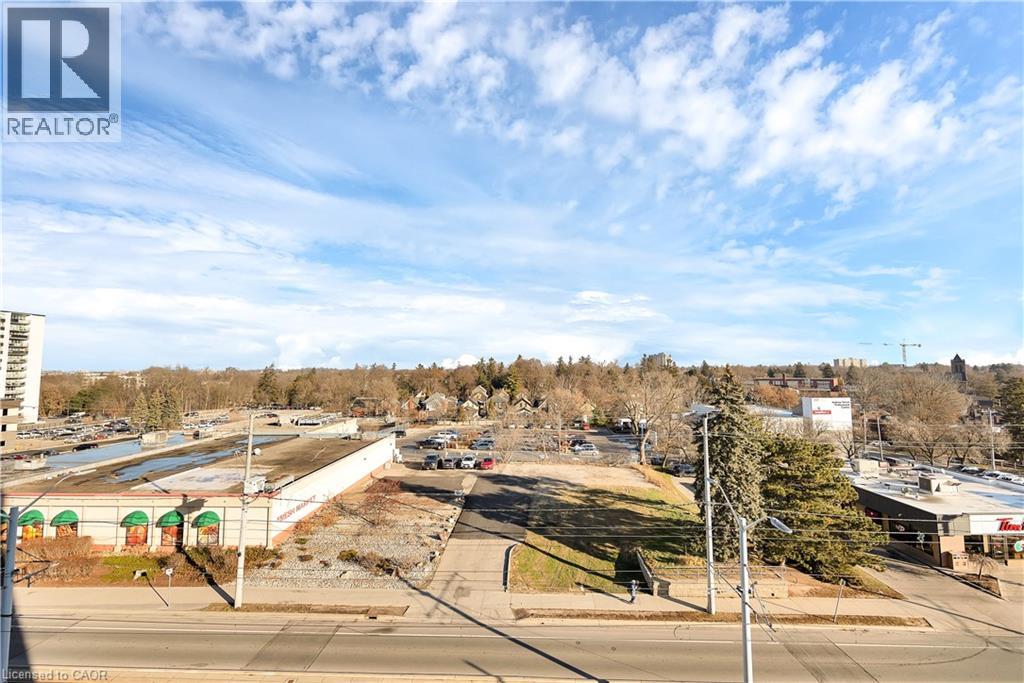
| Amenities Near By | Hospital, Park, Place Of Worship, Playground, Public Transit, Schools |
| Community Features | School Bus |
| Features | Balcony |
| Parking Space Total | 1 |
| Storage Type | Locker |
Building
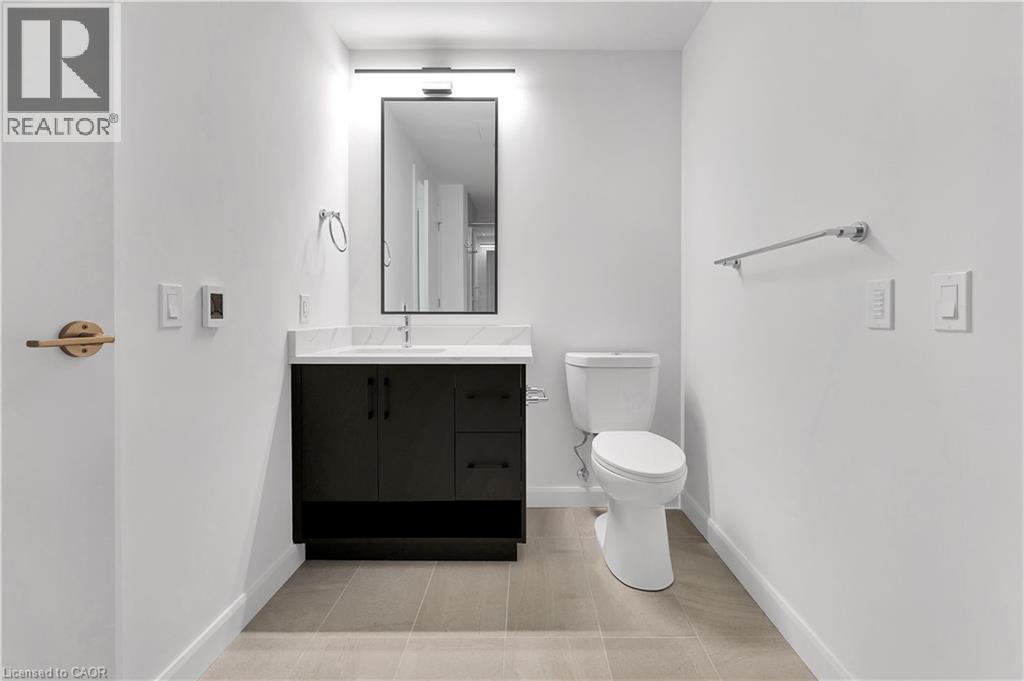
| Bathroom Total | 1 |
| Bedrooms Above Ground | 2 |
| Bedrooms Total | 2 |
| Amenities | Party Room |
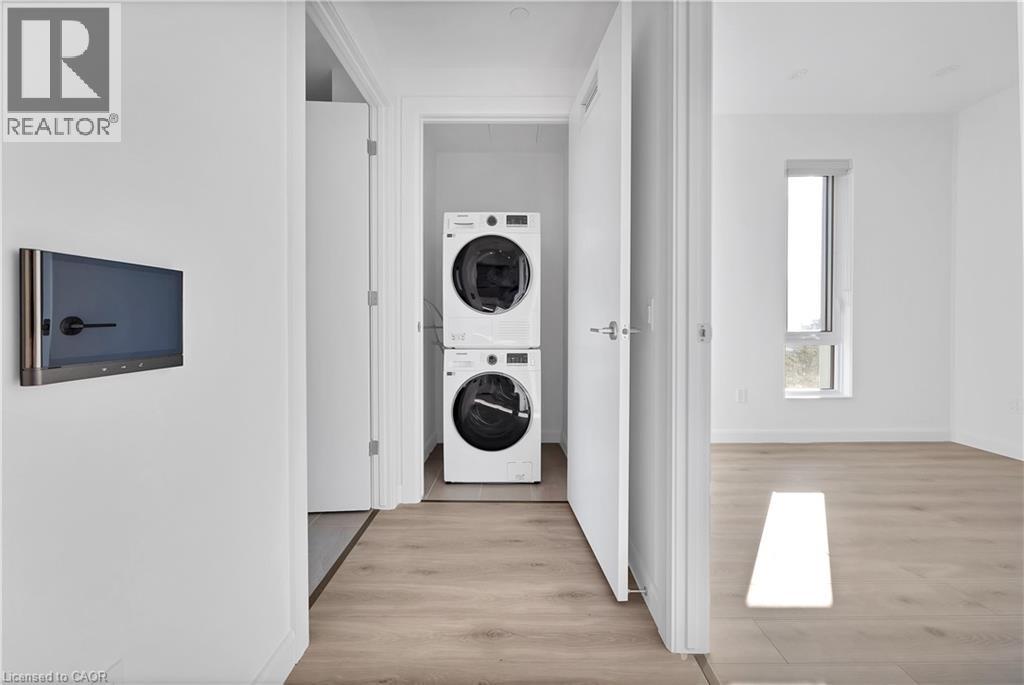
| Appliances | Dishwasher, Dryer, Refrigerator, Washer |
| Architectural Style | Other |
| Basement Type | None |
| Constructed Date | 2023 |
| Construction Style Attachment | Attached |
| Cooling Type | Central Air Conditioning |
| Heating Fuel | Electric |
| Stories Total | 1 |
| Size Interior | 733 Sqft |
| Type | Apartment |
| Utility Water | Municipal Water |
Parking
| Open |
Land
| Access Type | Road Access, Highway Access |
| Acreage | No |
| Land Amenities | Hospital, Park, Place Of Worship, Playground, Public Transit, Schools |
| Sewer | Municipal Sewage System |
| Size Total Text | Unknown |
| Zoning Description | C3c5r2c |
Rooms
| Level | Type | Length | Width | Dimensions |
|---|---|---|---|---|
| Main Level | Bedroom | 9'6'' x 12'0'' | ||
| Main Level | 3pc Bathroom | 5'9'' x 11'9'' | ||
| Main Level | Primary Bedroom | 10'1'' x 12'4'' | ||
| Main Level | Living Room | 10'11'' x 11'1'' | ||
| Main Level | Kitchen | 12'2'' x 12'4'' |
https://www.realtor.ca/real-estate/30292737/741-king-street-w-unit-501-kitchener
Contact Us
Contact us for more information

The trademarks REALTOR®, REALTORS®, and the REALTOR® logo are controlled by The Canadian Real Estate Association (CREA) and identify real estate professionals who are members of CREA. The trademarks MLS®, Multiple Listing Service® and the associated logos are owned by The Canadian Real Estate Association (CREA) and identify the quality of services provided by real estate professionals who are members of CREA. The trademark DDF® is owned by The Canadian Real Estate Association (CREA) and identifies CREA's Data Distribution Facility (DDF®)
September 17 2026 03:59:57
REALTORS® Association of Hamilton-Burlington
Corcoran Horizon Realty