
7443 Russian Olive Close Mississauga, Ontario L5N 8N7

$989,900
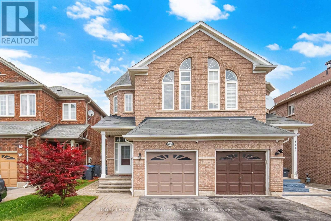
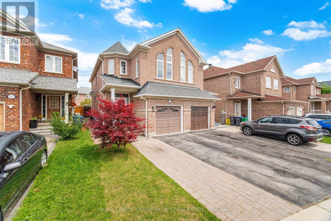
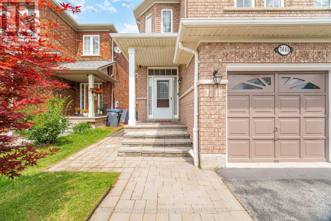
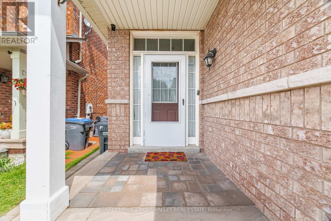
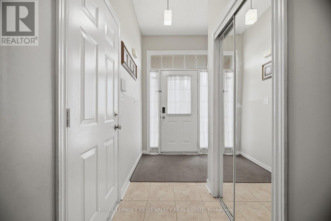
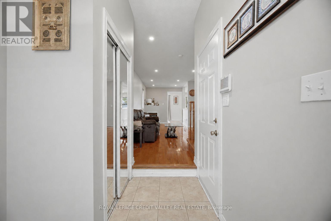
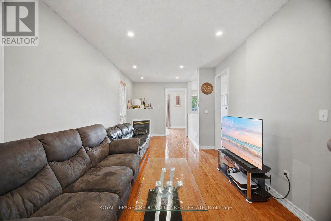
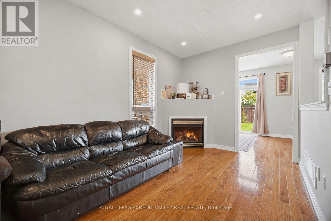
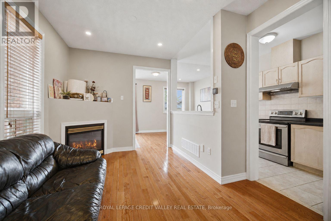
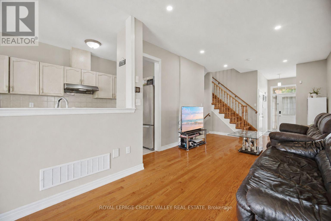
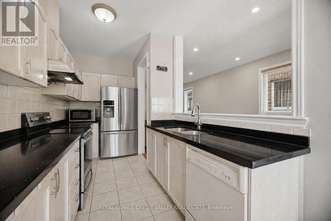
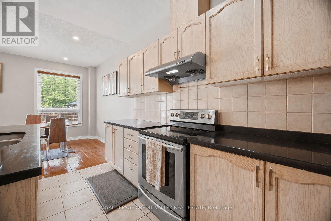
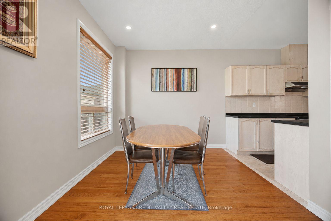
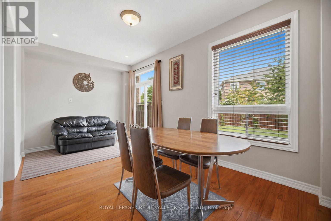
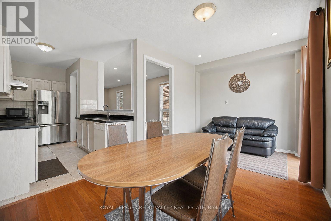
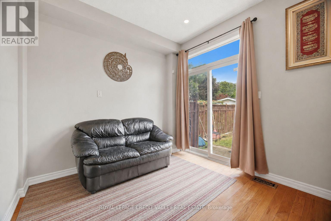
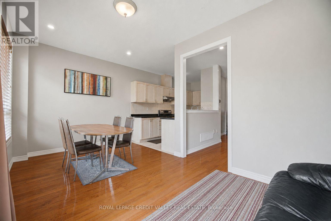
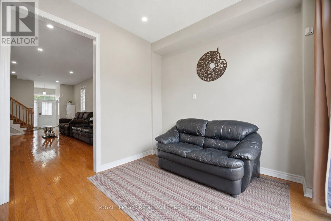
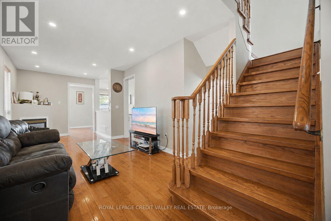
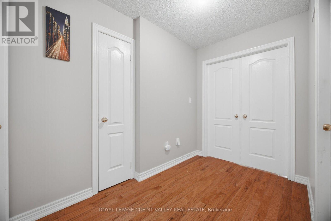
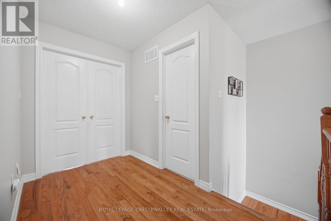
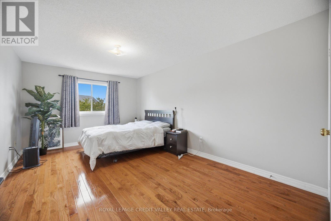
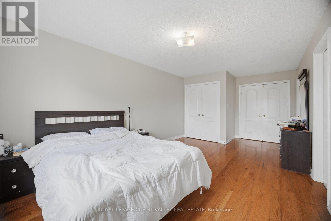
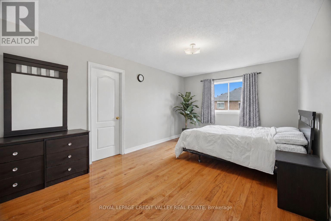
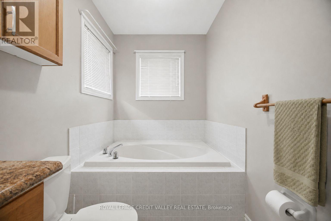
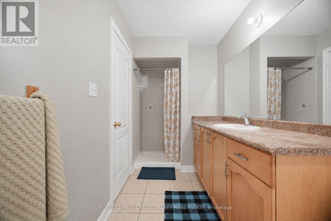
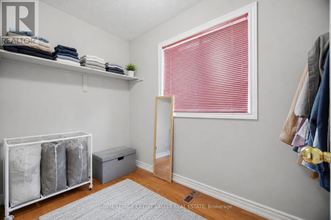
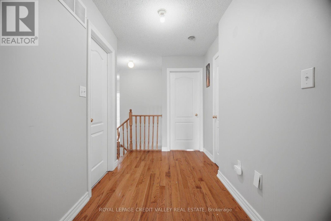
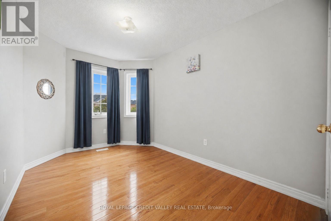
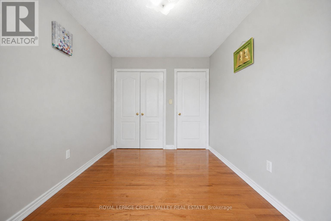
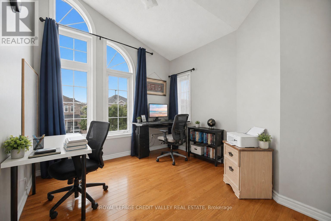
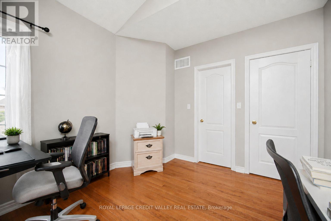
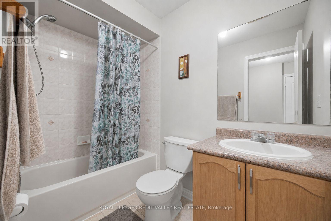
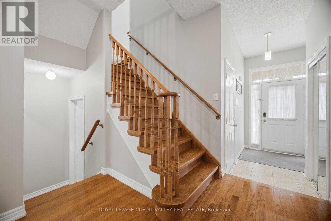
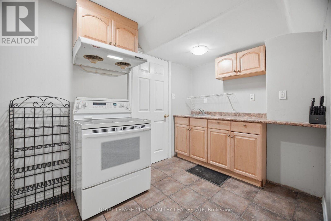
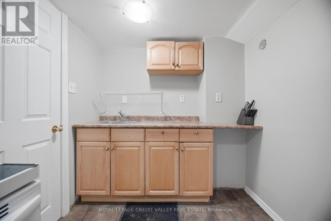
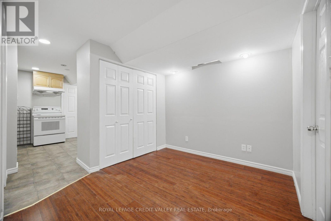
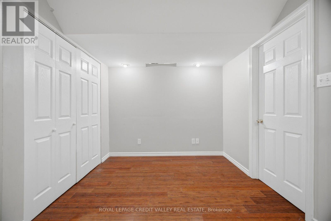
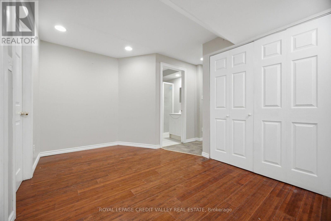
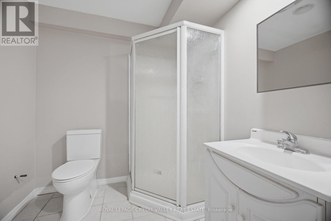
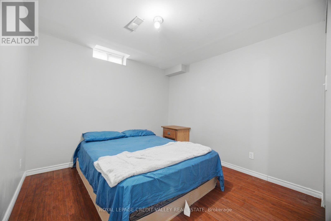
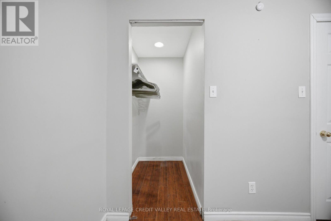
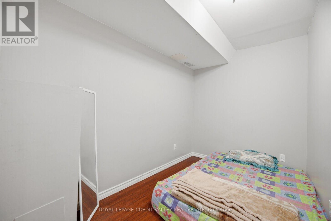
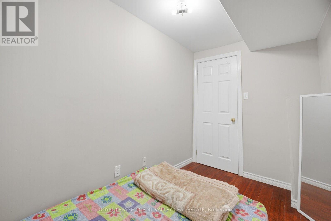
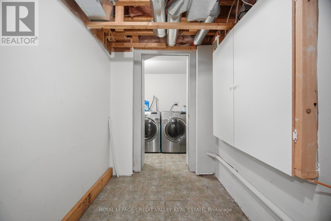
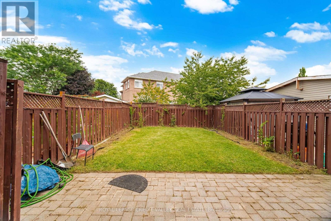
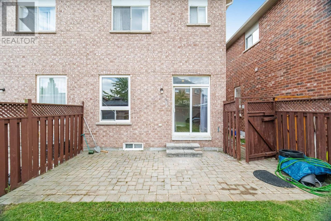
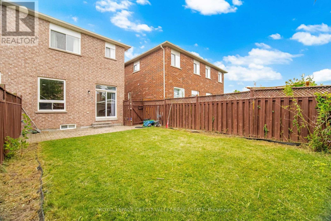
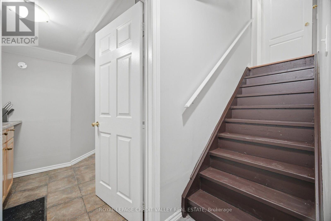
Welcome to this beautifully maintained, move-in-ready home located in one of the area's most desirable family-friendly communities. Featuring 9-foot ceilings on the main floor, this home offers a bright and spacious layout with elegant wood flooring throughout, stylish pot lights, and an updated modern kitchen perfect for everyday living and entertaining. This home is ready for you to move in and enjoy. The fully finished 2-bedroom basement apartment features a separate entrance through the garage, making it ideal for extended family, guests, or potential rental income.The extended driveway accommodates two vehicles, while major mechanical updates provide peace of mind, including a furnace and air conditioner (2019) and an owned water heater (2022).Perfectly situated within 1 mins walking distance to park and 4 mins walk to school, and just minutes from Lisgar GO Station. Easy Access Highways 401 and 407, Walmart, Costco Business Centre, restaurants, and shopping, this home combines comfort, convenience, and outstanding value in an unbeatable location. (id:49269)
Property Details
| MLS® Number | W13656038 |
| Property Type | Single Family |
| Community Name | Lisgar |
| Amenities Near By | Public Transit, Place Of Worship, Schools, Park |
| Parking Space Total | 3 |
Building
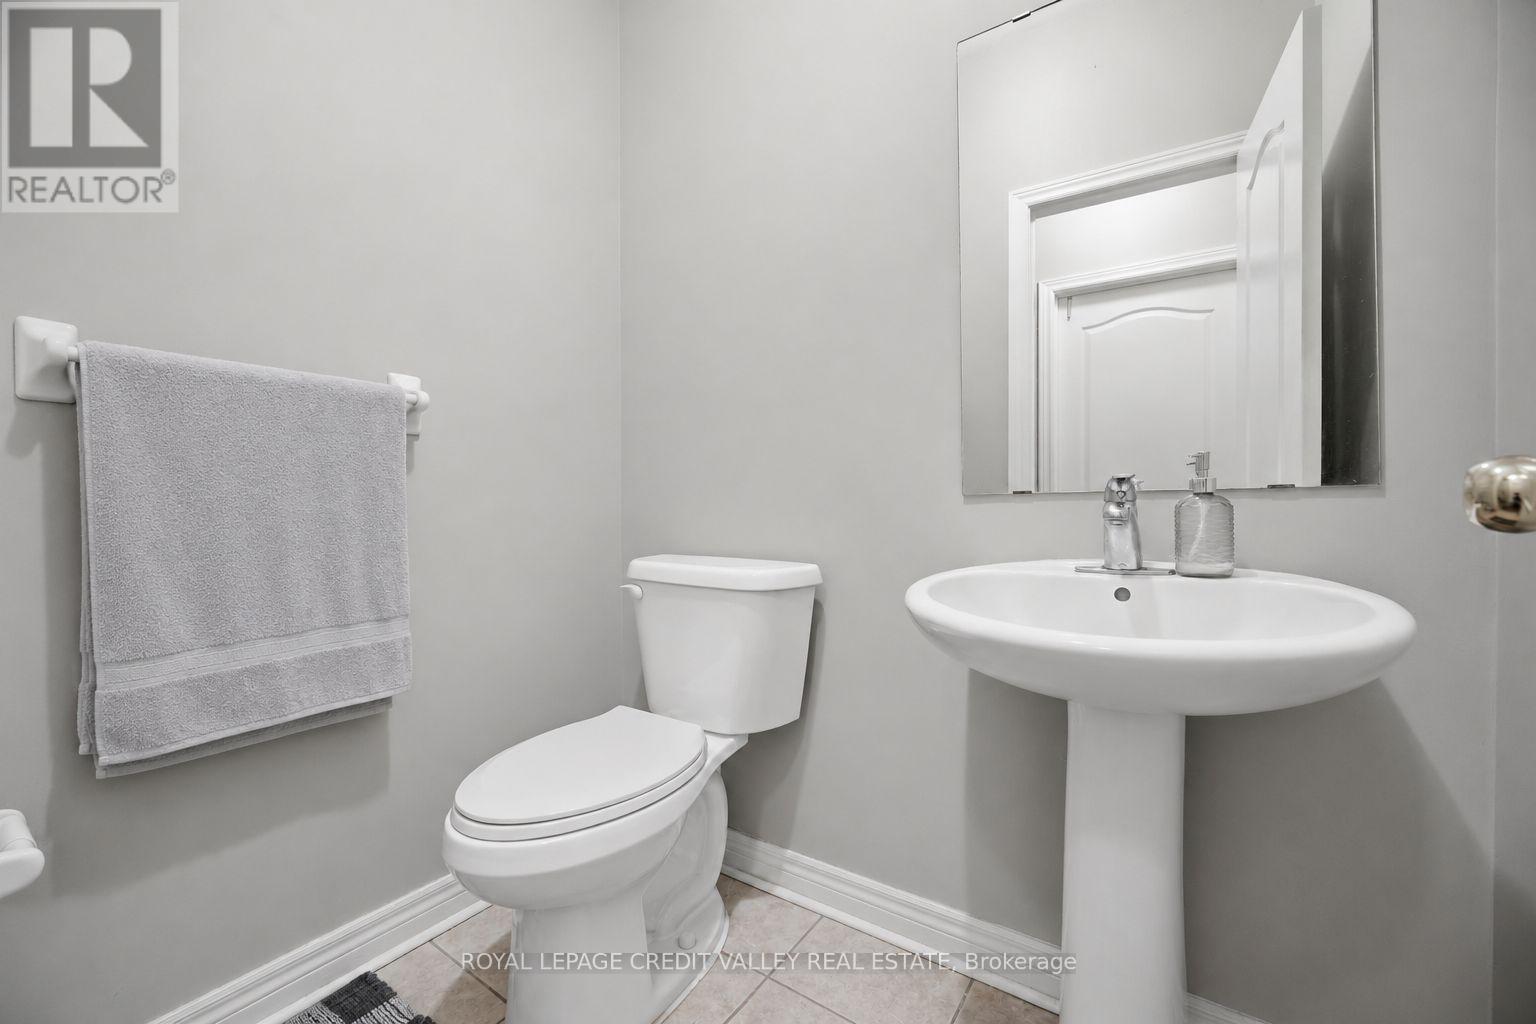
| Bathroom Total | 4 |
| Bedrooms Above Ground | 3 |
| Bedrooms Below Ground | 2 |
| Bedrooms Total | 5 |
| Appliances | Water Heater, Dishwasher, Dryer, Microwave, Two Stoves, Washer, Window Coverings, Two Refrigerators |
| Basement Features | Apartment In Basement, Separate Entrance |
| Basement Type | N/a, N/a |
| Construction Style Attachment | Semi-detached |
| Cooling Type | Central Air Conditioning |
| Exterior Finish | Brick |
| Fireplace Present | Yes |
| Flooring Type | Hardwood, Ceramic, Laminate |
| Foundation Type | Concrete |
| Half Bath Total | 1 |
| Heating Fuel | Natural Gas |
| Heating Type | Forced Air |
| Stories Total | 2 |
| Size Interior | 1,500 - 2,000 Sqft |
| Type | House |
| Utility Water | Municipal Water |
Parking
| Garage |
Land
| Acreage | No |
| Land Amenities | Public Transit, Place Of Worship, Schools, Park |
| Sewer | Sanitary Sewer |
| Size Depth | 112 Ft ,9 In |
| Size Frontage | 22 Ft ,3 In |
| Size Irregular | 22.3 X 112.8 Ft |
| Size Total Text | 22.3 X 112.8 Ft |
Rooms
| Level | Type | Length | Width | Dimensions |
|---|---|---|---|---|
| Second Level | Primary Bedroom | 4.02 m | 4.08 m | 4.02 m x 4.08 m |
| Second Level | Bedroom 2 | 4.02 m | 4.75 m | 4.02 m x 4.75 m |
| Second Level | Bedroom 3 | 2.98 m | 3.6 m | 2.98 m x 3.6 m |
| Basement | Living Room | 3.07 m | 3.62 m | 3.07 m x 3.62 m |
| Basement | Bedroom 4 | 3.65 m | 3.3 m | 3.65 m x 3.3 m |
| Basement | Bedroom 5 | 3.96 m | 2.43 m | 3.96 m x 2.43 m |
| Main Level | Living Room | 7.71 m | 3.45 m | 7.71 m x 3.45 m |
| Main Level | Dining Room | 7.71 m | 3.45 m | 7.71 m x 3.45 m |
| Main Level | Kitchen | 3.98 m | 2.25 m | 3.98 m x 2.25 m |
| Main Level | Family Room | 5.3 m | 2.87 m | 5.3 m x 2.87 m |
https://www.realtor.ca/real-estate/30134401/7443-russian-olive-close-mississauga-lisgar-lisgar
Contact Us
Contact us for more information

The trademarks REALTOR®, REALTORS®, and the REALTOR® logo are controlled by The Canadian Real Estate Association (CREA) and identify real estate professionals who are members of CREA. The trademarks MLS®, Multiple Listing Service® and the associated logos are owned by The Canadian Real Estate Association (CREA) and identify the quality of services provided by real estate professionals who are members of CREA. The trademark DDF® is owned by The Canadian Real Estate Association (CREA) and identifies CREA's Data Distribution Facility (DDF®)
August 10 2026 05:05:47
Toronto Regional Real Estate Board
Royal LePage Credit Valley Real Estate