
745 Grandview Drive Oshawa, Ontario L1H 7W5

$554,900
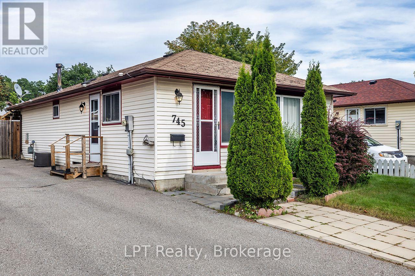
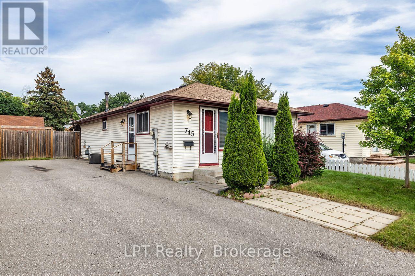
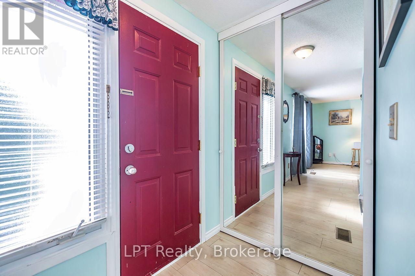
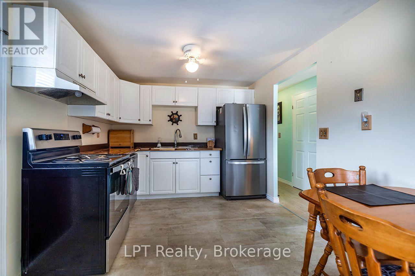
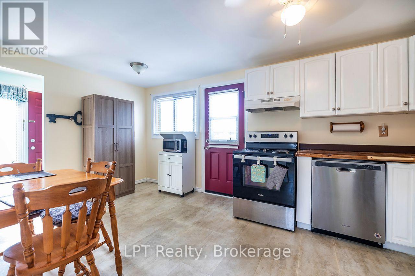
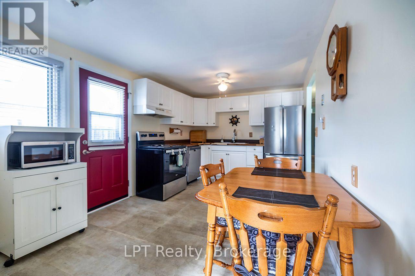
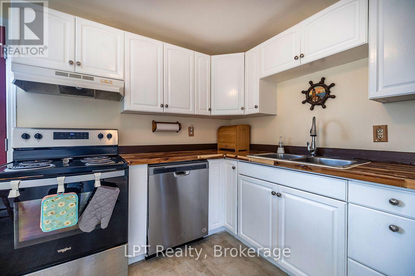
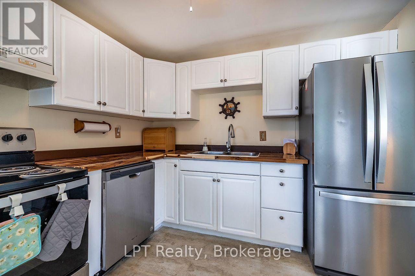
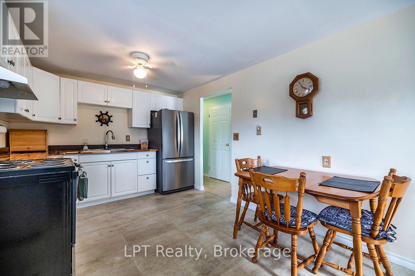
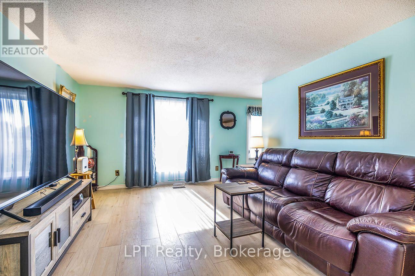
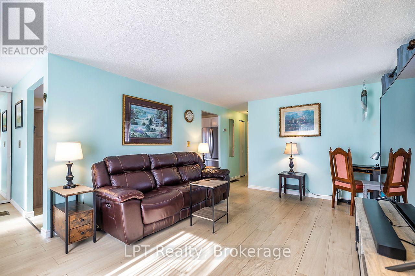
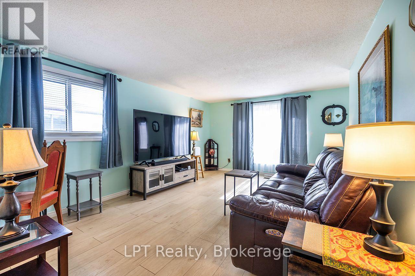
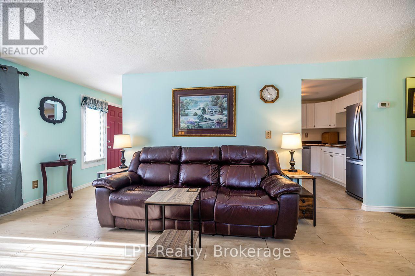
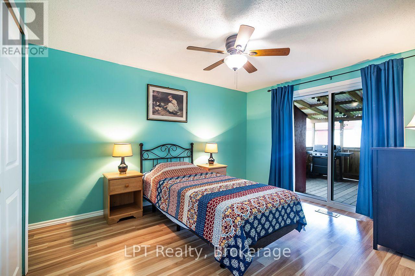
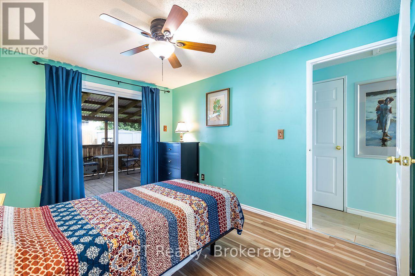
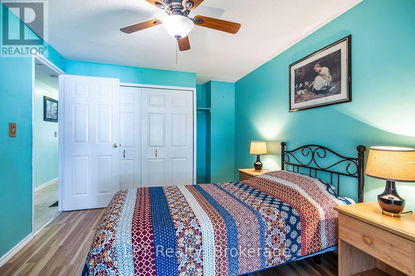
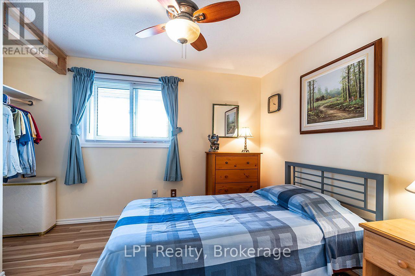
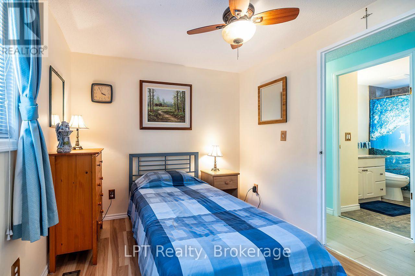
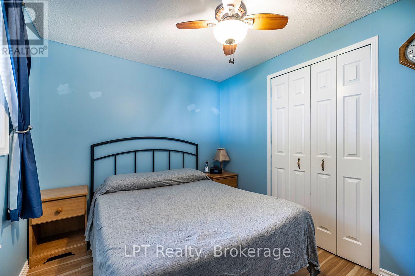
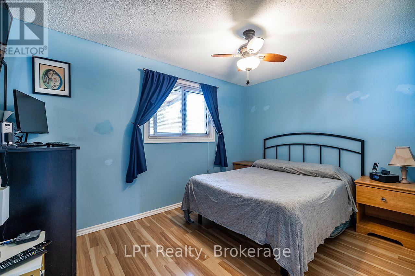
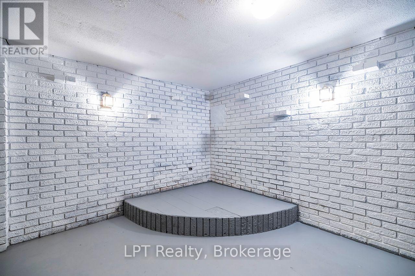
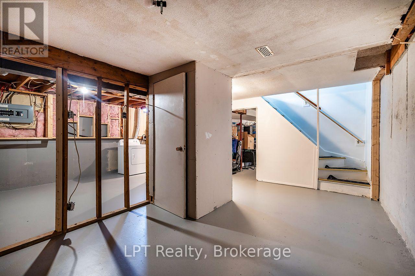
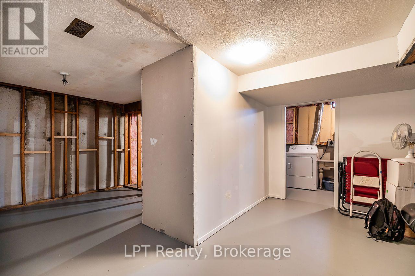
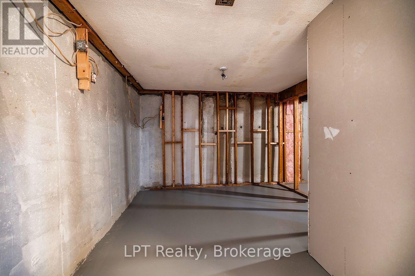
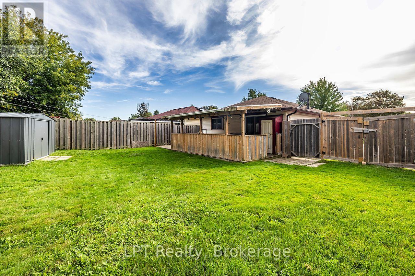
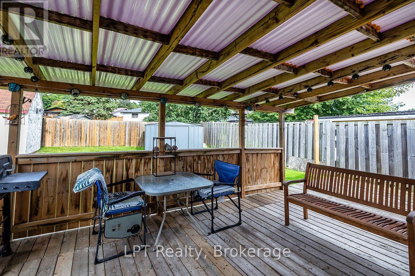
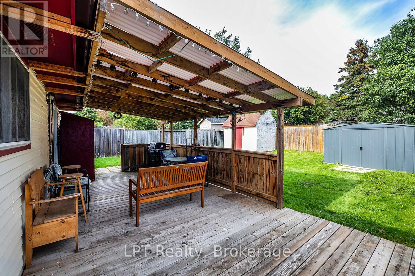
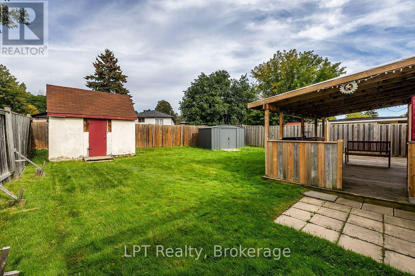
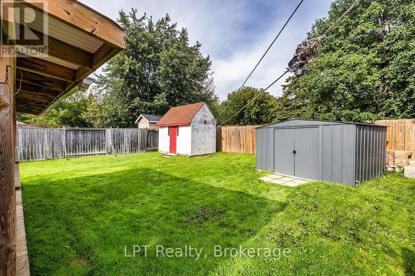
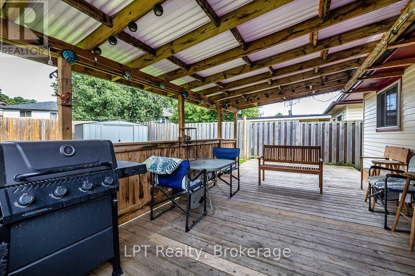
Welcome to this charming 3 bed, 1 bath Bungalow, located in the desirable Donevan area of Oshawa. This home offers a comfortable layout with an abundance of natural light, an eat in kitchen with a convenient side door entrance, and a spacious living room. The primary bedroom features a walkout to the deck, overlooking the backyard, perfect for relaxing, entertaining, gardening or enjoying the outdoors. The partially finished basement provides additional space and potential to suit your needs. With 3 bedrooms and convenient one floor living this home is ideal for first time home buyers, downsizers or those looking for an affordable detached home ! Conveniently located close to schools, parks, shopping, transit and everyday amenities, this is a wonderful opportunity to get into the Oshawa market and make this charming Bungalow your own! (id:49269)
Open House
This property has open houses!
2:00 pm
Ends at:4:00 pm
2:00 pm
Ends at:4:00 pm
Property Details
| MLS® Number | E13798044 |
| Property Type | Single Family |
| Community Name | Donevan |
| Amenities Near By | Public Transit, Park |
| Equipment Type | Water Heater |
| Parking Space Total | 6 |
| Rental Equipment Type | Water Heater |
| Structure | Shed |
Building
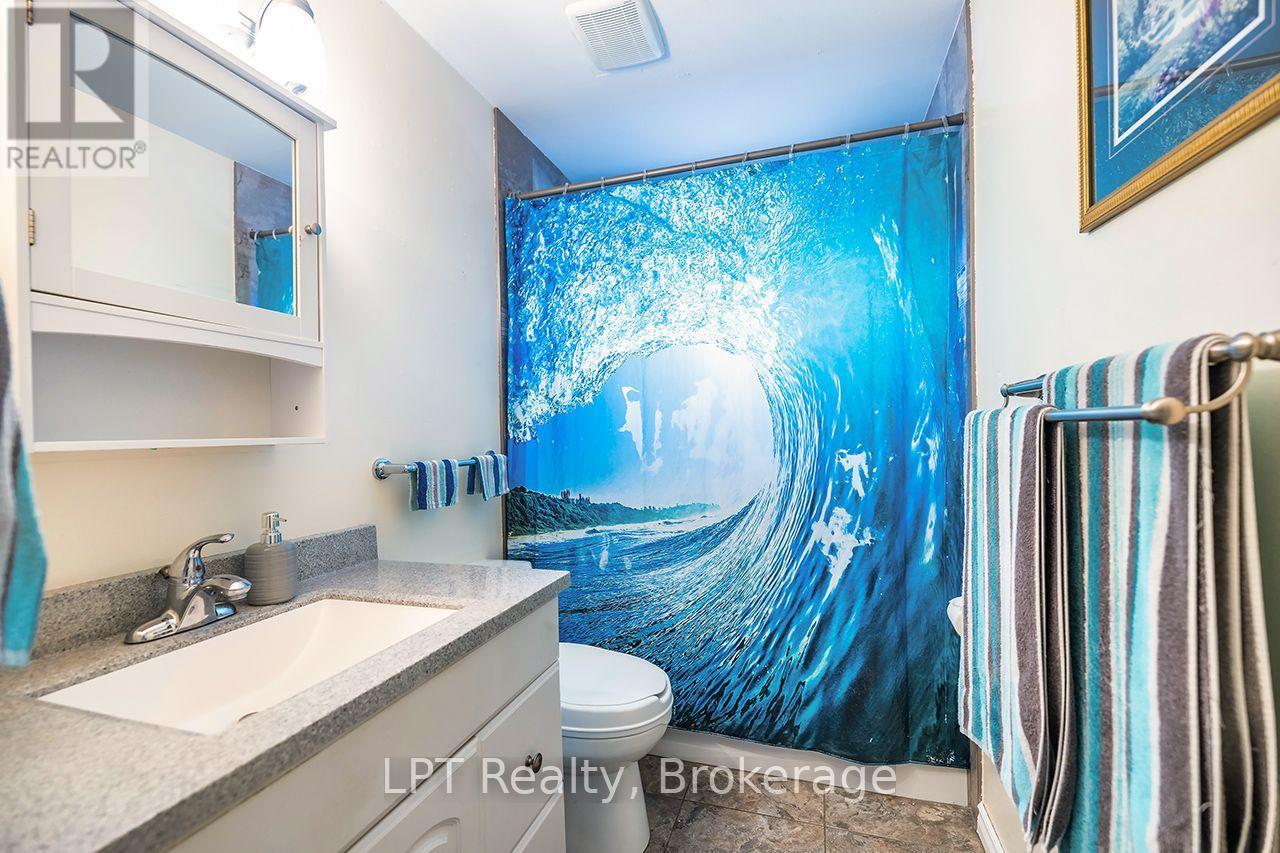
| Bathroom Total | 1 |
| Bedrooms Above Ground | 3 |
| Bedrooms Total | 3 |
| Appliances | Dishwasher, Stove, Washer, Window Coverings |
| Architectural Style | Bungalow |
| Basement Development | Partially Finished |
| Basement Type | N/a (partially Finished) |
| Construction Style Attachment | Detached |
| Cooling Type | Central Air Conditioning |
| Exterior Finish | Aluminum Siding |
| Flooring Type | Laminate |
| Foundation Type | Unknown |
| Heating Fuel | Natural Gas |
| Heating Type | Forced Air |
| Stories Total | 1 |
| Size Interior | 700 - 1,100 Sqft |
| Type | House |
| Utility Water | Municipal Water |
Parking
| No Garage |
Land
| Acreage | No |
| Fence Type | Fully Fenced, Fenced Yard |
| Land Amenities | Public Transit, Park |
| Sewer | Sanitary Sewer |
| Size Depth | 112 Ft ,1 In |
| Size Frontage | 45 Ft |
| Size Irregular | 45 X 112.1 Ft |
| Size Total Text | 45 X 112.1 Ft |
Rooms
| Level | Type | Length | Width | Dimensions |
|---|---|---|---|---|
| Main Level | Kitchen | 4.96 m | 2.99 m | 4.96 m x 2.99 m |
| Main Level | Living Room | 5.18 m | 3.38 m | 5.18 m x 3.38 m |
| Main Level | Primary Bedroom | 3.72 m | 3.02 m | 3.72 m x 3.02 m |
| Main Level | Bedroom 2 | 3.38 m | 2.52 m | 3.38 m x 2.52 m |
| Main Level | Bedroom 3 | 2.99 m | 2.68 m | 2.99 m x 2.68 m |
Utilities
| Cable | Installed |
| Electricity | Installed |
| Sewer | Installed |
https://www.realtor.ca/real-estate/30294052/745-grandview-drive-oshawa-donevan-donevan
Contact Us
Contact us for more information

The trademarks REALTOR®, REALTORS®, and the REALTOR® logo are controlled by The Canadian Real Estate Association (CREA) and identify real estate professionals who are members of CREA. The trademarks MLS®, Multiple Listing Service® and the associated logos are owned by The Canadian Real Estate Association (CREA) and identify the quality of services provided by real estate professionals who are members of CREA. The trademark DDF® is owned by The Canadian Real Estate Association (CREA) and identifies CREA's Data Distribution Facility (DDF®)
September 18 2026 03:19:19
Central Lakes Association of REALTORS®
Lpt Realty