
7480 Rd 164 Atwood, Ontario N0G 1B0

$599,000
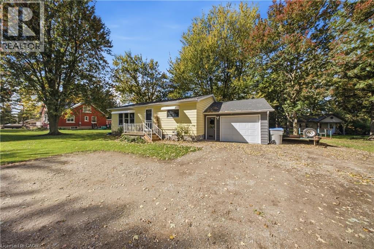
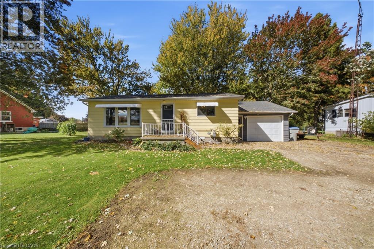
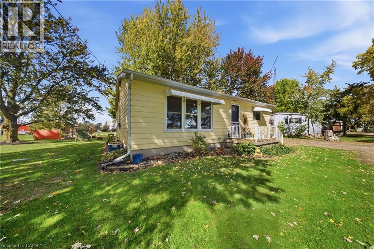
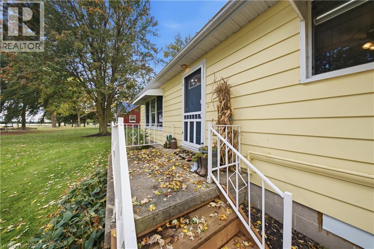
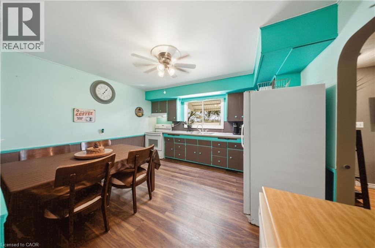
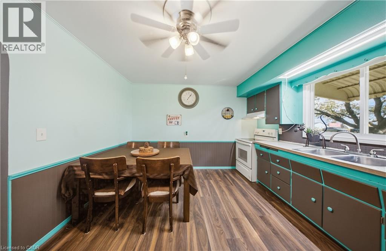
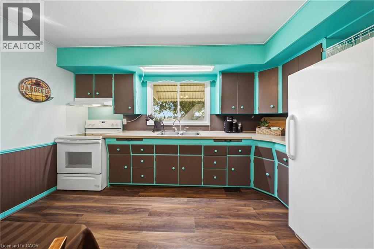
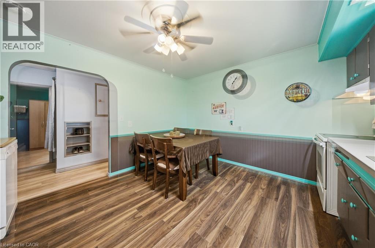
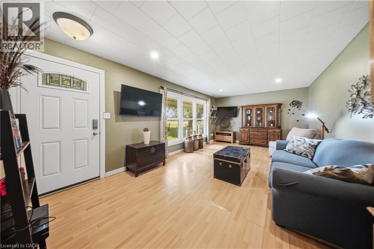
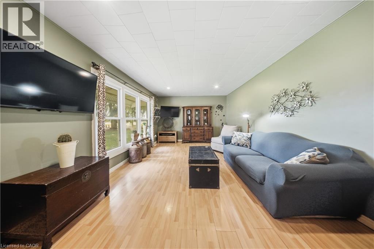
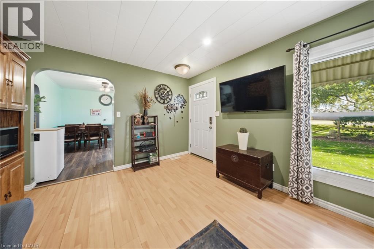
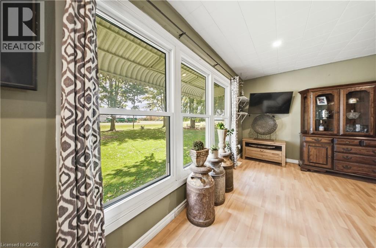
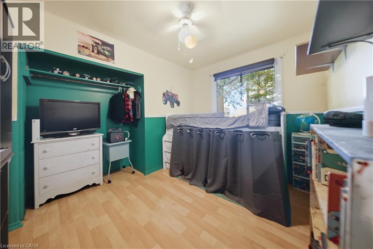
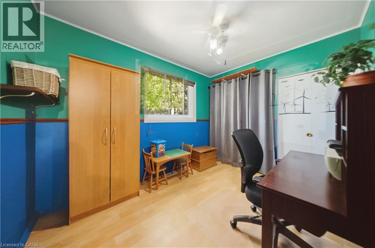
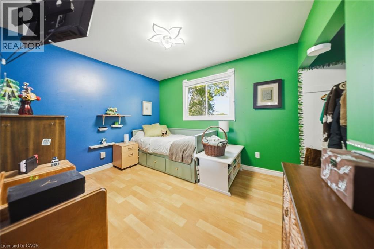
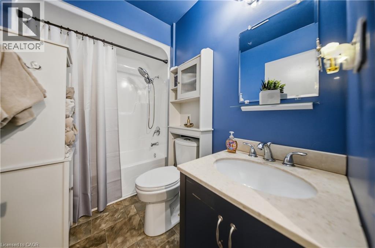
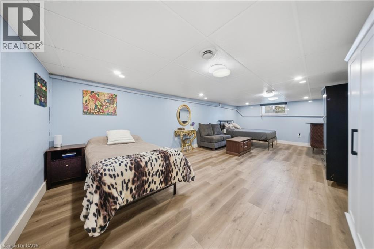
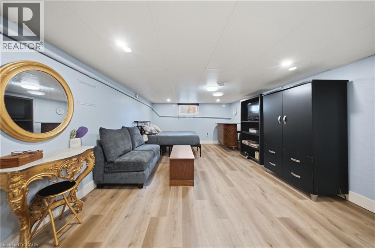
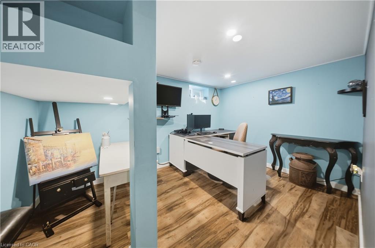
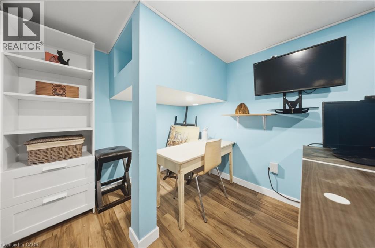
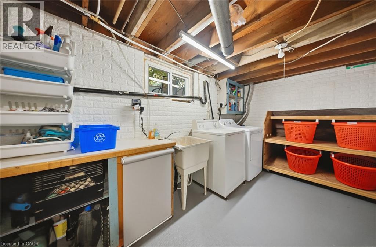
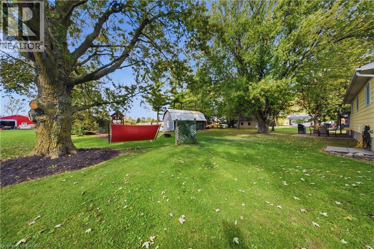
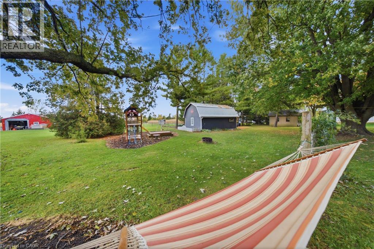
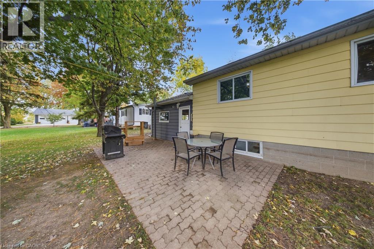
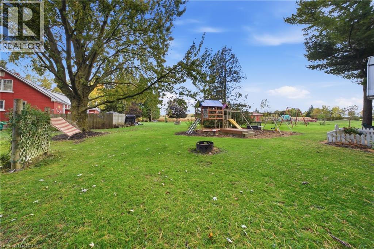
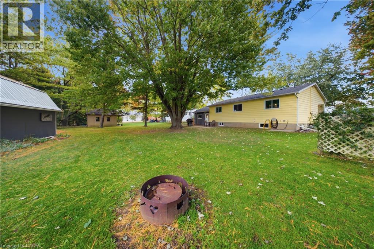
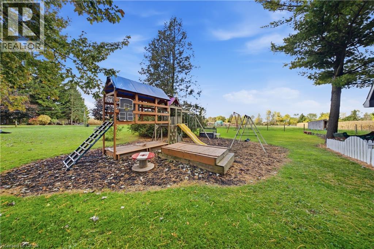
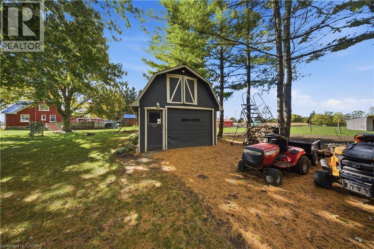
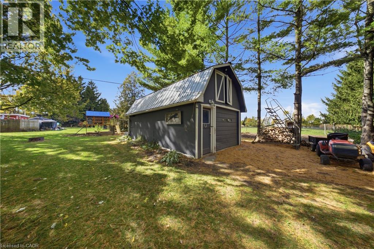
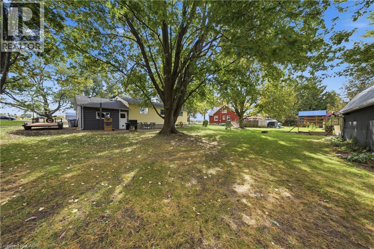
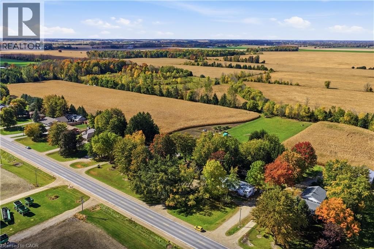
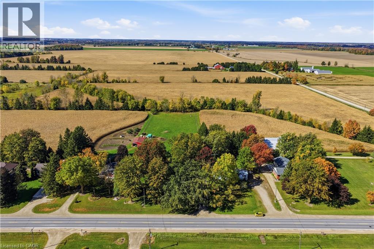
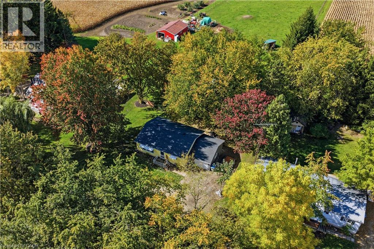
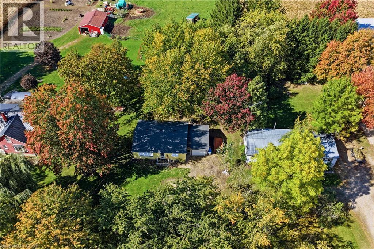
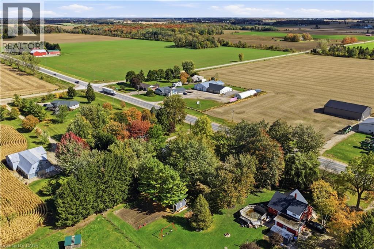
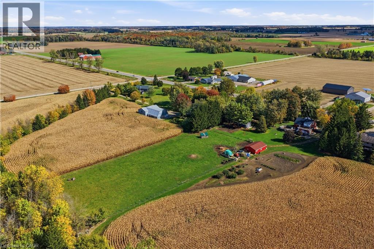
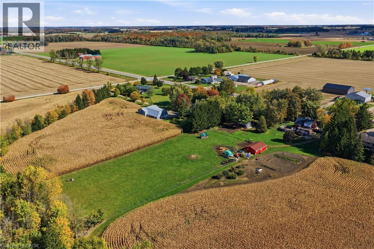
Rural Charm, Major Updates & Room to Make It Your Own! Welcome to 7480 Road 164, ideally located just outside Atwood near Listowel. Set on a beautiful, spacious lot offering privacy and room to enjoy the outdoors, this property presents an exciting opportunity for buyers seeking space and value in a peaceful rural setting. With major updates already completed, including a brand-new septic system and new windows, you can focus on making the home your own. Inside, you'll find three bedrooms and a finished basement offering additional living space for a family room, home office, gym, or hobbies. Outside, enjoy the added versatility of a single attached garage and a separate shop, ideal for storage, projects, or workspace. Located in the welcoming North Perth community, you're within reach of Listowel's everyday amenities, local shops, parks, and recreation. If you've been searching for a property with privacy, useful outbuildings, important updates, and plenty of potential, this is an opportunity worth exploring! (id:49269)
Open House
This property has open houses!
2:00 pm
Ends at:4:00 pm
2:00 pm
Ends at:4:00 pm
Property Details
| MLS® Number | 40868914 |
| Property Type | Single Family |
| Features | Crushed Stone Driveway, Country Residential, Sump Pump |
| Parking Space Total | 4 |
Building
| Bathroom Total | 1 |
| Bedrooms Above Ground | 3 |
| Bedrooms Below Ground | 1 |
| Bedrooms Total | 4 |
| Appliances | Water Softener |
| Architectural Style | Bungalow |
| Basement Development | Finished |
| Basement Type | Full (finished) |
| Construction Style Attachment | Detached |
| Cooling Type | None |
| Foundation Type | Block |
| Heating Fuel | Natural Gas |
| Heating Type | Forced Air |
| Stories Total | 1 |
| Size Interior | 1,024 Sqft |
| Type | House |
| Utility Water | Drilled Well, Well |
Parking
| Attached Garage | |
| Detached Garage |
Land
| Access Type | Highway Access |
| Acreage | No |
| Sewer | Septic System |
| Size Depth | 182 Ft |
| Size Frontage | 100 Ft |
| Size Total Text | Under 1/2 Acre |
| Zoning Description | R1 |
Rooms
| Level | Type | Length | Width | Dimensions |
|---|---|---|---|---|
| Basement | Other | 8'4'' x 12'9'' | ||
| Basement | Laundry Room | 13'6'' x 8'0'' | ||
| Basement | Utility Room | 20'11'' x 13'7'' | ||
| Basement | Bedroom | 26'1'' x 12'9'' | ||
| Main Level | Other | 14'6'' x 21'0'' | ||
| Main Level | 3pc Bathroom | 7'7'' x 5'3'' | ||
| Main Level | Bedroom | 10'10'' x 8'0'' | ||
| Main Level | Bedroom | 10'2'' x 11'5'' | ||
| Main Level | Primary Bedroom | 13'4'' x 11'5'' | ||
| Main Level | Kitchen | 13'6'' x 11'3'' | ||
| Main Level | Living Room | 20'11'' x 11'3'' |
https://www.realtor.ca/real-estate/30399105/7480-rd-164-atwood
Contact Us
Contact us for more information

The trademarks REALTOR®, REALTORS®, and the REALTOR® logo are controlled by The Canadian Real Estate Association (CREA) and identify real estate professionals who are members of CREA. The trademarks MLS®, Multiple Listing Service® and the associated logos are owned by The Canadian Real Estate Association (CREA) and identify the quality of services provided by real estate professionals who are members of CREA. The trademark DDF® is owned by The Canadian Real Estate Association (CREA) and identifies CREA's Data Distribution Facility (DDF®)
October 14 2026 05:38:45
REALTORS® Association of Hamilton-Burlington
Real Broker Ontario Ltd.