
75 Blueheart Bay Ottawa, Ontario K2J 5Z5

$514,900
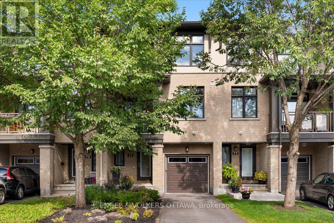
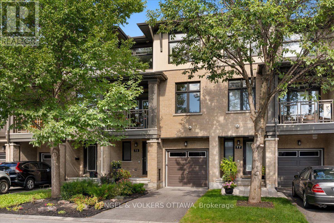
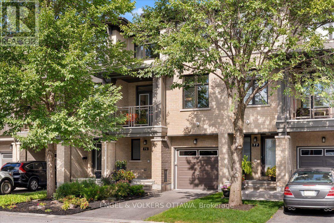
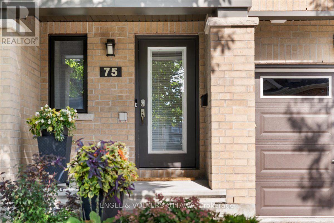
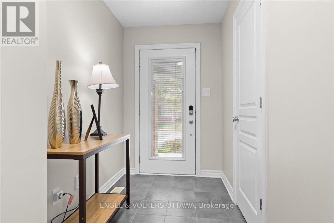
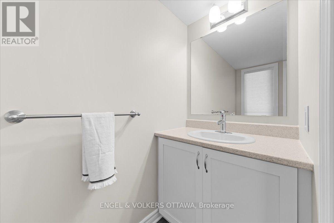
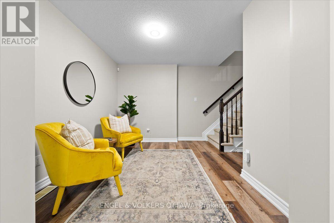
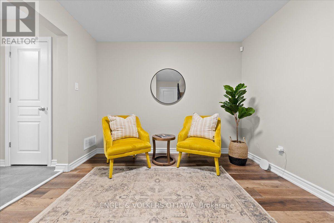
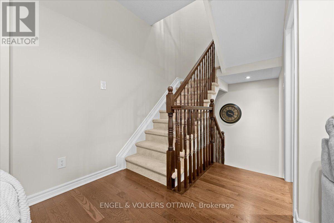
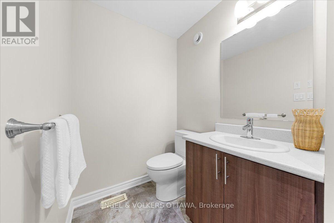
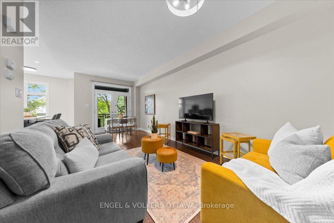
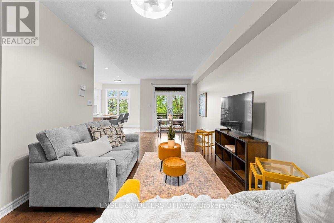
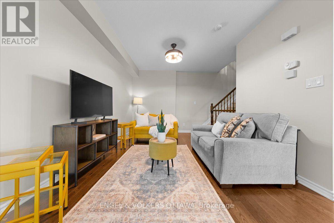
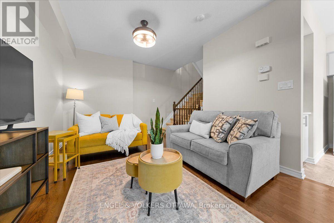
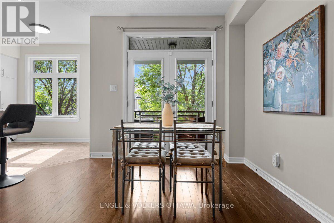
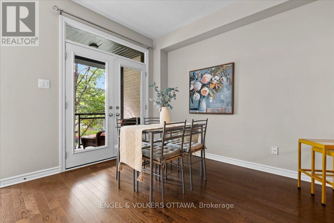
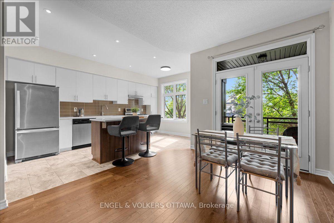
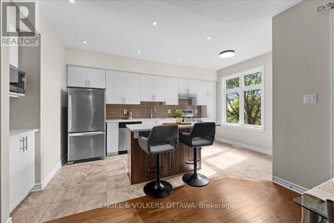
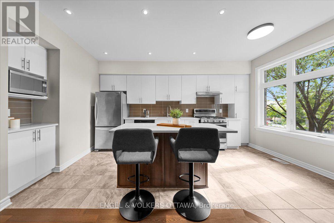
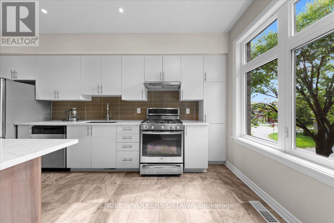
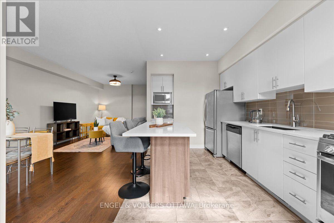
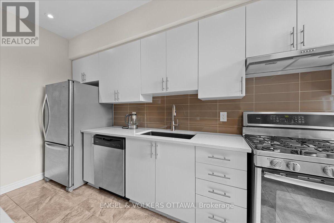
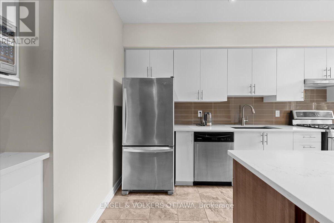
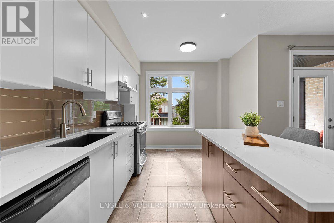
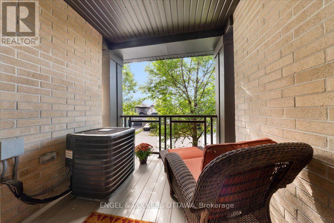
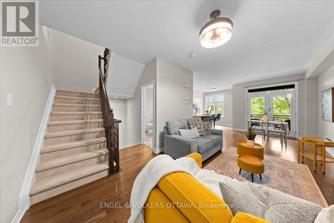
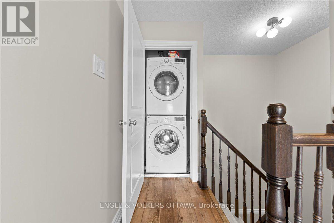
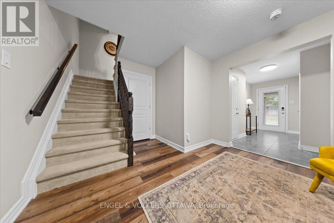
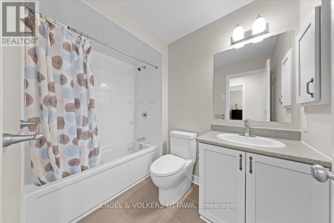
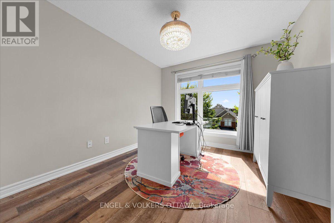
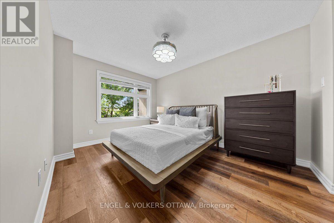
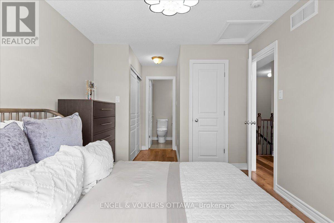
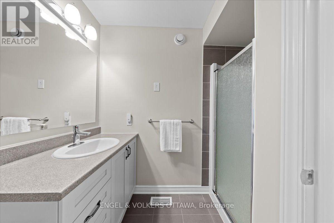
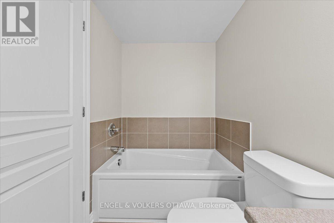
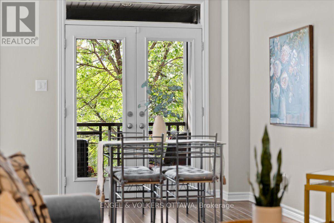
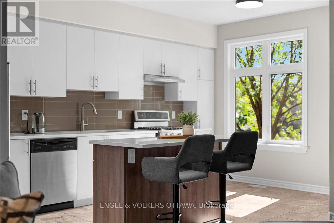
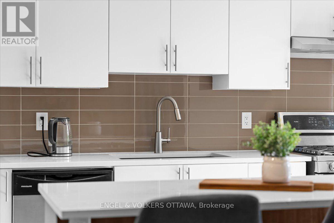
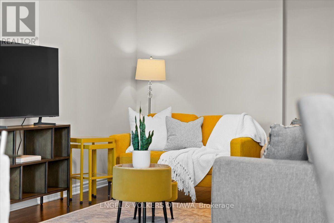
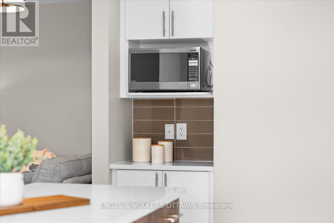
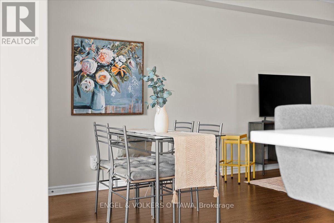
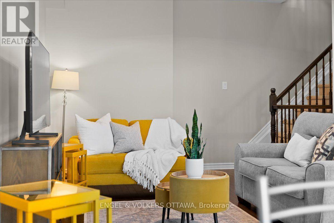
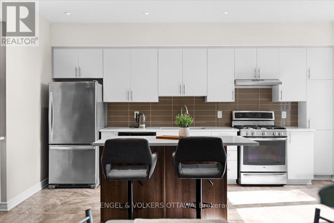
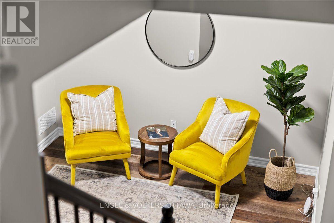
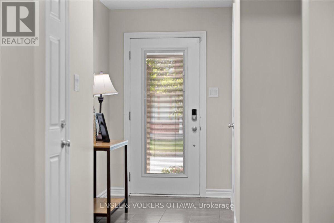
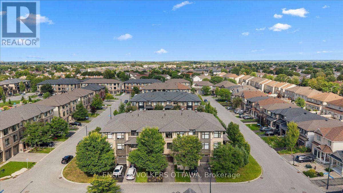
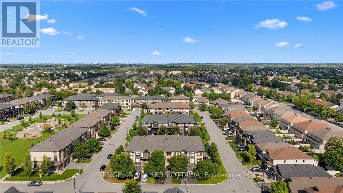
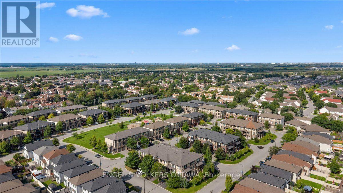
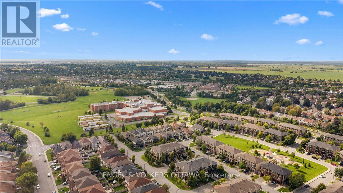
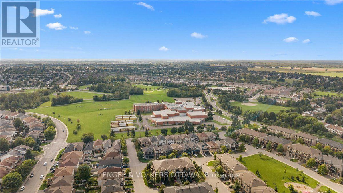
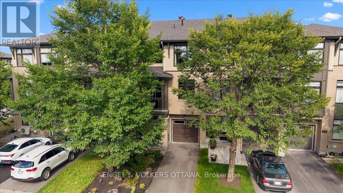
Built by Richcraft Homes, this 2-bedroom, 4-bath home offers a layout that adapts to your lifestyle. The main level opens with a welcoming foyer, interior garage access, a powder bath, and a flexible family room or home office. Upstairs, the second level is bright and open concept with the kitchen, living, and dining areas flowing together over hardwood and tile. The beautiful kitchen is generous in scale, featuring timeless cabinetry, a modern backsplash, and quartz counters. A private balcony off the dining room extends the space outdoors overlooking mature trees and garden. Tucked away from the entertaining areas, a second powder room serves guests. The top floor holds both bedrooms, including a primary with an ensuite, plus a second full bath serving the second bedroom. Laundry is on the same level. Recent updates include upgraded light fixtures throughout, laminate flooring upstairs, and fresh paint from top to bottom. A full basement adds storage without compromise. The private driveway is one of the many details you will appreciate most. Located minutes from parks, transit, shopping, along with excellent elementary and secondary schools within walking distance. This is truly a turn-key home, ready for the next owner to enjoy. (id:49269)
Open House
This property has open houses!
2:00 pm
Ends at:4:00 pm
Property Details
| MLS® Number | X13754408 |
| Property Type | Single Family |
| Community Name | 7706 - Barrhaven - Longfields |
| Equipment Type | Water Heater |
| Parking Space Total | 2 |
| Rental Equipment Type | Water Heater |
Building
| Bathroom Total | 4 |
| Bedrooms Above Ground | 2 |
| Bedrooms Total | 2 |
| Appliances | Water Heater, Dishwasher, Dryer, Garage Door Opener, Hood Fan, Microwave, Stove, Washer, Window Coverings, Refrigerator |
| Basement Development | Unfinished |
| Basement Type | N/a (unfinished) |
| Construction Style Attachment | Attached |
| Cooling Type | Central Air Conditioning |
| Exterior Finish | Brick |
| Flooring Type | Hardwood, Tile, Laminate |
| Foundation Type | Poured Concrete |
| Half Bath Total | 2 |
| Heating Fuel | Natural Gas |
| Heating Type | Forced Air |
| Stories Total | 3 |
| Size Interior | 1,100 - 1,500 Sqft |
| Type | Row / Townhouse |
| Utility Water | Municipal Water |
Parking
| Attached Garage | |
| Garage |
Land
| Acreage | No |
| Sewer | Sanitary Sewer |
| Size Depth | 45 Ft |
| Size Frontage | 20 Ft ,2 In |
| Size Irregular | 20.2 X 45 Ft |
| Size Total Text | 20.2 X 45 Ft |
Rooms
| Level | Type | Length | Width | Dimensions |
|---|---|---|---|---|
| Second Level | Living Room | 3.86 m | 5.84 m | 3.86 m x 5.84 m |
| Second Level | Dining Room | 3.35 m | 3.23 m | 3.35 m x 3.23 m |
| Second Level | Kitchen | 5.54 m | 3.02 m | 5.54 m x 3.02 m |
| Second Level | Bathroom | 1.52 m | 2.52 m | 1.52 m x 2.52 m |
| Third Level | Primary Bedroom | 5.59 m | 2.97 m | 5.59 m x 2.97 m |
| Third Level | Bathroom | 2.44 m | 2.64 m | 2.44 m x 2.64 m |
| Third Level | Bedroom | 3.2 m | 3.02 m | 3.2 m x 3.02 m |
| Third Level | Bathroom | 2.36 m | 1.6 m | 2.36 m x 1.6 m |
| Main Level | Sitting Room | 3.28 m | 5.84 m | 3.28 m x 5.84 m |
| Main Level | Bathroom | 2.51 m | 0.98 m | 2.51 m x 0.98 m |
https://www.realtor.ca/real-estate/30245391/75-blueheart-bay-ottawa-7706-barrhaven-longfields
Contact Us
Contact us for more information

The trademarks REALTOR®, REALTORS®, and the REALTOR® logo are controlled by The Canadian Real Estate Association (CREA) and identify real estate professionals who are members of CREA. The trademarks MLS®, Multiple Listing Service® and the associated logos are owned by The Canadian Real Estate Association (CREA) and identify the quality of services provided by real estate professionals who are members of CREA. The trademark DDF® is owned by The Canadian Real Estate Association (CREA) and identifies CREA's Data Distribution Facility (DDF®)
September 30 2026 02:52:25
Ottawa Real Estate Board
Engel & Volkers Ottawa