
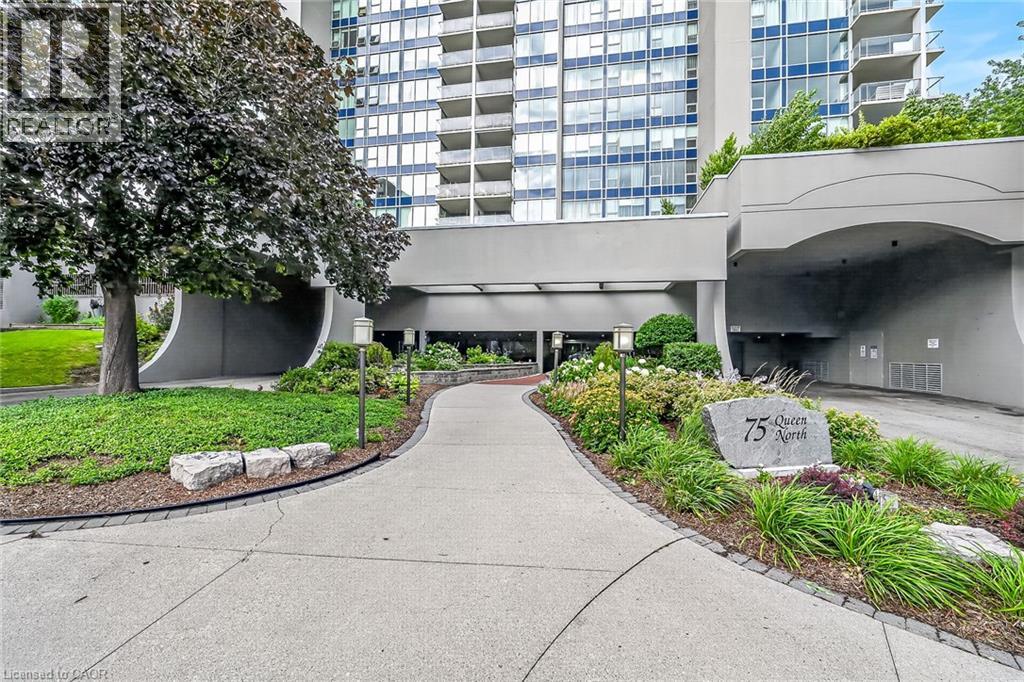
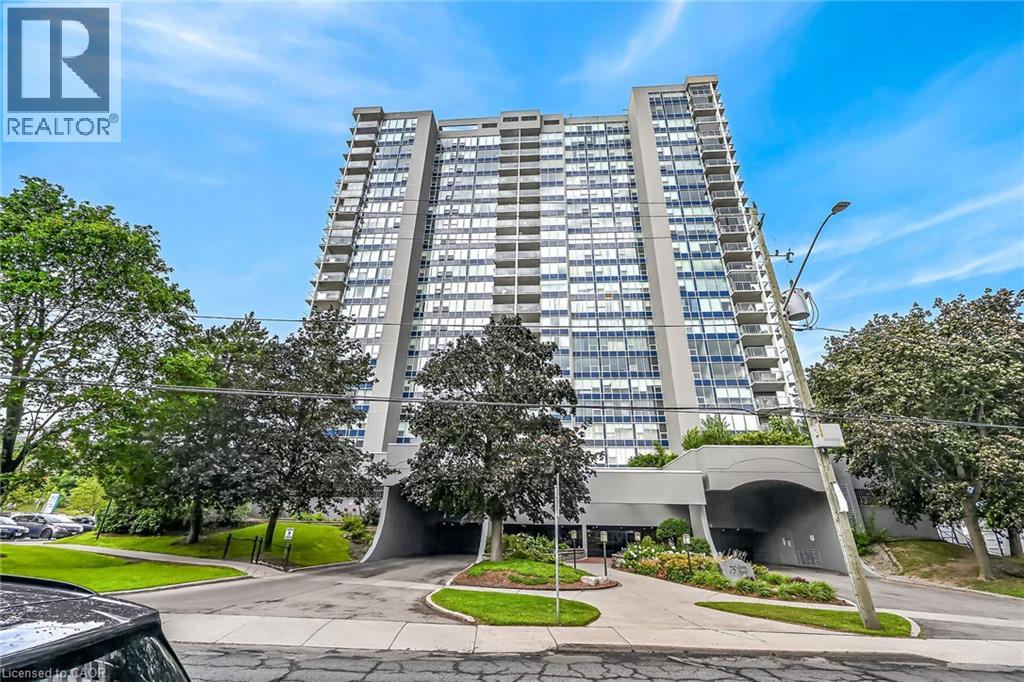
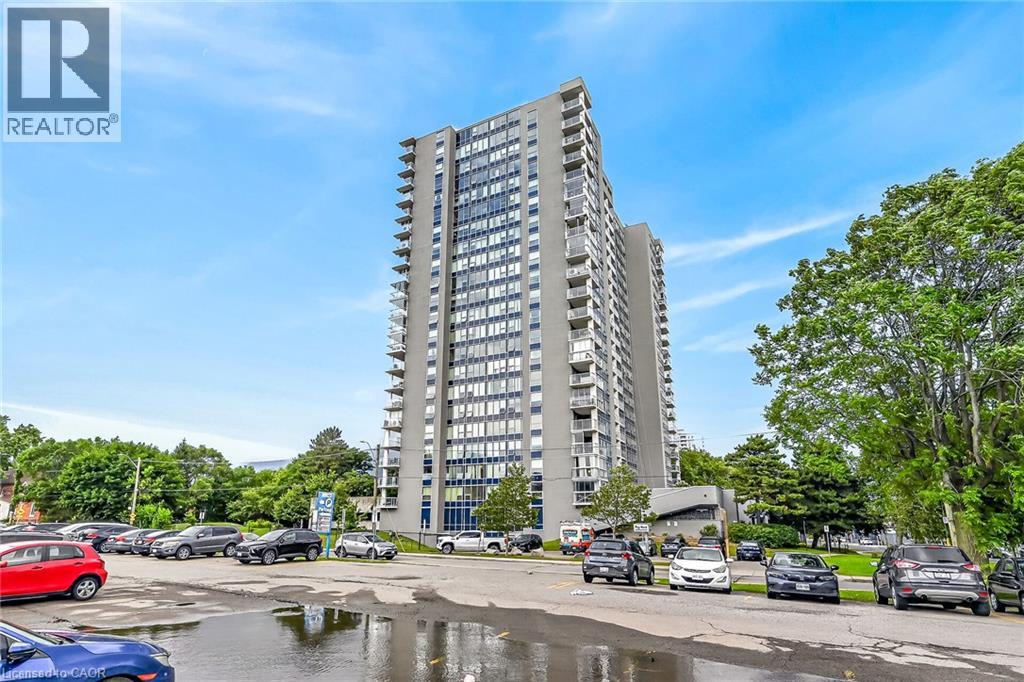
75 Queen Street N Unit# 1203 Hamilton, Ontario L8R 3J3

$439,000Maintenance, Insurance, Cable TV, Landscaping, Property Management, Parking
$1,198.46 Monthly
Maintenance, Insurance, Cable TV, Landscaping, Property Management, Parking
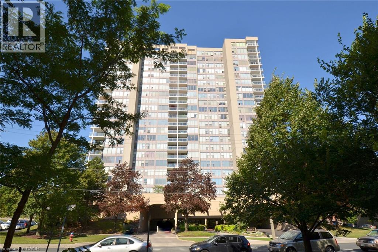
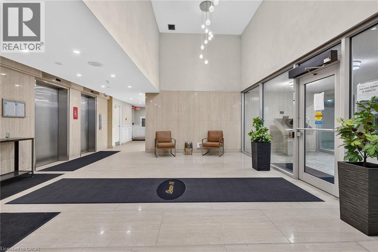
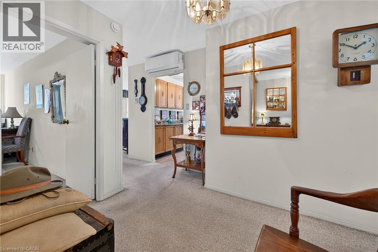
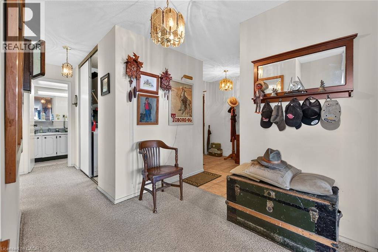
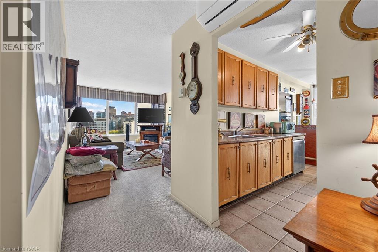
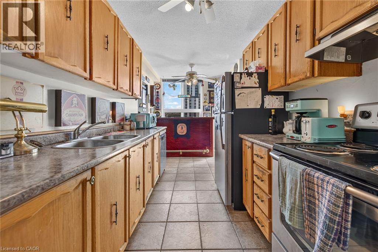
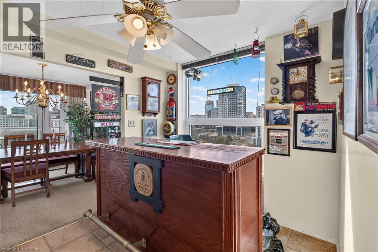
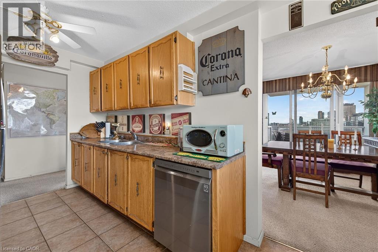
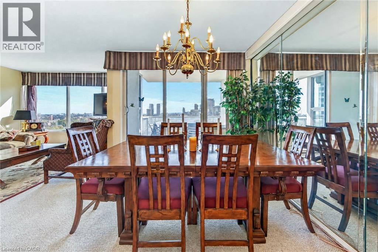
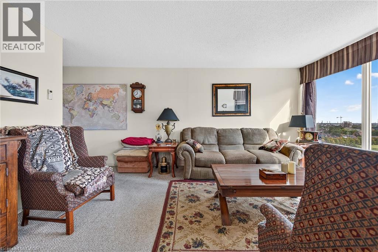
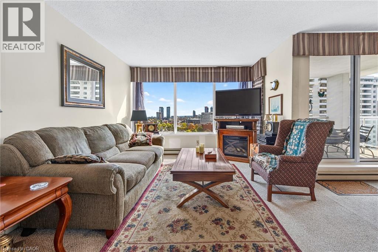
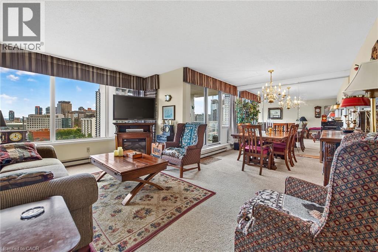
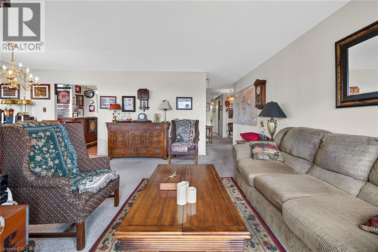
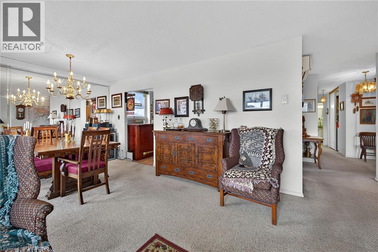
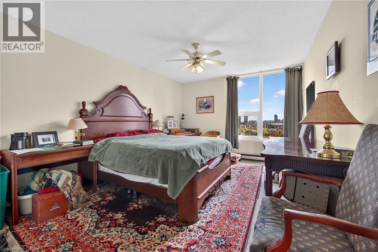
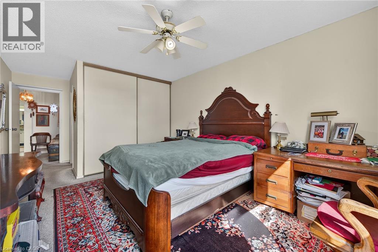
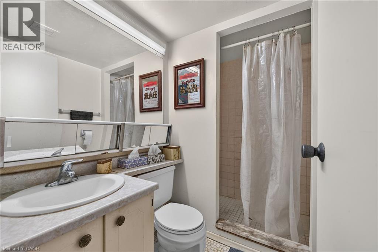
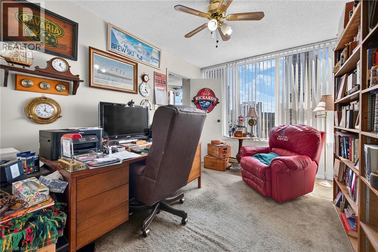
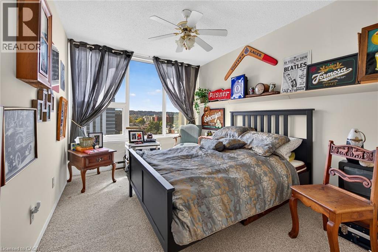
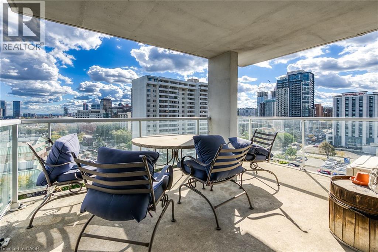
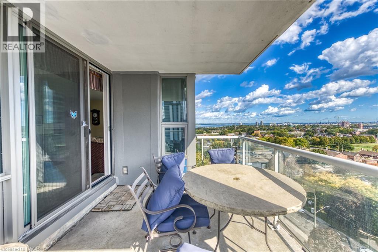
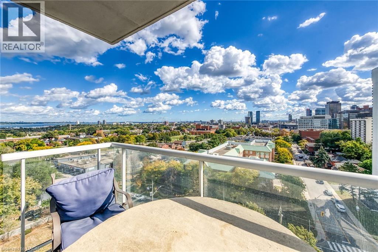
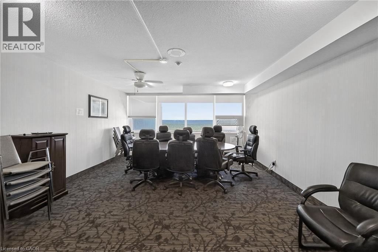
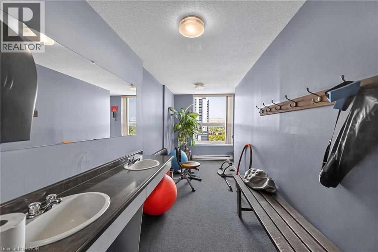
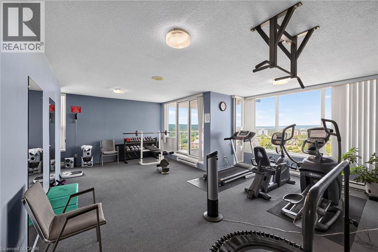
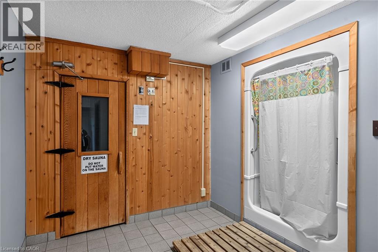
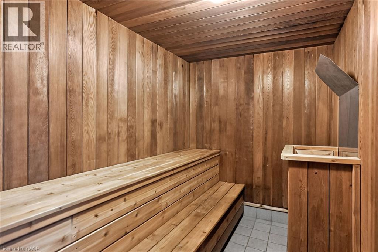
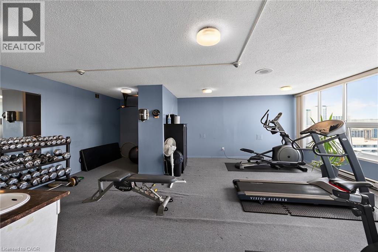
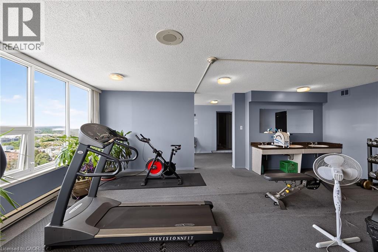
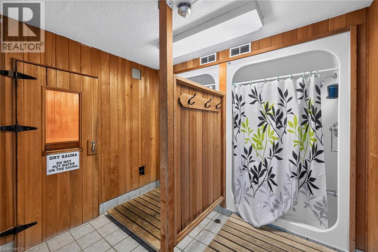
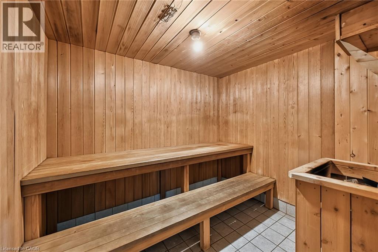
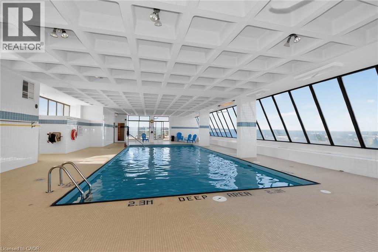
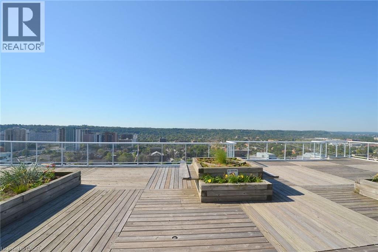
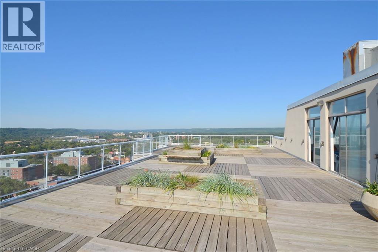
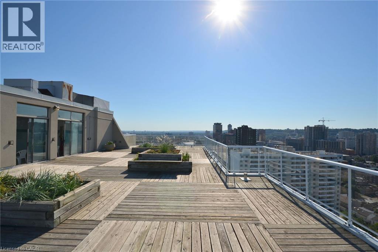
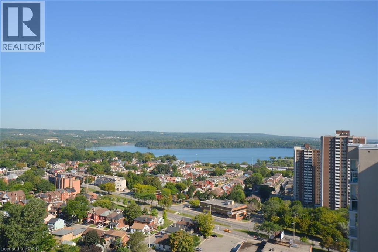
$1,198.46 MonthlySpacious corner unit on the 12th floor in one of Hamilton's most vibrant and sought after neighborhoods. Approximately 1360 Sq Ft 3 bedrooms 2 bath unit showcases sweeping panoramic views of the City Skyline, Bay, Lake and Escarpment. Bright functional layout is ready for immediate occupancy. Minutes from James Street's trendy shops and restaurants' West Harbor, Go Station and major highways. Building features a long list of premium amenities including indoor rooftop pool deck and garden' sauna, his and her gyms, tennis court, green space and more. This is a good opportunity to enjoy condo living without comprising space. (id:49269)
Property Details
| MLS® Number | 40870482 |
| Property Type | Single Family |
| Amenities Near By | Hospital, Park, Public Transit, Shopping |
| Features | Balcony |
| Parking Space Total | 1 |
| Pool Type | Indoor Pool |
| Storage Type | Locker |
| Structure | Tennis Court |
Building
| Bathroom Total | 2 |
| Bedrooms Above Ground | 3 |
| Bedrooms Total | 3 |
| Amenities | Exercise Centre |
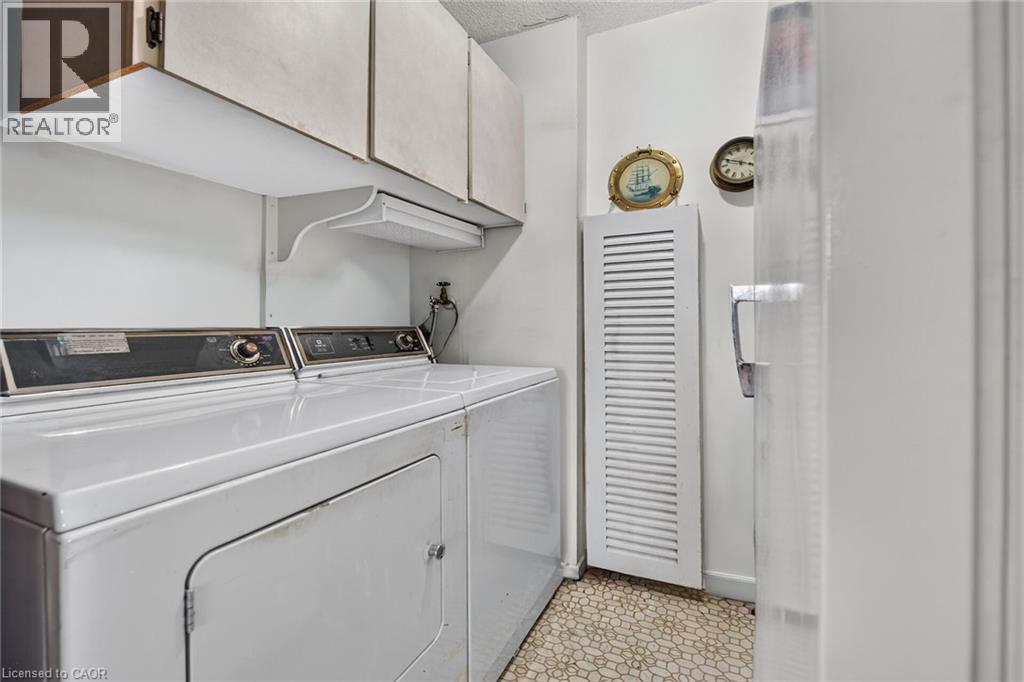
| Appliances | Dishwasher, Dryer, Refrigerator, Sauna, Stove, Washer |
| Architectural Style | Other |
| Basement Type | None |
| Constructed Date | 1976 |
| Construction Style Attachment | Attached |
| Cooling Type | Ductless |
| Exterior Finish | Concrete |
| Foundation Type | Poured Concrete |
| Heating Fuel | Electric |
| Heating Type | Baseboard Heaters |
| Stories Total | 1 |
| Size Interior | 1,360 Sqft |
| Type | Apartment |
| Utility Water | Municipal Water |
Parking
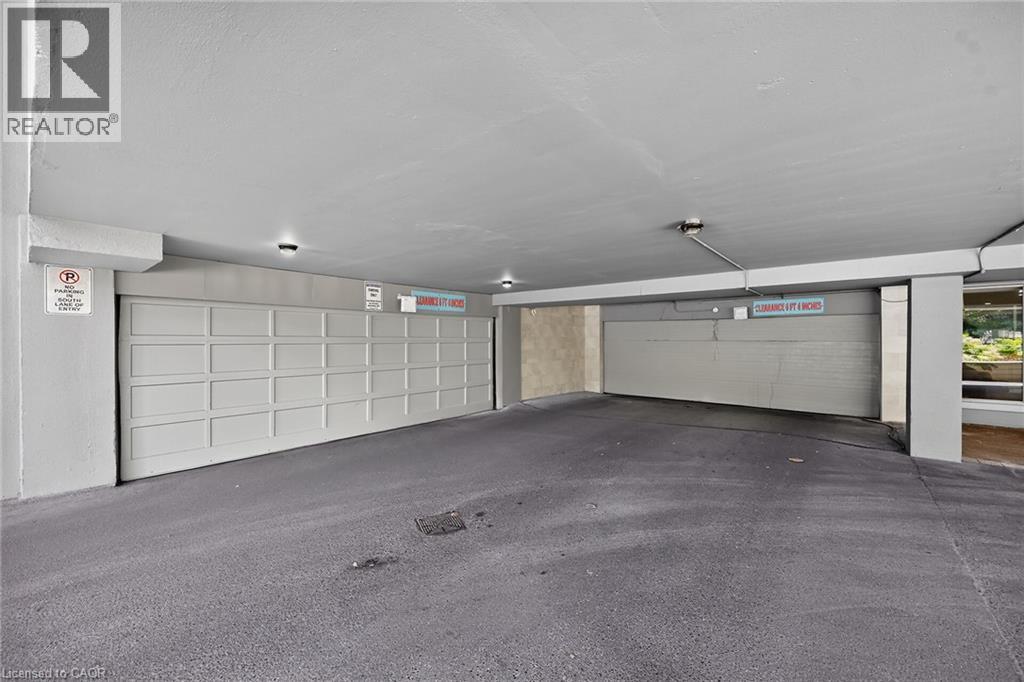
| Underground | |
| Visitor Parking |
Land
| Access Type | Road Access, Highway Access, Highway Nearby |
| Acreage | Yes |
| Land Amenities | Hospital, Park, Public Transit, Shopping |
| Sewer | Municipal Sewage System |
| Size Depth | 341 Ft |
| Size Frontage | 267 Ft |
| Size Irregular | 2.085 |
| Size Total | 2.085 Ac|2 - 4.99 Acres |
| Size Total Text | 2.085 Ac|2 - 4.99 Acres |
| Zoning Description | E/s |
Rooms
| Level | Type | Length | Width | Dimensions |
|---|---|---|---|---|
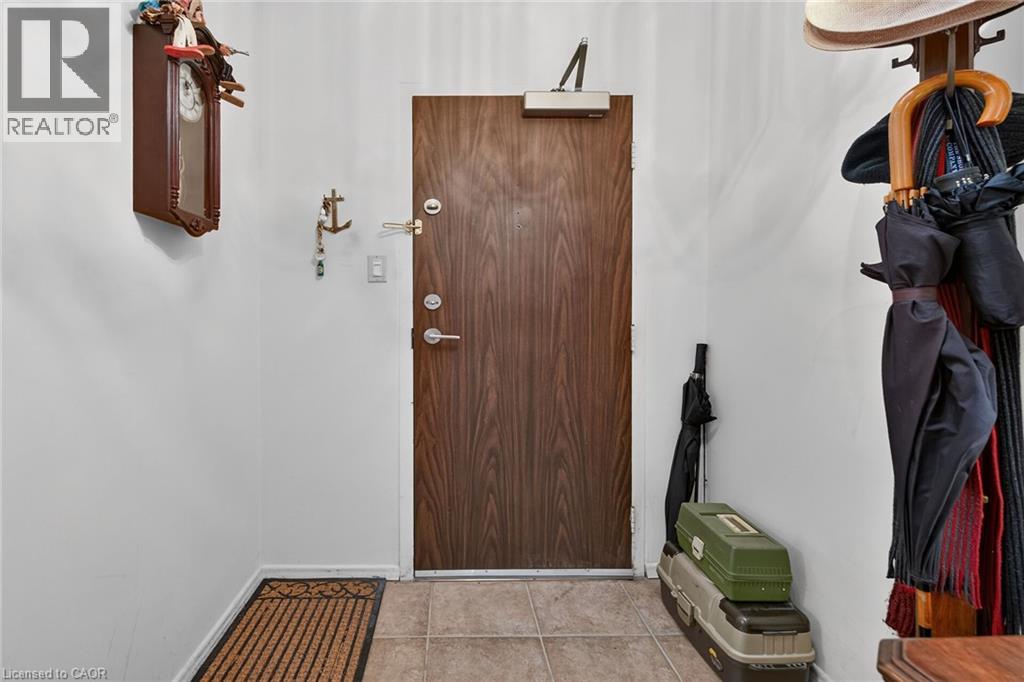
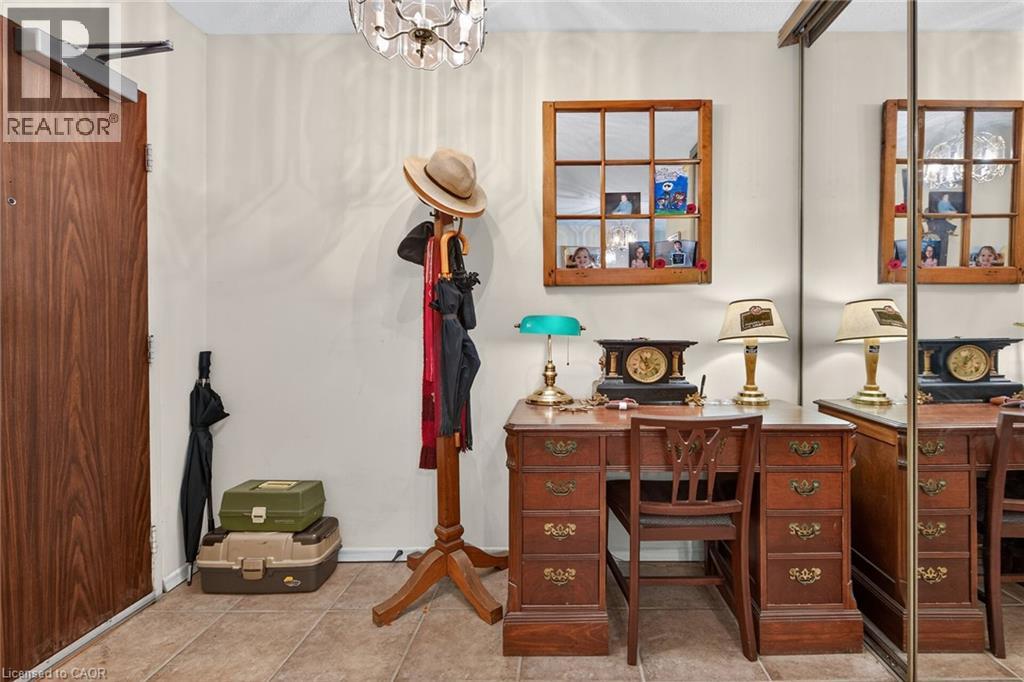
| Main Level | Foyer | 5'5'' x 7'8'' | ||
| Main Level | Laundry Room | 5'5'' x 7'0'' | ||
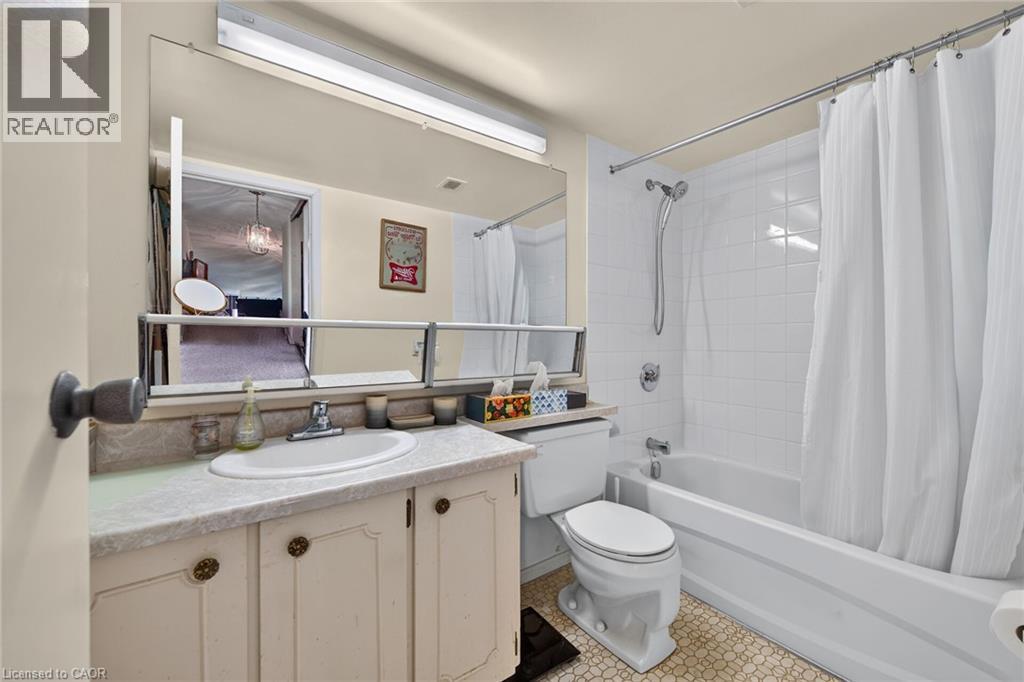
| Main Level | 3pc Bathroom | 8'8'' x 4'10'' | ||
| Main Level | 4pc Ensuite Bath | 7'6'' x 4'6'' | ||
| Main Level | Bedroom | 12'11'' x 9'2'' | ||
| Main Level | Bedroom | 12'11'' x 9'0'' | ||
| Main Level | Primary Bedroom | 11'5'' x 14'8'' | ||
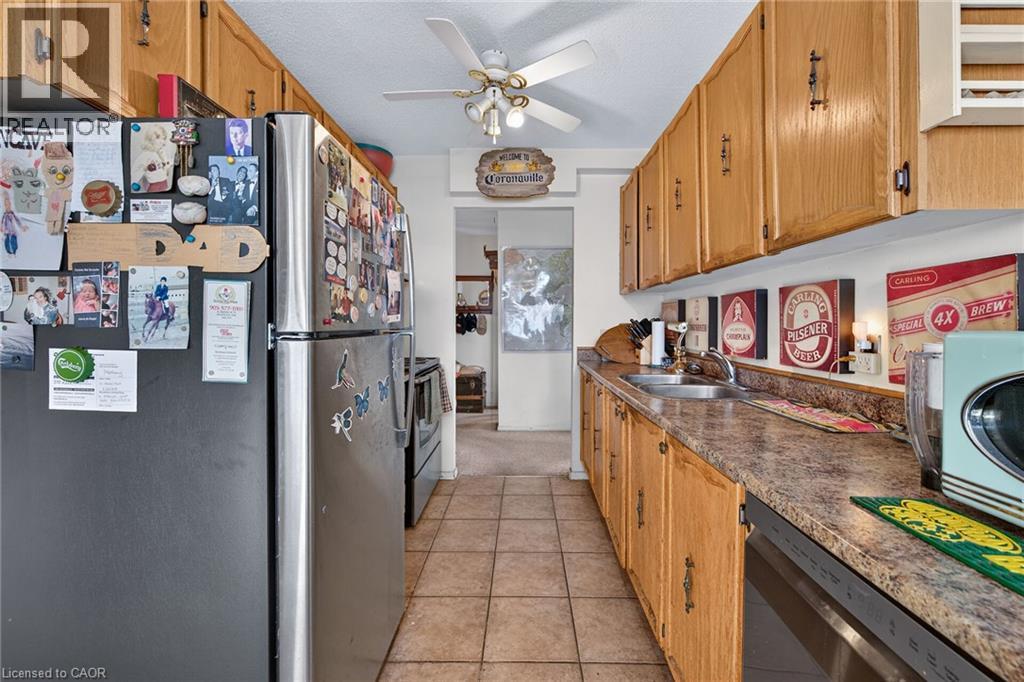
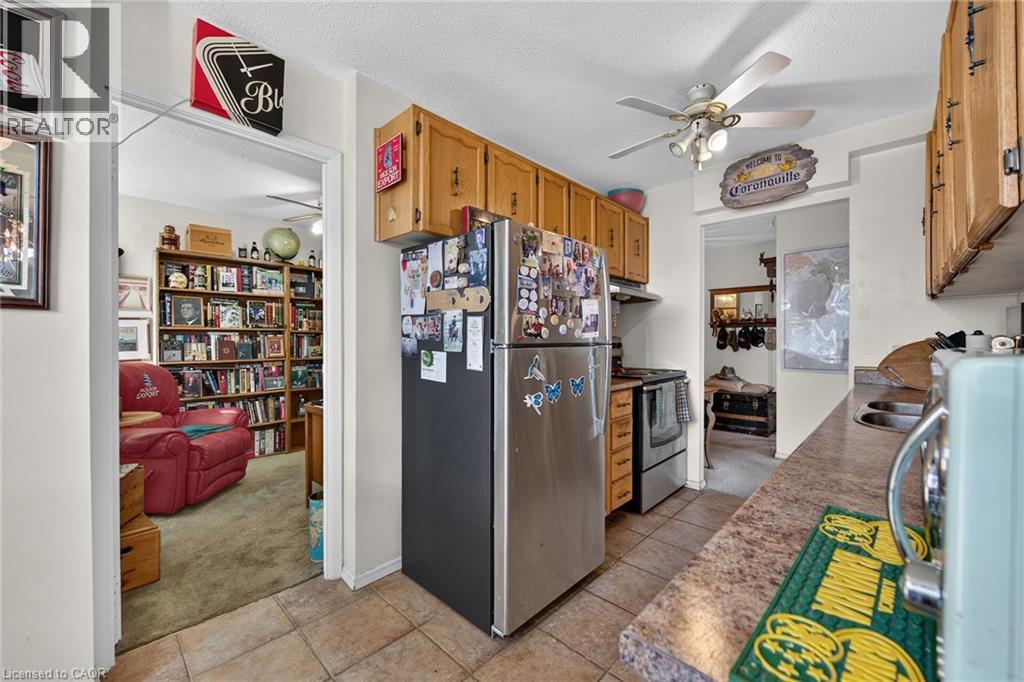
| Main Level | Eat In Kitchen | 16'11'' x 7'7'' | ||
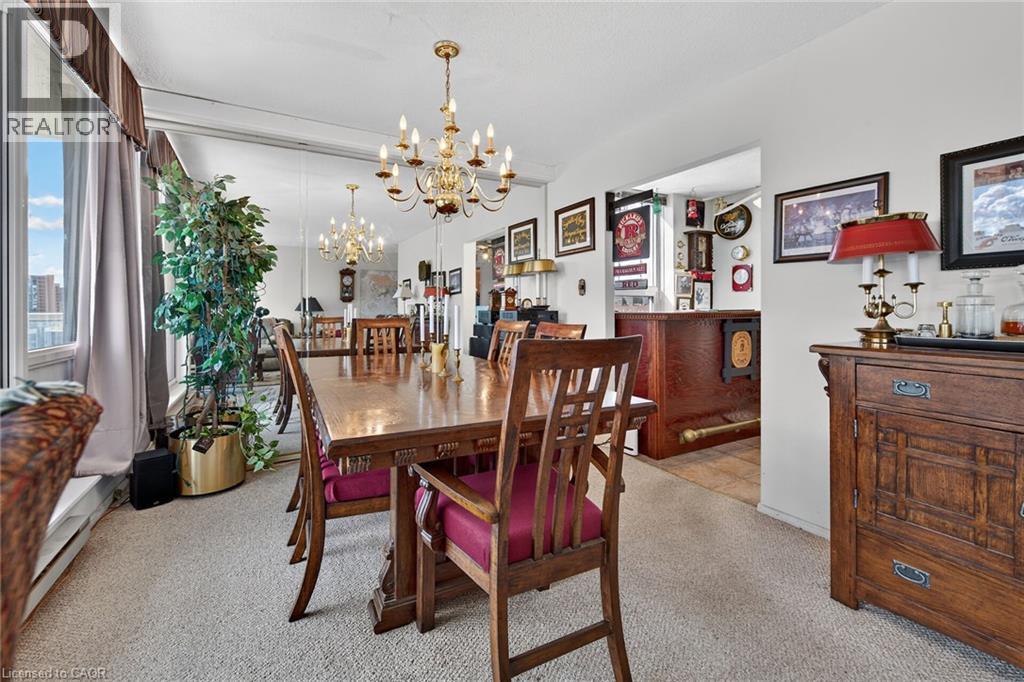
| Main Level | Dining Room | 10'2'' x 10'6'' | ||
| Main Level | Living Room | 11'1'' x 16'2'' |
https://www.realtor.ca/real-estate/30394258/75-queen-street-n-unit-1203-hamilton
Contact Us
Contact us for more information

The trademarks REALTOR®, REALTORS®, and the REALTOR® logo are controlled by The Canadian Real Estate Association (CREA) and identify real estate professionals who are members of CREA. The trademarks MLS®, Multiple Listing Service® and the associated logos are owned by The Canadian Real Estate Association (CREA) and identify the quality of services provided by real estate professionals who are members of CREA. The trademark DDF® is owned by The Canadian Real Estate Association (CREA) and identifies CREA's Data Distribution Facility (DDF®)
October 13 2026 03:38:35
REALTORS® Association of Hamilton-Burlington
RE/MAX Escarpment Realty Inc.