
750 First Street West Street Fort Frances, Ontario P9A 2Z2

$407,500
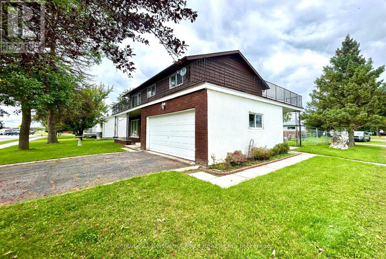
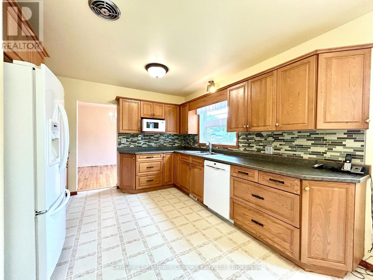
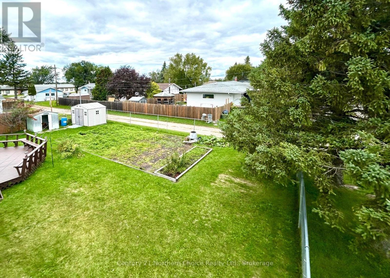
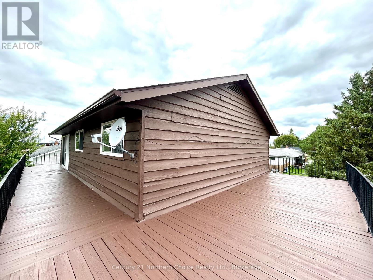
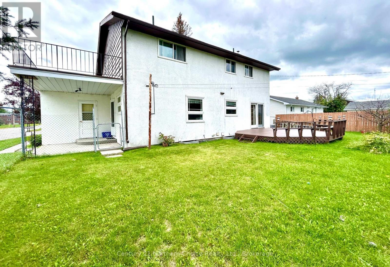
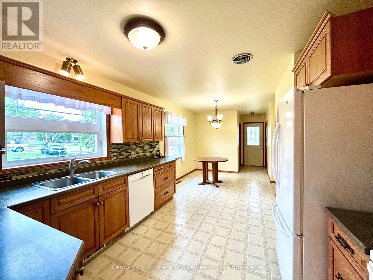
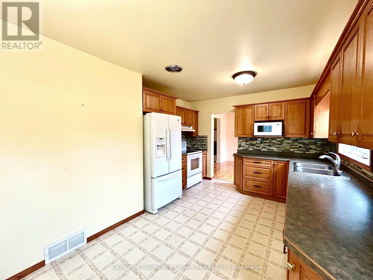
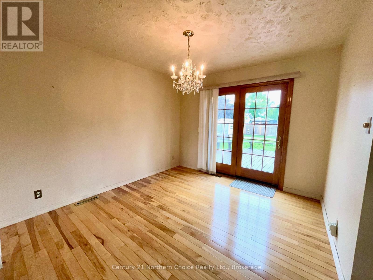
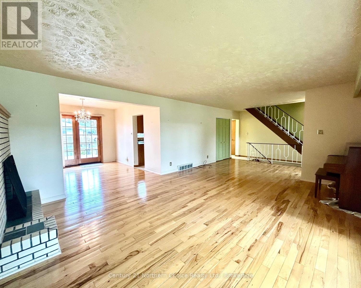
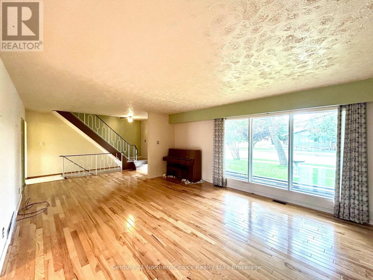
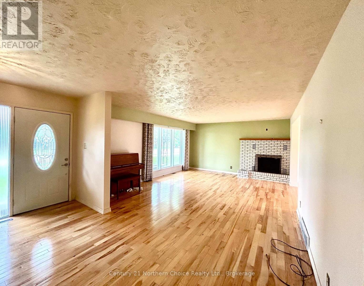
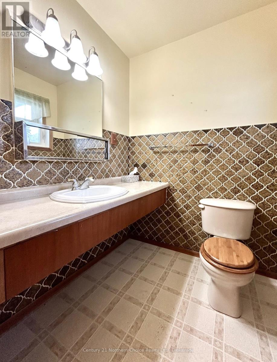
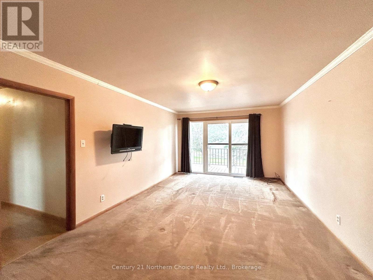
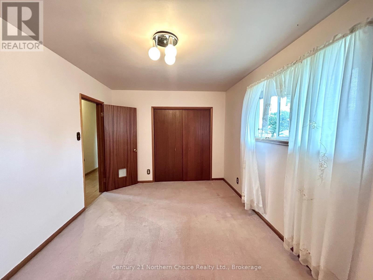
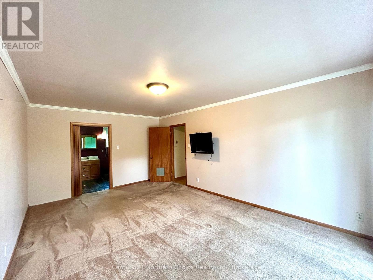
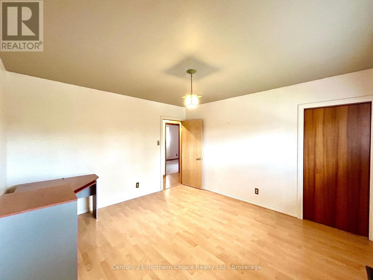
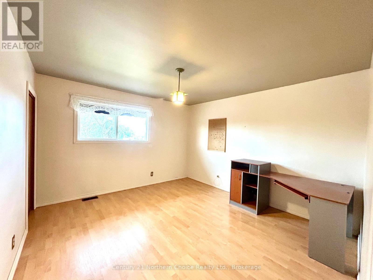
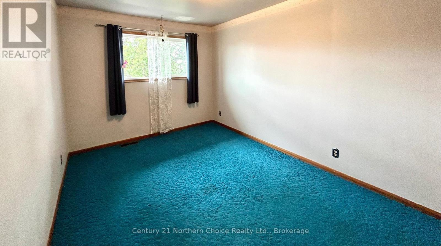
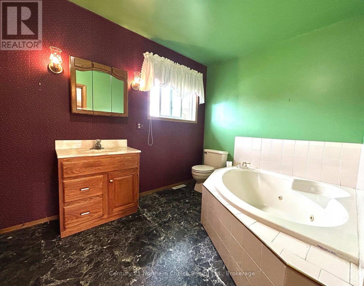
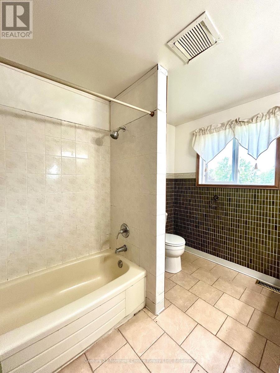
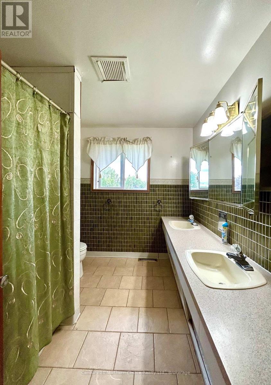
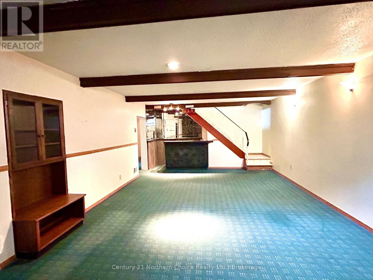
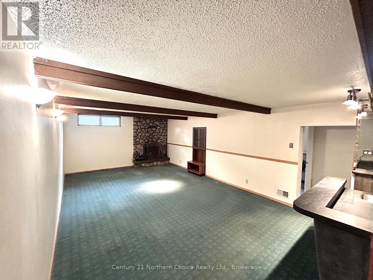
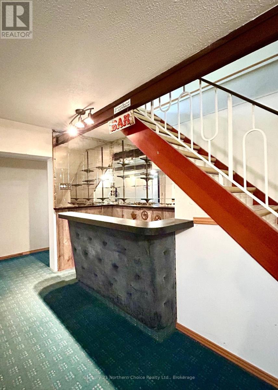
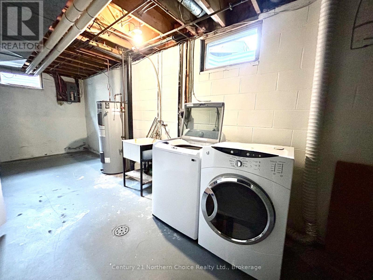
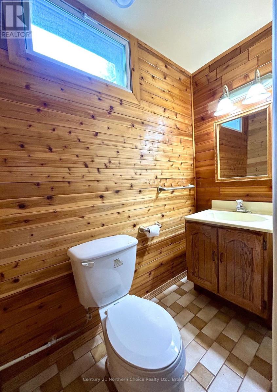
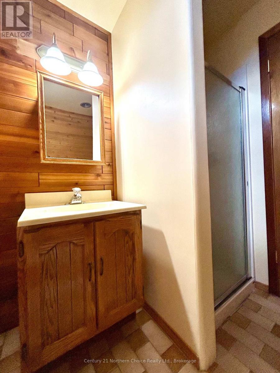
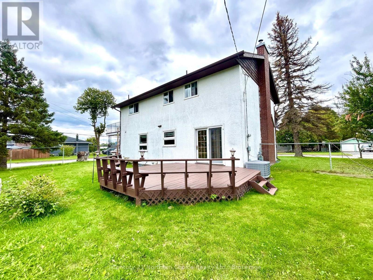
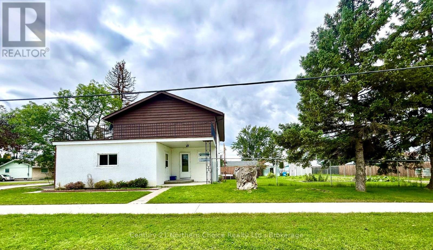
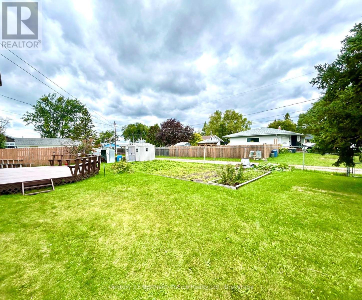
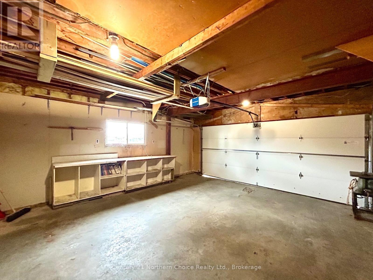
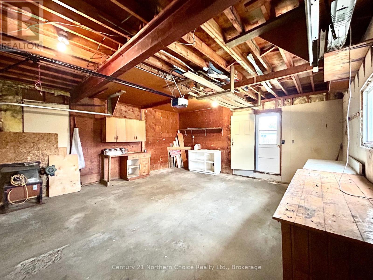
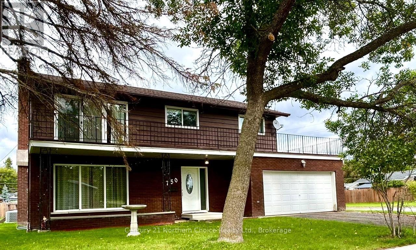
Always Admired!! This West End 2 Storey Home features excellent space, functional layout and a prime location for growing families!! Just a stone's throw from West End Schools, Parks, and Restaurants. Main Floor Features: From the front covered entrance you will be greeted with a huge living room with gleaming hardwood floors, a cozy brick fireplace & closet space. The gleaming hardwood floors flow through to the separate dining area with patio doors accessing the rear deck - perfect and functional for entertaining. Updated Kitchen abundant in cupboard/counter space, built in dishwasher, and informal dining area (appliances included). 2 pce bathroom conveniently located off the side entrance. Second Floor Features: 4 spacious bedrooms with excellent closet and storage space. Enjoy the private primary suite which includes a 3 pce ensuite with jetted tub and patio doors to the upper level balcony! 5 pce bathroom. Basement Level Features: The rec-room with built-in bar and fireplace provides an excellent area for family gatherings; 3 pce bathroom, Laundry/storage/utility room and a cold room round out the basement. Outside you will enjoy the rear deck, upper level balcony, large fenced yard with mature garden and 2 storage sheds. Double attached garage with built in storage. Excellent Features, Location and Layout - this home has it all!! Gas F/A Heat and Central Air. (id:49269)
Property Details
| MLS® Number | X13811092 |
| Property Type | Single Family |
| Parking Space Total | 4 |
| Structure | Deck, Shed |
Building
| Bathroom Total | 4 |
| Bedrooms Above Ground | 4 |
| Bedrooms Total | 4 |
| Age | 51 To 99 Years |
| Amenities | Fireplace(s) |
| Appliances | Garage Door Opener Remote(s), Water Heater, Dishwasher, Microwave, Storage Shed, Stove, Window Coverings, Refrigerator |
| Basement Development | Partially Finished |
| Basement Type | Full (partially Finished) |
| Construction Style Attachment | Detached |
| Cooling Type | Central Air Conditioning |
| Exterior Finish | Brick, Wood |
| Fireplace Present | Yes |
| Fireplace Total | 2 |
| Flooring Type | Hardwood |
| Foundation Type | Block |
| Half Bath Total | 4 |
| Heating Fuel | Natural Gas, Wood |
| Heating Type | Forced Air |
| Stories Total | 2 |
| Size Interior | 1,500 - 2,000 Sqft |
| Type | House |
| Utility Water | Municipal Water |
Parking
| Attached Garage | |
| Garage |
Land
| Acreage | No |
| Fence Type | Fully Fenced, Fenced Yard |
| Sewer | Sanitary Sewer |
| Size Depth | 108 Ft |
| Size Frontage | 80 Ft |
| Size Irregular | 80 X 108 Ft |
| Size Total Text | 80 X 108 Ft |
Rooms
| Level | Type | Length | Width | Dimensions |
|---|---|---|---|---|
| Second Level | Bedroom | 5.67 m | 3.38 m | 5.67 m x 3.38 m |
| Second Level | Bedroom 2 | 3.87 m | 3.66 m | 3.87 m x 3.66 m |
| Second Level | Bedroom 3 | 2.99 m | 4.48 m | 2.99 m x 4.48 m |
| Second Level | Bedroom 4 | 3.93 m | 2.9 m | 3.93 m x 2.9 m |
| Basement | Recreational, Games Room | 7.32 m | 4.45 m | 7.32 m x 4.45 m |
| Basement | Laundry Room | 3.05 m | 7.62 m | 3.05 m x 7.62 m |
| Basement | Cold Room | 1.83 m | 1.52 m | 1.83 m x 1.52 m |
| Main Level | Living Room | 5.49 m | 4.42 m | 5.49 m x 4.42 m |
| Main Level | Kitchen | 2.74 m | 6.4 m | 2.74 m x 6.4 m |
| Main Level | Dining Room | 3.18 m | 3.66 m | 3.18 m x 3.66 m |
Utilities
| Cable | Installed |
| Electricity | Installed |
| Sewer | Installed |
https://www.realtor.ca/real-estate/30308157/750-first-street-west-street-fort-frances
Contact Us
Contact us for more information

The trademarks REALTOR®, REALTORS®, and the REALTOR® logo are controlled by The Canadian Real Estate Association (CREA) and identify real estate professionals who are members of CREA. The trademarks MLS®, Multiple Listing Service® and the associated logos are owned by The Canadian Real Estate Association (CREA) and identify the quality of services provided by real estate professionals who are members of CREA. The trademark DDF® is owned by The Canadian Real Estate Association (CREA) and identifies CREA's Data Distribution Facility (DDF®)
September 24 2026 04:32:03
Thunder Bay Real Estate Board
Century 21 Northern Choice Realty Ltd.