
751 Gifford Street Oshawa, Ontario L1H 4W1

$499,900
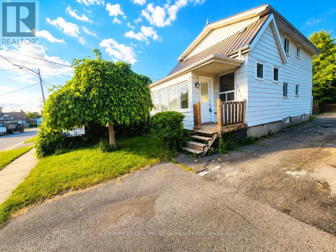
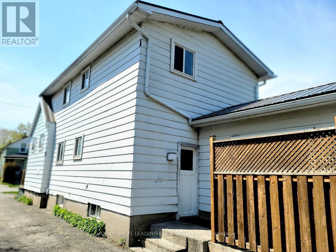
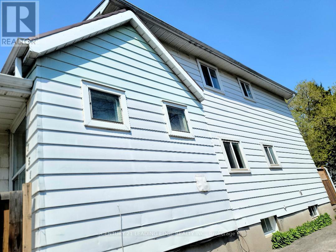
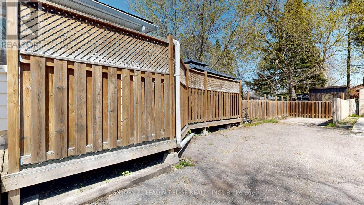
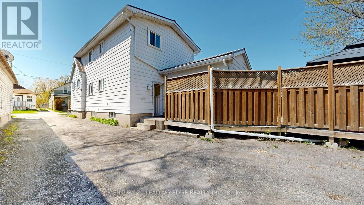
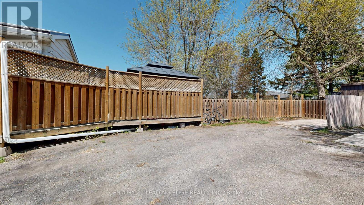
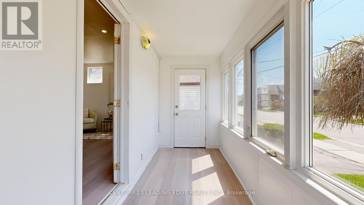
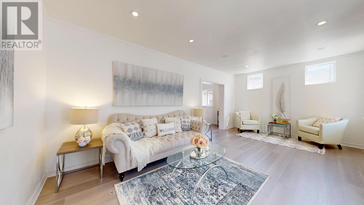
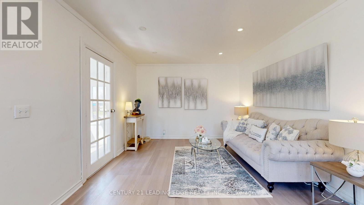
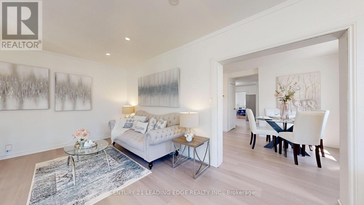
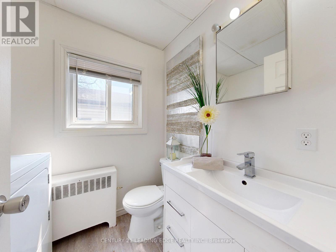
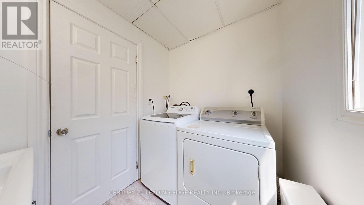
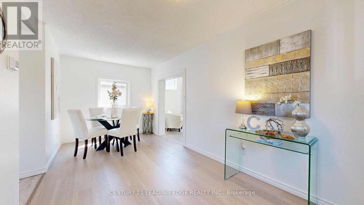
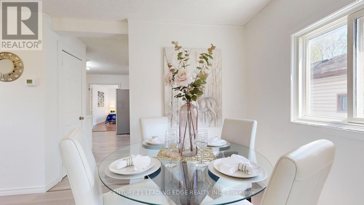
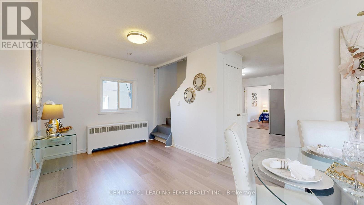
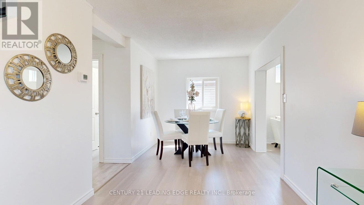
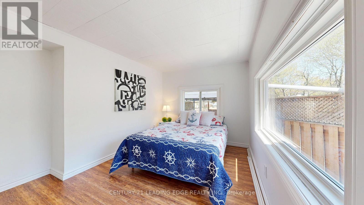
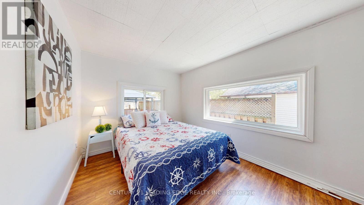
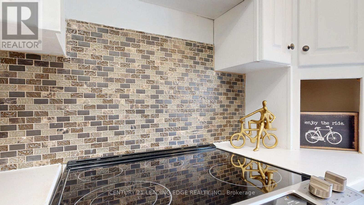
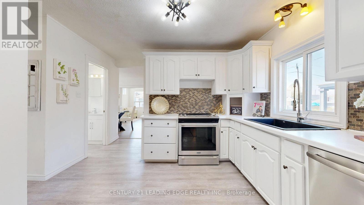
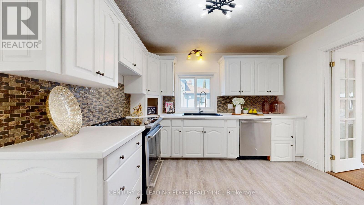
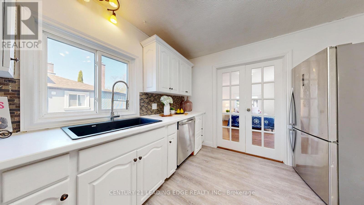
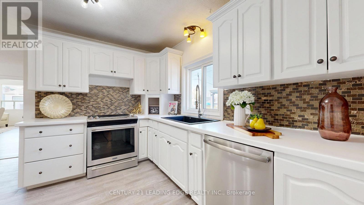
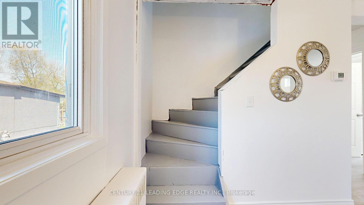
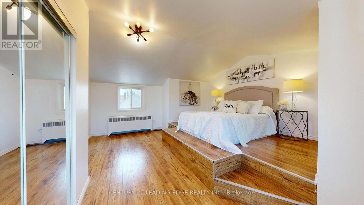
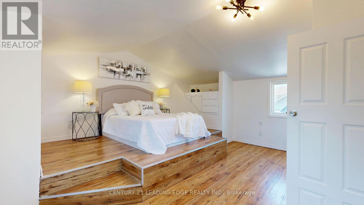
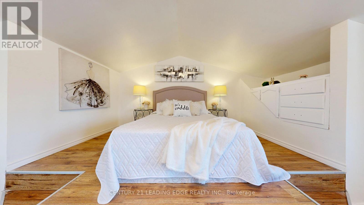
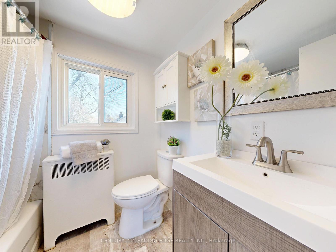
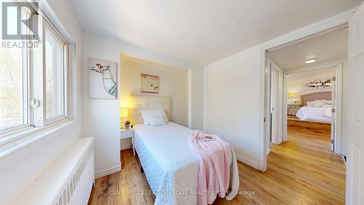
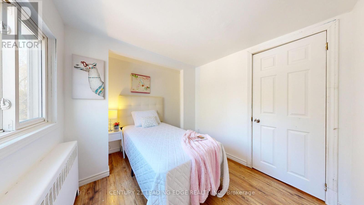
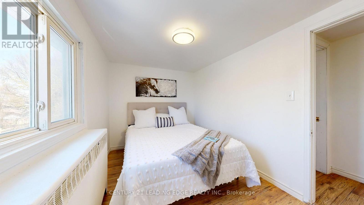
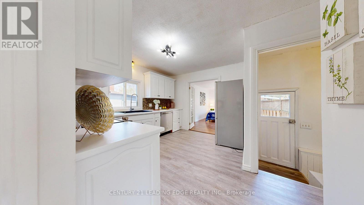
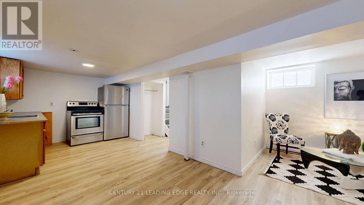
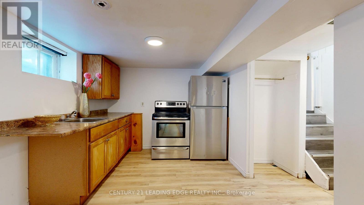
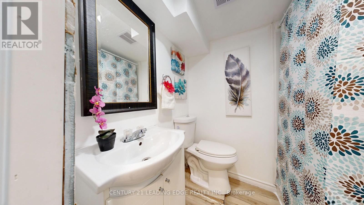
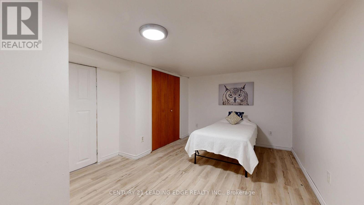
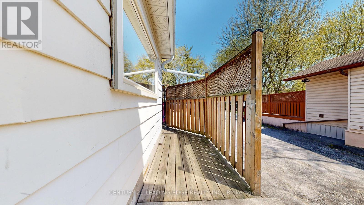
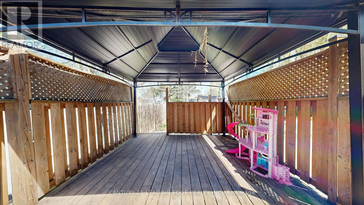
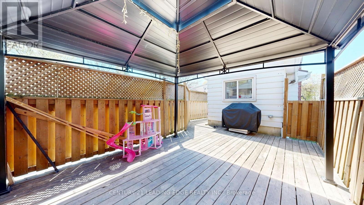
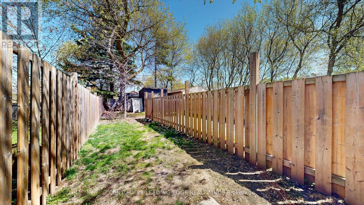
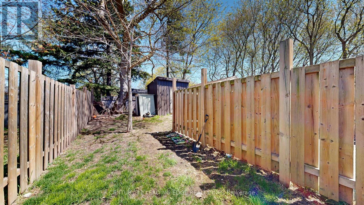
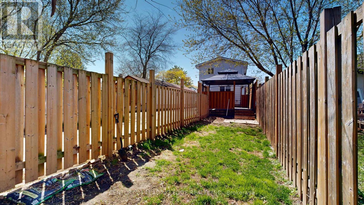
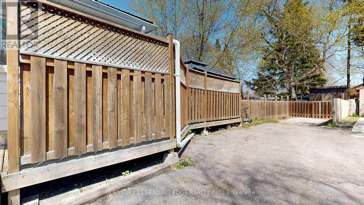
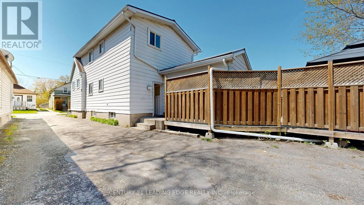
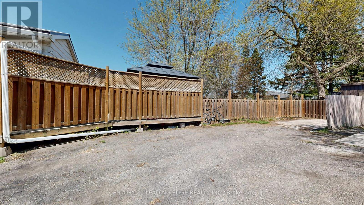
Spacious 4-Bedroom Home with Income Potential in a Prime Central Location! Finding a home with 4 bedrooms (3 upstairs and 1 on the main floor), separate living and dining rooms, and a finished basement with a separate entrance is hard to find in this price range! This is not a small house! Offering generous living space for the whole family, this property also features excellent potential for additional rental income. Key Features:4 spacious bedrooms - 3 upstairs and 1 on the main floor Separate living and dining rooms Finished basement with a separate entrance and additional income potential Two brand-new heat pumps recently installed for efficient heating and cooling Durable metal roof Enclosed front porch for added comfort and convenience Large windows providing abundant natural light Fully fenced and gated backyard Spacious deck, perfect for relaxing or entertaining3 washrooms, including a convenient main-floor powder room Prime Central Location on a Quiet Street!Enjoy convenient access to Highway 401, the GO Station, Durham Region Transit, and major routes, including Simcoe Street and Ritson Road. Close to schools, shopping, restaurants, parks, and the beautiful Lake Ontario waterfront. Everything you need is just minutes away! With its generous living space, modern heating and cooling upgrades, durable metal roof, and potential for additional rental income, this home offers comfort, convenience, and versatility for growing families and savvy buyers. This is a spacious home worth seeing in person! Book your showing today and discover its full potential. (id:49269)
Property Details
| MLS® Number | E14109018 |
| Property Type | Single Family |
| Community Name | Lakeview |
| Equipment Type | Water Heater, Furnace, Water Heater - Tankless |
| Parking Space Total | 3 |
| Rental Equipment Type | Water Heater, Furnace, Water Heater - Tankless |
Building
| Bathroom Total | 3 |
| Bedrooms Above Ground | 4 |
| Bedrooms Below Ground | 1 |
| Bedrooms Total | 5 |
| Basement Development | Finished |
| Basement Features | Separate Entrance |
| Basement Type | N/a (finished), N/a |
| Construction Style Attachment | Detached |
| Cooling Type | Central Air Conditioning |
| Exterior Finish | Aluminum Siding, Wood |
| Foundation Type | Concrete |
| Half Bath Total | 1 |
| Heating Fuel | Other |
| Heating Type | Other |
| Stories Total | 2 |
| Size Interior | 1,500 - 2,000 Sqft |
| Type | House |
| Utility Water | Municipal Water |
Parking
| No Garage |
Land
| Acreage | No |
| Sewer | Sanitary Sewer |
| Size Depth | 150 Ft |
| Size Frontage | 25 Ft |
| Size Irregular | 25 X 150 Ft |
| Size Total Text | 25 X 150 Ft |
Rooms
| Level | Type | Length | Width | Dimensions |
|---|---|---|---|---|
| Second Level | Bedroom 2 | 4.09 m | 2.7 m | 4.09 m x 2.7 m |
| Second Level | Bedroom 3 | 3.44 m | 2.39 m | 3.44 m x 2.39 m |
| Second Level | Bedroom 4 | 2.98 m | 2.45 m | 2.98 m x 2.45 m |
| Basement | Bedroom 5 | 5.33 m | 3.3 m | 5.33 m x 3.3 m |
| Main Level | Foyer | 4.51 m | 1.52 m | 4.51 m x 1.52 m |
| Main Level | Living Room | 5.91 m | 3.46 m | 5.91 m x 3.46 m |
| Main Level | Dining Room | 5.41 m | 2.64 m | 5.41 m x 2.64 m |
| Main Level | Kitchen | 4.13 m | 3.65 m | 4.13 m x 3.65 m |
| Main Level | Family Room | 5.41 m | 2.64 m | 5.41 m x 2.64 m |
| Main Level | Bedroom | 5.4 m | 4.59 m | 5.4 m x 4.59 m |
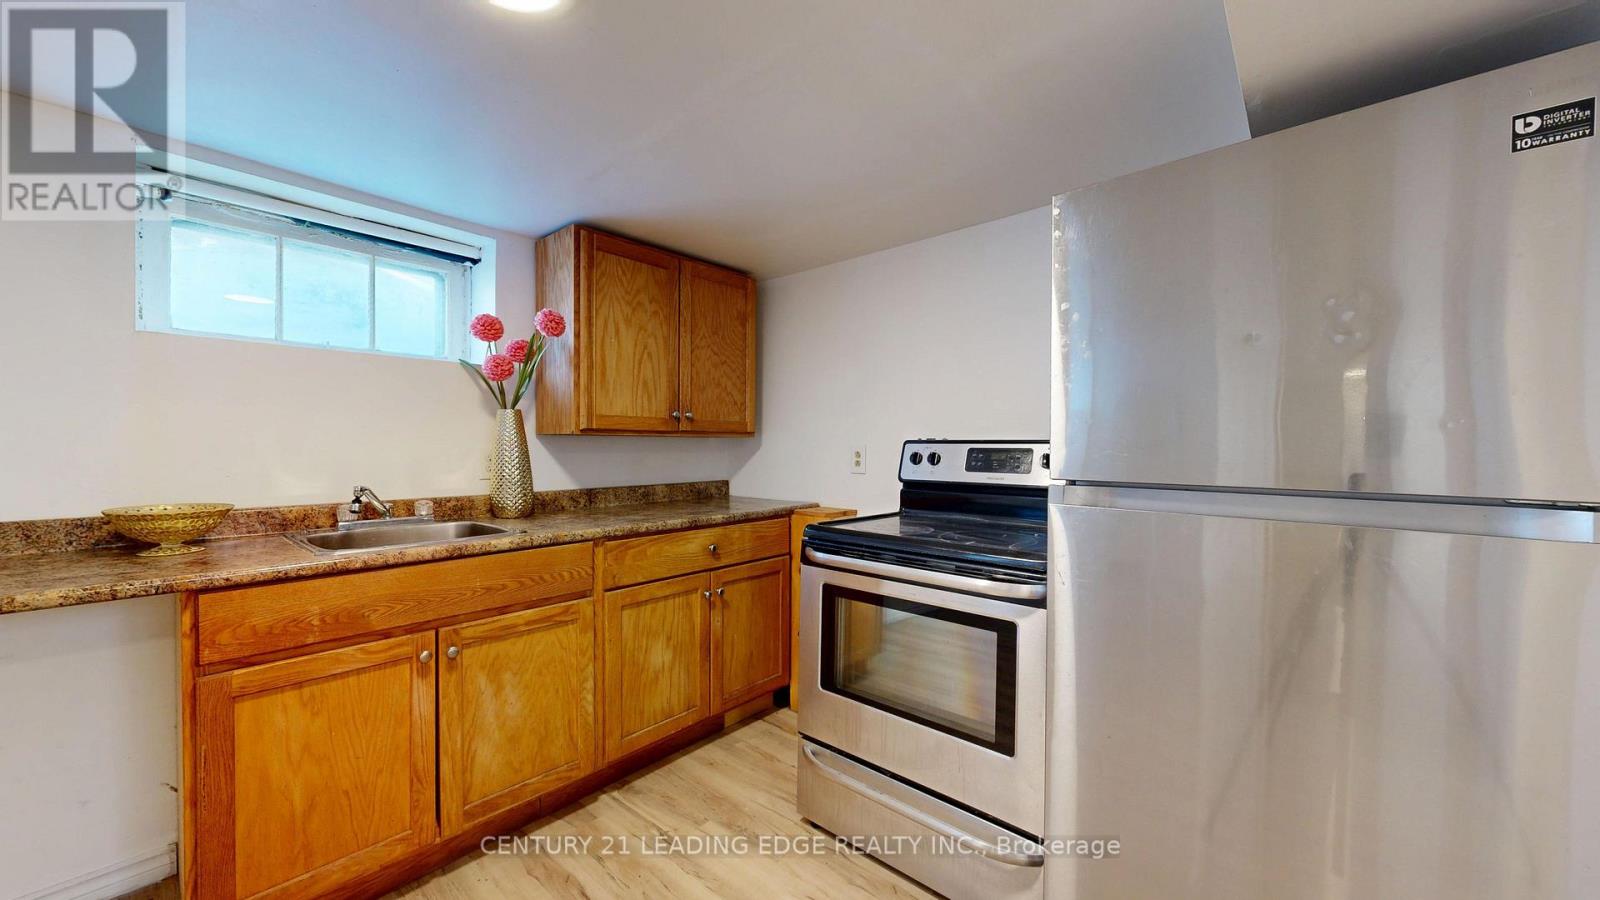
| Other | Kitchen | 6.84 m | 2.74 m | 6.84 m x 2.74 m |
| Other | Recreational, Games Room | 6.84 m | 2.74 m | 6.84 m x 2.74 m |
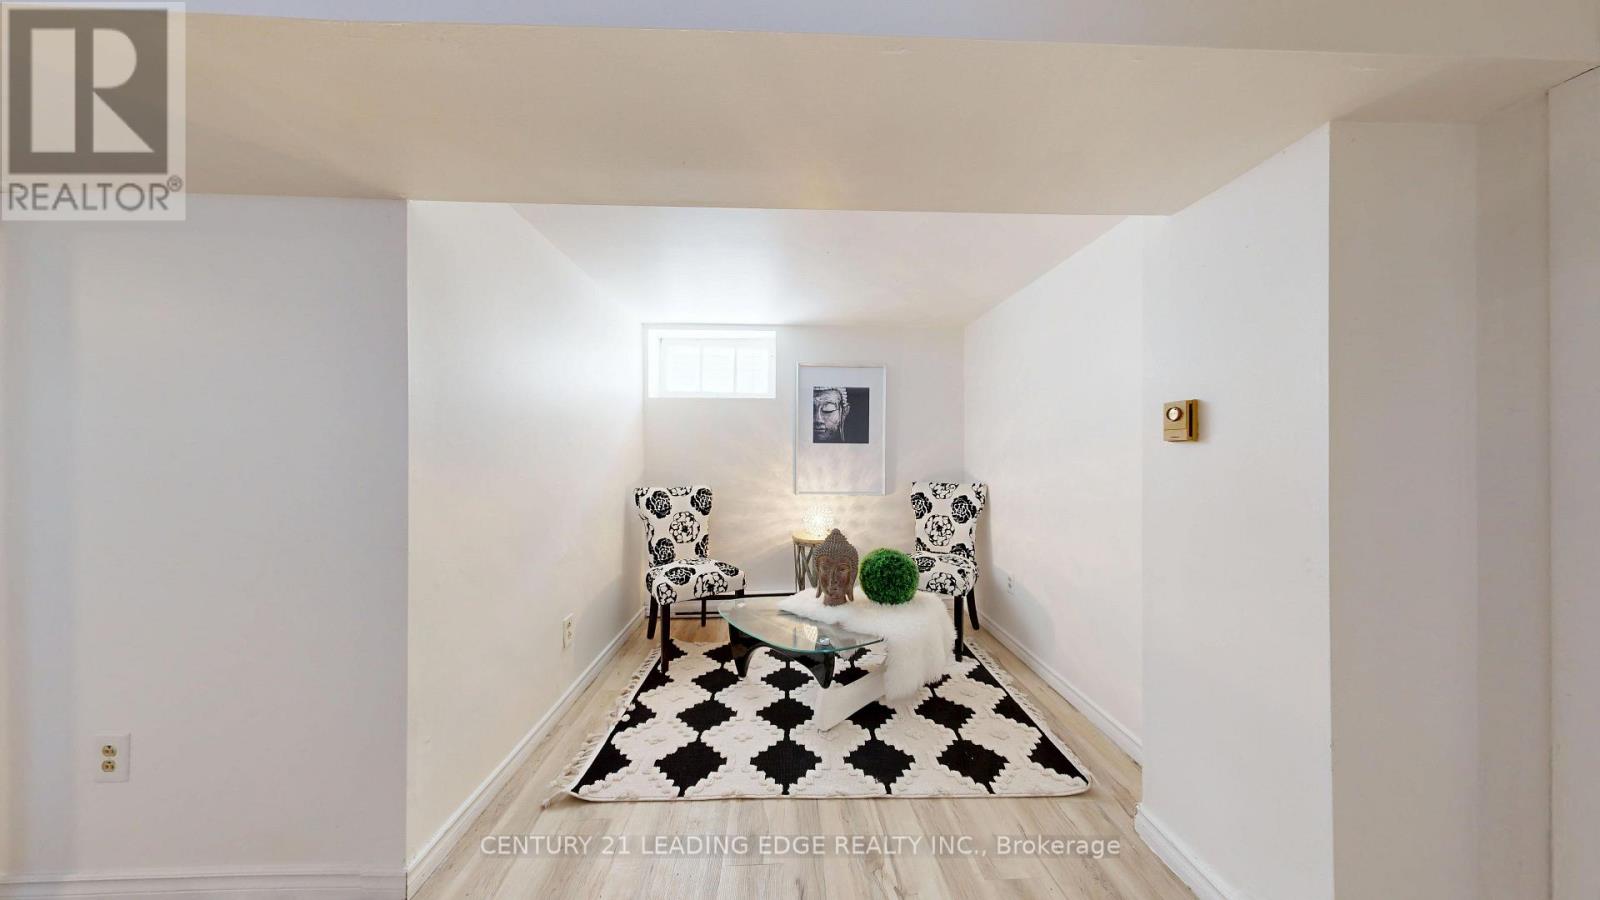
| Other | Den | 2.27 m | 1.95 m | 2.27 m x 1.95 m |
https://www.realtor.ca/real-estate/30435269/751-gifford-street-oshawa-lakeview-lakeview
Contact Us
Contact us for more information

The trademarks REALTOR®, REALTORS®, and the REALTOR® logo are controlled by The Canadian Real Estate Association (CREA) and identify real estate professionals who are members of CREA. The trademarks MLS®, Multiple Listing Service® and the associated logos are owned by The Canadian Real Estate Association (CREA) and identify the quality of services provided by real estate professionals who are members of CREA. The trademark DDF® is owned by The Canadian Real Estate Association (CREA) and identifies CREA's Data Distribution Facility (DDF®)
October 22 2026 10:26:36
Toronto Regional Real Estate Board
Century 21 Leading Edge Realty Inc.