
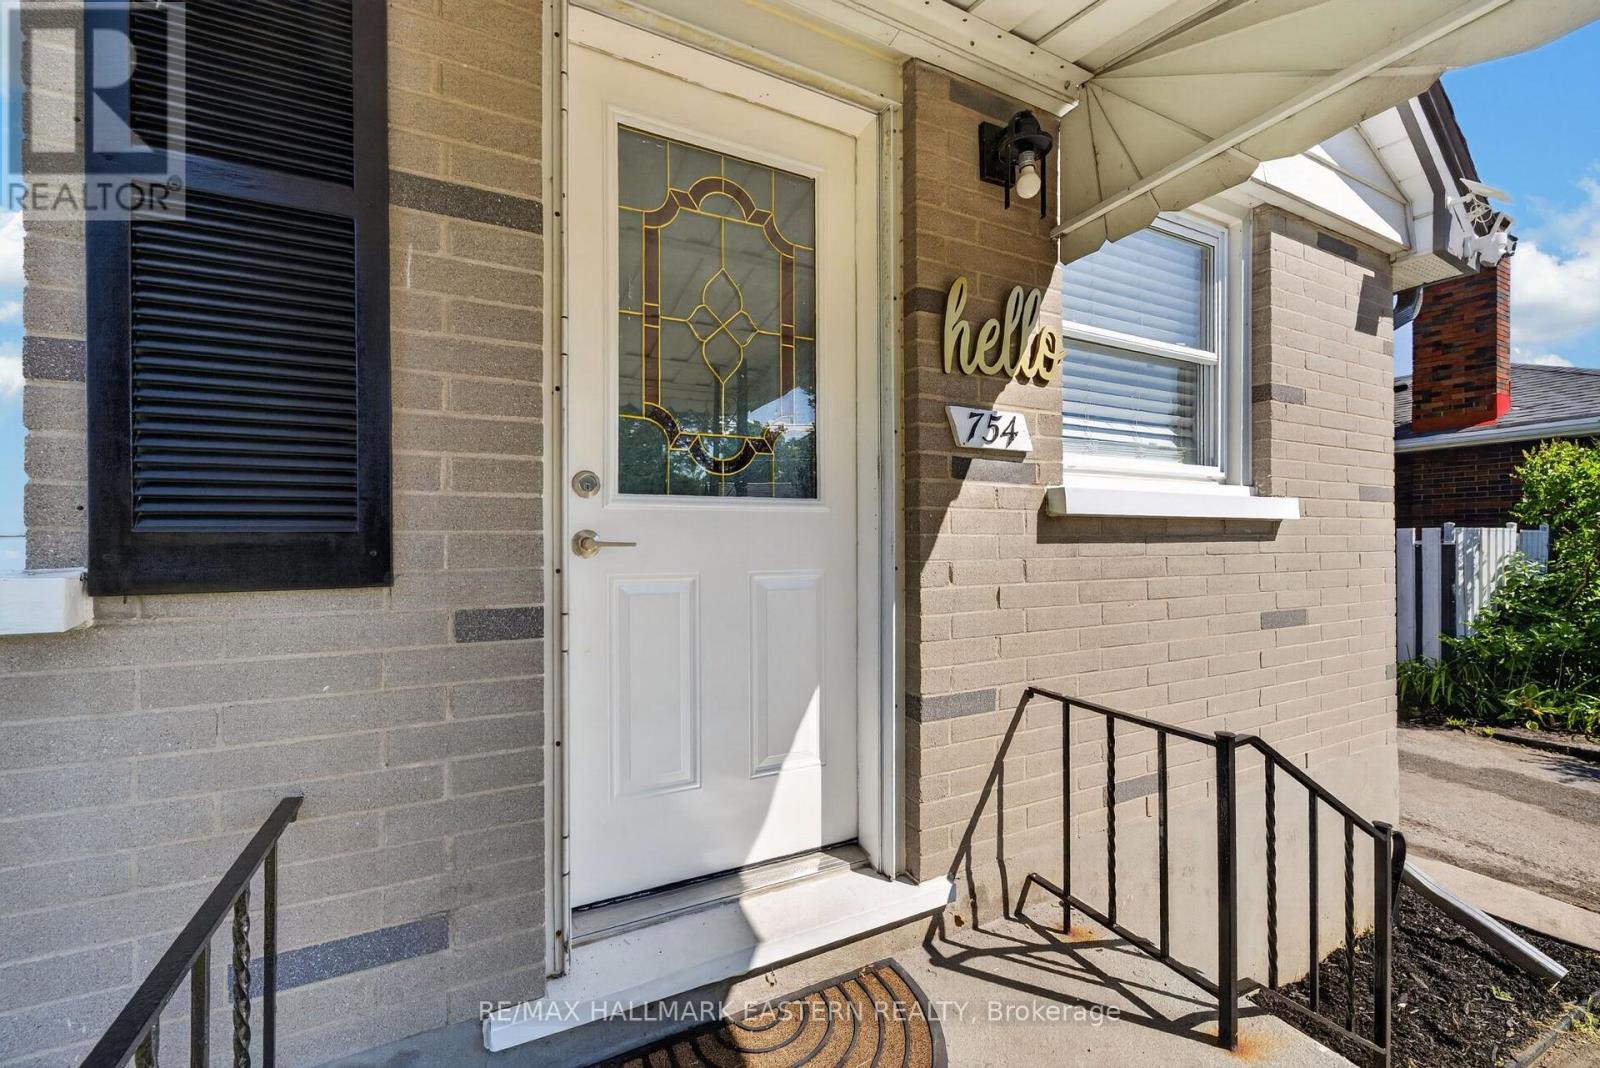
754 Crawford Place Peterborough, Ontario K9J 3X3

$599,000
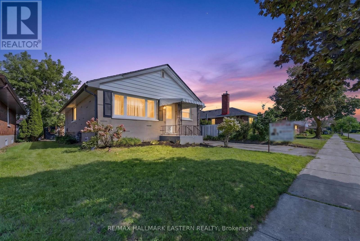
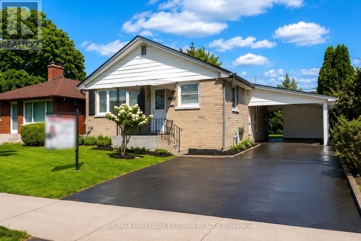
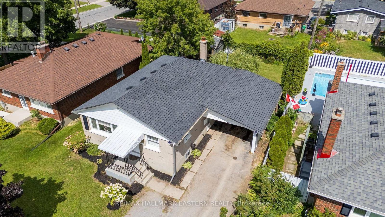
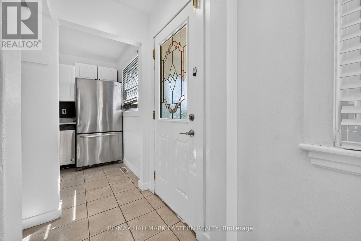
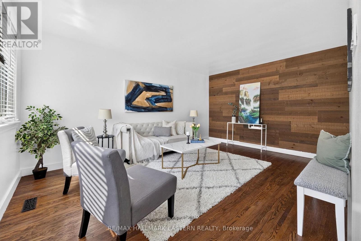
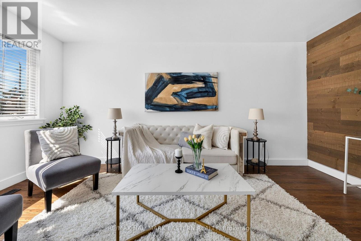
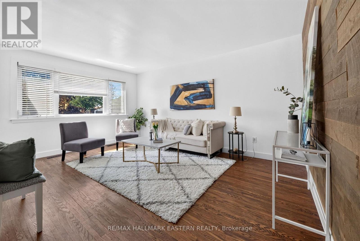
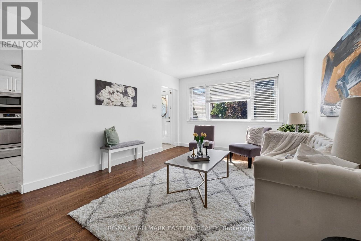
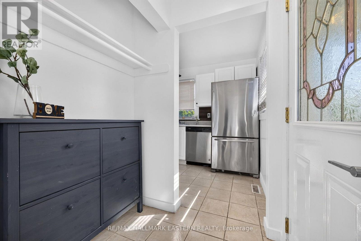
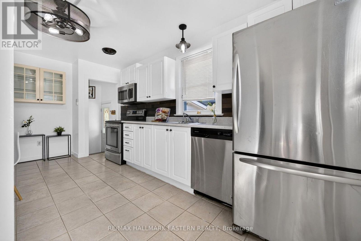
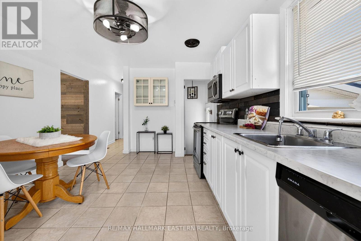
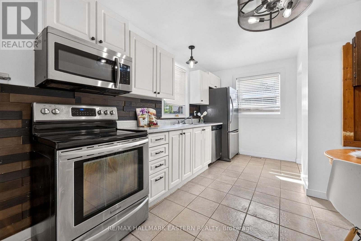
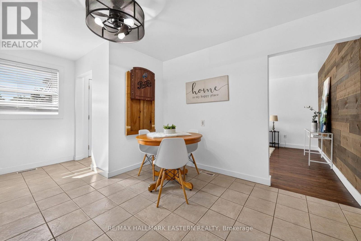
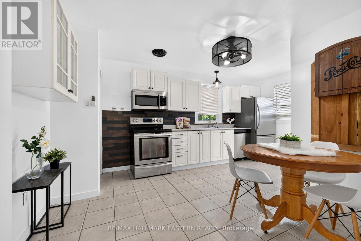
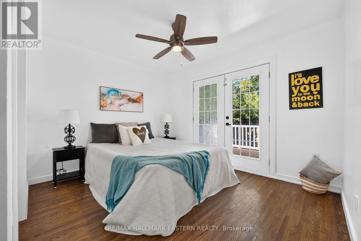
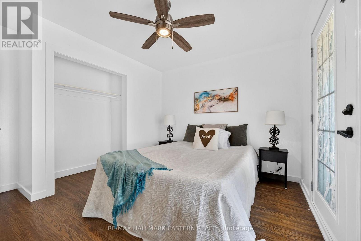
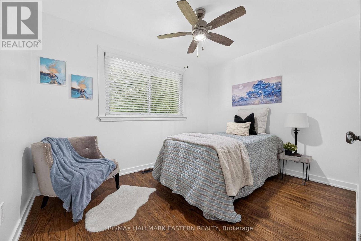
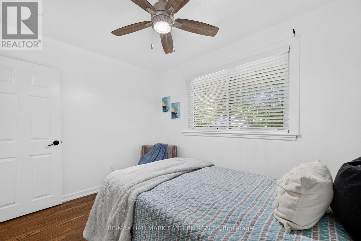
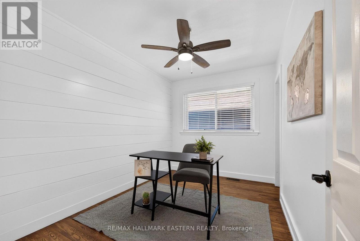
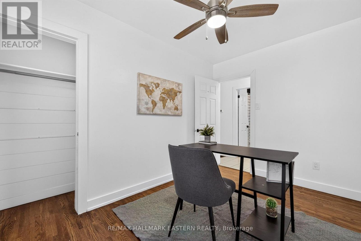
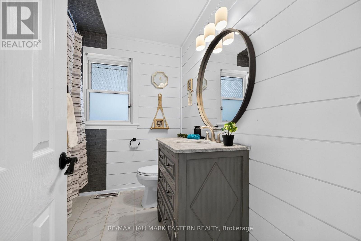
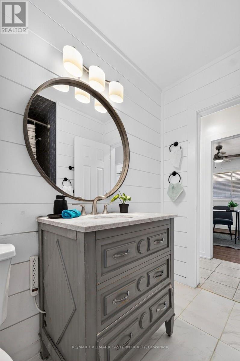
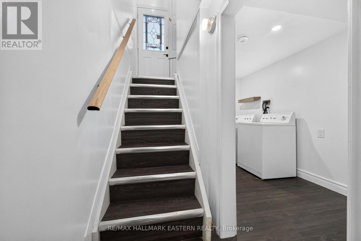
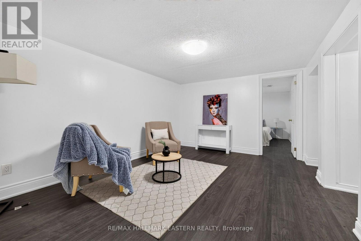
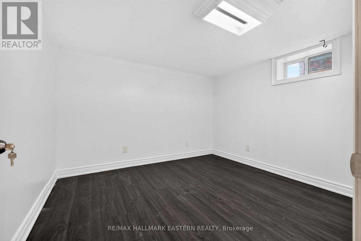
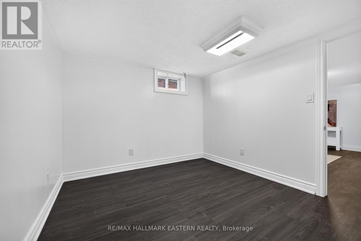
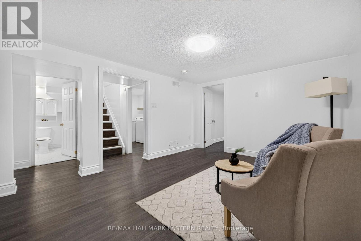
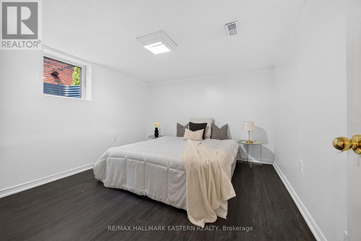
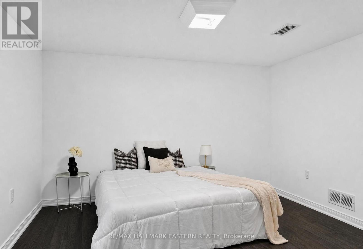
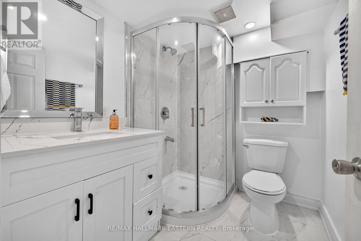
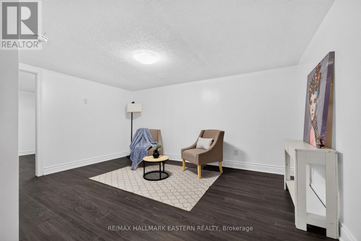
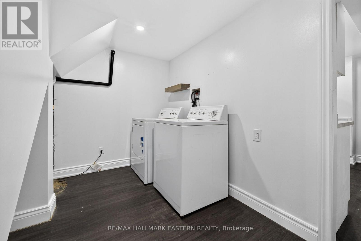
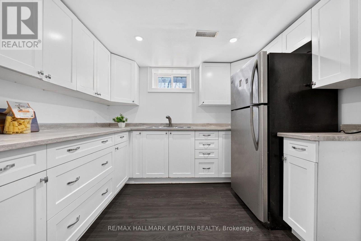
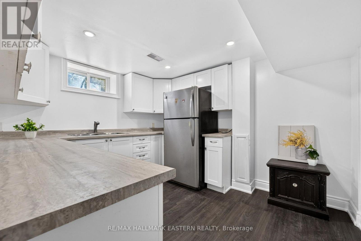
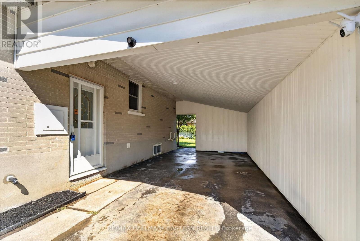
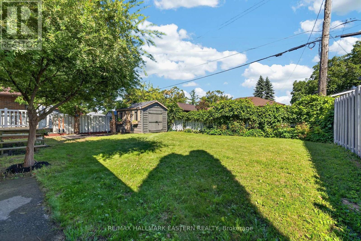
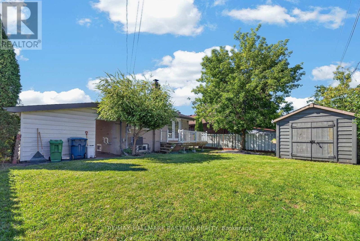
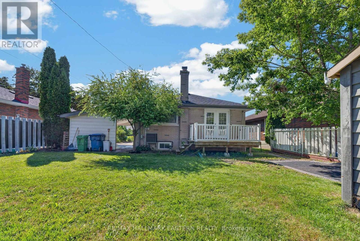
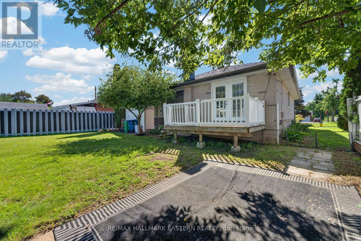
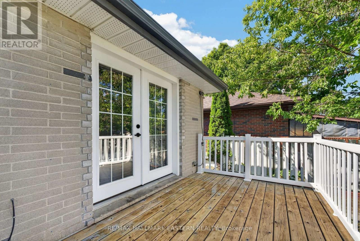
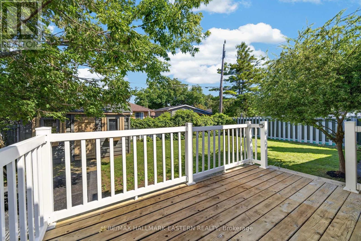
754 Crawford Place is a newly renovated brick bungalow in Peterborough's south end, offering a 3-bedroom main residence and a legal 2 bedroom basement with a separate entrance. With five bedrooms plus a den, two kitchens, and flexible living space, this move-in-ready home is well suited to families, multigenerational households, or buyers looking for a Peterborough property with rental income potential. The bright main floor features three bedrooms, a comfortable living room, a spacious kitchen, a four-piece bathroom, and convenient laundry facilities. Fresh paint, new flooring, and numerous upgrades create a clean and welcoming interior. The finished legal basement includes two bedrooms, a den, kitchen, living area, bathroom, separate entrance, and ample storage. It provides valuable flexibility for tenants, extended family members, adult children, guests, or home office space. Outside, the covered carport and generous driveway provide plenty of parking. The fenced backyard offers a pleasant space for children, pets, gardening, or summer entertaining, along with a large shed for tools and outdoor equipment. Located close to Roger Neilson Public School, Kenner Collegiate, parks, public transit, shopping, restaurants, and the Lansdowne Street commercial corridor. Highway 115 is easily accessible for commuters, while the home's proximity to the Otonabee River offers convenient access to boating, fishing, paddling, and outdoor recreation. A great opportunity to own an updated Peterborough bungalow with a legal basement, versatile living space, and a convenient location close to everyday amenities. Legal Basement 2 bedroom plus a den. Great income potential. Book Your Showing Today! (id:49269)
Open House
This property has open houses!
1:00 pm
Ends at:3:00 pm
1:00 pm
Ends at:3:00 pm
Property Details
| MLS® Number | X13697094 |
| Property Type | Single Family |
| Community Name | Otonabee Ward 1 |
| Equipment Type | Water Heater, Furnace |
| Parking Space Total | 4 |
| Rental Equipment Type | Water Heater, Furnace |
Building
| Bathroom Total | 2 |
| Bedrooms Above Ground | 3 |
| Bedrooms Below Ground | 2 |
| Bedrooms Total | 5 |
| Age | 51 To 99 Years |
| Appliances | Water Heater, Dryer, Two Stoves, Washer, Two Refrigerators |
| Architectural Style | Bungalow |
| Basement Development | Finished |
| Basement Features | Separate Entrance |
| Basement Type | N/a, N/a (finished), Full |
| Construction Style Attachment | Detached |
| Cooling Type | Central Air Conditioning |
| Exterior Finish | Vinyl Siding, Brick |
| Foundation Type | Concrete |
| Heating Fuel | Natural Gas |
| Heating Type | Forced Air |
| Stories Total | 1 |
| Size Interior | 700 - 1,100 Sqft |
| Type | House |
| Utility Water | Municipal Water |
Parking
| Carport | |
| Garage |
Land
| Acreage | No |
| Sewer | Sanitary Sewer |
| Size Depth | 100 Ft |
| Size Frontage | 50 Ft |
| Size Irregular | 50 X 100 Ft |
| Size Total Text | 50 X 100 Ft|under 1/2 Acre |
| Zoning Description | Res |
Rooms
| Level | Type | Length | Width | Dimensions |
|---|---|---|---|---|
| Basement | Kitchen | 3.3 m | 2.94 m | 3.3 m x 2.94 m |
| Basement | Laundry Room | 3.35 m | 1.78 m | 3.35 m x 1.78 m |
| Basement | Family Room | 2 m | 1.75 m | 2 m x 1.75 m |
| Basement | Utility Room | 3.38 m | 0.81 m | 3.38 m x 0.81 m |
| Basement | Bedroom | 3.4 m | 0.86 m | 3.4 m x 0.86 m |
| Basement | Bedroom | 3.4 m | 3.6 m | 3.4 m x 3.6 m |
| Basement | Bathroom | 2.03 m | 1.78 m | 2.03 m x 1.78 m |
| Main Level | Bedroom | 3.32 m | 1.75 m | 3.32 m x 1.75 m |
| Main Level | Living Room | 3.5 m | 4.87 m | 3.5 m x 4.87 m |
| Main Level | Bedroom | 2.38 m | 2.33 m | 2.38 m x 2.33 m |
| Main Level | Primary Bedroom | 3.45 m | 2.66 m | 3.45 m x 2.66 m |
| Main Level | Bathroom | 3.45 m | 7.51 m | 3.45 m x 7.51 m |
| Main Level | Kitchen | 3.45 m | 5.1 m | 3.45 m x 5.1 m |
Contact Us
Contact us for more information

The trademarks REALTOR®, REALTORS®, and the REALTOR® logo are controlled by The Canadian Real Estate Association (CREA) and identify real estate professionals who are members of CREA. The trademarks MLS®, Multiple Listing Service® and the associated logos are owned by The Canadian Real Estate Association (CREA) and identify the quality of services provided by real estate professionals who are members of CREA. The trademark DDF® is owned by The Canadian Real Estate Association (CREA) and identifies CREA's Data Distribution Facility (DDF®)
September 09 2026 06:49:32
Central Lakes Association of REALTORS®
RE/MAX Hallmark Eastern Realty