
756 15th Street E Owen Sound, Ontario N4K 1X6

$479,000
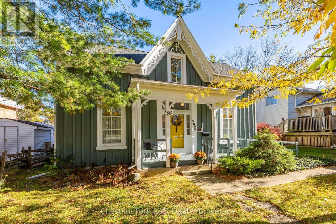
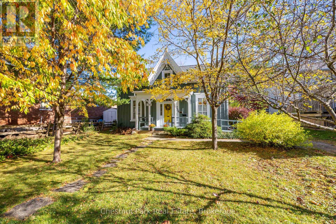
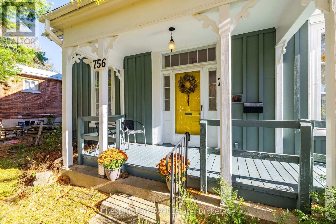
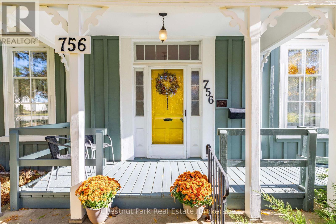
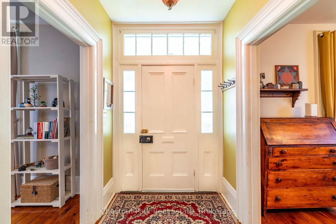
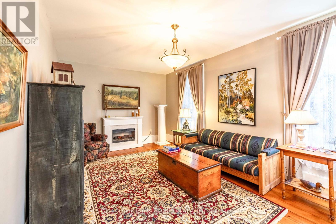
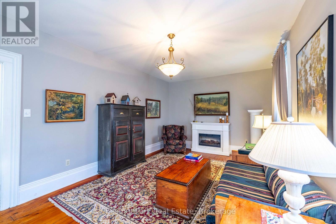
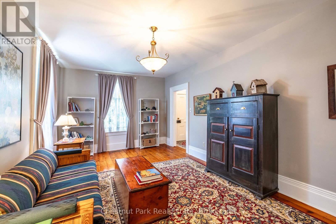
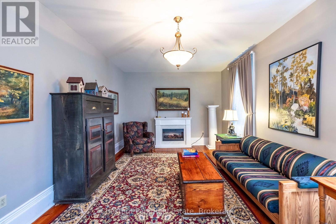
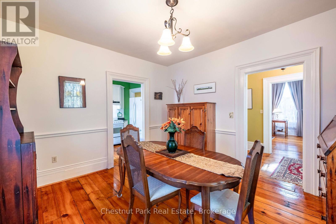
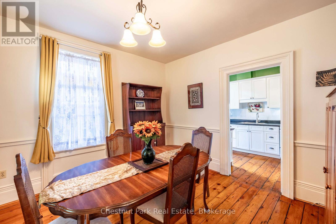
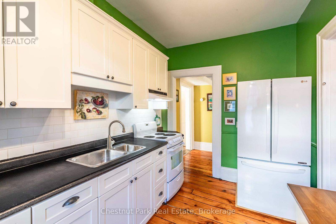
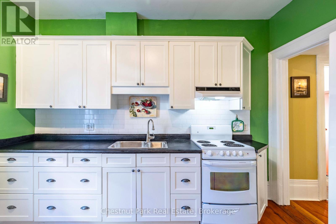
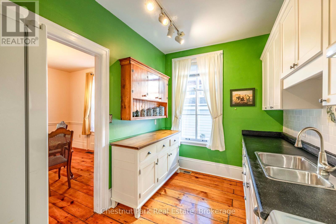
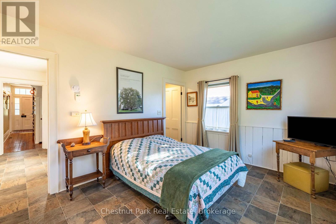
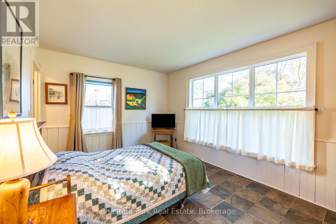
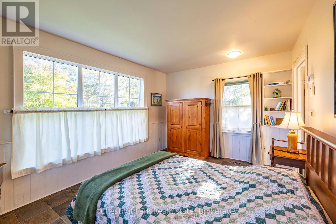
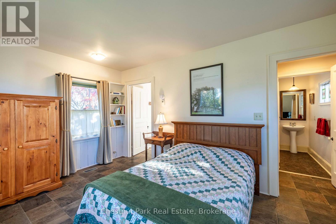
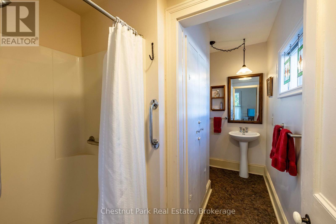
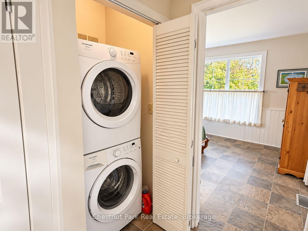
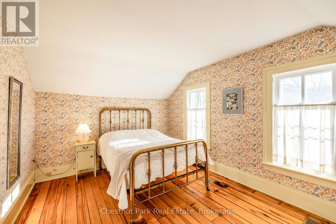
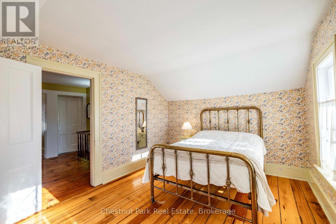
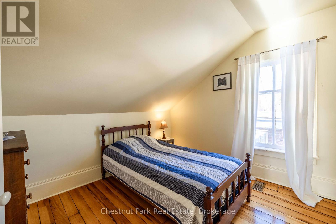
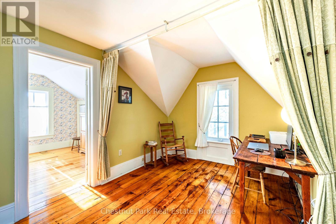
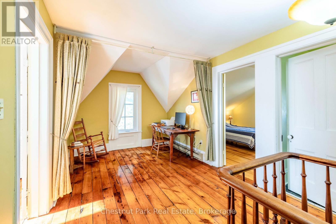
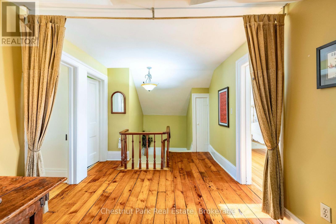
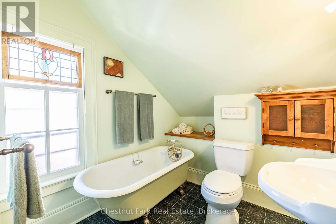
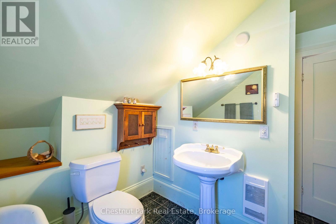
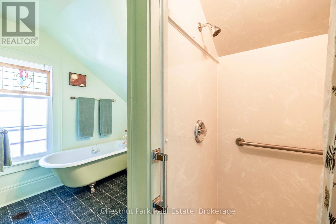
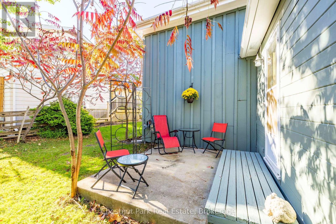
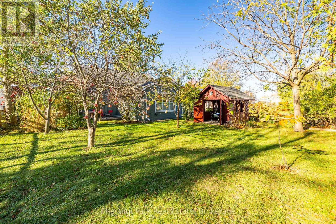
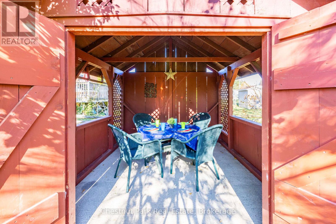
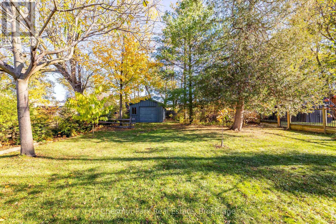
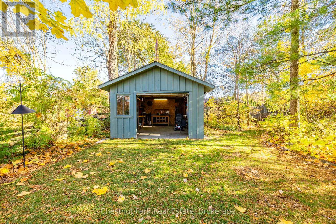
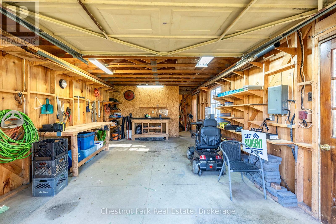
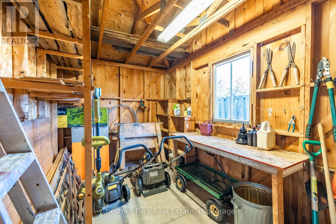
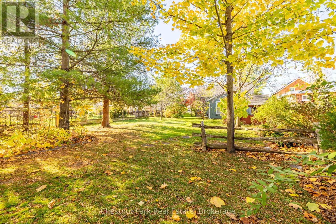
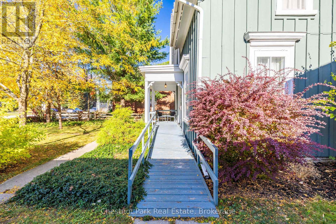
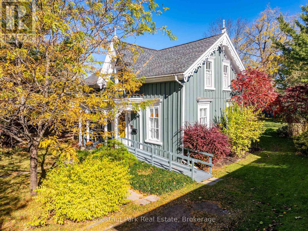
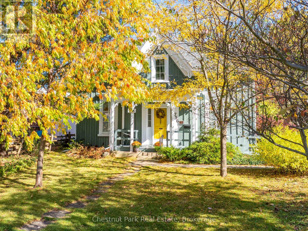
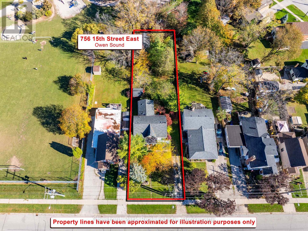
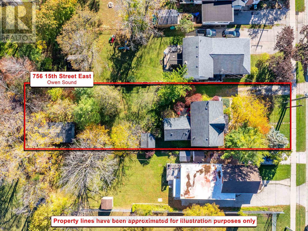
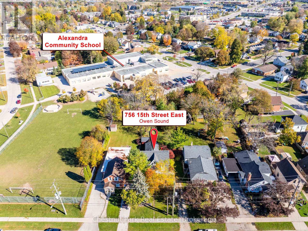
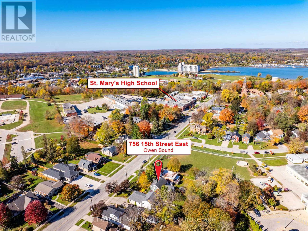
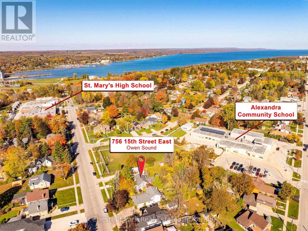
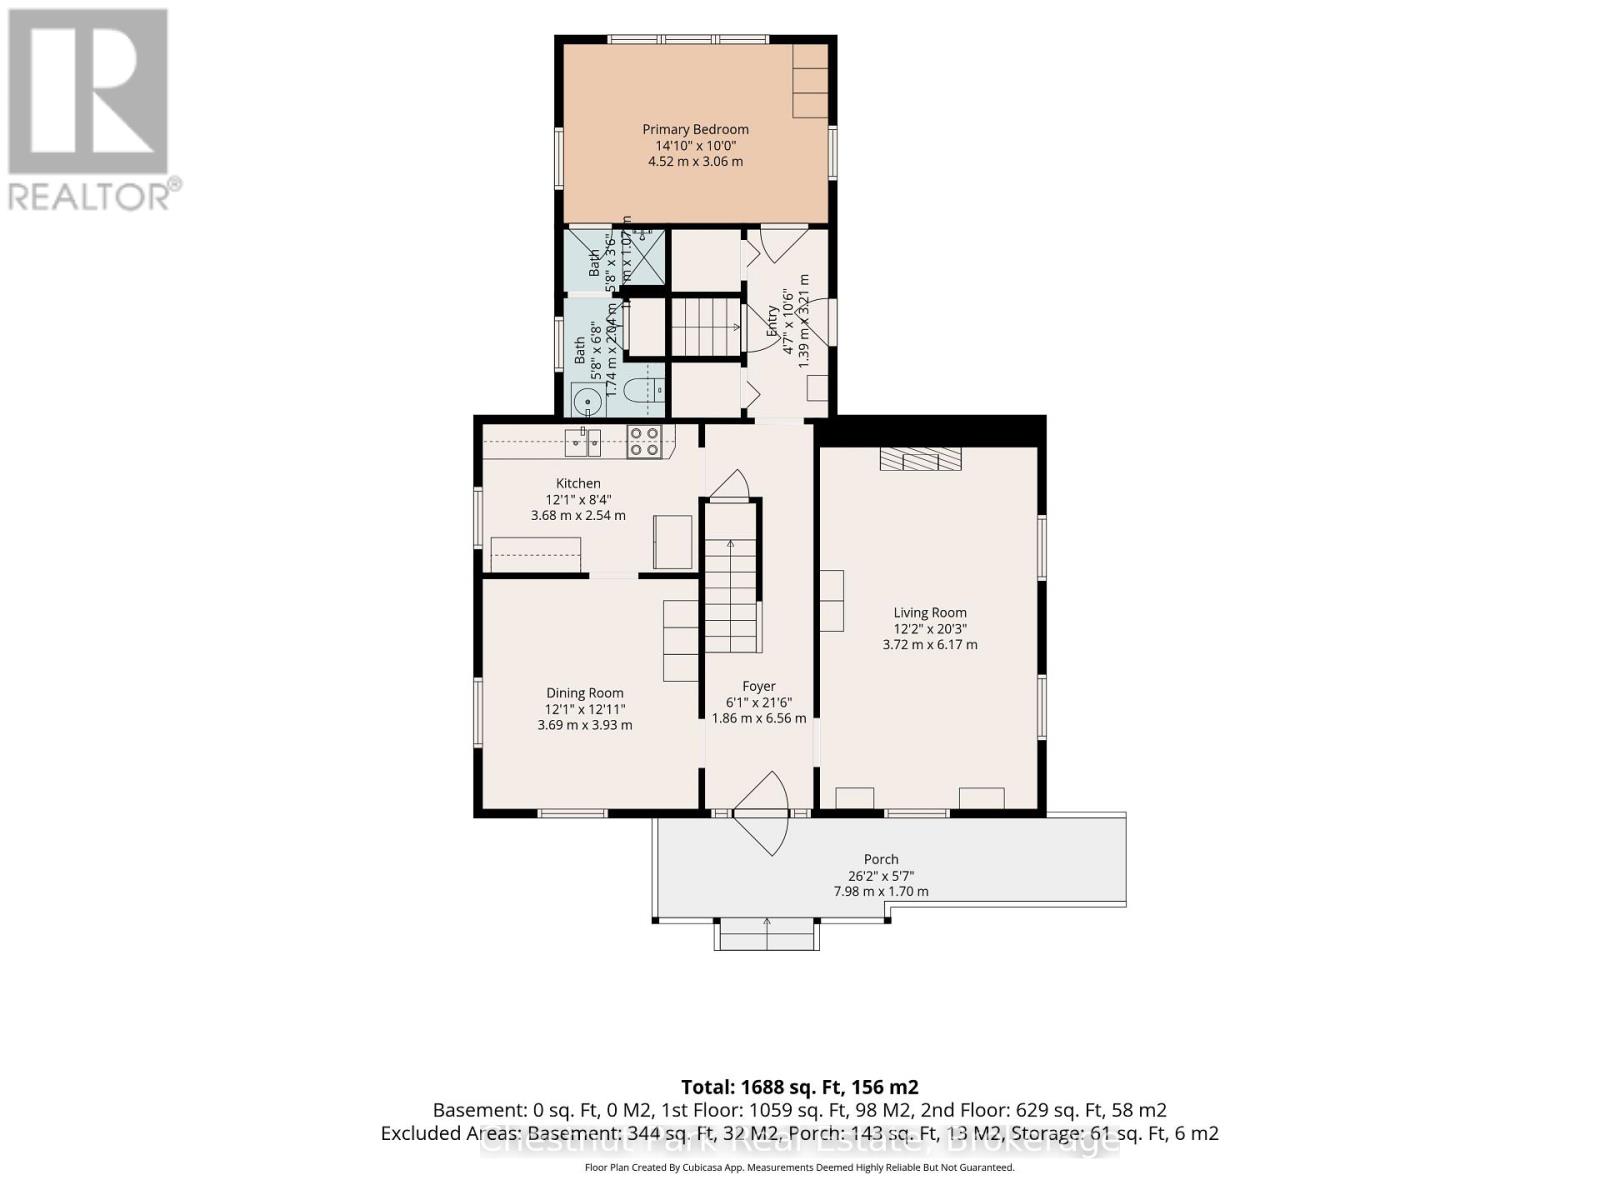
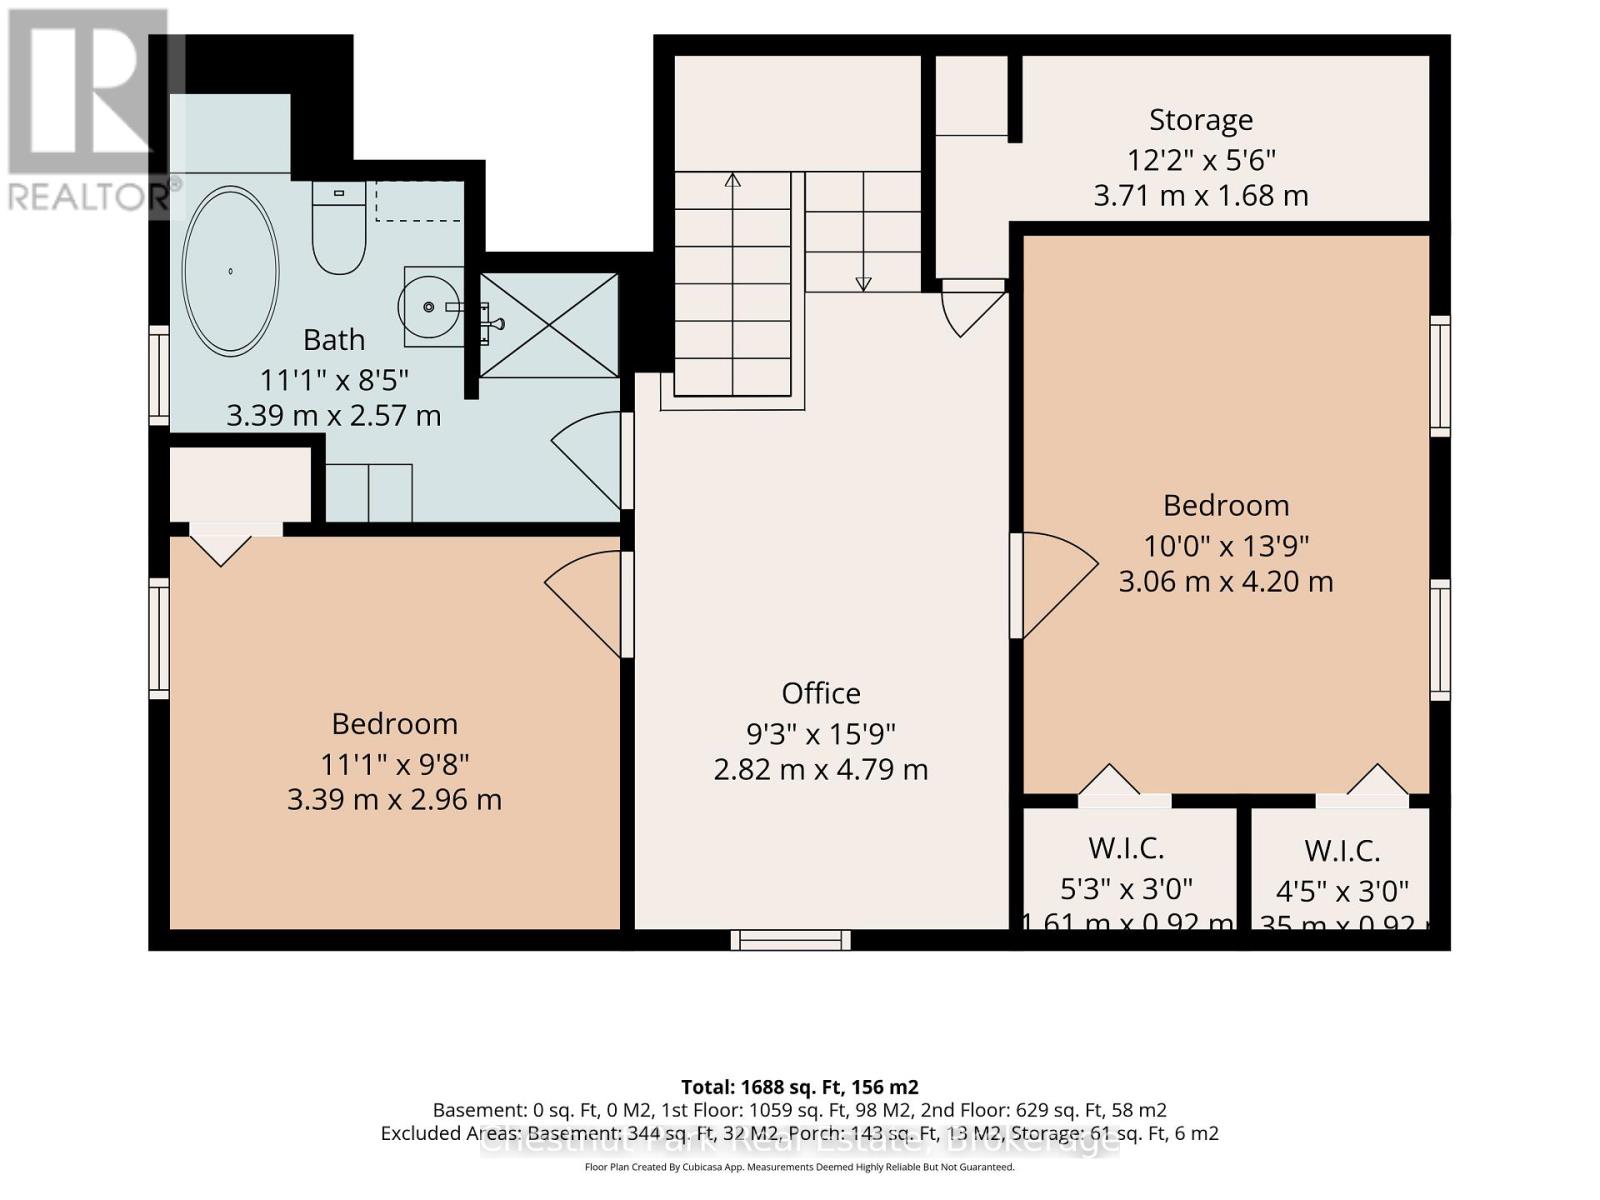
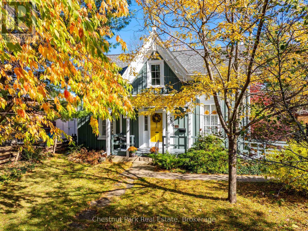
Welcome to The Robson House, a character-filled Ontario Gothic home on Owen Sound's desirable Upper East Side, where timeless architecture and natural beauty come together. Boasting fantastic curb appeal, this distinctive board-and-batten residence is crowned with decorative finials atop its signature peaks. Inside, a classic centre-hall plan sets the tone, with a gracious front hallway and elegantly curved staircase featuring a beautiful cherry banister. The main floor offers a spacious living room with 9' ceilings, original-style wide pine plank flooring and a cozy fireplace. An elegant dining room is perfect for entertaining and is adjacent to the charming kitchen. The primary bedroom is also conveniently located on the main floor and enjoys a lovely view over the mature gardens. The private 3-piece ensuite is a bonus feature. The main floor laundry is easily accessible to the primary bedroom. Upstairs, there are two generously sized bedrooms with closets, a 4-piece bath and an open den area that provides a comfortable space for family, guests or a home office. Forced-air gas heating adds year-round comfort. Set on an impressive 210' deep lot, with an enchanting summer house to sit and enjoy or read a good book + a rear yard detached garage/workshop. A gardener's delight, with a fieldstone fence and a mix of mature trees, including 2 apple trees, butternut, black maple, pawpaw and ginkgo. Enjoy the character, charm and established greenery of a home with a story to tell, all within convenient reach of the Owen Sound recreation centre, schools, shopping, restaurants and the General Hospital. If you've been searching for a home with personality, history and room to make it your own, this one deserves a closer look. A truly special opportunity to own a distinctive piece of Owen Sound's architectural heritage. (id:49269)
Property Details
| MLS® Number | X14105784 |
| Property Type | Single Family |
| Community Name | Owen Sound |
| Amenities Near By | Hospital, Park, Schools |
| Community Features | Community Centre |
| Easement | Unknown |
| Equipment Type | Water Heater - Gas, Water Heater |
| Features | Level, Carpet Free, Gazebo, Sump Pump |
| Parking Space Total | 4 |
| Rental Equipment Type | Water Heater - Gas, Water Heater |
| Structure | Patio(s), Porch |
Building
| Bathroom Total | 2 |
| Bedrooms Above Ground | 3 |
| Bedrooms Total | 3 |
| Amenities | Fireplace(s) |
| Appliances | Dryer, Stove, Washer, Window Coverings, Refrigerator |
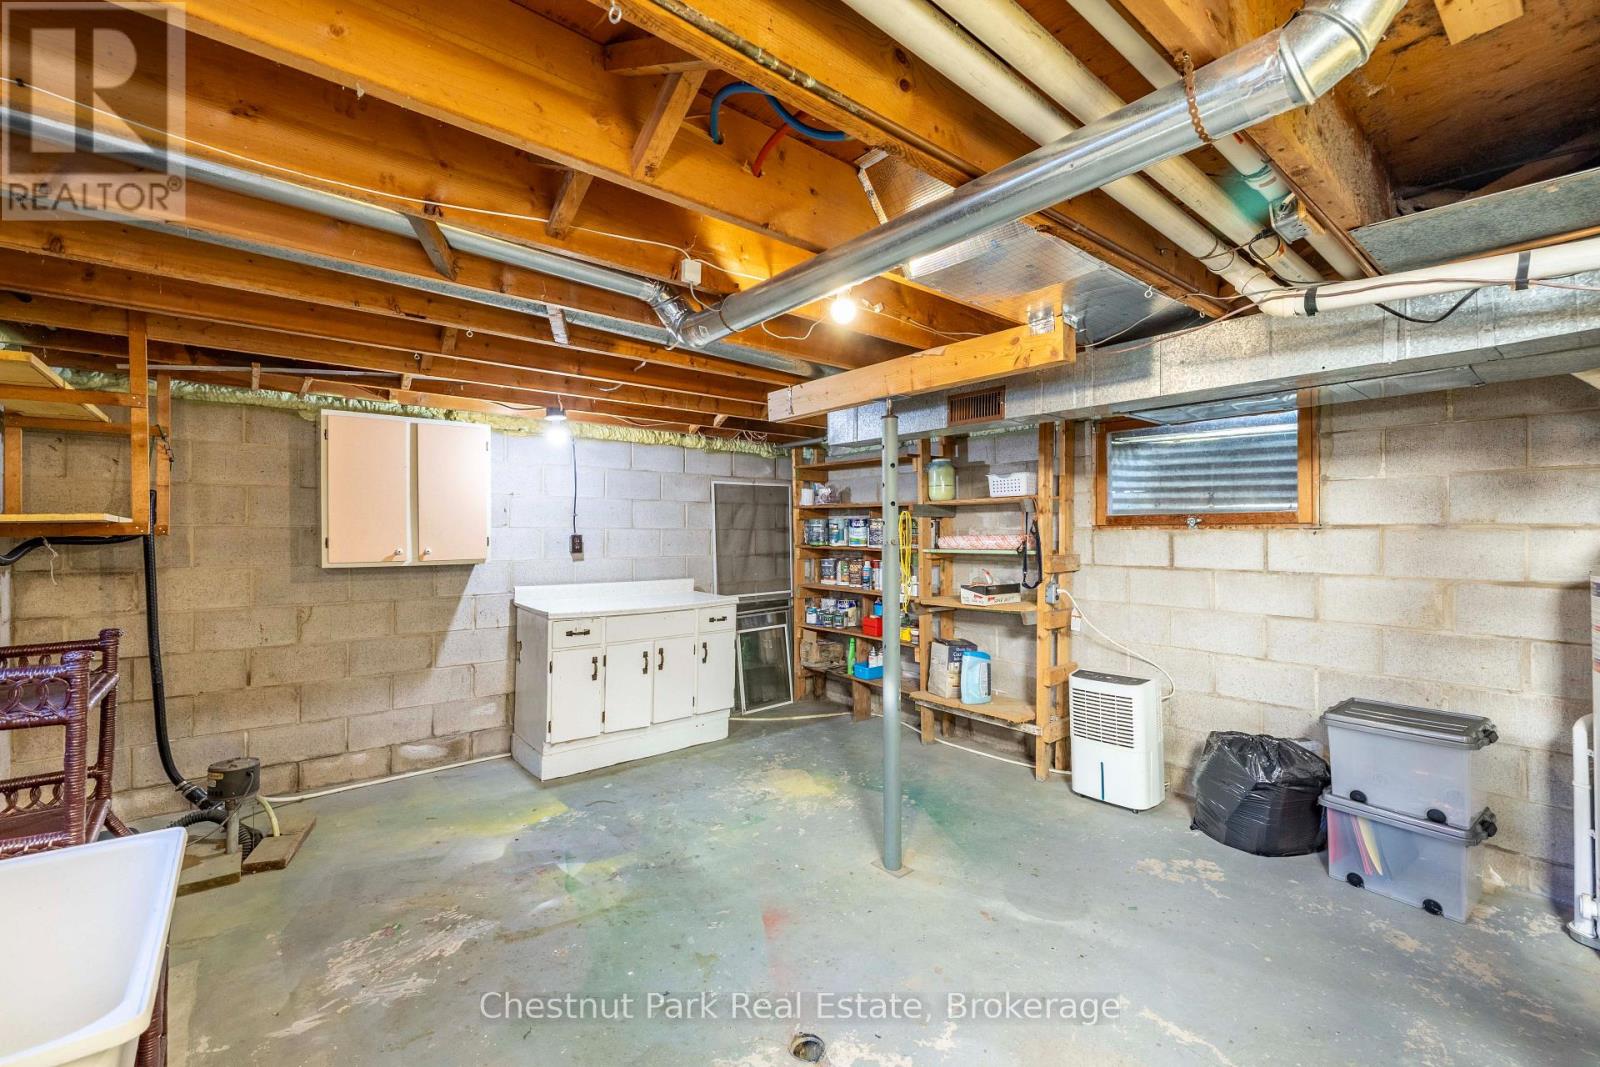
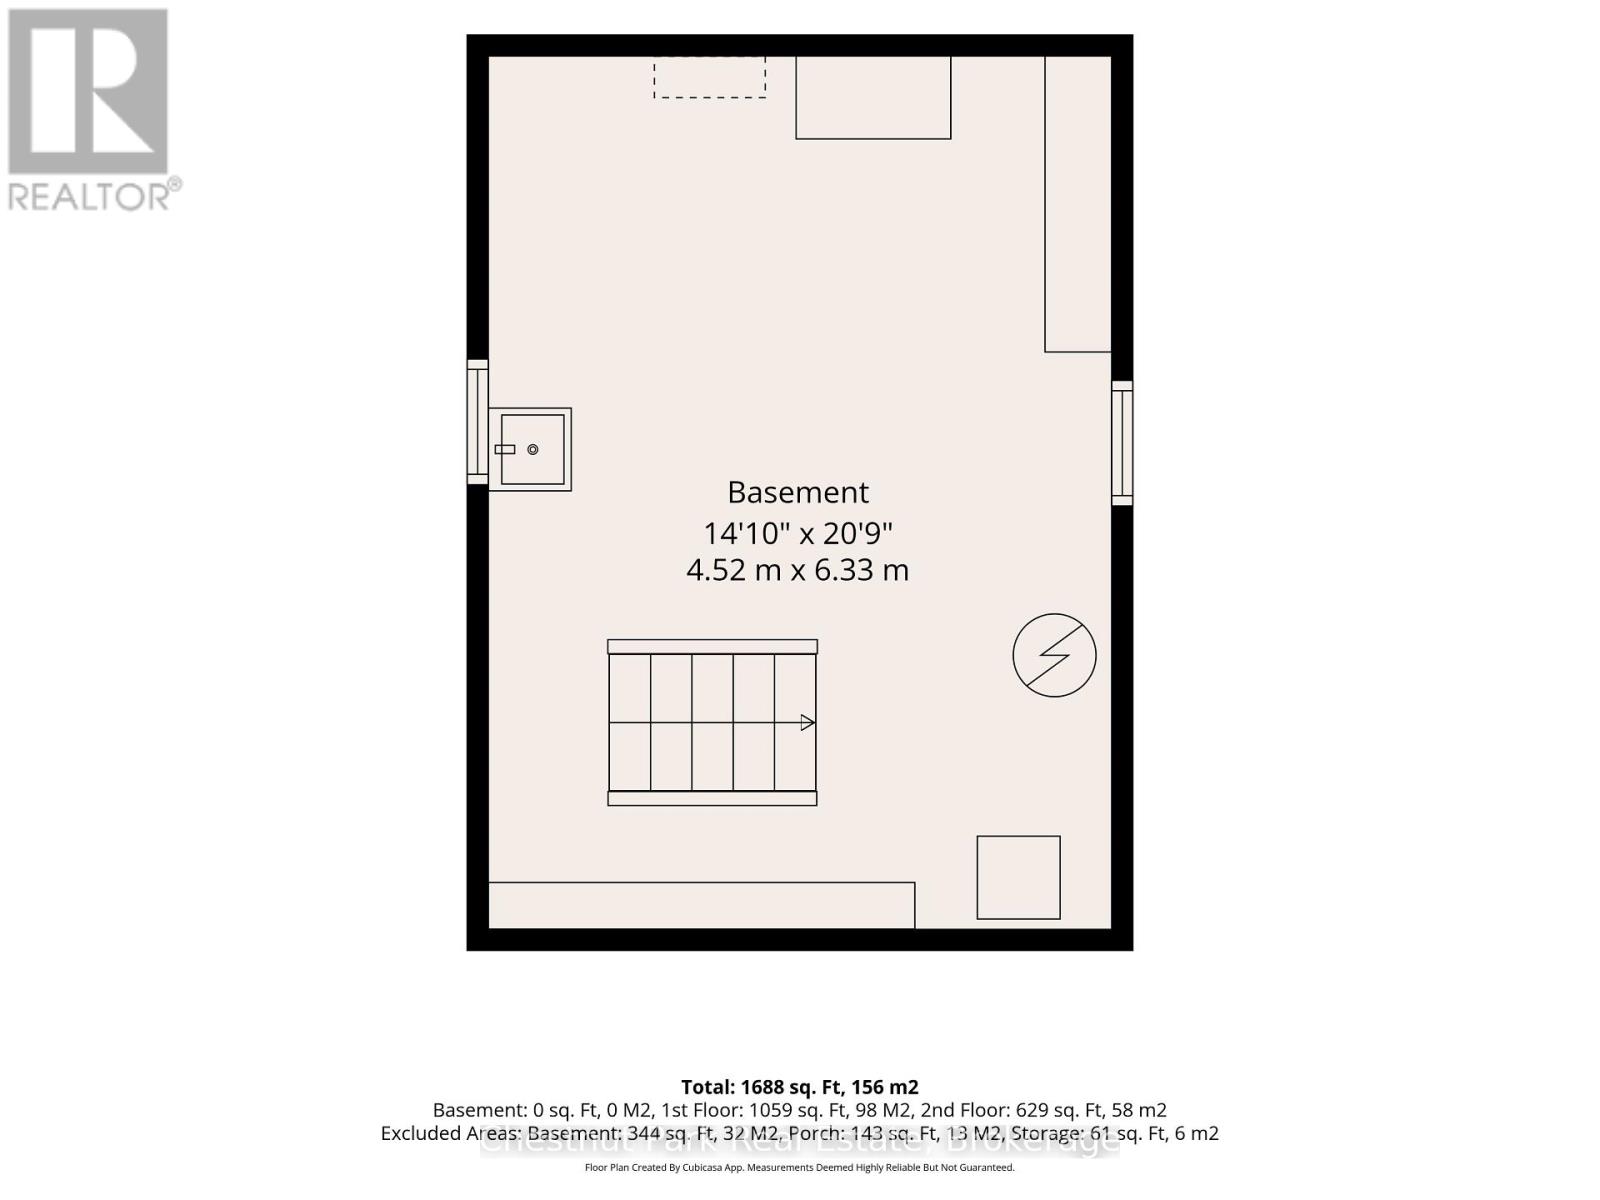
| Basement Development | Unfinished |
| Basement Type | Partial (unfinished) |
| Construction Style Attachment | Detached |
| Cooling Type | None |
| Exterior Finish | Wood |
| Fire Protection | Smoke Detectors |
| Fireplace Present | Yes |
| Fireplace Total | 1 |
| Flooring Type | Hardwood, Vinyl |
| Foundation Type | Block, Stone |
| Heating Fuel | Natural Gas |
| Heating Type | Forced Air |
| Stories Total | 2 |
| Size Interior | 1,100 - 1,500 Sqft |
| Type | House |
| Utility Water | Municipal Water |
Parking
| Detached Garage | |
| Garage |
Land
| Access Type | Year-round Access |
| Acreage | No |
| Land Amenities | Hospital, Park, Schools |
| Landscape Features | Landscaped |
| Sewer | Sanitary Sewer |
| Size Depth | 210 Ft |
| Size Frontage | 40 Ft ,6 In |
| Size Irregular | 40.5 X 210 Ft |
| Size Total Text | 40.5 X 210 Ft|under 1/2 Acre |
| Zoning Description | R4 |
Rooms
| Level | Type | Length | Width | Dimensions |
|---|---|---|---|---|
| Second Level | Bedroom | 4.3 m | 3.14 m | 4.3 m x 3.14 m |
| Second Level | Bedroom | 3.2 m | 2.96 m | 3.2 m x 2.96 m |
| Second Level | Den | 4.9 m | 2.65 m | 4.9 m x 2.65 m |
| Main Level | Foyer | 1.73 m | 1.52 m | 1.73 m x 1.52 m |
| Main Level | Living Room | 6.34 m | 3.66 m | 6.34 m x 3.66 m |
| Main Level | Dining Room | 3.84 m | 3.39 m | 3.84 m x 3.39 m |
| Main Level | Kitchen | 3.38 m | 2.35 m | 3.38 m x 2.35 m |
| Main Level | Primary Bedroom | 4.58 m | 3.29 m | 4.58 m x 3.29 m |
| Main Level | Laundry Room | 1.07 m | 1.04 m | 1.07 m x 1.04 m |
Utilities
| Cable | Available |
| Electricity | Installed |
| Sewer | Installed |
https://www.realtor.ca/real-estate/30431872/756-15th-street-e-owen-sound-owen-sound
Contact Us
Contact us for more information

The trademarks REALTOR®, REALTORS®, and the REALTOR® logo are controlled by The Canadian Real Estate Association (CREA) and identify real estate professionals who are members of CREA. The trademarks MLS®, Multiple Listing Service® and the associated logos are owned by The Canadian Real Estate Association (CREA) and identify the quality of services provided by real estate professionals who are members of CREA. The trademark DDF® is owned by The Canadian Real Estate Association (CREA) and identifies CREA's Data Distribution Facility (DDF®)
October 22 2026 04:59:09
The Lakelands Association of REALTORS®
Chestnut Park Real Estate