
758 Coldstream Drive Oshawa, Ontario L1K 2Z3

$899,000
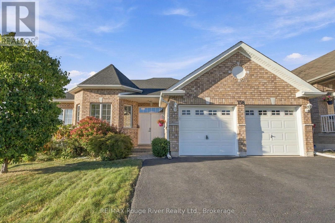
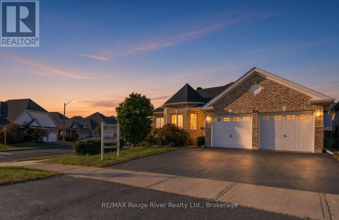
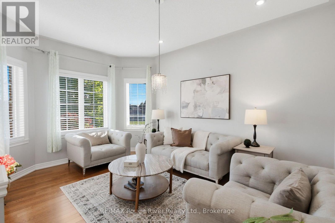
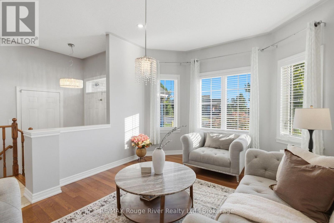
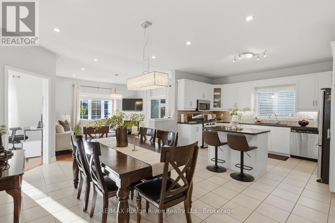
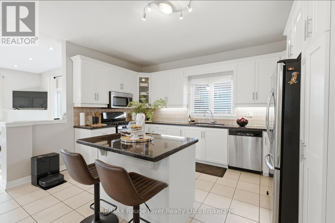
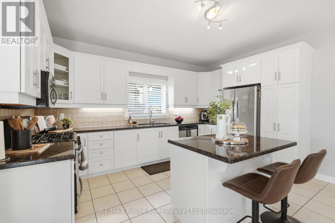
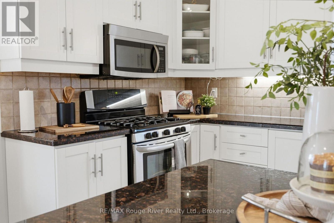
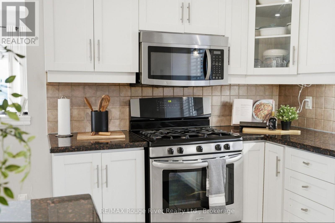
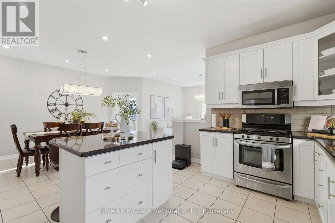
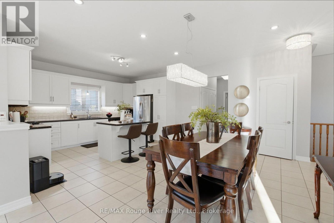
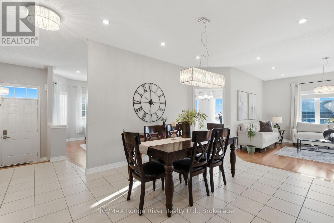
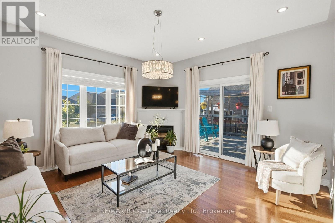
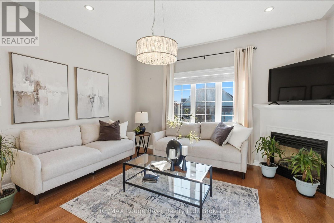
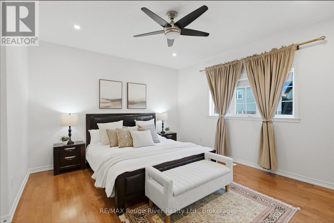
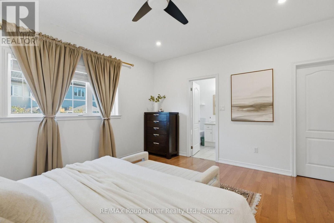
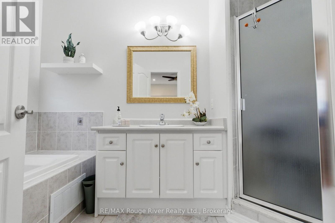
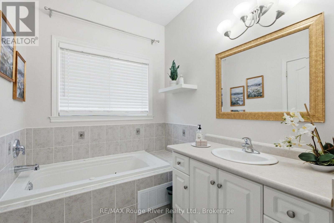
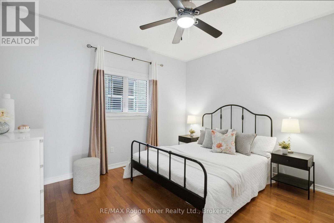
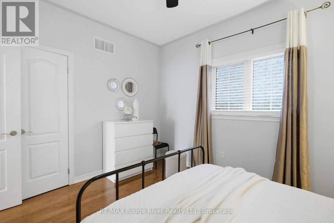
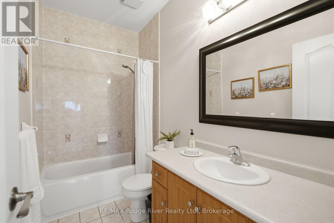
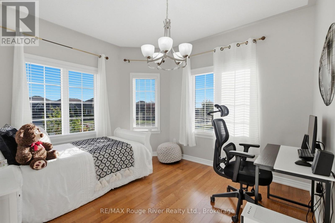
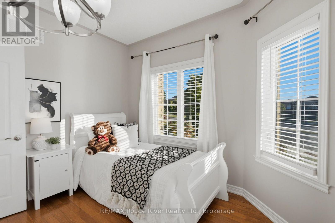
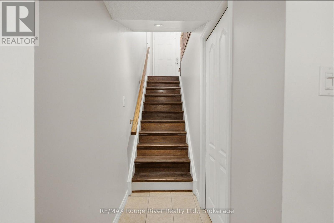
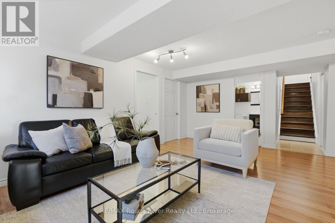
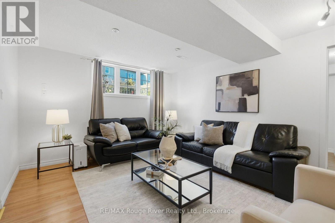
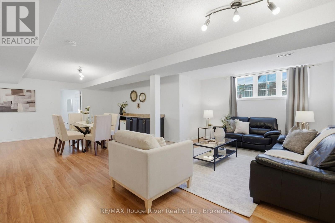
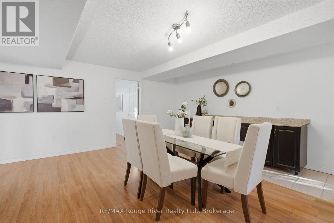
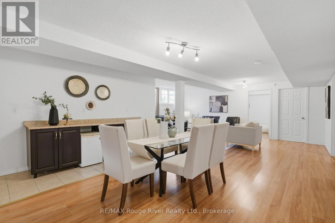
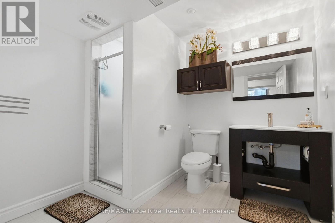
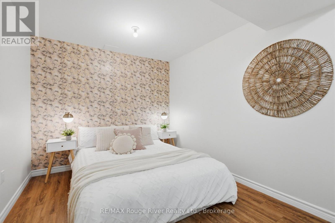
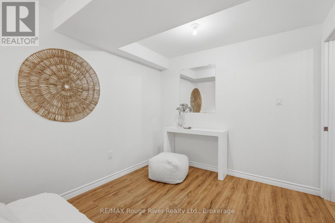
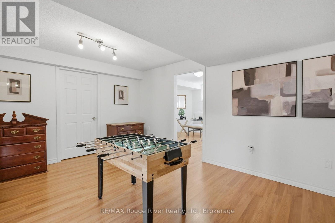
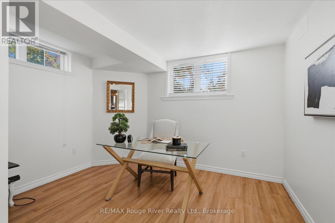
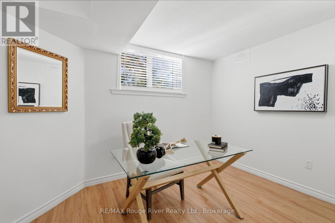
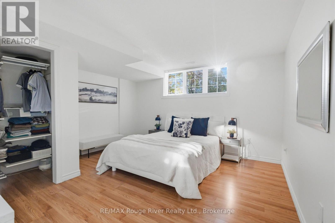
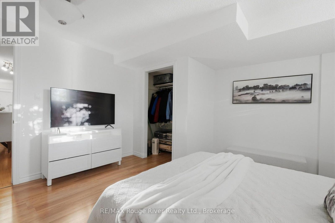
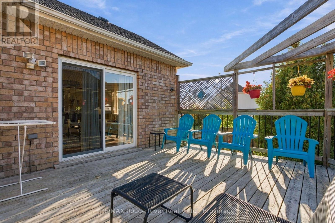
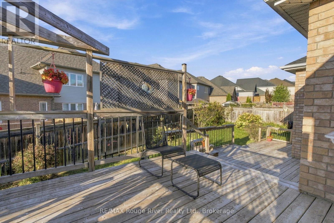
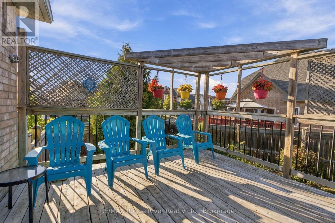
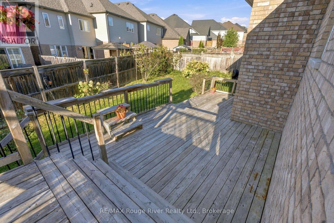
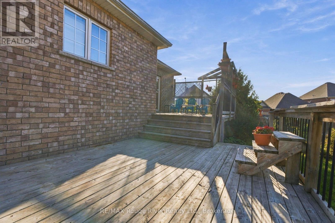
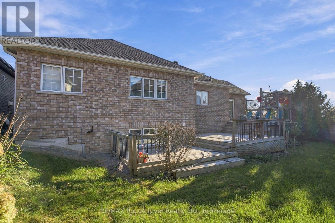
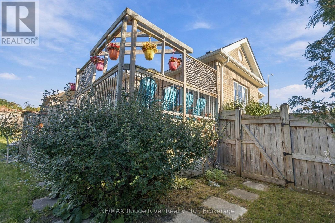
Welcome to this beautifully maintained, sun-filled all-brick bungalow situated on a desirable corner lot in a sought-after North Oshawa neighbourhood. Offering approximately 3,000 sq. ft. of finished living space, this spacious and versatile home provides an abundance of room for comfortable family living and entertaining. The bright main level features soaring ceilings, hardwood flooring, pot lighting, new California style blinds and a thoughtfully designed layout with a formal living room, open-concept dining area and inviting family room complete with a gas fireplace and walkout to the deck. The modern kitchen showcases quartz countertops, a centre island, stainless steel appliances, a stylish backsplash, pantry storage and recently renovated cabinets, creating a functional space for everyday living. The primary bedroom offers hardwood flooring, a walk-in closet and a 4-piece ensuite with jacuzzi tub, while two additional bright bedrooms provide generous accommodation. The main floor laundry room offers added convenience and functionality. The fully finished basement adds exceptional versatility with a large open-concept recreation area, three additional bedrooms, an office and a full bathroom. Large windows throughout the lower level bring in plenty of natural light, making the space ideal for extended family, guests, or additional living space. Outside, enjoy a private backyard with a multi-level three-stage deck and gas BBQ connection, perfect for relaxing or entertaining. Conveniently located close to schools, parks, transit with bus stops in both directions, Delpark Homes Recreation Centre, shopping and everyday amenities, with easy access to Hwy 407. An exceptional opportunity offering generous living space, flexible accommodations and a convenient Oshawa location. (id:49269)
Open House
This property has open houses!
2:00 pm
Ends at:4:00 pm
Property Details
| MLS® Number | E13825902 |
| Property Type | Single Family |
| Community Name | Samac |
| Amenities Near By | Schools, Park, Public Transit |
| Community Features | Community Centre |
| Equipment Type | Water Heater |
| Features | Irregular Lot Size, Carpet Free |
| Parking Space Total | 6 |
| Rental Equipment Type | Water Heater |
| Structure | Deck |
Building
| Bathroom Total | 3 |
| Bedrooms Above Ground | 3 |
| Bedrooms Below Ground | 3 |
| Bedrooms Total | 6 |
| Appliances | Water Heater, All, Window Coverings |
| Architectural Style | Bungalow |
| Basement Development | Finished |
| Basement Type | Full (finished) |
| Construction Style Attachment | Detached |
| Cooling Type | Central Air Conditioning |
| Exterior Finish | Brick |
| Fireplace Present | Yes |
| Flooring Type | Hardwood, Laminate, Ceramic |
| Foundation Type | Concrete |
| Heating Fuel | Natural Gas |
| Heating Type | Forced Air |
| Stories Total | 1 |
| Size Interior | 1,500 - 2,000 Sqft |
| Type | House |
| Utility Water | Municipal Water |
Parking
| Attached Garage | |
| Garage |
Land
| Acreage | No |
| Fence Type | Fenced Yard |
| Land Amenities | Schools, Park, Public Transit |
| Sewer | Sanitary Sewer |
| Size Depth | 110 Ft |
| Size Frontage | 57 Ft ,3 In |
| Size Irregular | 57.3 X 110 Ft |
| Size Total Text | 57.3 X 110 Ft |
Rooms
| Level | Type | Length | Width | Dimensions |
|---|---|---|---|---|
| Basement | Bedroom | 4.21 m | 3.38 m | 4.21 m x 3.38 m |
| Basement | Office | 2.96 m | 5.43 m | 2.96 m x 5.43 m |
| Basement | Recreational, Games Room | 8.07 m | 4.57 m | 8.07 m x 4.57 m |
| Basement | Bedroom 4 | 4.45 m | 2.71 m | 4.45 m x 2.71 m |
| Basement | Bedroom 5 | 4.21 m | 4.11 m | 4.21 m x 4.11 m |
| Main Level | Living Room | 3.6 m | 3.35 m | 3.6 m x 3.35 m |
| Main Level | Kitchen | 3.29 m | 4.48 m | 3.29 m x 4.48 m |
| Main Level | Dining Room | 3.08 m | 5.18 m | 3.08 m x 5.18 m |
| Main Level | Family Room | 4.02 m | 4.3 m | 4.02 m x 4.3 m |
| Main Level | Primary Bedroom | 6.68 m | 4.45 m | 6.68 m x 4.45 m |
| Main Level | Bedroom 2 | 3.32 m | 4.45 m | 3.32 m x 4.45 m |
| Main Level | Bedroom 3 | 3.84 m | 3.26 m | 3.84 m x 3.26 m |
https://www.realtor.ca/real-estate/30324826/758-coldstream-drive-oshawa-samac-samac
Contact Us
Contact us for more information

The trademarks REALTOR®, REALTORS®, and the REALTOR® logo are controlled by The Canadian Real Estate Association (CREA) and identify real estate professionals who are members of CREA. The trademarks MLS®, Multiple Listing Service® and the associated logos are owned by The Canadian Real Estate Association (CREA) and identify the quality of services provided by real estate professionals who are members of CREA. The trademark DDF® is owned by The Canadian Real Estate Association (CREA) and identifies CREA's Data Distribution Facility (DDF®)
September 24 2026 08:49:21
Central Lakes Association of REALTORS®
RE/MAX Rouge River Realty Ltd.