
759 Tanner Drive Kingston, Ontario K7M 9G7

$2,550 Monthly
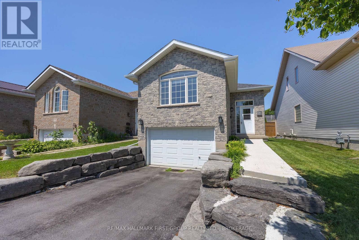
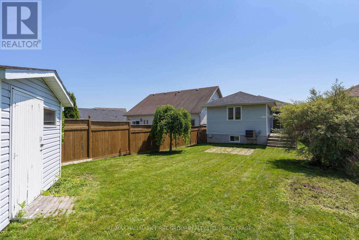
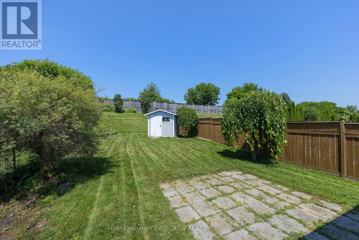
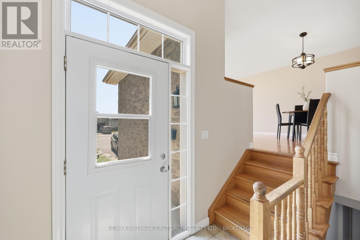
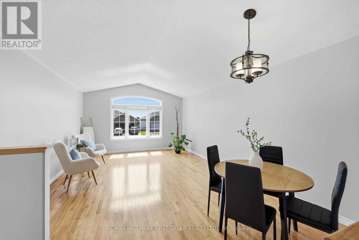
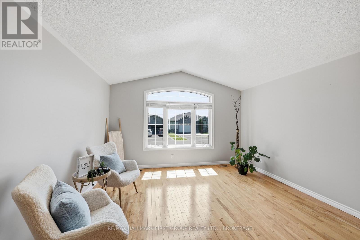
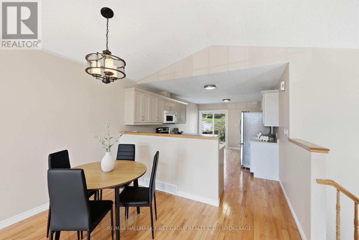
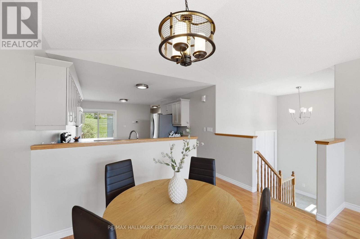
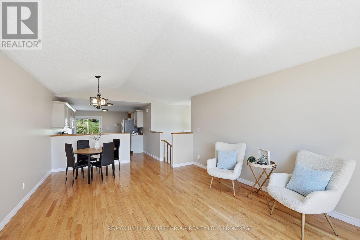
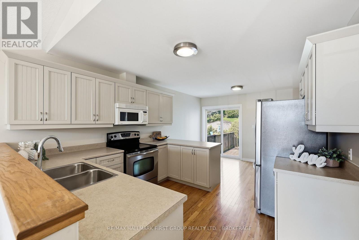
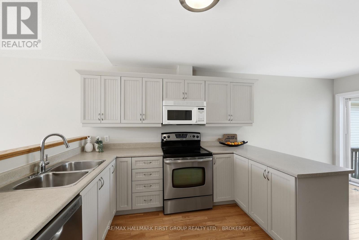
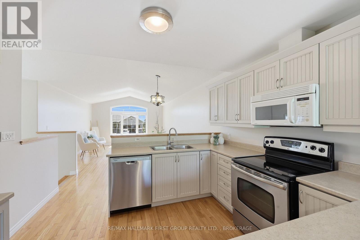
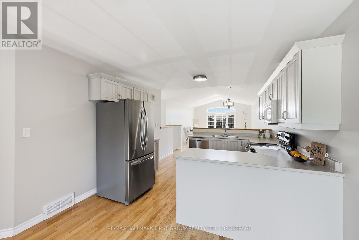
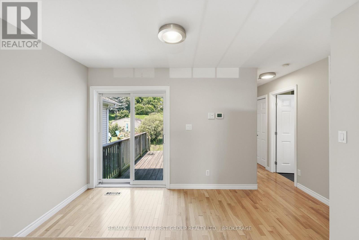
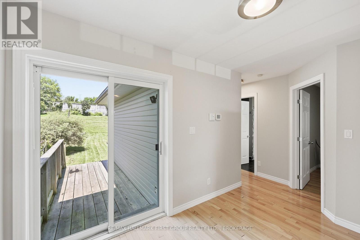
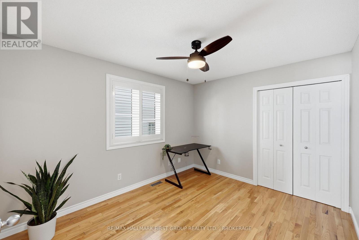
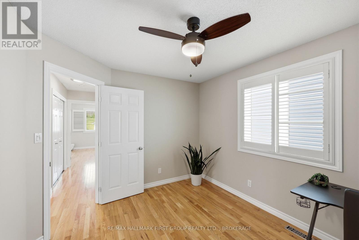
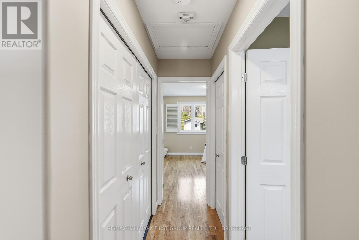
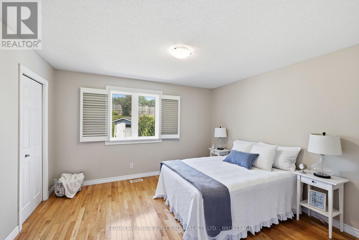
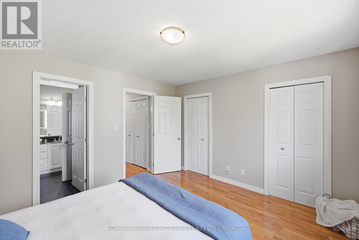
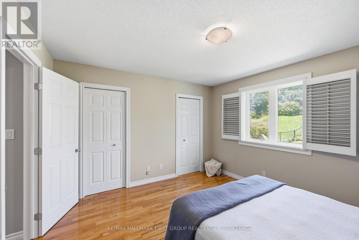
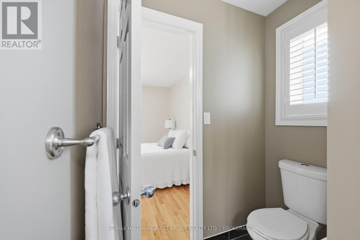
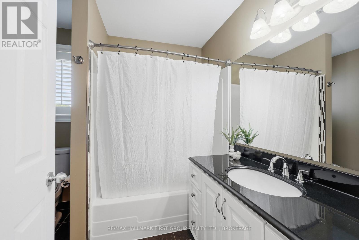
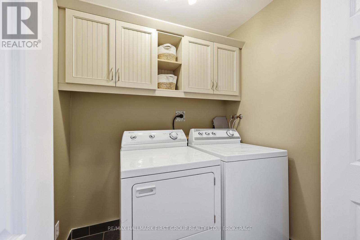
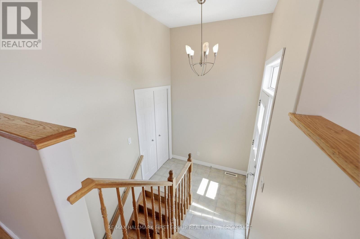
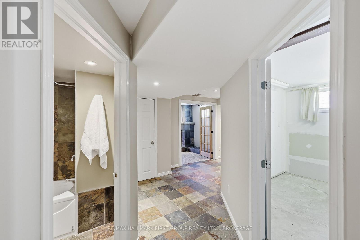
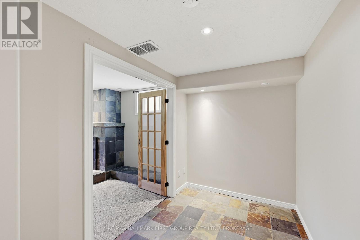
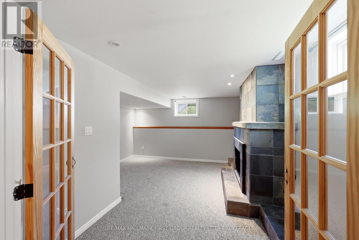
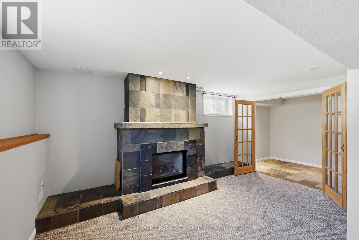
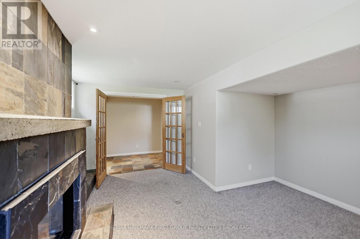
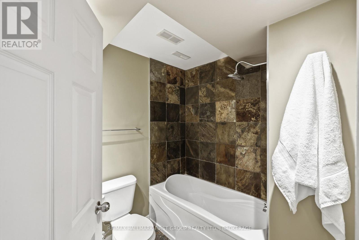
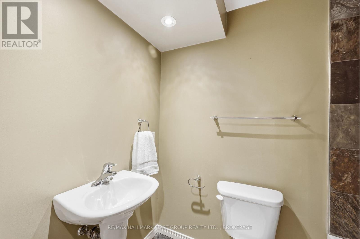
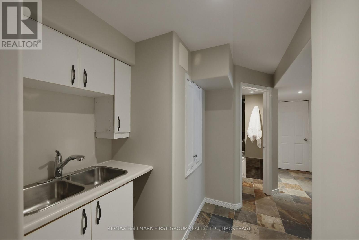
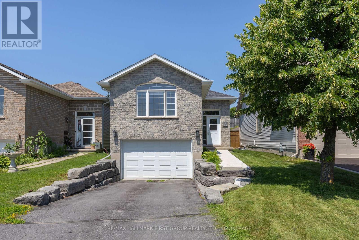
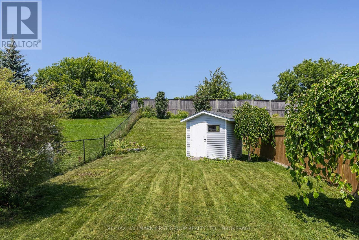
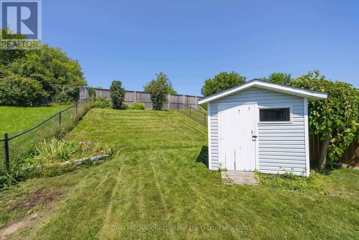
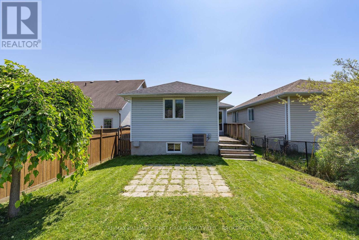
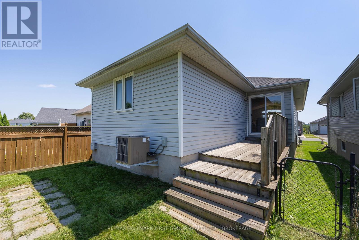
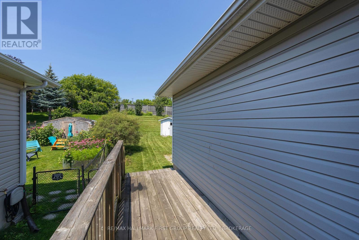
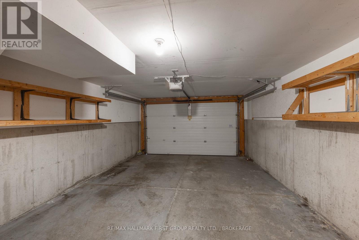
Welcome to this bright, move-in-ready rental in a quiet, family-friendly neighborhood-just minutes from transit, shopping, parks, and downtown! 2 bedrooms, 2 full baths. Primary suite with double closets and a cheater ensuite. Open-concept main level living/dining area with vaulted ceilings, spacious eat-in kitchen, main-floor laundry, and direct garage access. Finished basement provides extra living space perfect for a home office, recreation room, or guest area. Fully fenced backyard with a large deck. Call today to arrange a viewing! (id:49269)
Property Details
| MLS® Number | X13869122 |
| Property Type | Single Family |
| Parking Space Total | 3 |
Building
| Bathroom Total | 2 |
| Bedrooms Above Ground | 2 |
| Bedrooms Total | 2 |
| Amenities | Fireplace(s) |
| Architectural Style | Raised Bungalow |
| Basement Development | Finished |
| Basement Type | Full (finished) |
| Construction Style Attachment | Detached |
| Cooling Type | Central Air Conditioning |
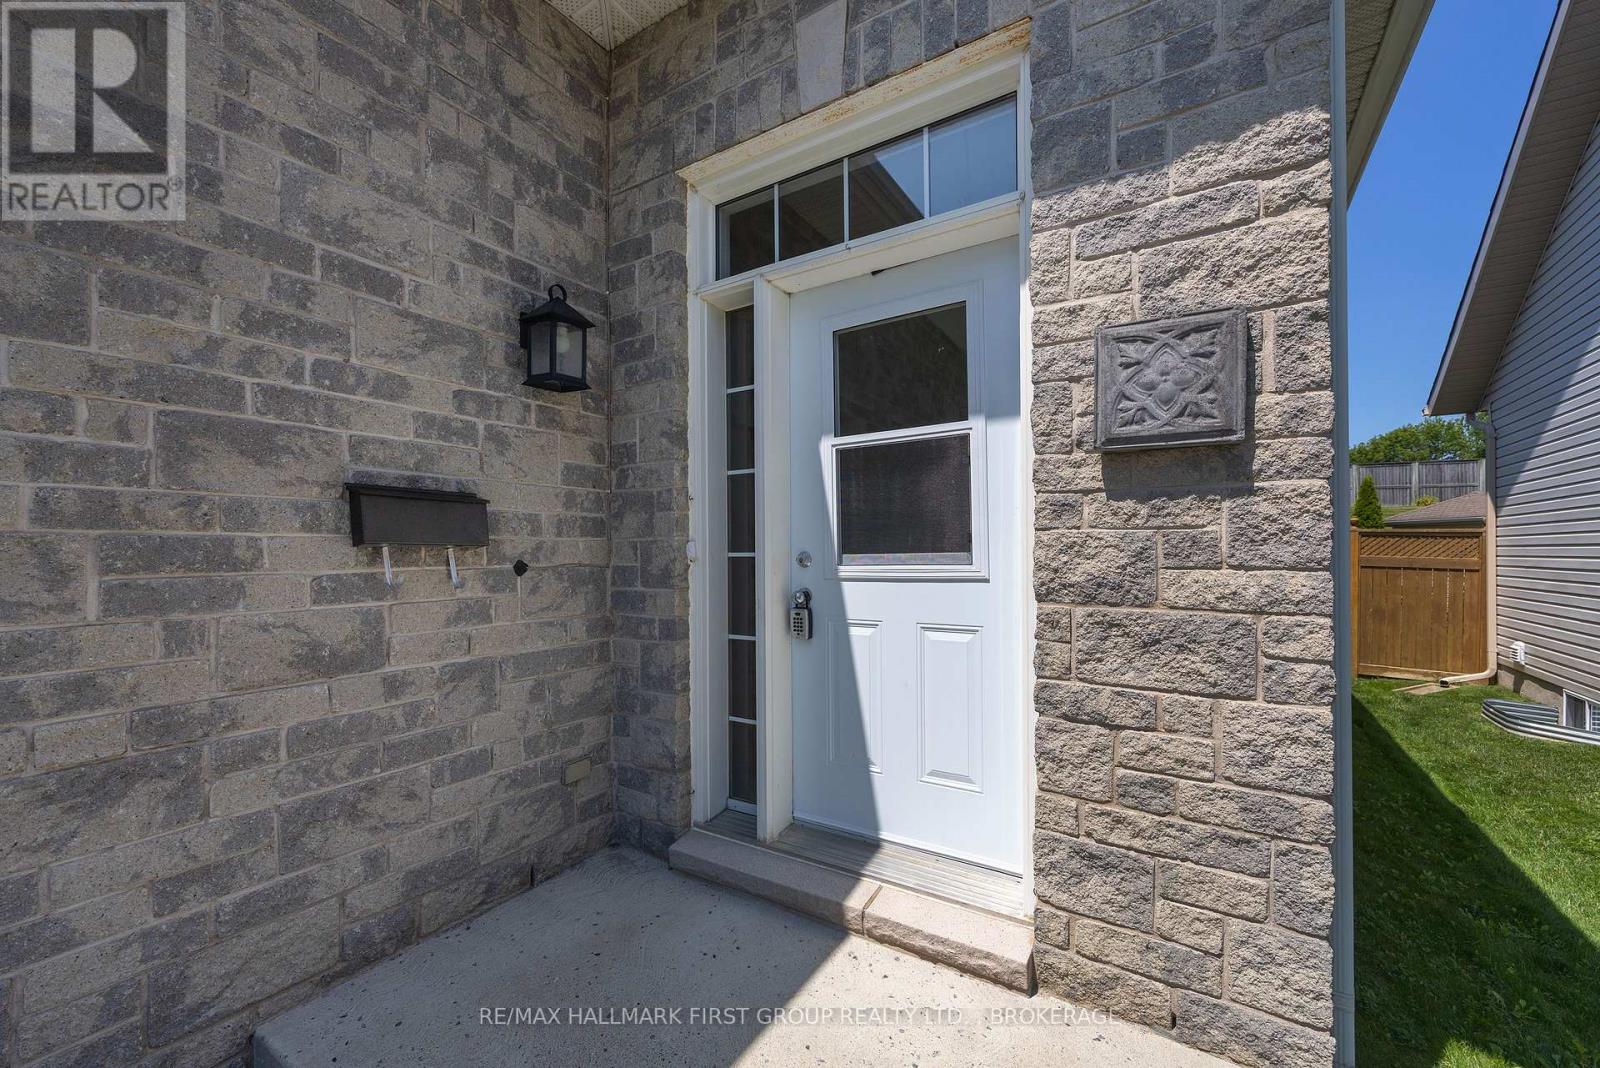
| Exterior Finish | Stone, Vinyl Siding |
| Fireplace Present | Yes |
| Fireplace Total | 1 |
| Foundation Type | Poured Concrete |
| Heating Fuel | Natural Gas |
| Heating Type | Forced Air |
| Stories Total | 1 |
| Size Interior | 1,100 - 1,500 Sqft |
| Type | House |
| Utility Water | Municipal Water |
Parking
| Attached Garage | |
| Garage |
Land
| Acreage | No |
| Sewer | Sanitary Sewer |
Rooms
| Level | Type | Length | Width | Dimensions |
|---|---|---|---|---|
| Basement | Bathroom | 2.2 m | 1.98 m | 2.2 m x 1.98 m |
| Basement | Recreational, Games Room | 4.67 m | 4.35 m | 4.67 m x 4.35 m |
| Basement | Other | 2 m | 1.47 m | 2 m x 1.47 m |
| Basement | Utility Room | 3.51 m | 4.3 m | 3.51 m x 4.3 m |
| Main Level | Living Room | 4.05 m | 4.2 m | 4.05 m x 4.2 m |
| Main Level | Dining Room | 2.52 m | 4.2 m | 2.52 m x 4.2 m |
| Main Level | Kitchen | 3.11 m | 3.39 m | 3.11 m x 3.39 m |
| Main Level | Eating Area | 2.36 m | 3.39 m | 2.36 m x 3.39 m |
| Main Level | Primary Bedroom | 3.59 m | 3.87 m | 3.59 m x 3.87 m |
| Main Level | Bedroom | 3.62 m | 3 m | 3.62 m x 3 m |
| Main Level | Bathroom | 2.54 m | 2.13 m | 2.54 m x 2.13 m |
https://www.realtor.ca/real-estate/30372221/759-tanner-drive-kingston
Contact Us
Contact us for more information

The trademarks REALTOR®, REALTORS®, and the REALTOR® logo are controlled by The Canadian Real Estate Association (CREA) and identify real estate professionals who are members of CREA. The trademarks MLS®, Multiple Listing Service® and the associated logos are owned by The Canadian Real Estate Association (CREA) and identify the quality of services provided by real estate professionals who are members of CREA. The trademark DDF® is owned by The Canadian Real Estate Association (CREA) and identifies CREA's Data Distribution Facility (DDF®)
October 08 2026 01:49:51
Kingston & Area Real Estate Association
RE/MAX Hallmark First Group Realty Ltd. , Brokerage